
Address
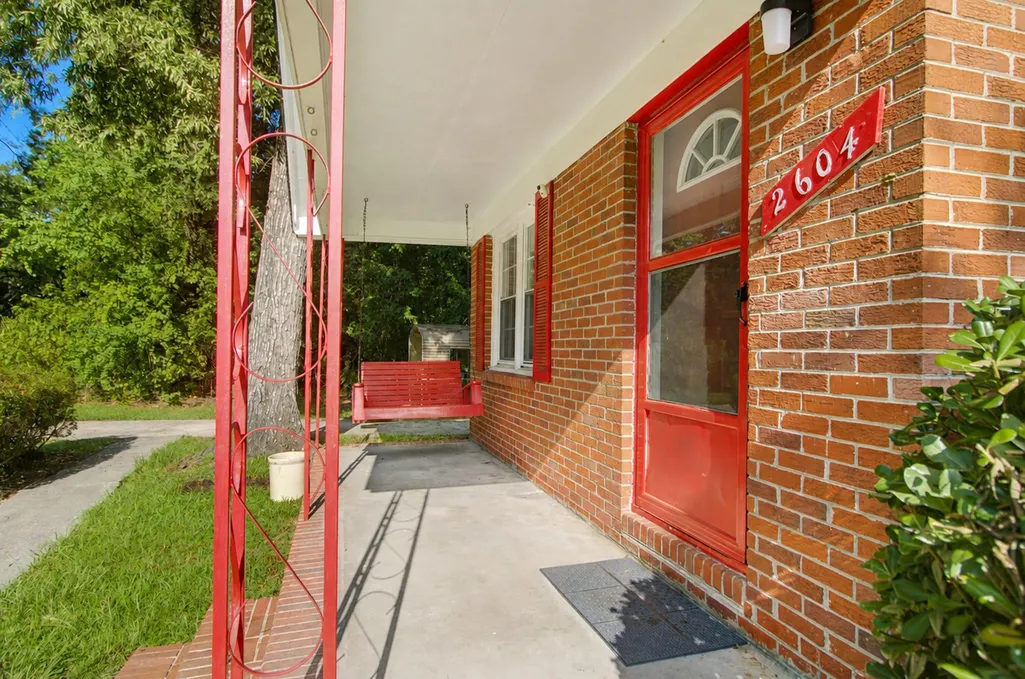
2604 N Oakridge Circle, North Charleston, SC
Price
$ 195,000
Property Attributes
- MLS#26023703
- TypeSingle Family
- Listing Status Active Contingent
- CountyCharleston
- CityNorth Charleston
- Area32 - N.Charleston, Summerville, Ladson, Outside I-526
- NeighborhoodAshley Heights
- Zip29420
- StyleRanch
- Year Built1950
- Price$ 195,000
- Bedrooms2
- Full Bathrooms1
- Half Bathrooms0
- Sqr Footage971
- Lot Size0.3 Acres
Data Source:
Charleston Trident MLS (CTARMLS)
Property Description
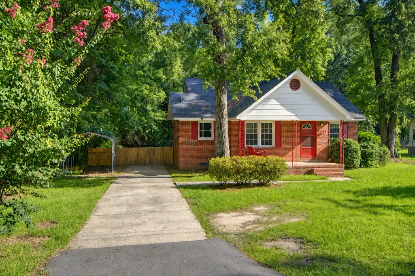
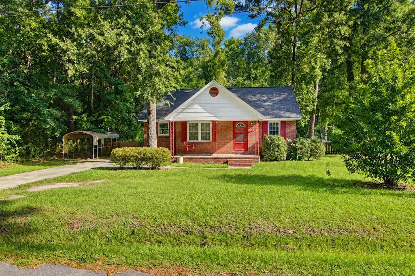
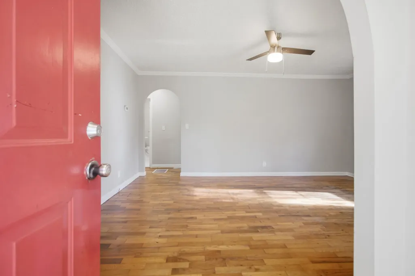
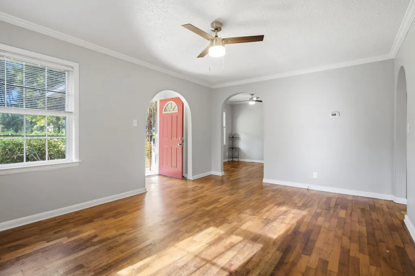
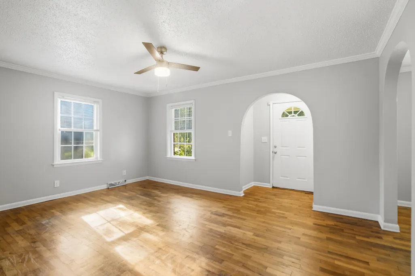
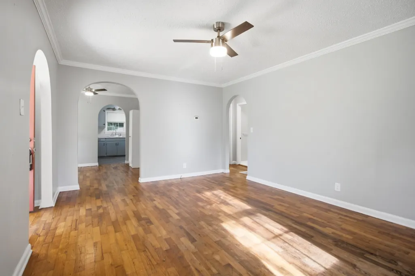
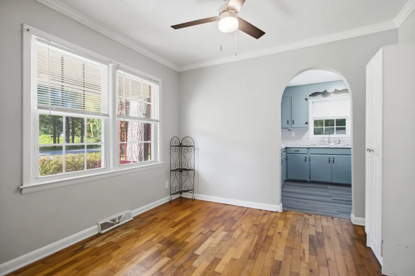
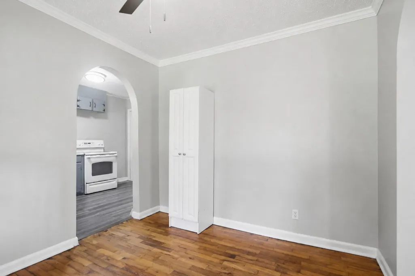
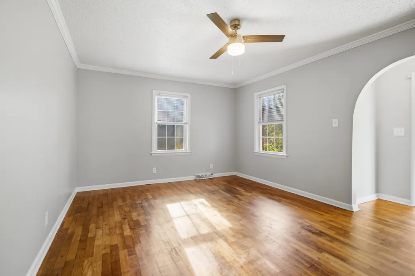
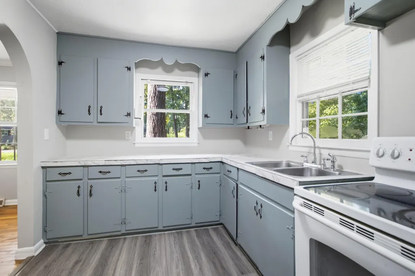
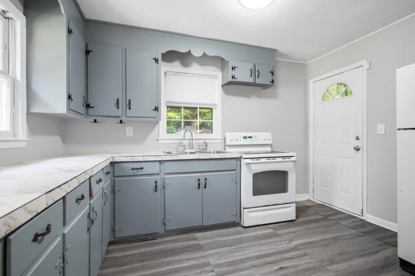
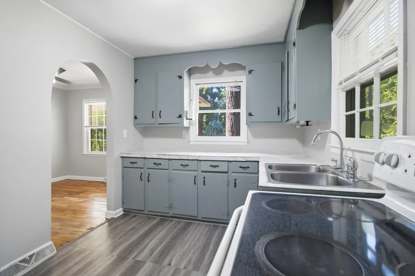
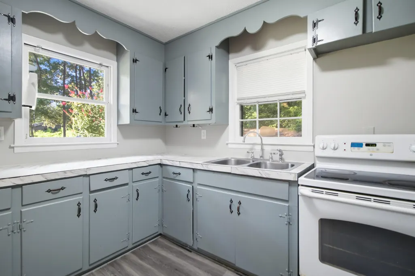
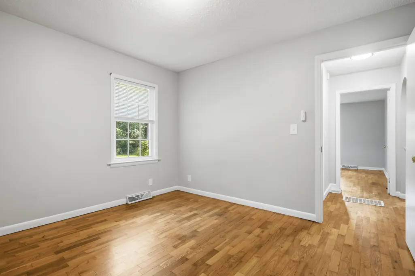
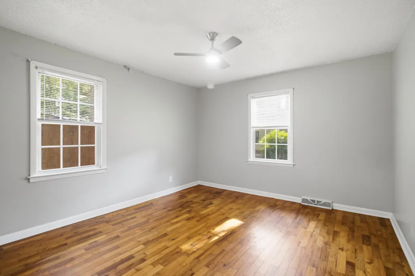
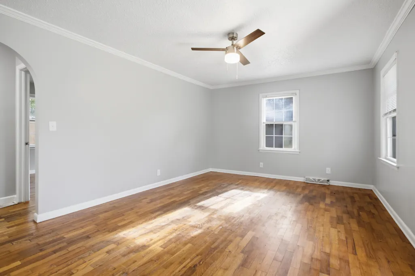
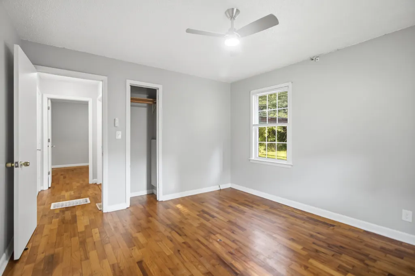
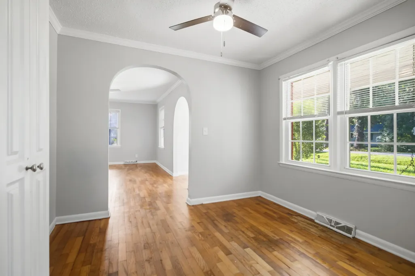
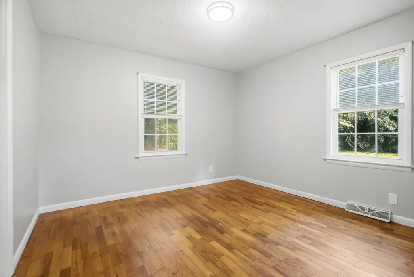
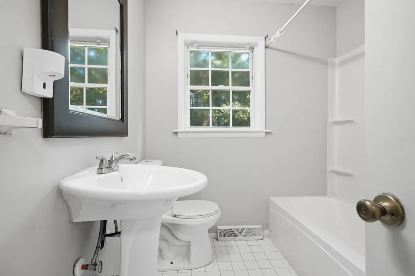
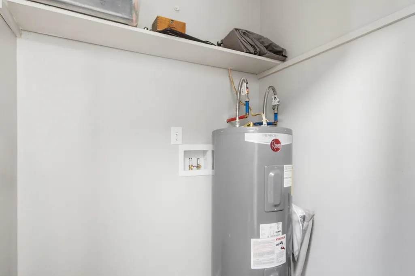
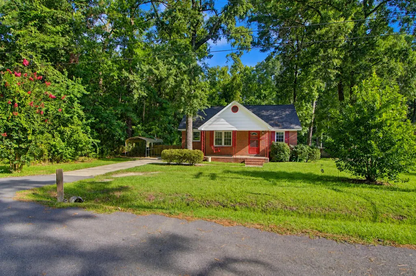
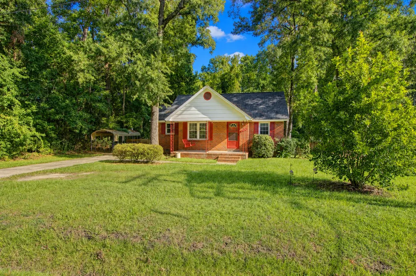
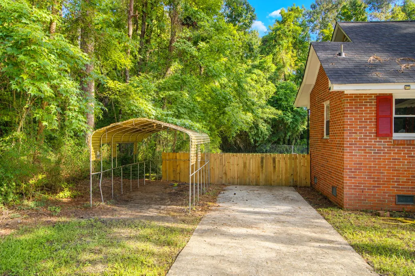
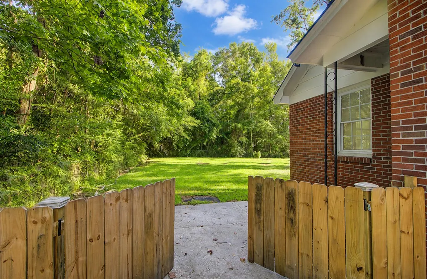
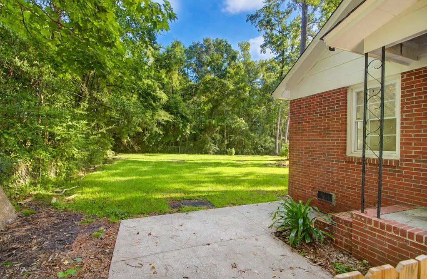
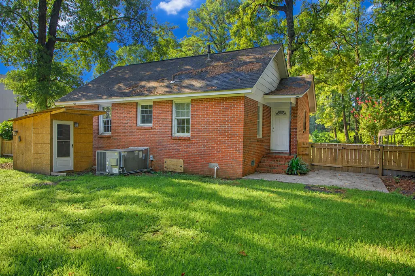
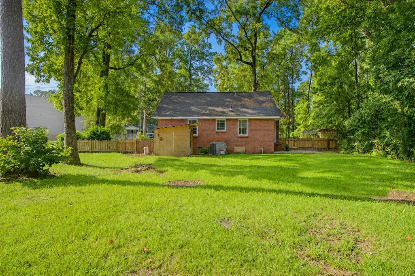
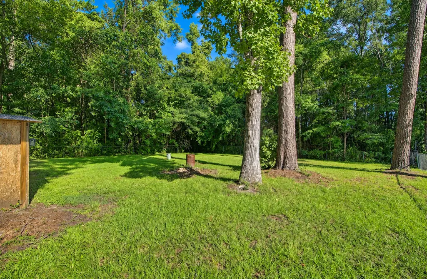
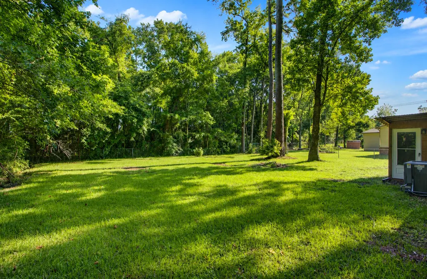
2604 N Oakridge Circle is situated on a spacious, wooded .30 acre lot in established Ashley Heights. This 2 bedroom, 1 bath home offers a comfortable, functional floor plan with plenty of potential to make it your own.The generous lot provides ample space for outdoor entertaining, gardening, pets or future possibilities. The updated electrical and plumbing as well as a new hot water heater adds peace of mind, while the manageable footprint makes this home an appealing option for a first-time homebuyer, downsizer or investor.Conveniently located near shopping, dining, and major roadways with access to all that Charleston has to offer, this property with cute curb appeal is a great opportunity and even better value.
| Elementary School | Middle School | High School |
|---|---|---|
| Pepper Hill Elementary School | Northwoods Middle School | Stall High School |
| Price History | |
|---|---|
| 8/20/2026 | Listed $195,000 |
General Features
| County | Charleston |
|---|---|
| Property Type | Residential |
| Subdivision Name | Ashley Heights |
| Status | Active Contingent |
| Directions | Ashley Phosphate Rd, Turn Into Rock Street (by Stall H.s. Sign). Right Onto S. Oakridge, L Onto Pinehurst, R Onto N. Oakridge. |
| High School | Stall |
| City | North Charleston |
| MLS Area | 32 - N.Charleston, Summerville, Ladson, Outside I-526 |
| Lot Size Units | Acres |
| Lot Size Square Feet | 13068 |
| Elementary School | Pepper Hill |
| Middle/Junior High School | Northwoods |
| Building Area Units | Square Feet |
| Standard Status | Active Under Contract |
| Utilities | Charleston Water Service,Dominion Energy |
| Sewer | Public Sewer |
| Heating | Natural Gas |
| Cooling | Central Air |
| Roof | Asphalt |
| Construction Materials | Brick Veneer |
| Year Built | 1950 |
| New Construction | false |
| Garage Y/N | false |
| Other Structures | No |
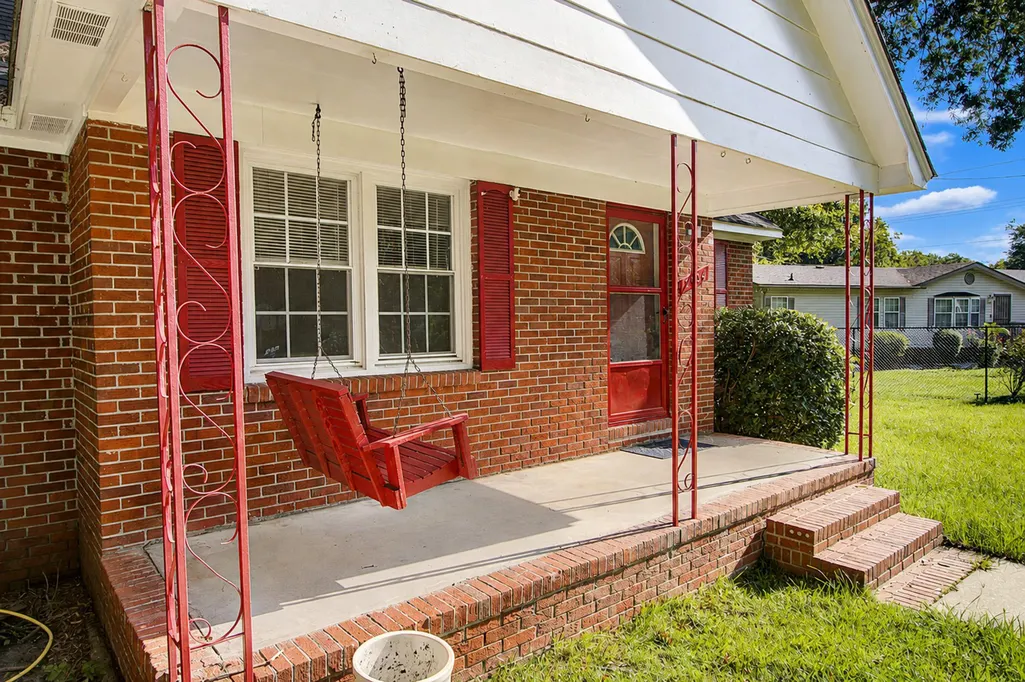
| Patio/Porch Features | Front Porch |
| Architectural Style | Ranch |
| Stories Count | 1 |
| Levels | One |
| Property Subtype | Single Family Detached |
| Full Baths | 1 |
| Carport Y/N | false |
| Property Attached Y/N | false |
Interior Features
| Interior Amenities | Walk-In Closet(s),Family,Separate Dining |
|---|---|
| Air Conditioning Y/N | true |
| Heating Y/N | true |
| Laundry Features | Gas Dryer Hookup,Washer Hookup |
| Total Bedrooms | 2 |
| Fireplace Y/N | false |
| Room Type | Family,Separate Dining |
| Primary Bedroom Features | Ceiling Fan(s) |
| Flooring | Wood |
| Window Features | Thermal Windows/Doors |
Exterior Features
| Lot Size Area | 0.3 |
|---|---|
| Lot Size Acres | 0.3 |
| Lot Features | 0 - .5 Acre,Level,Wooded |
| Parking Features | Off Street |
| Water Source | Public |
| Foundation Details | Crawl Space |
| Building Area Total | 971 |
| Fencing | Chain Link,Wood |
Amenities
- Foreclosure
- Views
- Short Sale
- New Construction
- Adult 55+
- Lease To Own
- No HOA Fees
- Furnished
- Primary On Main
- Air Conditioning
- Seller Finance
- Green
- Fixer Upper
- Horse
- Golf
- Fireplace
- Deck
- Garage
- Basement
- Pool
Property vs Single Family Average in 29420
Price
Year Built
In The Neighborhood
Primary On Main
North Charleston
$ 375,000
- Type
- Single Family
- Size
- 1,597 SqFt
- Rooms
- 4 Beds + 2 Baths
 The data relating to real estate for sale on this web site comes in part from the Broker Reciprocity Program of Charleston Trident Association of REALTORS® -- All information deemed reliable but not guaranteed. All properties are subject to prior sale, change or withdrawal. Neither listing broker(s) or information provider(s) shall be responsible for any typographical errors, misinformation, misprints and shall be held totally harmless. Listing(s) information is provided for consumer's personal,
 Copyright © 2026 of the Coastal Carolinas Association of REALTORS® MLS. This information is deemed reliable, but not guaranteed. Neither the Coastal Carolinas Association of REALTORS®, nor the listing broker, nor their agents or subagents, are responsible for the accuracy of the information. The buyer is responsible for verifying all information. This information is provided by the Coastal Carolinas Association of REALTORS® for use by its members and is not intended for any other purpose. Broker ReciprocitySM information is provided exclusively for consumers' personal, non-commercial use and may not be used for any purpose other than to identify prospective properties consumers may be interested in purchasing.
This data is updated on a daily basis. Some properties which appear for sale on this web site may subsequently have sold and may no longer be available. August 24, 2026 2:23 PM UTC
Copyright © 2026 of the Coastal Carolinas Association of REALTORS® MLS. This information is deemed reliable, but not guaranteed. Neither the Coastal Carolinas Association of REALTORS®, nor the listing broker, nor their agents or subagents, are responsible for the accuracy of the information. The buyer is responsible for verifying all information. This information is provided by the Coastal Carolinas Association of REALTORS® for use by its members and is not intended for any other purpose. Broker ReciprocitySM information is provided exclusively for consumers' personal, non-commercial use and may not be used for any purpose other than to identify prospective properties consumers may be interested in purchasing.
This data is updated on a daily basis. Some properties which appear for sale on this web site may subsequently have sold and may no longer be available. August 24, 2026 2:23 PM UTC
