
Waterfront - Primary on Main
Address
2441 Rushland Landing Road, Johns Island, SC
Price
$ 1,849,000
Property Attributes
- MLS#26023738
- TypeSingle Family
- Listing Status Active
- CountyCharleston
- CityJohns Island
- Area23 - Johns Island
- NeighborhoodRushland Landing
- Zip29455
- Style
- Year Built2022
- Price$ 1,849,000
- Bedrooms4
- Full Bathrooms3
- Half Bathrooms1
- Sqr Footage2921
- Lot Size0.43 Acres
Data Source:
Charleston Trident MLS (CTARMLS)
Property Description
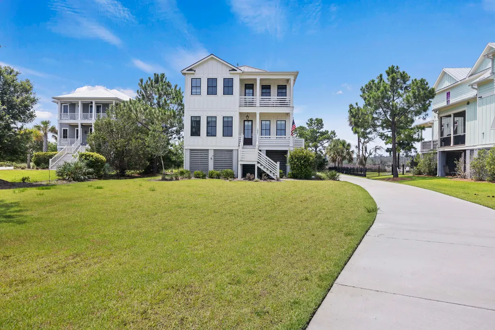
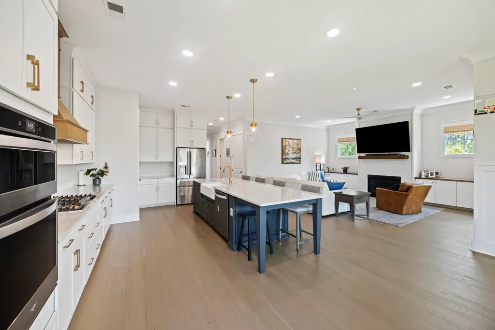
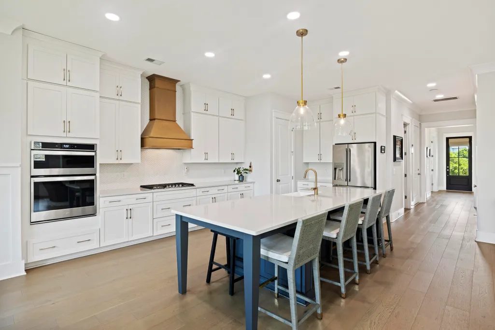
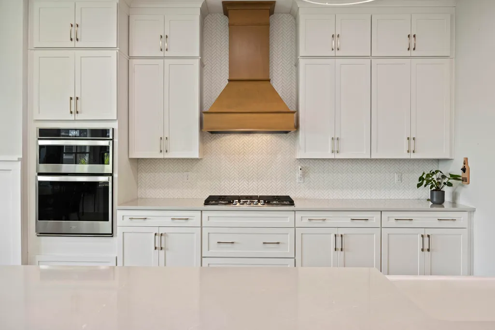
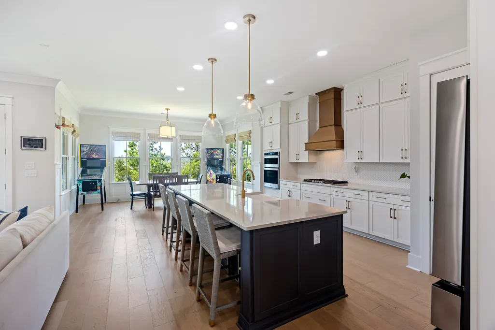
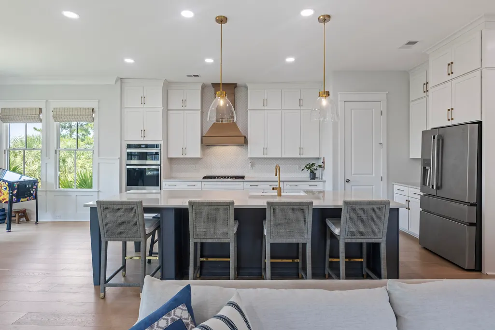
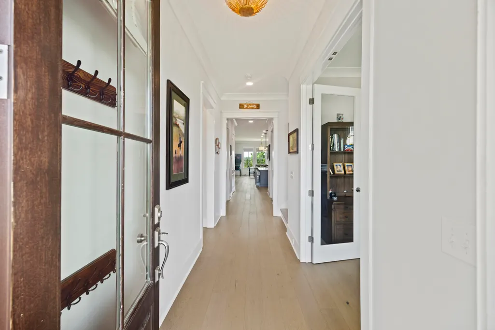
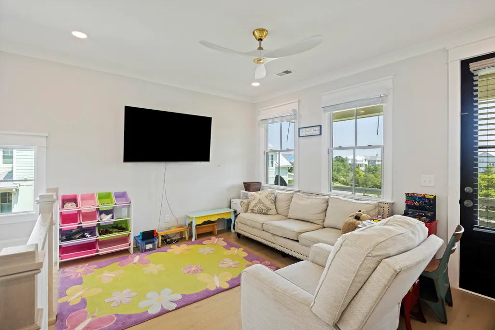
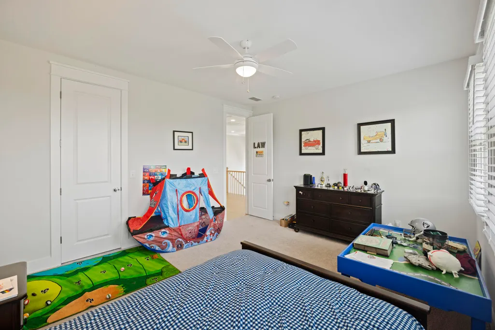
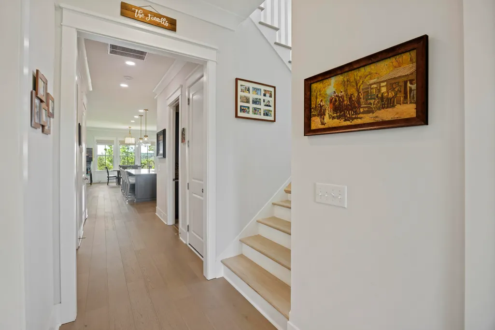
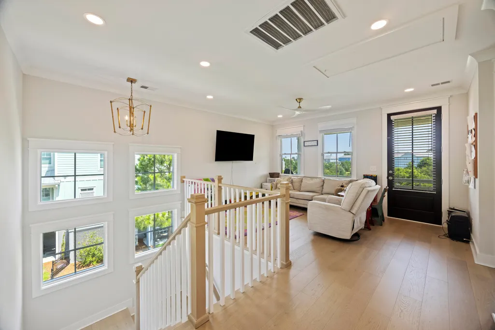
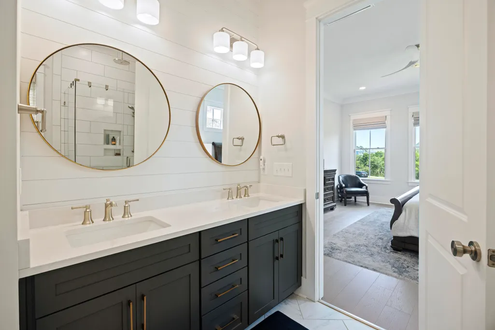
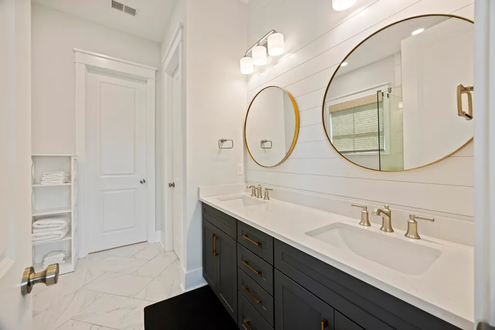
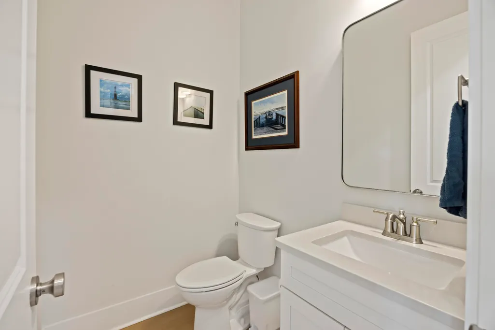
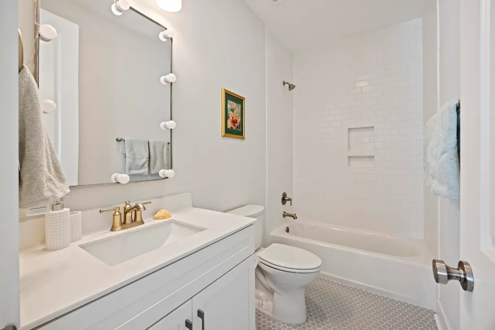
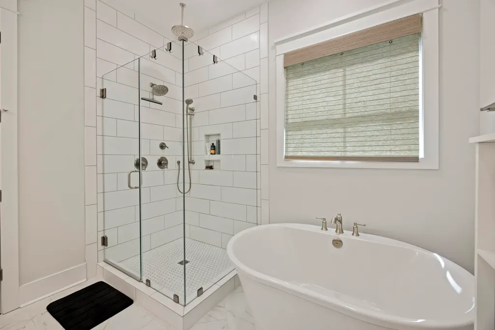
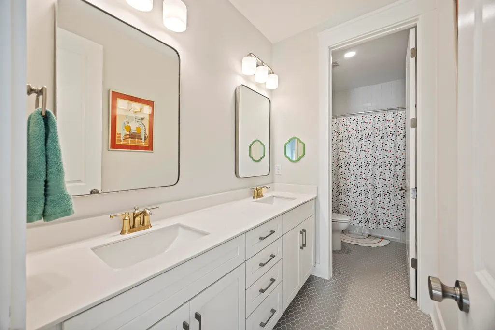
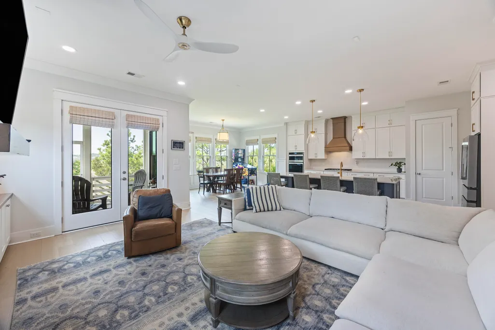
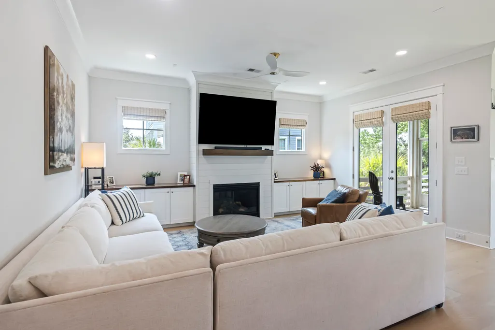
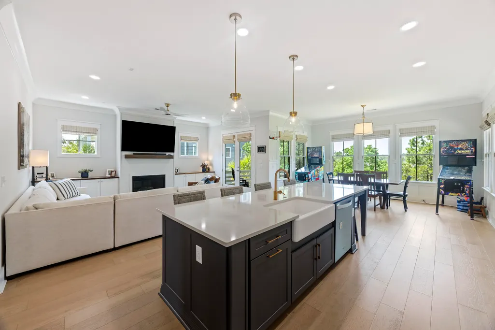
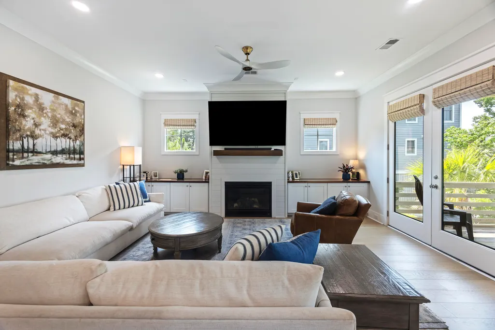
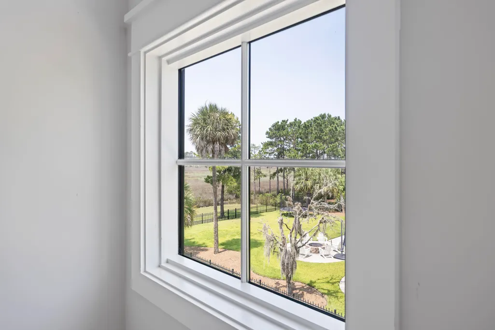
Welcome to 2441 Rushland Landing Road, a beautifully appointed, one-owner home offering refined Lowcountry living in the sought-after 500 acre waterfront community of Rushland Plantation. Built by Crescent Homes and completed in 2021, this semi-custom residence features four bedrooms, three-and-a-half bathrooms and approximately 2,976 square feet of thoughtfully designed living space. The inviting interior is enhanced by 10-foot ceilings on the main level, 9-foot ceilings upstairs and hardwood flooring throughout the primary living areas. The open-concept floor plan effortlessly connects the living room, dining area and gourmet kitchen, creating an ideal setting for both everyday living and entertaining. The kitchen is beautifully equipped with upscale appliances, generous cabinetryample counter space and a large center island overlooking the main living area. The spacious primary suite is conveniently located on the first floor and offers a private retreat with a well-appointed en suite bathroom and generous closet space. A dedicated study or home office is also located on the main level, providing flexibility for today's lifestyle. Upstairs, you will find three additional bedrooms, well-designed bathrooms and a versatile loft that can serve as a media room, playroom, second living area or home gym. The home was also thoughtfully prepared to accommodate a future elevator. Positioned near the marsh in one of Johns Island's most picturesque communities, Rushland Plantation offers an exceptional waterfront lifestyle with a community pool, clubhouse, park, playground and an expansive community dock providing access to the Stono River. Enjoy peaceful natural surroundings while remaining conveniently located near the restaurants and shops of Maybank Highway and within easy reach of downtown Charleston. Meticulously maintained by its original owner, 2441 Rushland Landing Road presents a rare opportunity to enjoy newer construction, flexible living spaces and the relaxed coastal lifestyle for which Johns Island is known.
| Elementary School | Middle School | High School |
|---|---|---|
| Angel Oak ES 4K-1/Johns Island ES 2-5 Elementary School | Haut Gap Middle School | St. Johns High School |
| Price History | |
|---|---|
| 8/21/2026 | Listed $1,849,000 |
General Features
| County | Charleston |
|---|---|
| Property Type | Residential |
| Subdivision Name | Rushland Landing |
| Status | Active |
| Directions | :from Maybank Hwy To Johns Island, Turn Right Onto River Road And Then A Right Turn Onto Rushland Landing Road. When Entering Rushland Plantation, Home Will Be On The Left Hand-side. |
| High School | St. Johns |
| City | Johns Island |
| MLS Area | 23 - Johns Island |
| Lot Size Units | Acres |
| Lot Size Square Feet | 18730.8 |
| Elementary School | Angel Oak ES 4K-1/Johns Island ES 2-5 |
| Middle/Junior High School | Haut Gap |
| Building Area Units | Square Feet |
| Standard Status | Active |
| Utilities | Charleston Water Service,Dominion Energy,John IS Water Co |
| Sewer | Public Sewer |
| Heating | Heat Pump |
| Cooling | Central Air |
| Roof | Architectural |
| Garage Spaces | 3 |
| Construction Materials | Cement Siding |
| Year Built | 2022 |
| Community Features | Clubhouse,Park,Pool,Walk/Jog Trails |
| New Construction | false |
| Garage Y/N | true |
| Other Structures | No |
| Patio/Porch Features | Front Porch,Porch - Full Front |
| Stories Count | 2 |
| Levels | Two |
| Property Subtype | Single Family Detached |
| Full Baths | 3 |
| Carport Y/N | false |
| Property Attached Y/N | false |
| Entry Location | Ground Level |
| Primary Bedroom Level | Lower |
| Waterfront Features | Marshfront,River Front,Waterfront - Shallow |
| Attached Garage | true |
Interior Features
| Interior Amenities | Ceiling - Smooth,High Ceilings,Garden Tub/Shower,Kitchen Island,Walk-In Closet(s),Wet Bar,Bonus,Living/Dining Combo,Office |
|---|---|
| Air Conditioning Y/N | true |
| Heating Y/N | true |
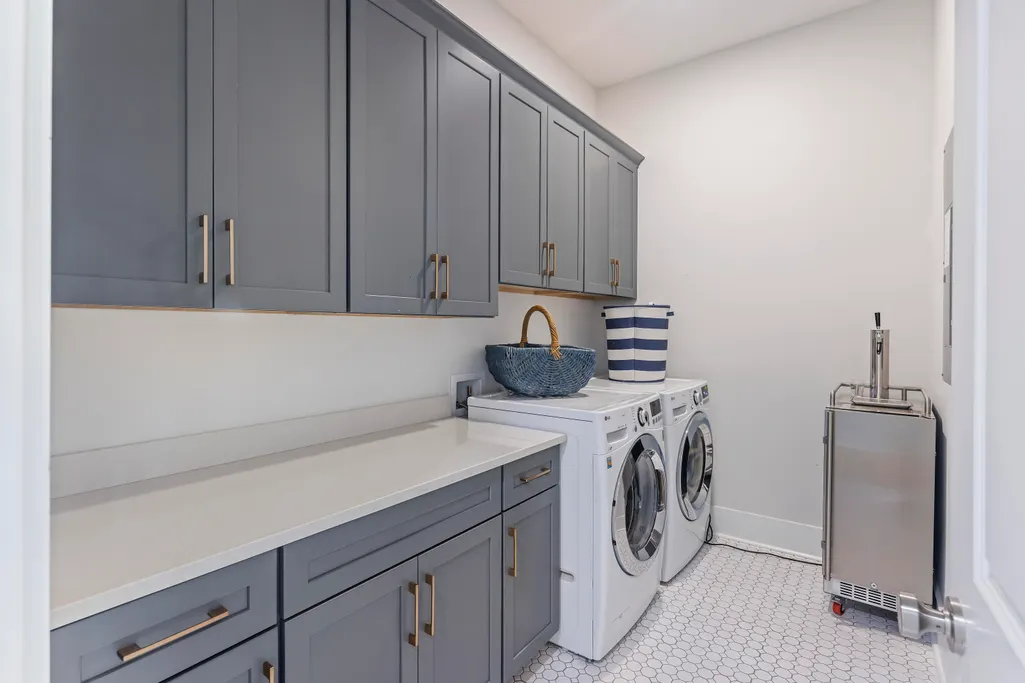
| Laundry Features | Electric Dryer Hookup,Washer Hookup,Laundry Room |
| Total Bedrooms | 4 |
| Fireplace Y/N | true |
| Half Baths | 1 |
| Room Type | Bonus,Laundry,Living/Dining Combo,Office |
| Primary Bedroom Features | Ceiling Fan(s),Garden Tub/Shower,Walk-In Closet(s) |
| Flooring | Ceramic Tile,Luxury Vinyl |
| Fireplace Features | Great Room,One |
| Window Features | Thermal Windows/Doors,Window Treatments - Some |
| Total Fireplaces | 1 |
Exterior Features
| Lot Size Area | 0.43 |
|---|---|
| Lot Size Acres | 0.43 |
| Lot Features | Marshview |
| Parking Features | 3 Car Garage,Attached,Off Street |
| Water Source | Public |
| Foundation Details | Raised |
| Building Area Total | 2921 |
| Covered Spaces | 3 |
| Total Parking | 3 |
| Waterfront Y/N | true |
Amenities
- Foreclosure
- Views
- Short Sale
- New Construction
- Adult 55+
- Lease To Own
- No HOA Fees
- Furnished
- Primary On Main
- Air Conditioning
- Seller Finance
- Green
- Fixer Upper
- Horse
- Golf
- Fireplace
- Deck
- Garage
- Basement
- Pool
Property vs Single Family Average in 29455
Price
Year Built
 The data relating to real estate for sale on this web site comes in part from the Broker Reciprocity Program of Charleston Trident Association of REALTORS® -- All information deemed reliable but not guaranteed. All properties are subject to prior sale, change or withdrawal. Neither listing broker(s) or information provider(s) shall be responsible for any typographical errors, misinformation, misprints and shall be held totally harmless. Listing(s) information is provided for consumer's personal,
 Copyright © 2026 of the Coastal Carolinas Association of REALTORS® MLS. This information is deemed reliable, but not guaranteed. Neither the Coastal Carolinas Association of REALTORS®, nor the listing broker, nor their agents or subagents, are responsible for the accuracy of the information. The buyer is responsible for verifying all information. This information is provided by the Coastal Carolinas Association of REALTORS® for use by its members and is not intended for any other purpose. Broker ReciprocitySM information is provided exclusively for consumers' personal, non-commercial use and may not be used for any purpose other than to identify prospective properties consumers may be interested in purchasing.
This data is updated on a daily basis. Some properties which appear for sale on this web site may subsequently have sold and may no longer be available. August 24, 2026 2:23 PM UTC
Copyright © 2026 of the Coastal Carolinas Association of REALTORS® MLS. This information is deemed reliable, but not guaranteed. Neither the Coastal Carolinas Association of REALTORS®, nor the listing broker, nor their agents or subagents, are responsible for the accuracy of the information. The buyer is responsible for verifying all information. This information is provided by the Coastal Carolinas Association of REALTORS® for use by its members and is not intended for any other purpose. Broker ReciprocitySM information is provided exclusively for consumers' personal, non-commercial use and may not be used for any purpose other than to identify prospective properties consumers may be interested in purchasing.
This data is updated on a daily basis. Some properties which appear for sale on this web site may subsequently have sold and may no longer be available. August 24, 2026 2:23 PM UTC
