



Address
9 Marion Street, Charleston, SC
Price
$ 1,800,000
Property Attributes
- MLS#26023762
- TypeSingle Family
- Listing Status Active
- CountyCharleston
- CityCharleston
- Area51 - Peninsula Charleston Inside of Crosstown
- NeighborhoodRadcliffeborough
- Zip29403
- StyleCharleston Single
- Year Built1835
- Price$ 1,800,000
- Bedrooms5
- Full Bathrooms4
- Half Bathrooms1
- Sqr Footage2656
- Lot Size0.09 Acres
Data Source:
Charleston Trident MLS (CTARMLS)
Property Description
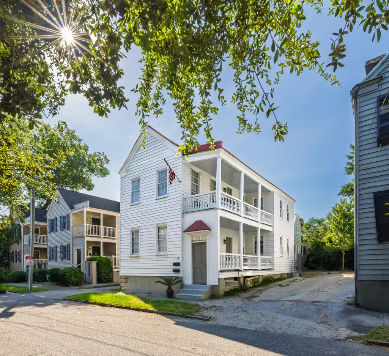
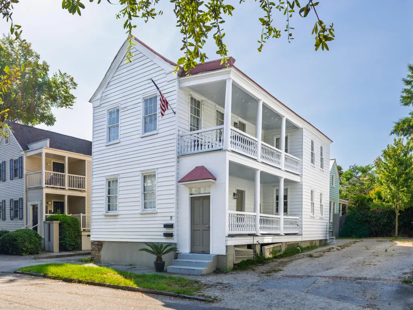
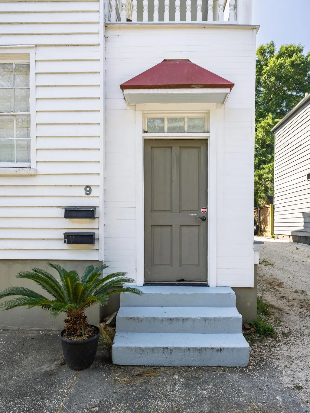
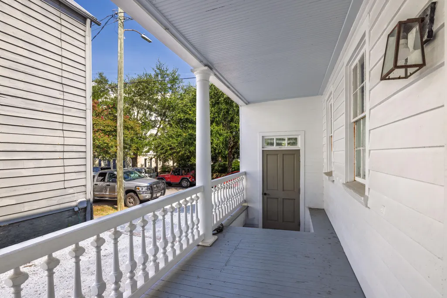
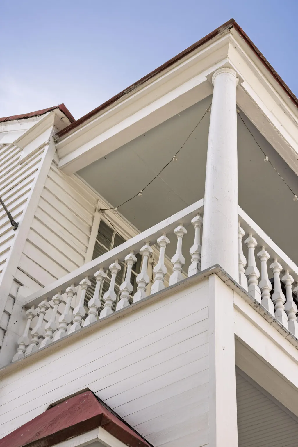
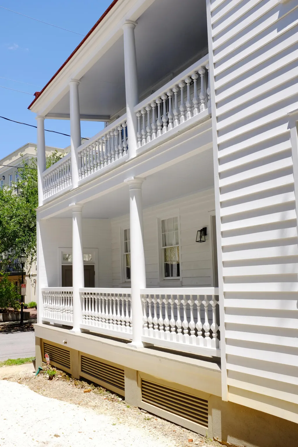
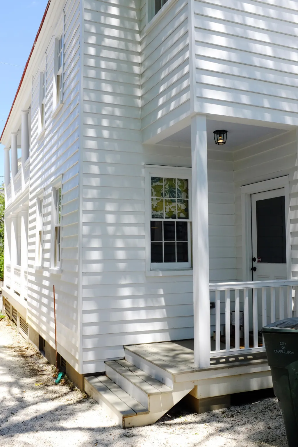
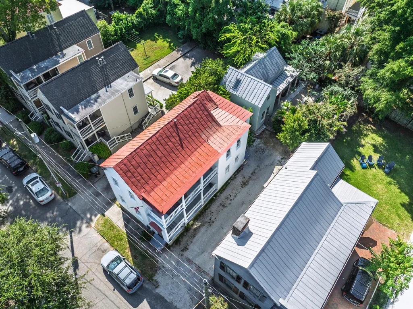
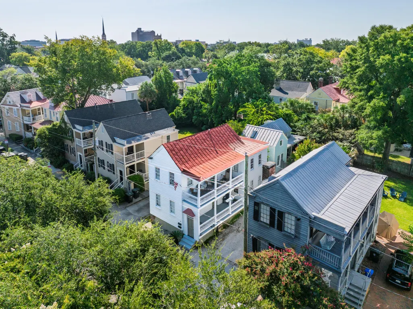
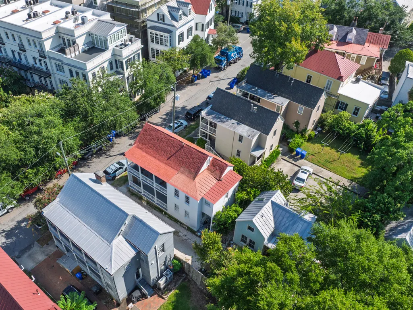
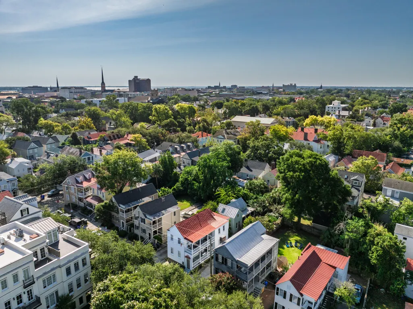
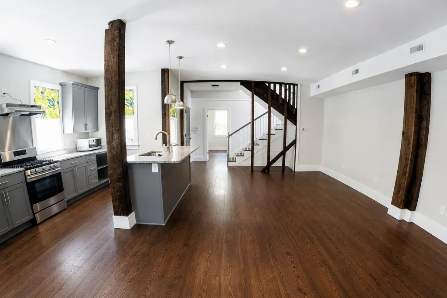
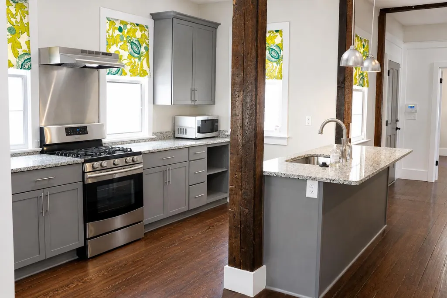
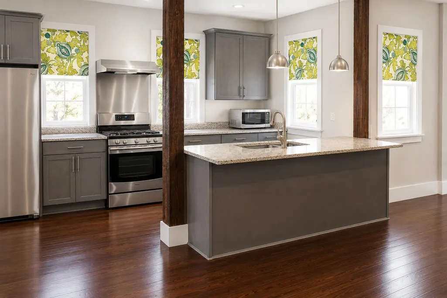
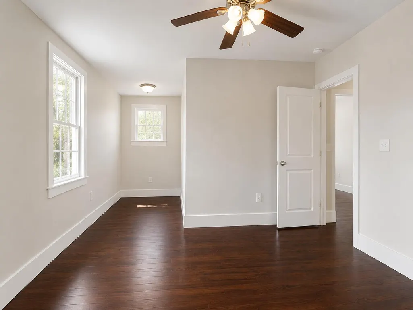
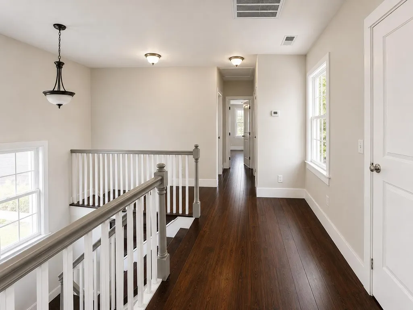
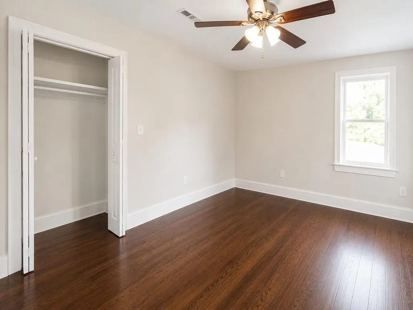
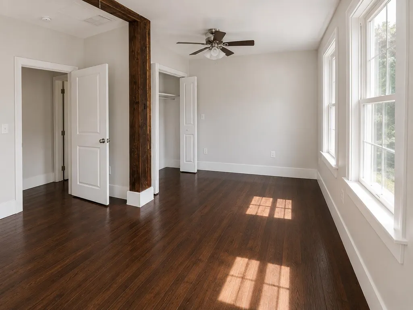
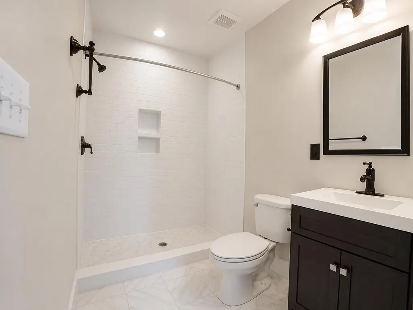
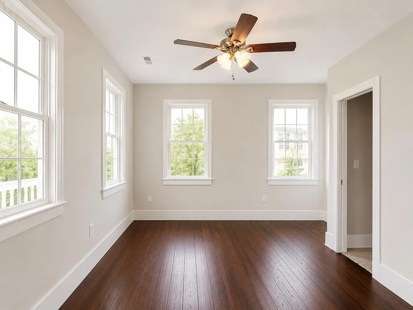
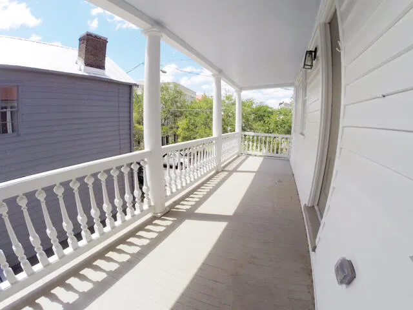
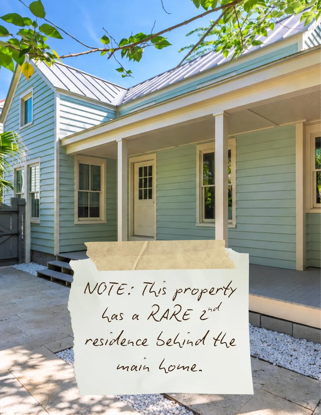
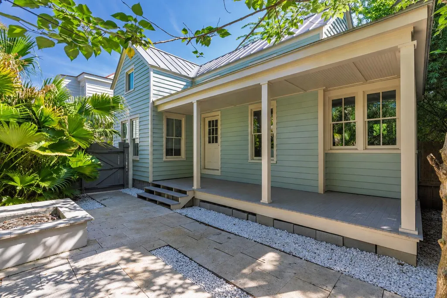
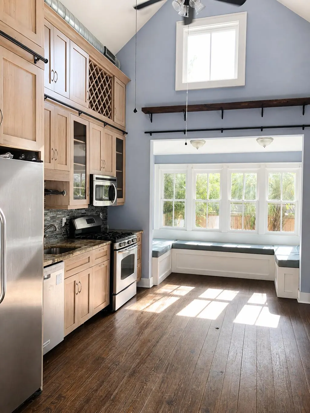
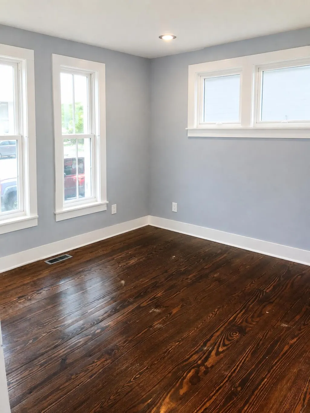
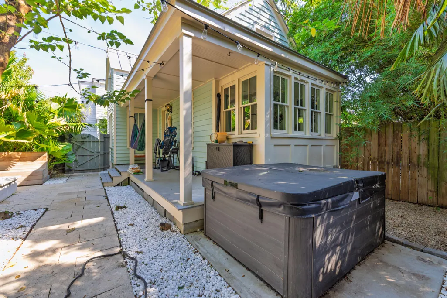
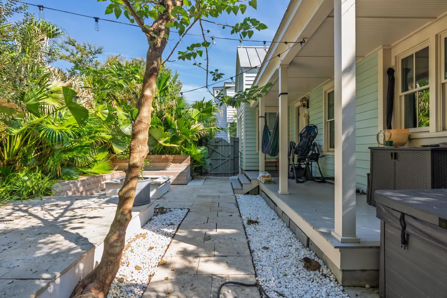
Circa 1835, this beautifully renovated Charleston single with rare additional residence offers a unique opportunity to own a piece of the city's architectural history while enjoying the comforts and flexibility of modern living. Perfectly positioned in the heart of Radcliffeborough, 9 Marion Street is just moments from Charleston's celebrated restaurants, boutiques, parks, and cultural attractions, placing the very best of downtown living just outside your door. The 1,676 SF main residence has been thoughtfully renovated to preserve its historic character while embracing today's lifestyle. Original architectural details blend seamlessly with modern finishes, creating warm, inviting living spaces throughout. Offering 4 BR's and 3 1/2 baths, the home is designed for both everyday living andeffortless entertaining. The light-filled kitchen serves as the heart of the home, featuring granite countertops, a gas range with vent hood, hardwood floors, abundant windows, and an inviting eat-in bar where family and friends naturally gather. Classic double piazzas provide quintessential Charleston outdoor living, while a private driveway offers the invaluable convenience of off-street parking. Tucked behind the main residence is a separate dwelling built in 2016, offering approximately 980 square feet of beautifully designed living space. Complete with one bedroom, one bath, and a loft, the separate residence opens to a private terraced courtyard with a gas fire pit and hot tub creating the perfect setting for relaxed Lowcountry evenings and seamless indoor-outdoor living. This exceptional property offers remarkable versatility to suit a variety of lifestyles and investment goals. Investors will appreciate the ability to independently lease both residences for long-term rental income. Owner-occupants can enjoy the historic main house while utilizing the detached residence as a guest house, private office, or income-producing rental, whether short-term (subject to local regulations) or long-term. The separate home also provides an elegant solution for hosting extended family or long-term guests while maintaining privacy for everyone. Rarely does a property combine historic significance, thoughtful renovation, income-producing potential, and DUAL RESIDENCES in one of Charleston's most desirable downtown neighborhoods. From its timeless architecture and double piazzas to its abundant parking and inviting outdoor living spaces, not to mention the second home on the property, 9 Marion Street offers exceptional versatility to embrace and enjoy Charleston's distinctive lifestyle. Don't miss this incredible opportunity to make 9 Marion Street YOURS!
| Elementary School | Middle School | High School |
|---|---|---|
| Memminger Elementary School | Simmons Pinckney Middle School | Burke High School |
| Price History | |
|---|---|
| 8/21/2026 | Listed $1,800,000 |
General Features
| County | Charleston |
|---|---|
| Property Type | Residential |
| Subdivision Name | Radcliffeborough |
| Status | Active |
| Directions | Gps Will Guide You Directly To The Property. |
| High School | Burke |
| City | Charleston |
| MLS Area | 51 - Peninsula Charleston Inside of Crosstown |
| Lot Size Units | Acres |
| Lot Size Square Feet | 3920.399999999 |
| Elementary School | Memminger |
| Middle/Junior High School | Simmons Pinckney |
| Building Area Units | Square Feet |
| Standard Status | Active |
| Utilities | Charleston Water Service,Dominion Energy |
| Sewer | Public Sewer |
| Heating | Central,Electric,Heat Pump |
| Cooling | Central Air |
| Roof | Metal |
| Construction Materials | Wood Siding |
| Year Built | 1835 |
| New Construction | false |
| Garage Y/N | false |
| Other Structures | Yes,Guest House |
| Patio/Porch Features | Patio,Porch - Full Front |
| Architectural Style | Charleston Single |
| Stories Count | 2 |
| Levels | Two |
| Property Subtype | Single Family Detached |
| Full Baths | 4 |
| Carport Y/N | false |
| Property Attached Y/N | false |
Interior Features
| Interior Amenities | Ceiling - Smooth,High Ceilings,Walk-In Closet(s),Eat-in Kitchen,Living/Dining Combo |
|---|---|
| Air Conditioning Y/N | true |
| Heating Y/N | true |
| Total Bedrooms | 5 |
| Fireplace Y/N | false |
| Half Baths | 1 |
| Room Type | Eat-In-Kitchen,Living/Dining Combo |
| Primary Bedroom Features | Ceiling Fan(s) |
| Flooring | Ceramic Tile,Wood |
| Window Features | Window Treatments - Some |
Exterior Features
| Lot Size Area | 0.09 |
|---|---|
| Lot Size Acres | 0.09 |
| Lot Features | 0 - .5 Acre |
| Parking Features | Other |
| Water Source | Public |
| Foundation Details | Crawl Space |
| Building Area Total | 2656 |
Amenities
- Foreclosure
- Views
- Short Sale
- New Construction
- Adult 55+
- Lease To Own
- No HOA Fees
- Furnished
- Primary On Main
- Air Conditioning
- Seller Finance
- Green
- Fixer Upper
- Horse
- Golf
- Fireplace
- Deck
- Garage
- Basement
- Pool
Property vs Single Family Average in 29403
Price
Year Built
 The data relating to real estate for sale on this web site comes in part from the Broker Reciprocity Program of Charleston Trident Association of REALTORS® -- All information deemed reliable but not guaranteed. All properties are subject to prior sale, change or withdrawal. Neither listing broker(s) or information provider(s) shall be responsible for any typographical errors, misinformation, misprints and shall be held totally harmless. Listing(s) information is provided for consumer's personal,
 Copyright © 2026 of the Coastal Carolinas Association of REALTORS® MLS. This information is deemed reliable, but not guaranteed. Neither the Coastal Carolinas Association of REALTORS®, nor the listing broker, nor their agents or subagents, are responsible for the accuracy of the information. The buyer is responsible for verifying all information. This information is provided by the Coastal Carolinas Association of REALTORS® for use by its members and is not intended for any other purpose. Broker ReciprocitySM information is provided exclusively for consumers' personal, non-commercial use and may not be used for any purpose other than to identify prospective properties consumers may be interested in purchasing.
This data is updated on a daily basis. Some properties which appear for sale on this web site may subsequently have sold and may no longer be available. August 24, 2026 2:23 PM UTC
Copyright © 2026 of the Coastal Carolinas Association of REALTORS® MLS. This information is deemed reliable, but not guaranteed. Neither the Coastal Carolinas Association of REALTORS®, nor the listing broker, nor their agents or subagents, are responsible for the accuracy of the information. The buyer is responsible for verifying all information. This information is provided by the Coastal Carolinas Association of REALTORS® for use by its members and is not intended for any other purpose. Broker ReciprocitySM information is provided exclusively for consumers' personal, non-commercial use and may not be used for any purpose other than to identify prospective properties consumers may be interested in purchasing.
This data is updated on a daily basis. Some properties which appear for sale on this web site may subsequently have sold and may no longer be available. August 24, 2026 2:23 PM UTC
