
Open House Sat, Aug 29th 02:00 PM - 04:00 PM


Address
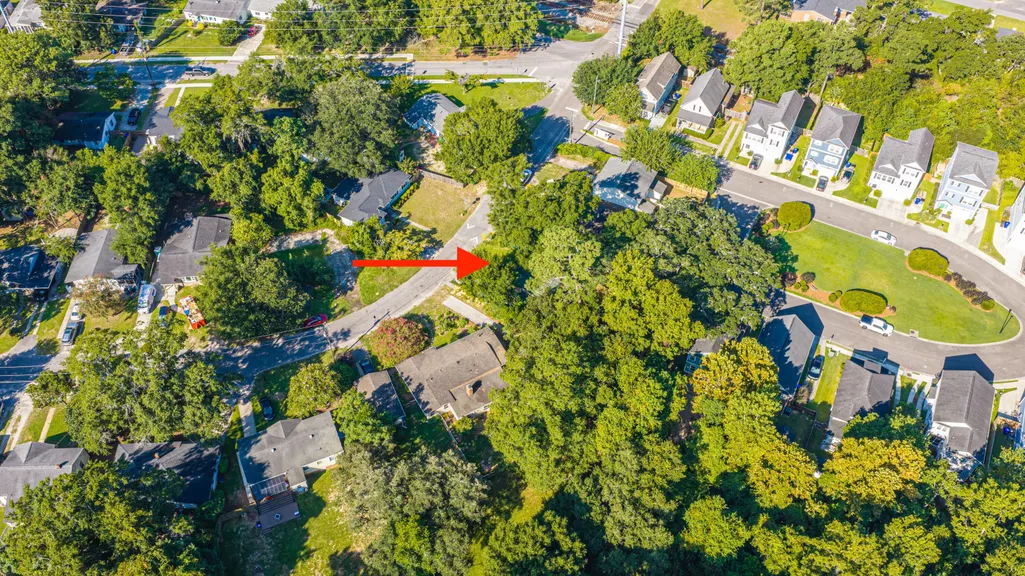
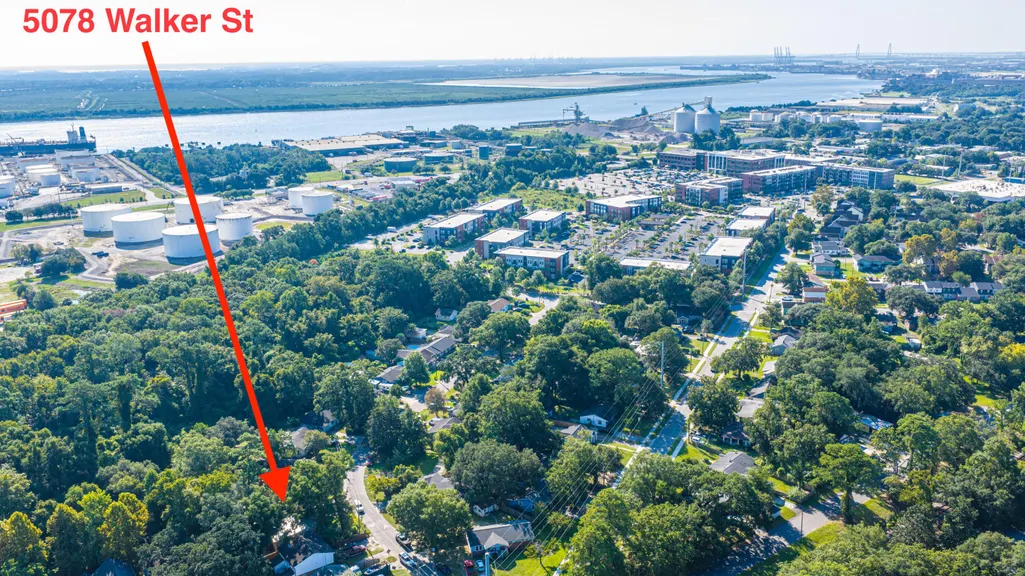
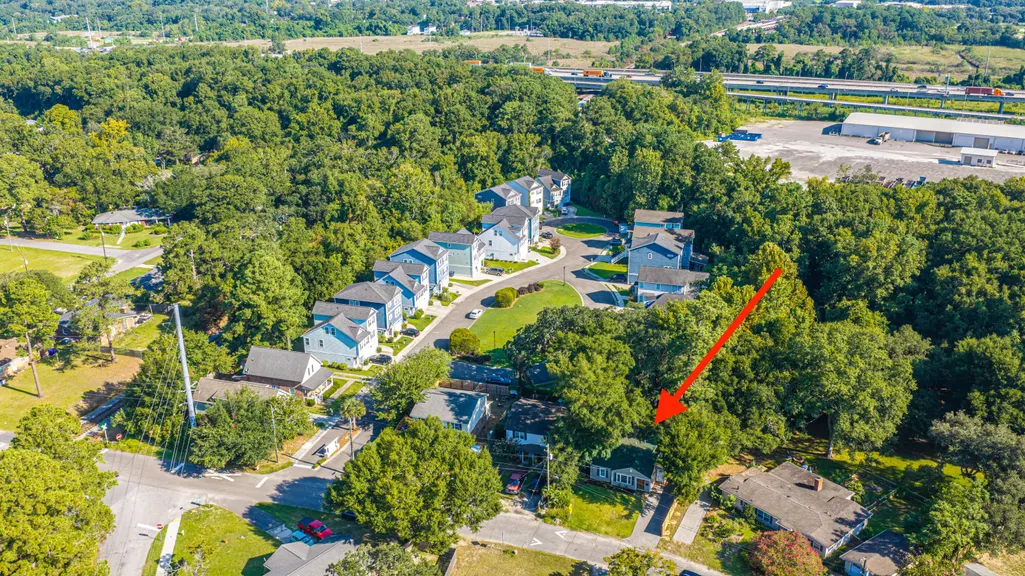
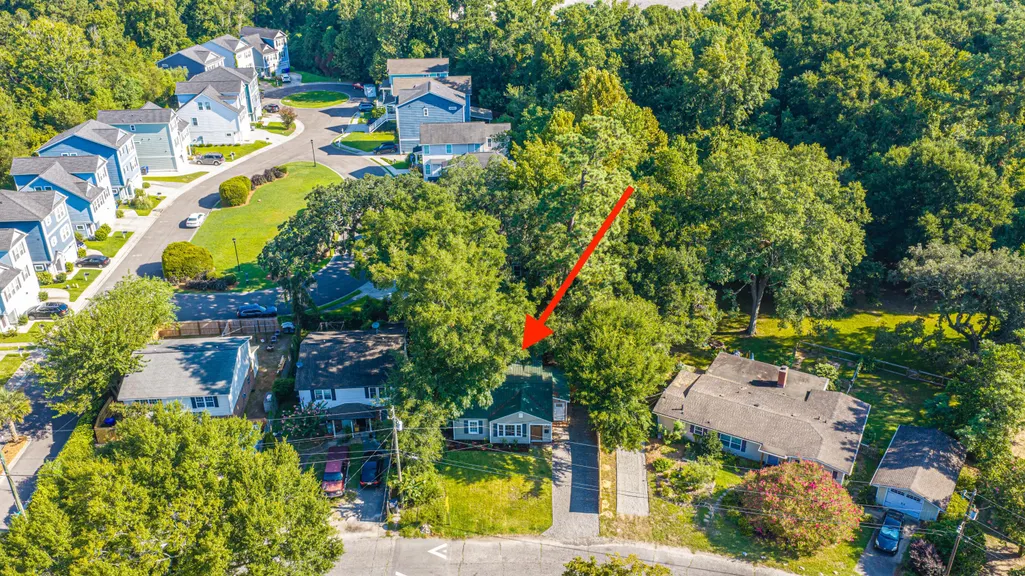
5078 Walker Street, North Charleston, SC
Price
$ 475,000
Property Attributes
- MLS#26023808
- TypeSingle Family
- Listing Status Active
- CountyCharleston
- CityNorth Charleston
- Area31 - North Charleston Inside I-526
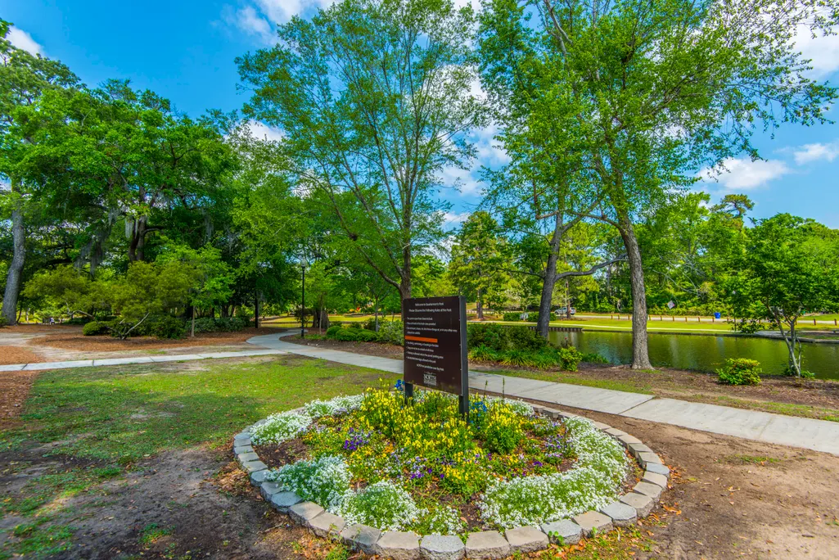
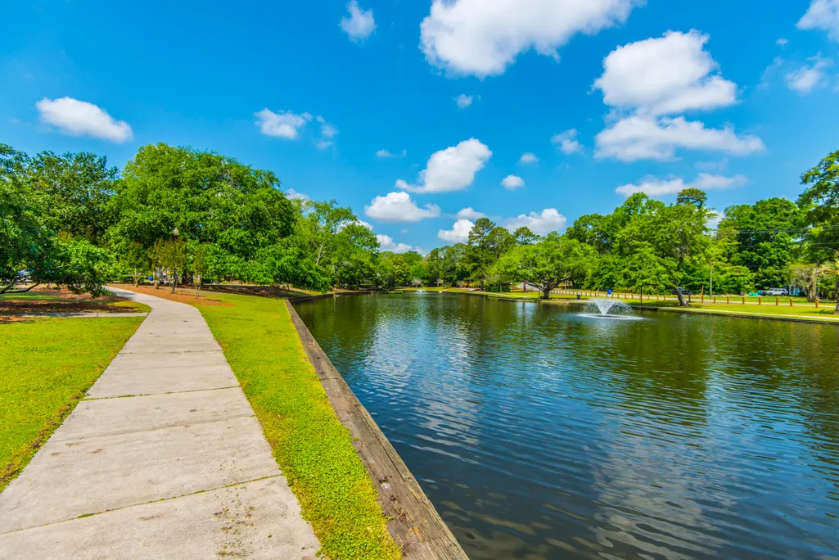
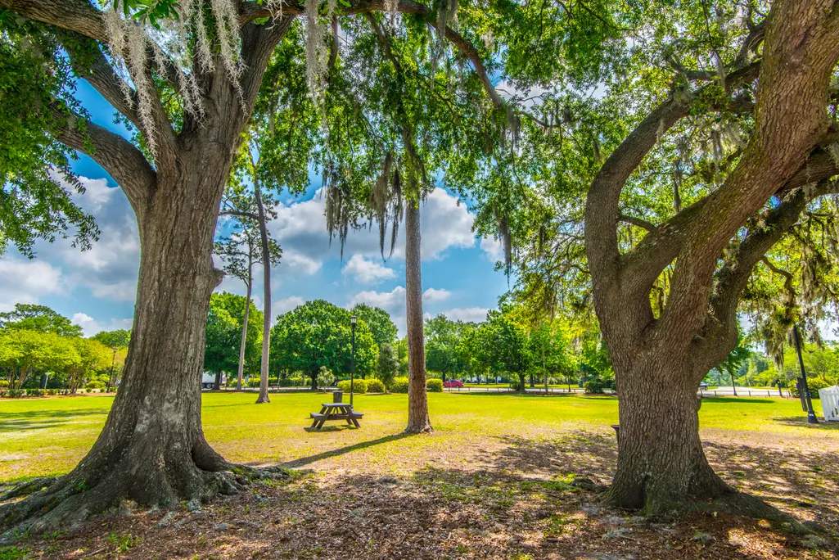
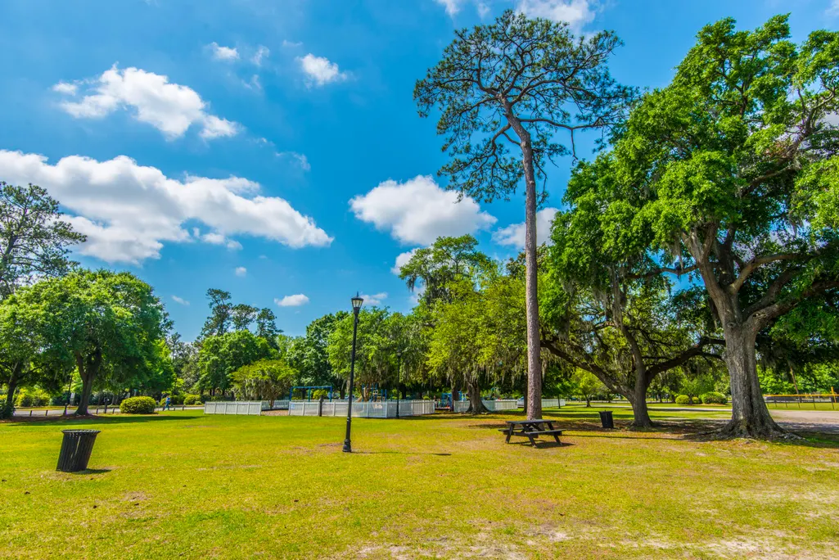
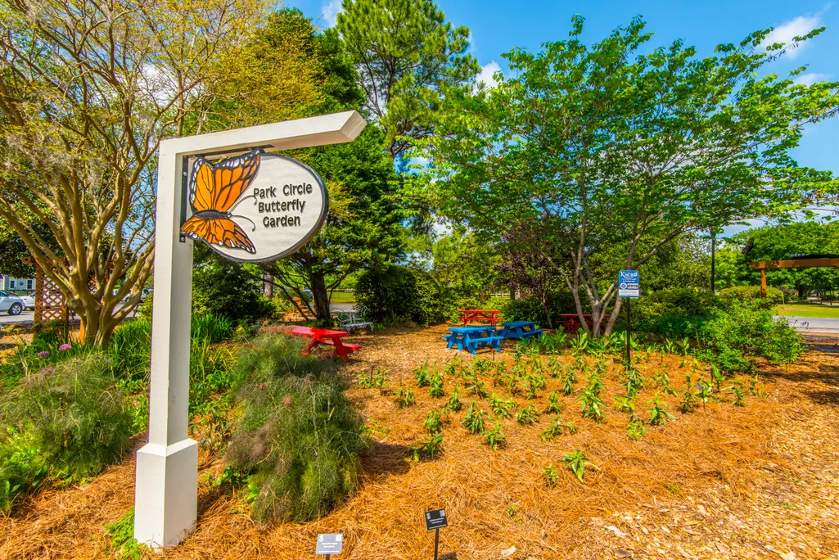
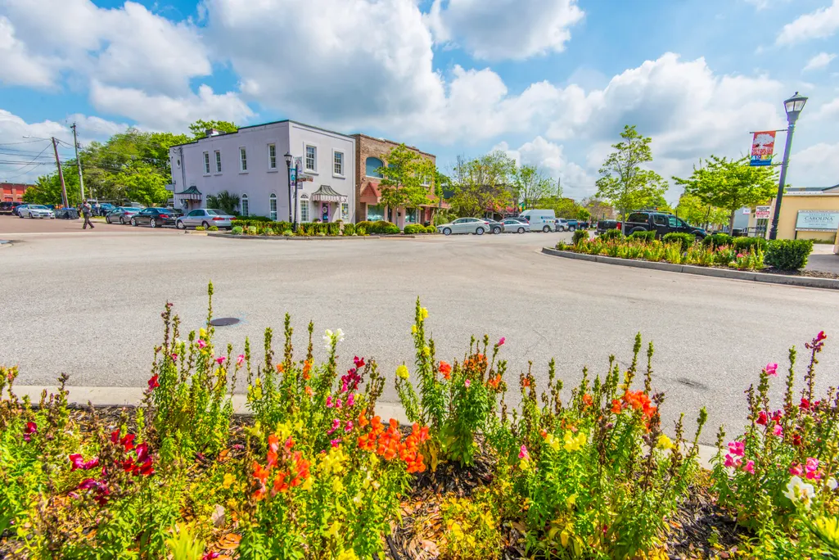
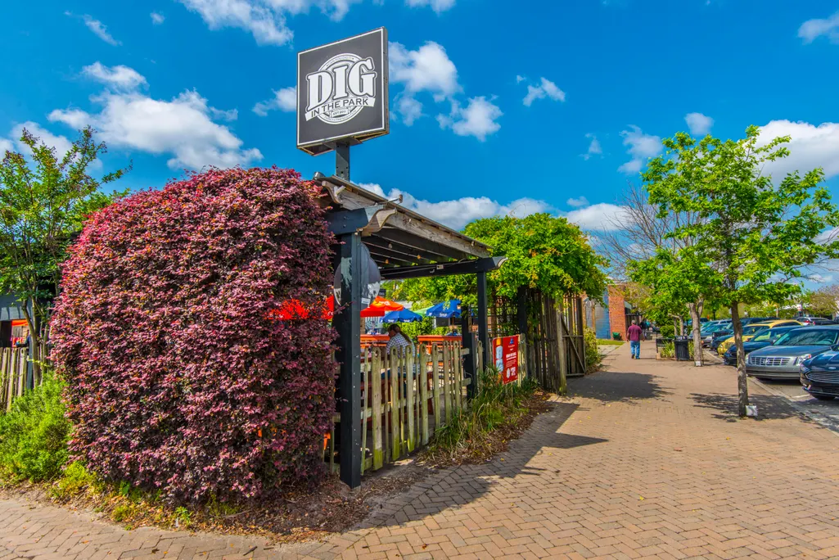
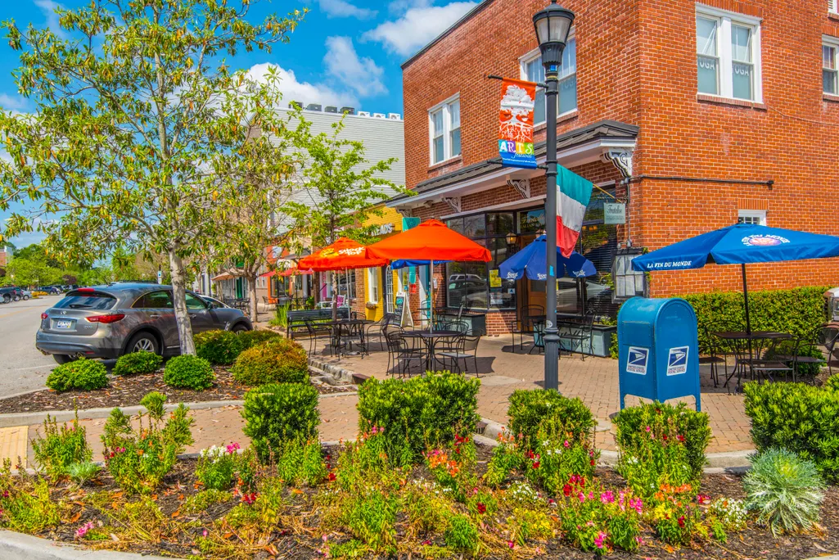
- NeighborhoodPark Circle
- Zip29405
- StyleRanch
- Year Built1950
- Price$ 475,000
- Bedrooms3
- Full Bathrooms2
- Half Bathrooms0
- Sqr Footage1200
- Lot Size0.19 Acres
Data Source:
Charleston Trident MLS (CTARMLS)
Property Description
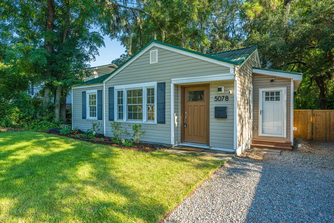
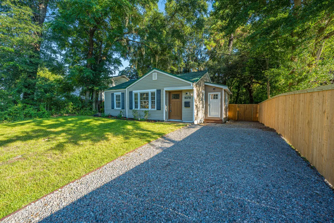
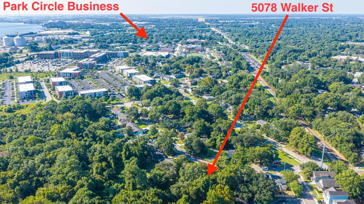
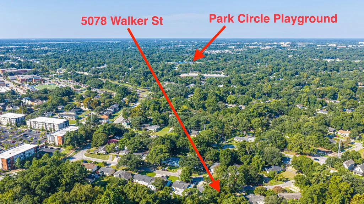
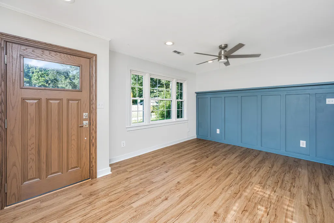
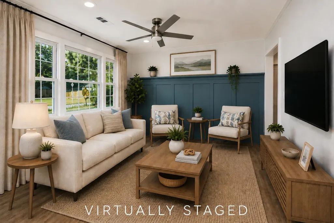
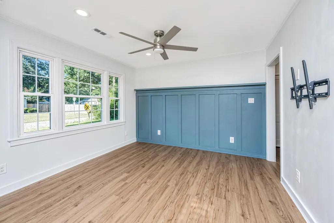
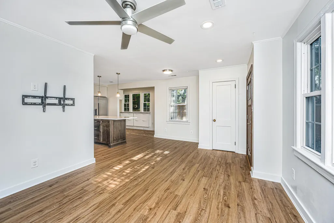
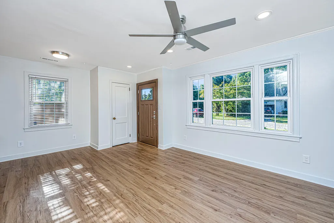
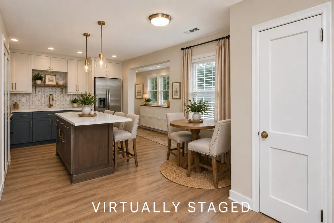
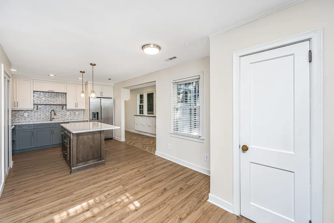
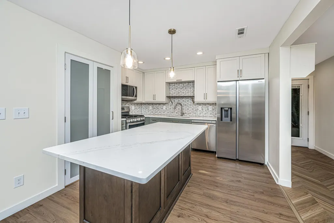
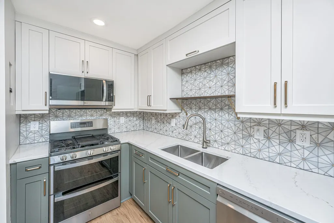
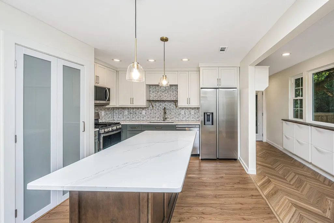
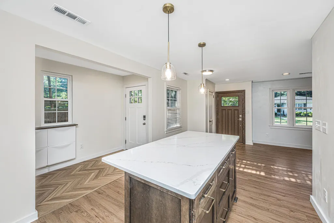
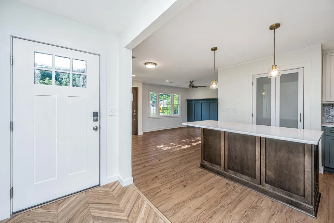
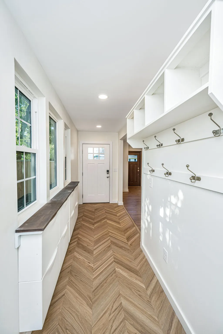
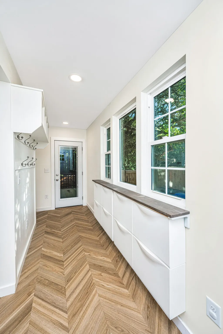
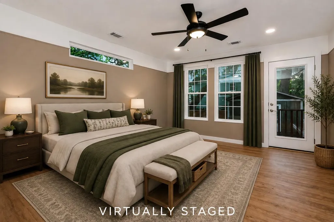
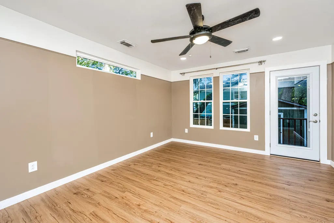
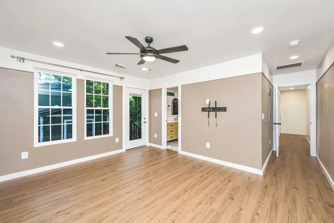
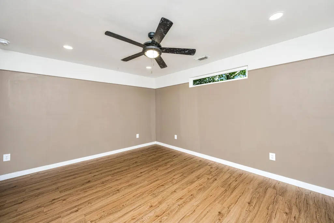
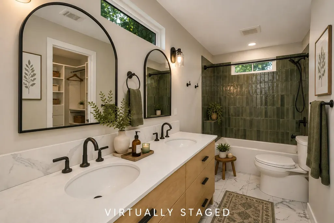
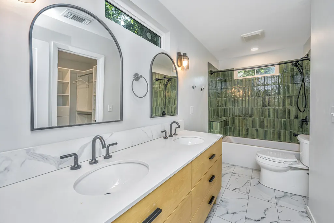
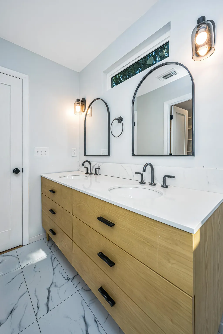
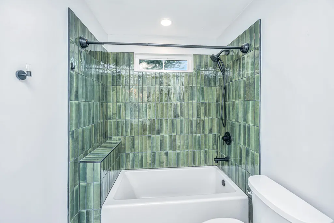
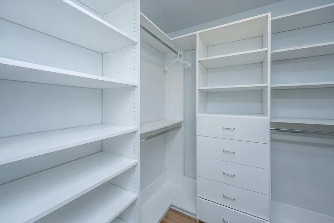
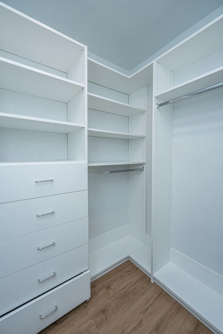
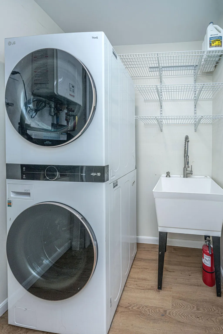
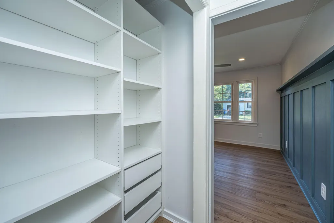
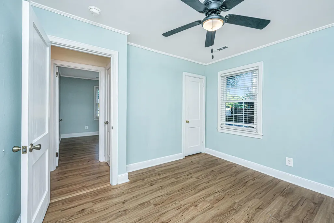
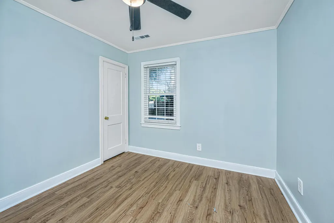
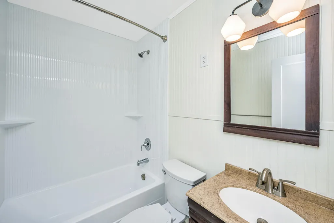
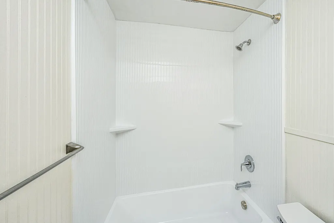
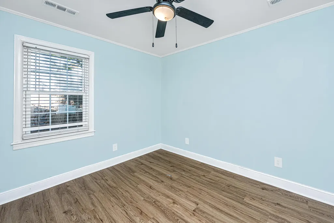
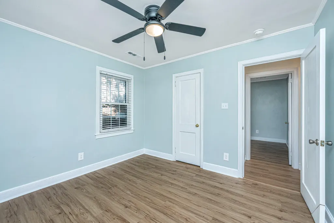
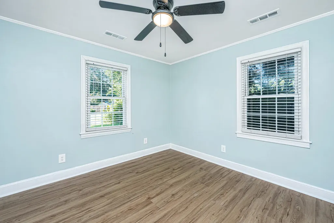
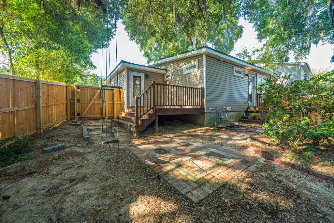
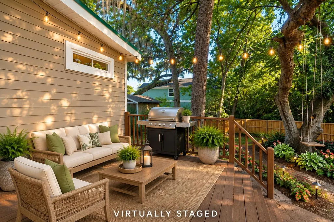
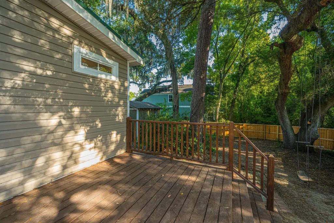
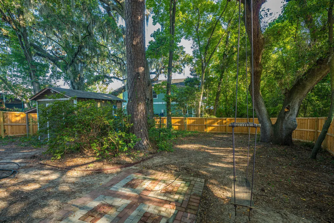
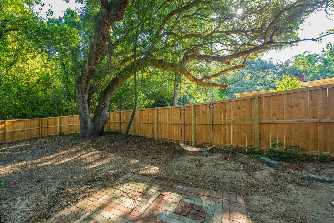
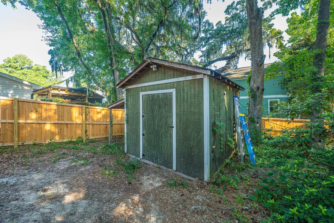
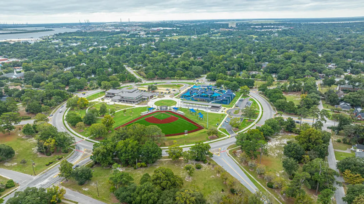
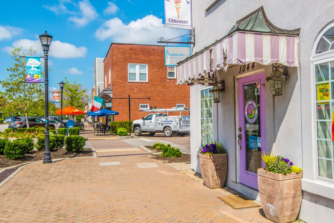
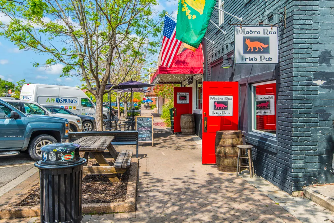
Welcome to your beautifully renovated Park Circle home! Ideally located in one of North Charleston's most sought after neighborhoods, this exceptional 3-bedroom, 2-full bath home offers thoughtful updates, stylish finishes, and an inviting indoor-outdoor lifestyle. The impressive addition created a spacious owner's suite complete with a private en-suite bath featuring double sink vanity, large walk in closet with custom closet system, and a beautiful ceramic tub/shower combo. Transom windows fill the suite with natural lights, while a patio door provides convenient access to the backyard. The addition also includes a dedicated laundry room with stackable washer/dryer and utility sink.The completely renovated kitchen is a true showstopper, featuring a huge center island, quartz....countertop, stylish backsplash, stainless steel appliances- including double oven and microwave- a large pantry closet and great counter and cabinet space. The bright and open great room features a beautiful decorative trim wall and smart Phillips recessed can lighting. Beautiful luxury vinyl plank flooring throughout. Convenience meets style with spectacular drop zone at both the front and back doors, complete with shoe storage, cubbies and coat hooks. A brand-new stylish front door adds to the home's welcoming curb appeal. The newly renovated hall bath features a new tub/shower, tile flooring and toilet. Step outside to enjoy the beautifully landscaped front yard with newly installed sod yard, gravel driveway, and fully fenced backyard shaded by mature live oak trees. The backyard is made for relaxing and entertaining with a deck, charming tree swing, and storage shed. An exterior vehicle charging outlet conveniently located for electric car charging adds another thoughtful feature to this well-appointed home. Vinyl siding and a metal roof provide easy, low-maintenance living. And the location is hard to beat- just minutes from the heart of Park Circle and conveniently close to I-526 and I-26 for an easy commute. This beautifully updated home combines modern comfort, thoughtful design, and lifestyle that makes Park Circle such a desirable place to call home!
| Elementary School | Middle School | High School |
|---|---|---|
| North Charleston Elementary School | Morningside Middle School | North Charleston High School |
| Price History | |
|---|---|
| 8/21/2026 | Listed $475,000 |
General Features
| County | Charleston |
|---|---|
| Property Type | Residential |
| Subdivision Name | Park Circle |
| Status | Active |
| Directions | N Rhett Ave To Braddock Ave Turns Into Walker Street To Home. |
| High School | North Charleston |
| City | North Charleston |
| MLS Area | 31 - North Charleston Inside I-526 |
| Lot Size Units | Acres |
| Lot Size Square Feet | 8276.4 |
| Elementary School | North Charleston |
| Middle/Junior High School | Morningside |
| Building Area Units | Square Feet |
| Standard Status | Active |
| Utilities | Charleston Water Service,Dominion Energy |
| Sewer | Public Sewer |
| Heating | Central |
| Cooling | Central Air |
| Roof | Metal |
| Construction Materials | Vinyl Siding |
| Year Built | 1950 |
| New Construction | false |
| Garage Y/N | false |
| Other Structures | No,Shed(s) |
| Patio/Porch Features | Deck |
| Architectural Style | Ranch |
| Stories Count | 1 |
| Levels | One |
| Property Subtype | Single Family Detached |
| Full Baths | 2 |
| Carport Y/N | false |
| Property Attached Y/N | false |
| Entry Location | Ground Level |
| Virtual Tour | https://url.usb.m.mimecastprotect.com/s/oHoXC2GPkgH8M9rNUnf3zh5By6e?domain=zillow.com |
Interior Features
| Interior Amenities | Kitchen Island,Walk-In Closet(s),Ceiling Fan(s),Eat-in Kitchen,Great,Pantry |
|---|---|
| Air Conditioning Y/N | true |
| Heating Y/N | true |
| Laundry Features | Electric Dryer Hookup,Washer Hookup,Laundry Room |
| Total Bedrooms | 3 |
| Fireplace Y/N | false |
| Room Type | Eat-In-Kitchen,Great,Laundry,Pantry |
| Primary Bedroom Features | Ceiling Fan(s),Outside Access,Walk-In Closet(s) |
| Flooring | Ceramic Tile,Luxury Vinyl |
Exterior Features
| Lot Size Area | 0.19 |
|---|---|
| Lot Size Acres | 0.19 |
| Lot Features | 0 - .5 Acre |
| Parking Features | Off Street |
| Water Source | Public |
| Foundation Details | Slab |
| Building Area Total | 1200 |
| Fencing | Wood |
| Lot Dimensions | 50x132x76x122 |
Amenities
- Foreclosure
- Views
- Short Sale
- New Construction
- Adult 55+
- Lease To Own
- No HOA Fees
- Furnished
- Primary On Main
- Air Conditioning
- Seller Finance
- Green
- Fixer Upper
- Horse
- Golf
- Fireplace
- Deck
- Garage
- Basement
- Pool
Property vs Single Family Average in 29405
Price
Year Built
In The Neighborhood
Primary On Main
North Charleston
$ 635,000
- Type
- Single Family
- Size
- 1,704 SqFt
- Rooms
- 3 Beds + 3 Baths
New Construction
North Charleston
$ 565,990
- Type
- Single Family
- Size
- 1,876 SqFt
- Rooms
- 4 Beds + 3.5 Baths
New Construction
North Charleston
$ 557,990
- Type
- Single Family
- Size
- 1,876 SqFt
- Rooms
- 3 Beds + 3 Baths
Primary On Main
North Charleston
$ 425,000
- Type
- Single Family
- Size
- 1,172 SqFt
- Rooms
- 3 Beds + 1 Baths
Primary On Main
North Charleston
$ 1,250,000
- Type
- Single Family
- Size
- 1,900 SqFt
- Rooms
- 4 Beds + 3 Baths
 The data relating to real estate for sale on this web site comes in part from the Broker Reciprocity Program of Charleston Trident Association of REALTORS® -- All information deemed reliable but not guaranteed. All properties are subject to prior sale, change or withdrawal. Neither listing broker(s) or information provider(s) shall be responsible for any typographical errors, misinformation, misprints and shall be held totally harmless. Listing(s) information is provided for consumer's personal,
 Copyright © 2026 of the Coastal Carolinas Association of REALTORS® MLS. This information is deemed reliable, but not guaranteed. Neither the Coastal Carolinas Association of REALTORS®, nor the listing broker, nor their agents or subagents, are responsible for the accuracy of the information. The buyer is responsible for verifying all information. This information is provided by the Coastal Carolinas Association of REALTORS® for use by its members and is not intended for any other purpose. Broker ReciprocitySM information is provided exclusively for consumers' personal, non-commercial use and may not be used for any purpose other than to identify prospective properties consumers may be interested in purchasing.
This data is updated on a daily basis. Some properties which appear for sale on this web site may subsequently have sold and may no longer be available. August 25, 2026 2:23 PM UTC
Copyright © 2026 of the Coastal Carolinas Association of REALTORS® MLS. This information is deemed reliable, but not guaranteed. Neither the Coastal Carolinas Association of REALTORS®, nor the listing broker, nor their agents or subagents, are responsible for the accuracy of the information. The buyer is responsible for verifying all information. This information is provided by the Coastal Carolinas Association of REALTORS® for use by its members and is not intended for any other purpose. Broker ReciprocitySM information is provided exclusively for consumers' personal, non-commercial use and may not be used for any purpose other than to identify prospective properties consumers may be interested in purchasing.
This data is updated on a daily basis. Some properties which appear for sale on this web site may subsequently have sold and may no longer be available. August 25, 2026 2:23 PM UTC
