
Primary on Main
Address
544 Fort Johnson Road, Charleston, SC
Price
$ 960,000
Property Attributes
- MLS#26023812
- TypeSingle Family
- Listing Status Active
- CountyCharleston
- CityCharleston
- Area21 - James Island
- NeighborhoodEastwood
- Zip29412
- StyleRanch, Traditional
- Year Built1952
- Price$ 960,000
- Bedrooms3
- Full Bathrooms3
- Half Bathrooms0
- Sqr Footage3400
- Lot Size0.91 Acres
Data Source:
Charleston Trident MLS (CTARMLS)
Property Description
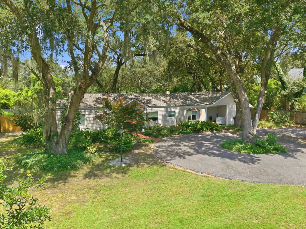
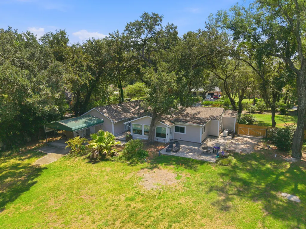
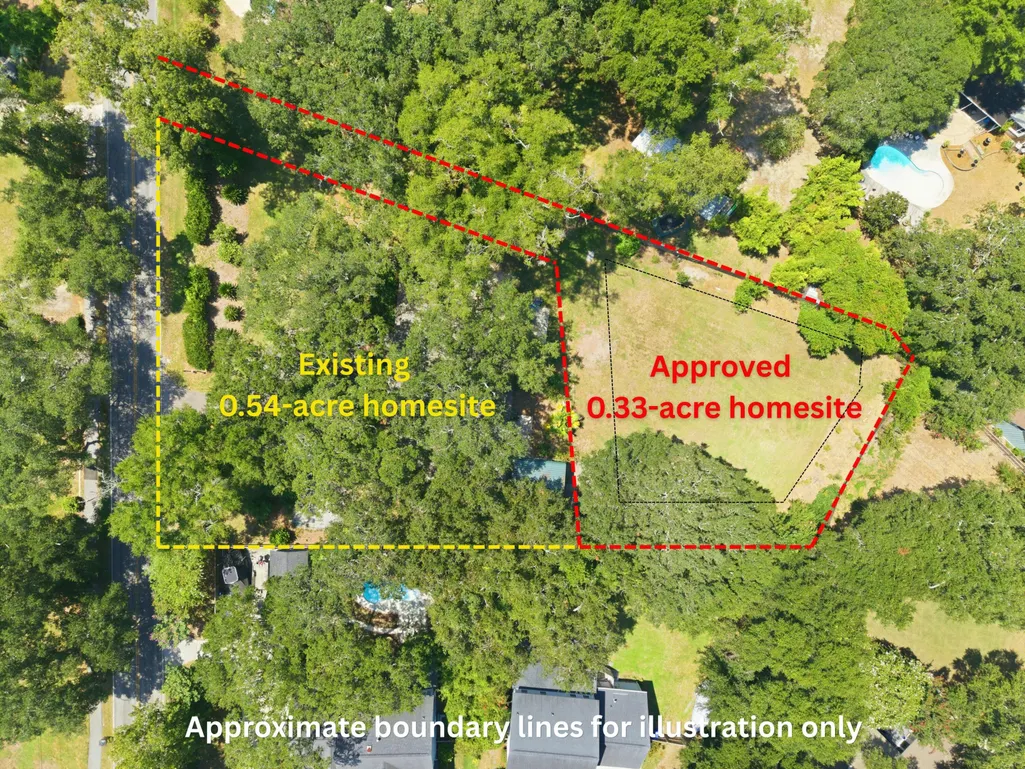
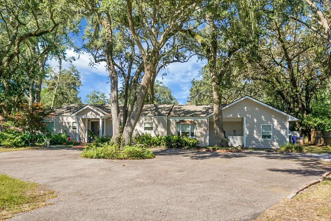
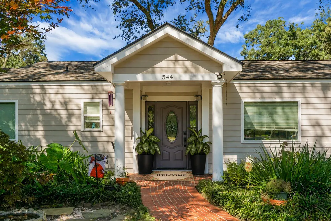
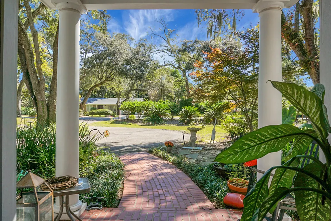
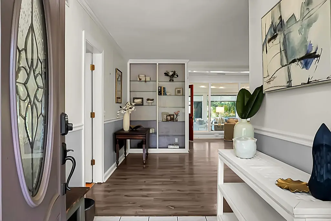
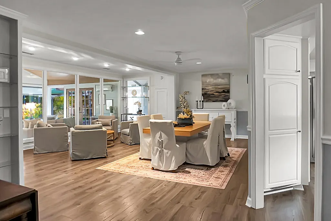
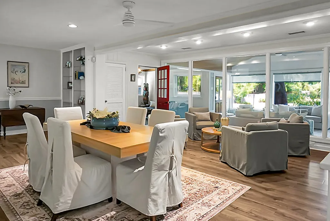
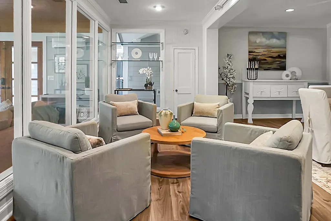
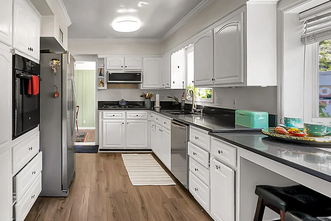
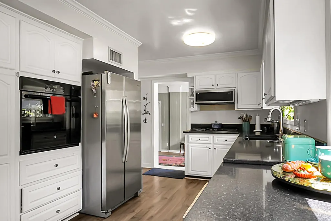
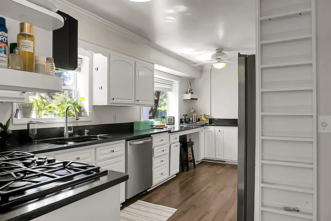
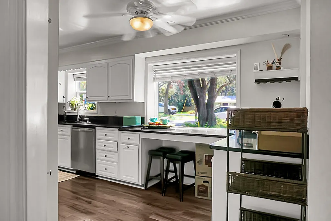
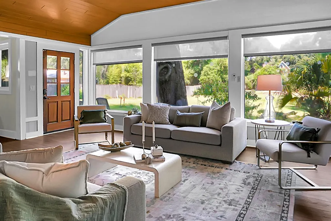
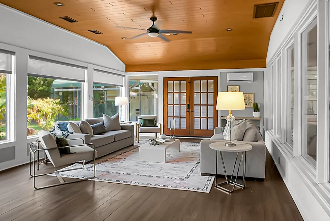
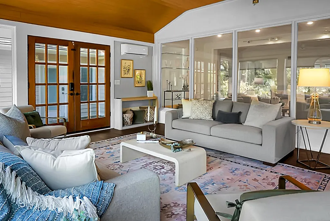
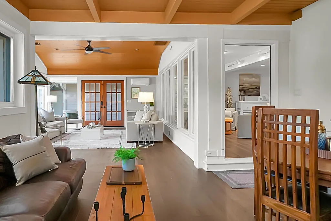
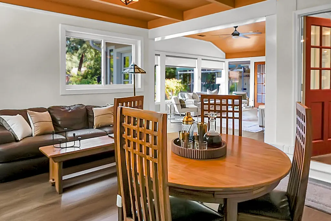
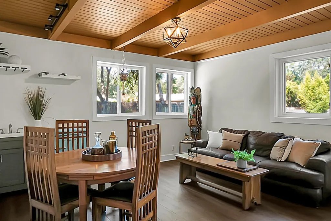
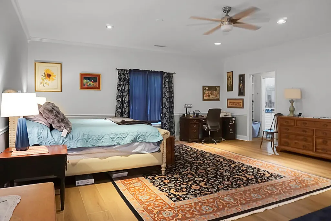
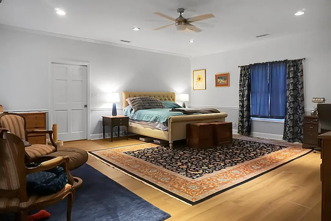
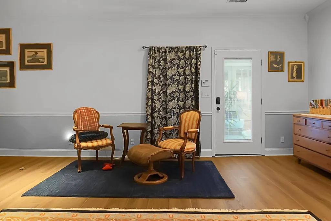
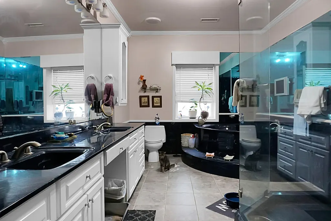
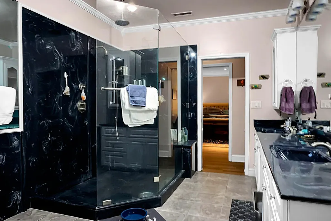
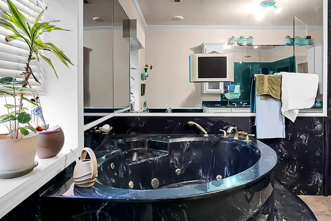
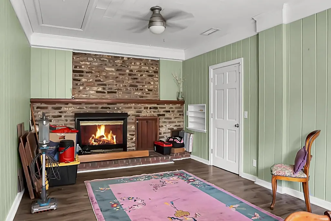
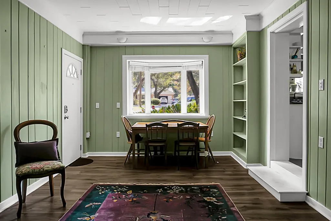
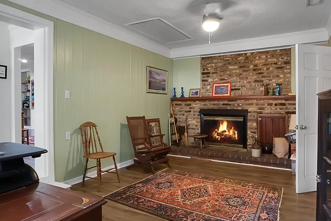
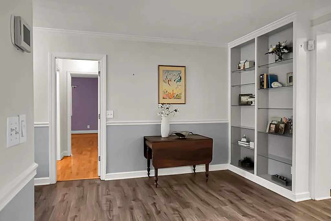
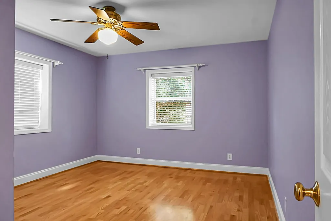
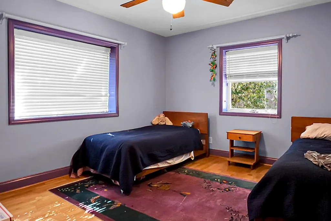
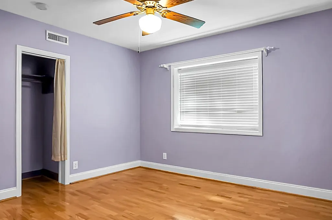
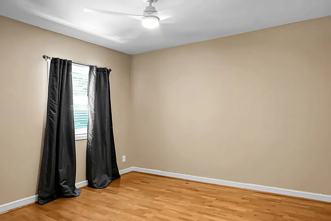
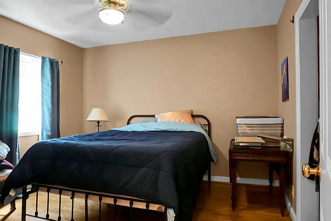
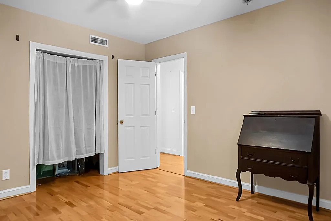
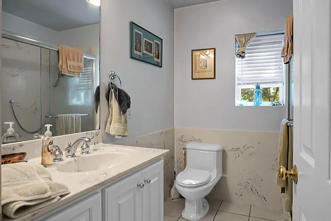
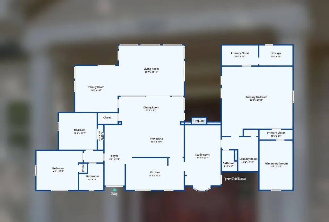
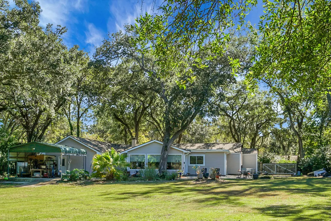
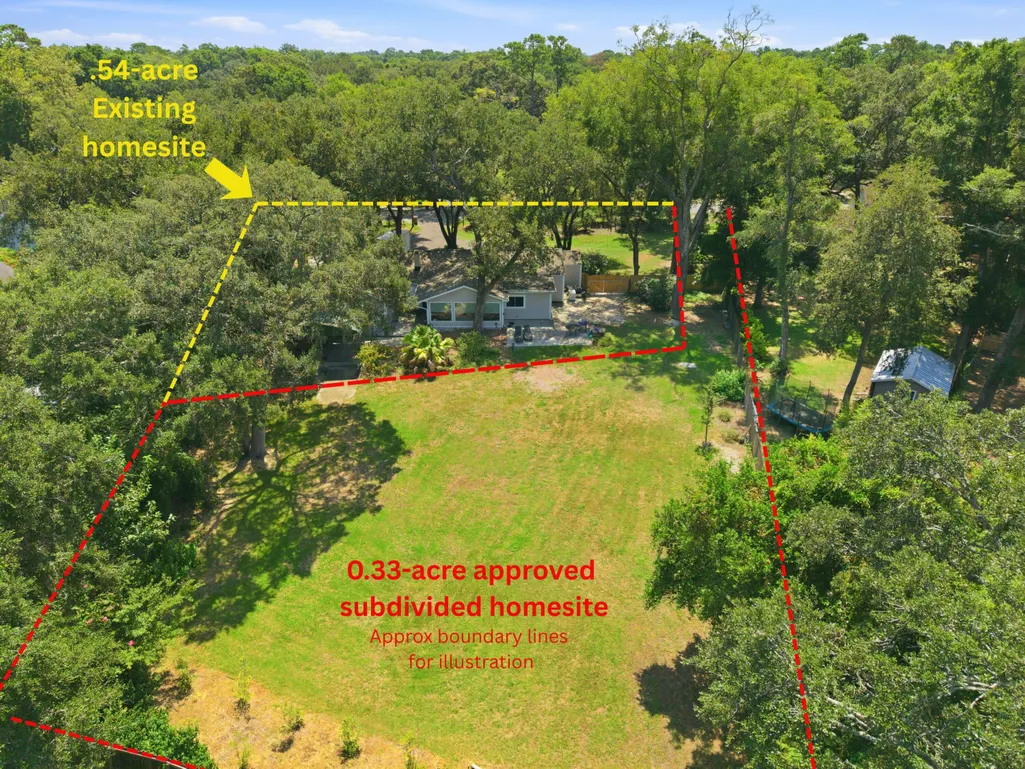
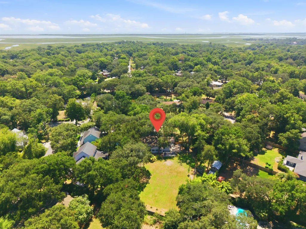
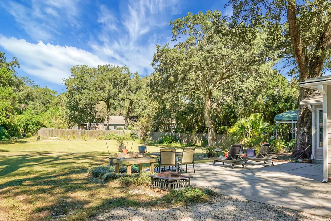
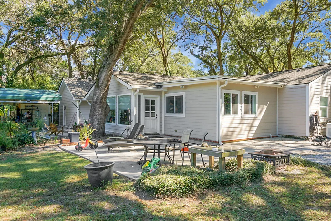
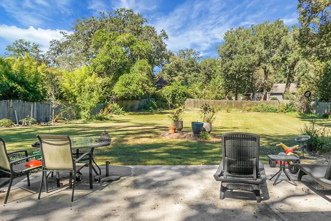
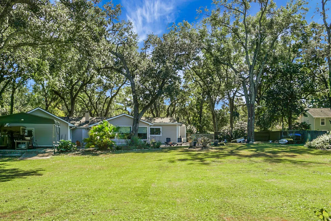
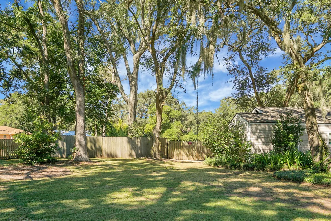
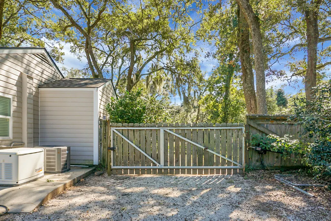
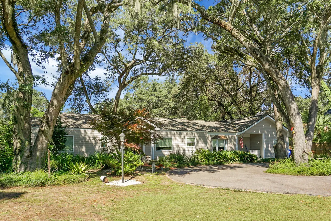
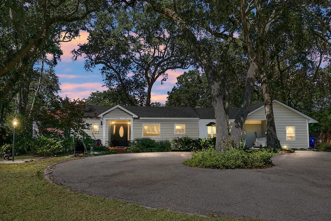
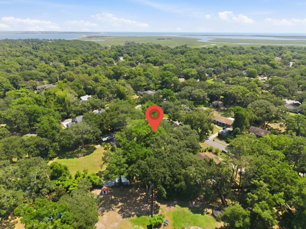
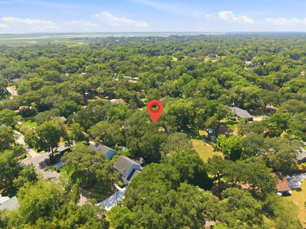
Value-add opportunity in one of James Island's most desirable neighborhoods. This sprawling approximately 3,400-square-foot ranch-style home is situated on nearly one acre in the coveted Eastwood community. Adding exceptional future flexibility, a separate 0.33-acre homesite has already been subdivided and approved by the Town of James Island, creating a rare opportunity to enjoy the property as a private compound, develop the additional lot, or potentially sell it separately.The home offers the convenience of single-level living just minutes from downtown Charleston. Inside, the spacious and versatile floor plan is well suited for both everyday living and entertaining. Multiple living areas flow throughout the home, highlighted by an impressive four-season room with vaulted ceilings aabundant natural light. A secondary family room with a wood-burning fireplace provides a comfortable gathering space, while additional flexible rooms can accommodate a home office, media room, playroom, or additional sleeping space. The oversized primary suite encompasses nearly 500 square feet and is privately positioned away from the secondary bedrooms. It features multiple closets, a spacious en suite bathroom, and direct access to the backyard. Two additional bedrooms and full bathrooms provide comfortable accommodations for family and guests. Recent practical improvements include a newer roof, HVAC system, water heater, whole-house natural gas generator, and an in-line surge protection system. Outside, the property offers multiple storage sheds, covered storage areas, and a concrete patio overlooking mature, landscaped grounds. The expansive property provides numerous possibilities for its next owner. With ample room for a swimming pool, guest house, or additional outdoor living spaces, it could serve beautifully as a multigenerational family compound. The separately approved 0.33-acre homesite further enhances the property's long-term value and development potential. Comparable vacant lots in the surrounding James Island market have recently been offered in the approximately $250,000 to $350,000 range, underscoring the significance of the additional parcel. Additional advantages include no HOA restrictions and a desirable X flood zone designation. Enjoy convenient access to nearby parks, tennis courts, and playgrounds along Harbor View Road, as well as May Forest State Park, Pinckney Park, the James Island Yacht Club, and nearby South Carolina Department of Natural Resources trails. This is a rare opportunity to acquire a substantial single-level home with exceptional land, privacy, and flexibility in an established James Island neighborhood--offering immediate livability today along with compelling future development potential.
| Elementary School | Middle School | High School |
|---|---|---|
| Stiles Point Elementary School | Camp Road Middle School | James Island Charter High School |
| Price History | |
|---|---|
| 8/21/2026 | Listed $960,000 |
General Features
| County | Charleston |
|---|---|
| Property Type | Residential |
| Subdivision Name | Eastwood |
| Status | Active |
| Directions | From Harborview Rd, Left On Fort Johnson Rd, Property On Left |
| High School | James Island Charter |
| City | Charleston |
| MLS Area | 21 - James Island |
| Lot Size Units | Acres |
| Lot Size Square Feet | 39639.6 |
| Elementary School | Stiles Point |
| Middle/Junior High School | Camp Road |
| Building Area Units | Square Feet |
| Standard Status | Active |
| Utilities | Charleston Water Service,Dominion Energy |
| Sewer | Public Sewer |
| Heating | Central |
| Cooling | Central Air |
| Roof | Architectural |
| Construction Materials | Cement Siding |
| Year Built | 1952 |
| Community Features | Trash,Walk/Jog Trails |
| New Construction | false |
| Garage Y/N | false |
| Other Structures | No,Shed(s),Storage |
| Architectural Style | Ranch,Traditional |
| Stories Count | 1 |
| Levels | One |
| Property Subtype | Single Family Detached |
| Full Baths | 3 |
| Carport Y/N | false |
| Property Attached Y/N | false |
| Entry Location | Ground Level |
| Primary Bedroom Level | Lower |
Interior Features
| Interior Amenities | Ceiling - Cathedral/Vaulted,Ceiling - Smooth,Walk-In Closet(s),Ceiling Fan(s),Bonus,Eat-in Kitchen,Family,Formal Living,Entrance Foyer,Living/Dining Combo,Office,Separate Dining,Study,Sun |
|---|---|
| Air Conditioning Y/N | true |
| Heating Y/N | true |
| Laundry Features | Electric Dryer Hookup,Washer Hookup,Laundry Room |
| Total Bedrooms | 3 |
| Fireplace Y/N | true |
| Room Type | Bonus,Eat-In-Kitchen,Family,Formal Living,Foyer,Laundry,Living/Dining Combo,Office,Separate Dining,Study,Sun |
| Primary Bedroom Features | Ceiling Fan(s),Walk-In Closet(s) |
| Flooring | Brick,Ceramic Tile,Luxury Vinyl |
| Fireplace Features | Den,One,Wood Burning |
| Window Features | Some Thermal Wnd/Doors,Window Treatments - Some |
| Total Fireplaces | 1 |
Exterior Features
| Lot Size Area | 0.91 |
|---|---|
| Lot Size Acres | 0.91 |
| Lot Features | .5 - 1 Acre,0 - .5 Acre,High,Interior Lot,Level |
| Parking Features | Off Street |
| Water Source | Public |
| Foundation Details | Slab |
| Building Area Total | 3400 |
| Exterior Amenities | Rain Gutters |
| Fencing | Privacy,Rear Only,Wood |
| Door Features | Some Thermal Door(s) |
Amenities
- Foreclosure
- Views
- Short Sale
- New Construction
- Adult 55+
- Lease To Own
- No HOA Fees
- Furnished
- Primary On Main
- Air Conditioning
- Seller Finance
- Green
- Fixer Upper
- Horse
- Golf
- Fireplace
- Deck
- Garage
- Basement
- Pool
Property vs Single Family Average in 29412
Price
Year Built
 The data relating to real estate for sale on this web site comes in part from the Broker Reciprocity Program of Charleston Trident Association of REALTORS® -- All information deemed reliable but not guaranteed. All properties are subject to prior sale, change or withdrawal. Neither listing broker(s) or information provider(s) shall be responsible for any typographical errors, misinformation, misprints and shall be held totally harmless. Listing(s) information is provided for consumer's personal,
 Copyright © 2026 of the Coastal Carolinas Association of REALTORS® MLS. This information is deemed reliable, but not guaranteed. Neither the Coastal Carolinas Association of REALTORS®, nor the listing broker, nor their agents or subagents, are responsible for the accuracy of the information. The buyer is responsible for verifying all information. This information is provided by the Coastal Carolinas Association of REALTORS® for use by its members and is not intended for any other purpose. Broker ReciprocitySM information is provided exclusively for consumers' personal, non-commercial use and may not be used for any purpose other than to identify prospective properties consumers may be interested in purchasing.
This data is updated on a daily basis. Some properties which appear for sale on this web site may subsequently have sold and may no longer be available. August 24, 2026 2:23 PM UTC
Copyright © 2026 of the Coastal Carolinas Association of REALTORS® MLS. This information is deemed reliable, but not guaranteed. Neither the Coastal Carolinas Association of REALTORS®, nor the listing broker, nor their agents or subagents, are responsible for the accuracy of the information. The buyer is responsible for verifying all information. This information is provided by the Coastal Carolinas Association of REALTORS® for use by its members and is not intended for any other purpose. Broker ReciprocitySM information is provided exclusively for consumers' personal, non-commercial use and may not be used for any purpose other than to identify prospective properties consumers may be interested in purchasing.
This data is updated on a daily basis. Some properties which appear for sale on this web site may subsequently have sold and may no longer be available. August 24, 2026 2:23 PM UTC
