
Primary on Main
Address
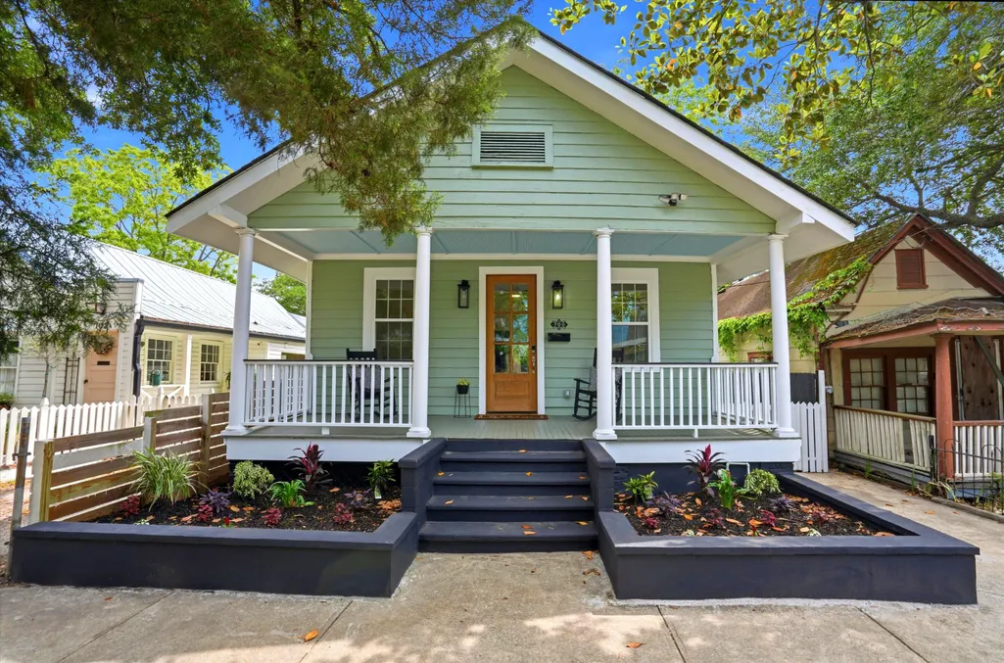
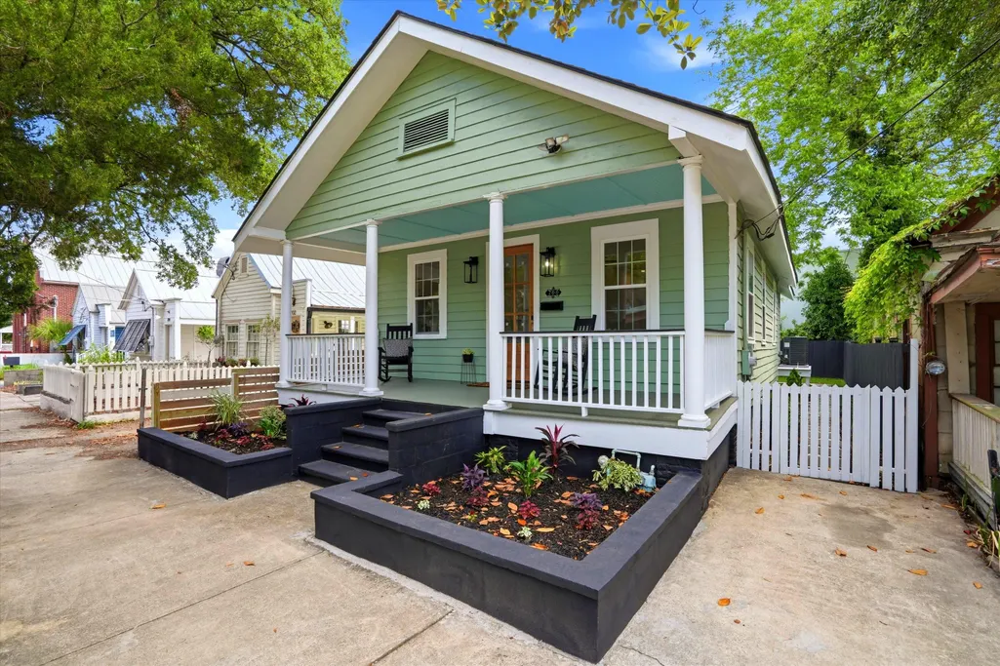
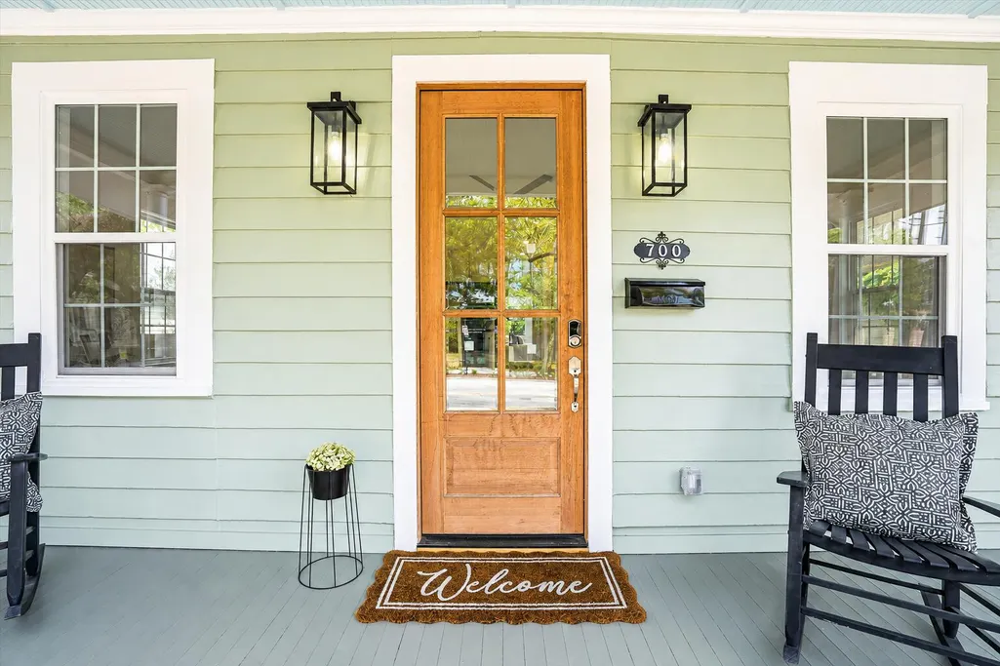
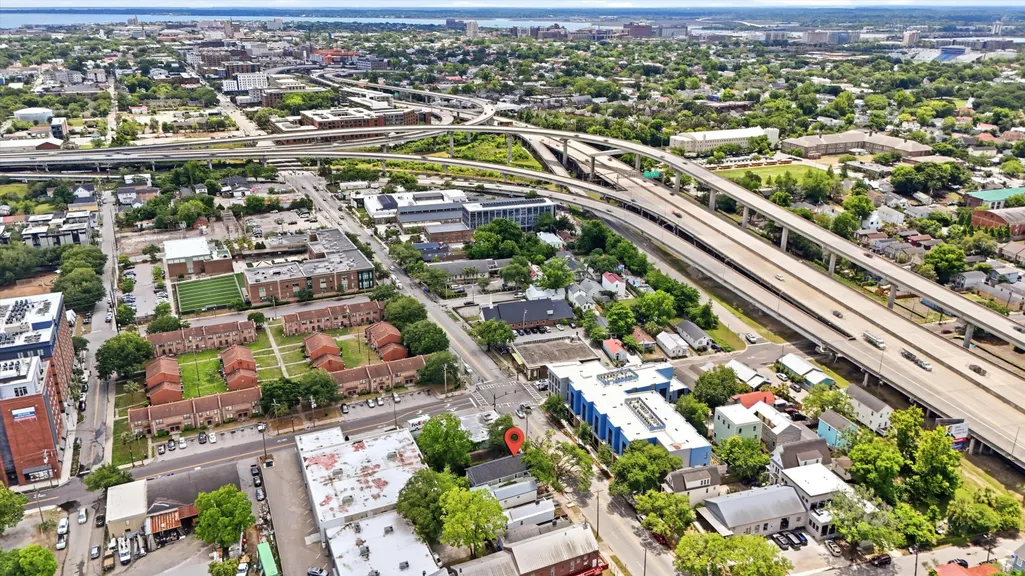
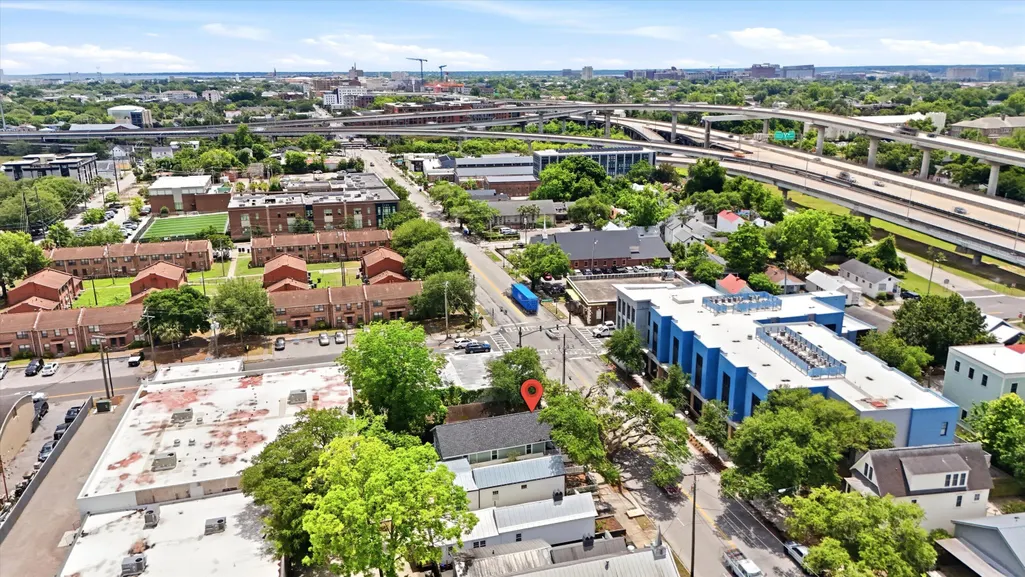
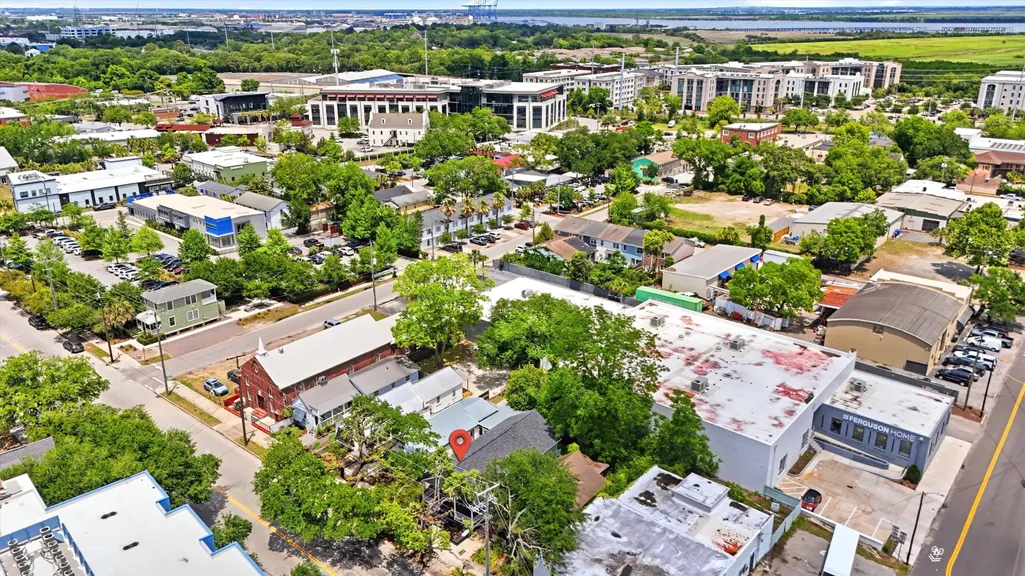
700 Meeting Street, Charleston, SC
Price
$ 824,900
Property Attributes
- MLS#26023879
- TypeSingle Family
- Listing Status Active
- CountyCharleston
- CityCharleston
- Area52 - Peninsula Charleston Outside of Crosstown
- NeighborhoodNone
- Zip29403
- StyleTraditional
- Year Built1920
- Price$ 824,900
- Bedrooms3
- Full Bathrooms2
- Half Bathrooms0
- Sqr Footage1104
- Lot Size0.06 Acres
Data Source:
Charleston Trident MLS (CTARMLS)
Property Description
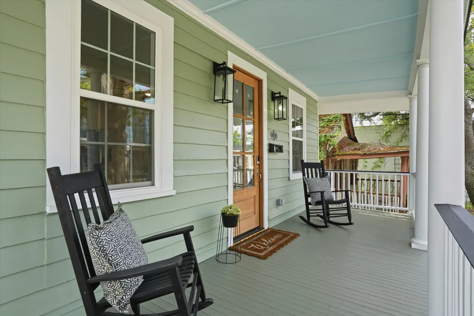
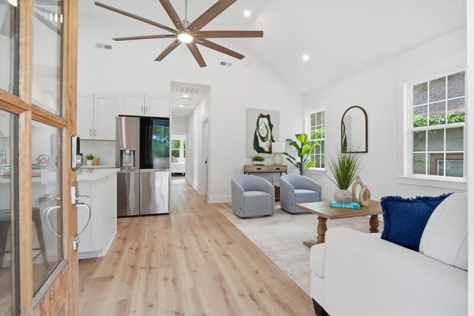
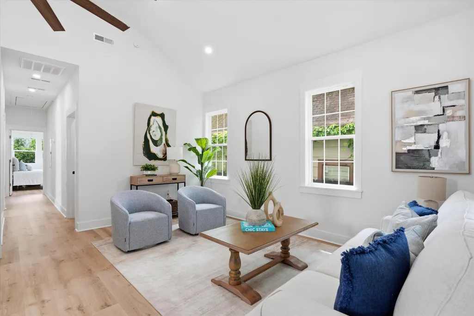
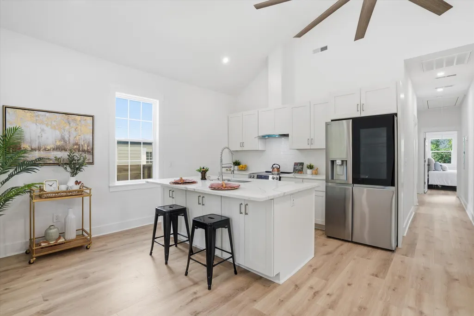
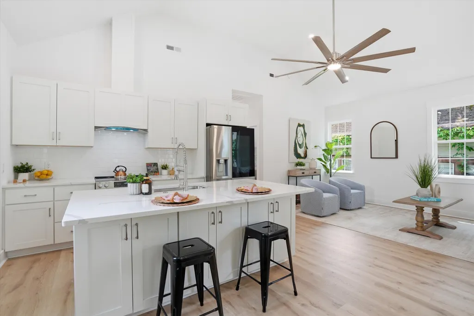
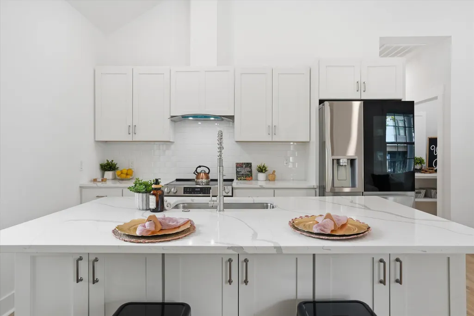
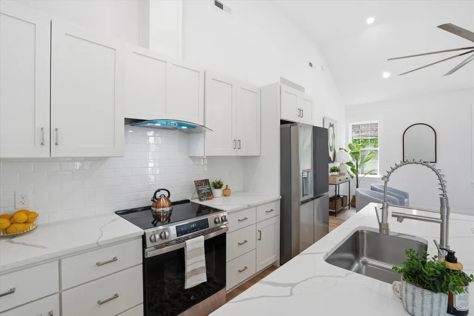
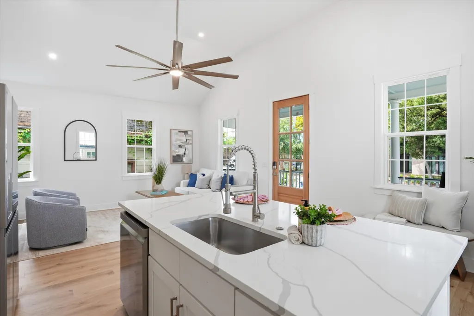
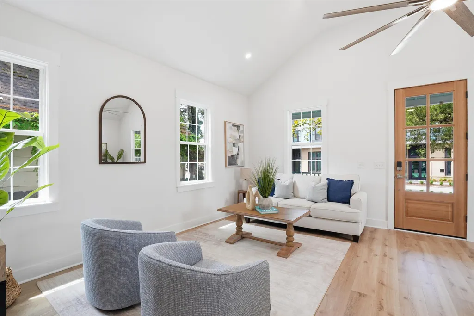
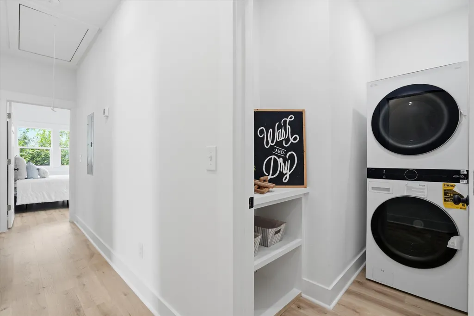
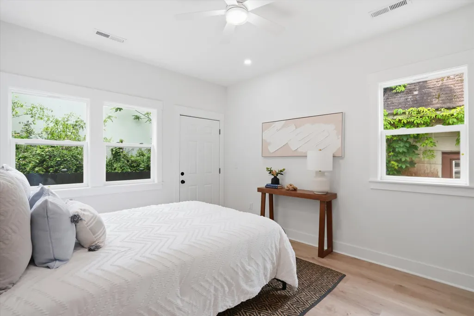
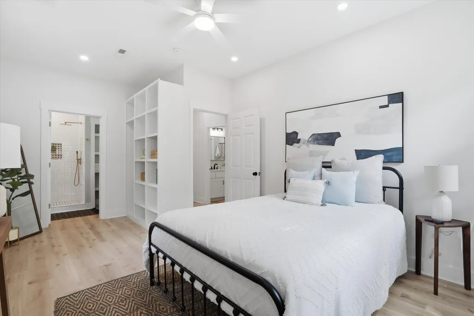
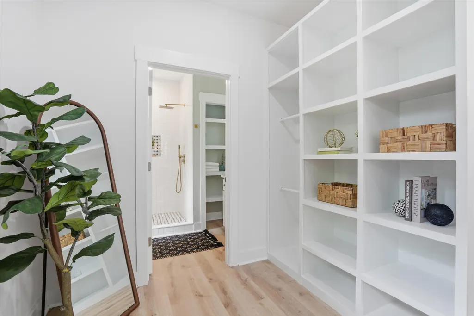
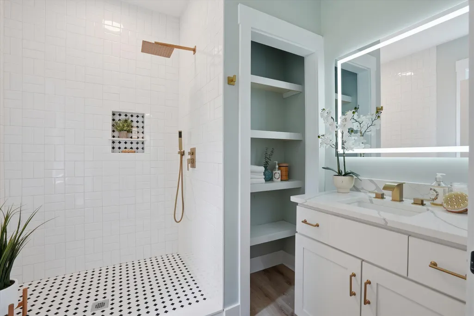
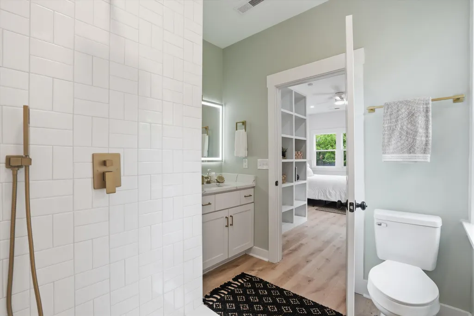
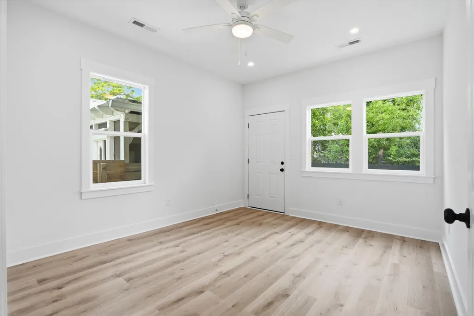

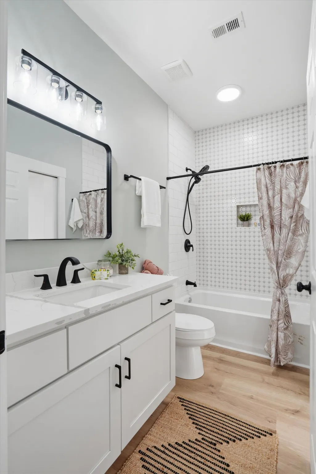

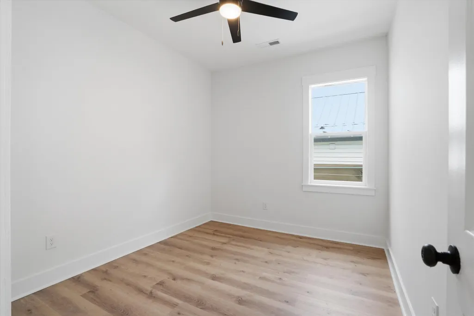
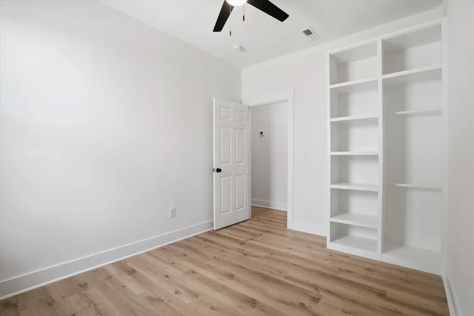
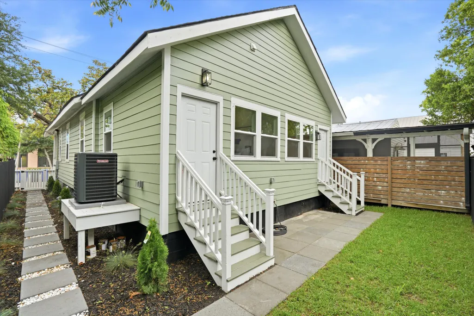
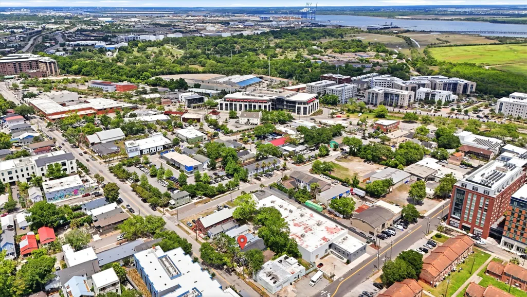
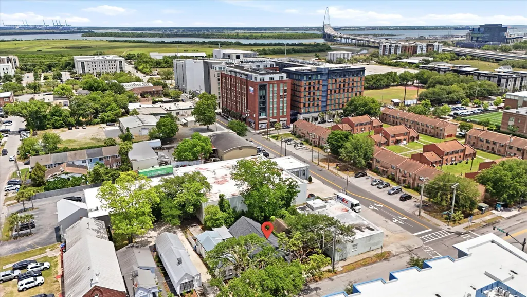
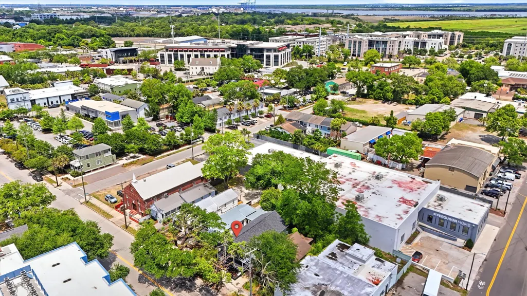
Welcome home to 700 Meeting Street -- a century-old Charleston charmer that's been fully reimagined and brought beautifully back to life! Originally built in 1920 and completely restored from the ground up - new layout, new systems, new everything! This 3-bedroom, 2-bathroom gem on Meeting Street is the best of both worlds: the soul of a classic Charleston home with the comfort and finish of new construction. Every detail has been carefully considered, from the granite countertops and stainless steel appliances, the two beautifully appointed bathrooms showcase upscale finishes and stunning tile that give the home an elevated, luxurious feel, the LVP flooring through and even an included washer & dryer. At 1,104 square feet, the layout is open, comfortable, functional, and just feels right!Located in the East Central neighborhood of the Charleston peninsula, Meeting Street is one of Charleston's most storied corridors, and this stretch of the peninsula puts you right in the middle of everything that makes this city so beloved! Walk to some of the best restaurants in the South, browse the boutiques and coffee shops along Upper King Street, or spend a lazy afternoon at Hampton Park just up the road. The Charleston City Market, Waterfront Park, Rainbow Row, and the South Carolina Aquarium are all just a short stroll away. On weekends you'll find yourself wandering cobblestone streets, catching live music, or grabbing a table at a neighborhood spot you'll quickly make your regular. This is the kind of address people move to Charleston for -- and this home makes it entirely attainable! This property is located in the General Business, GB District! ''This allows a broad range of commercial uses and activities. It is the most intensive commercial zoning district. Prohibited uses include junk and salvage yards, storage yards (except for vehicles and boats)Automotive repair shops, gasoline service stations, veterinary clinics, and stables are permitted only as special exceptions subject to the approval of the Board of Zoning Appeals.''
| Elementary School | Middle School | High School |
|---|---|---|
| Sanders Clyde Elementary School | Simmons Pinckney Middle School | Burke High School |
| Price History | |
|---|---|
| 8/22/2026 | Listed $824,900 |
General Features
| County | Charleston |
|---|---|
| Property Type | Residential |
| Subdivision Name | None |
| Status | Active |
| Directions | From I-26 Exit On Meeting St Exit. Once On Meeting St Home Is On The Left. |
| High School | Burke |
| City | Charleston |
| MLS Area | 52 - Peninsula Charleston Outside of Crosstown |
| Lot Size Units | Acres |
| Lot Size Square Feet | 2613.6 |
| Elementary School | Sanders Clyde |
| Middle/Junior High School | Simmons Pinckney |
| Building Area Units | Square Feet |
| Standard Status | Active |
| Utilities | Charleston Water Service,Dominion Energy |
| Sewer | Public Sewer |
| Heating | Natural Gas |
| Cooling | Central Air |
| Roof | Asphalt |
| Construction Materials | Wood Siding |
| Year Built | 1920 |
| Community Features | Trash |
| New Construction | false |
| Garage Y/N | false |
| Other Structures | No |
| Patio/Porch Features | Patio,Porch - Full Front |
| Architectural Style | Traditional |
| Stories Count | 1 |
| Levels | One |
| Property Subtype | Single Family Detached |
| Full Baths | 2 |
| Carport Y/N | false |
| Property Attached Y/N | false |
| Primary Bedroom Level | Lower |
| Virtual Tour | https://www.zillow.com/view-imx/a8372a3d-e88b-4104-83a2-339a98bf1753?setAttribution=mls&wl=true&initialViewType=pano&utm_source=dashboard |
Interior Features
| Interior Amenities | Ceiling - Cathedral/Vaulted,Ceiling - Smooth,Garden Tub/Shower,Kitchen Island,Ceiling Fan(s),Eat-in Kitchen,Family,Living/Dining Combo |
|---|---|
| Air Conditioning Y/N | true |
| Heating Y/N | true |
| Laundry Features | Electric Dryer Hookup,Washer Hookup,Laundry Room |
| Total Bedrooms | 3 |
| Fireplace Y/N | false |
| Room Type | Eat-In-Kitchen,Family,Laundry,Living/Dining Combo |
| Primary Bedroom Features | Ceiling Fan(s) |
| Flooring | Luxury Vinyl |
Exterior Features
| Lot Size Area | 0.06 |
|---|---|
| Lot Size Acres | 0.06 |
| Lot Features | 0 - .5 Acre,Level |
| Parking Features | Off Street |
| Water Source | Public |
| Foundation Details | Crawl Space |
| Building Area Total | 1104 |
| Fencing | Privacy,Fence - Wooden Enclosed |
Amenities
- Foreclosure
- Views
- Short Sale
- New Construction
- Adult 55+
- Lease To Own
- No HOA Fees
- Furnished
- Primary On Main
- Air Conditioning
- Seller Finance
- Green
- Fixer Upper
- Horse
- Golf
- Fireplace
- Deck
- Garage
- Basement
- Pool
Property vs Single Family Average in 29403
Price
Year Built
 The data relating to real estate for sale on this web site comes in part from the Broker Reciprocity Program of Charleston Trident Association of REALTORS® -- All information deemed reliable but not guaranteed. All properties are subject to prior sale, change or withdrawal. Neither listing broker(s) or information provider(s) shall be responsible for any typographical errors, misinformation, misprints and shall be held totally harmless. Listing(s) information is provided for consumer's personal,
 Copyright © 2026 of the Coastal Carolinas Association of REALTORS® MLS. This information is deemed reliable, but not guaranteed. Neither the Coastal Carolinas Association of REALTORS®, nor the listing broker, nor their agents or subagents, are responsible for the accuracy of the information. The buyer is responsible for verifying all information. This information is provided by the Coastal Carolinas Association of REALTORS® for use by its members and is not intended for any other purpose. Broker ReciprocitySM information is provided exclusively for consumers' personal, non-commercial use and may not be used for any purpose other than to identify prospective properties consumers may be interested in purchasing.
This data is updated on a daily basis. Some properties which appear for sale on this web site may subsequently have sold and may no longer be available. August 24, 2026 2:23 PM UTC
Copyright © 2026 of the Coastal Carolinas Association of REALTORS® MLS. This information is deemed reliable, but not guaranteed. Neither the Coastal Carolinas Association of REALTORS®, nor the listing broker, nor their agents or subagents, are responsible for the accuracy of the information. The buyer is responsible for verifying all information. This information is provided by the Coastal Carolinas Association of REALTORS® for use by its members and is not intended for any other purpose. Broker ReciprocitySM information is provided exclusively for consumers' personal, non-commercial use and may not be used for any purpose other than to identify prospective properties consumers may be interested in purchasing.
This data is updated on a daily basis. Some properties which appear for sale on this web site may subsequently have sold and may no longer be available. August 24, 2026 2:23 PM UTC
