
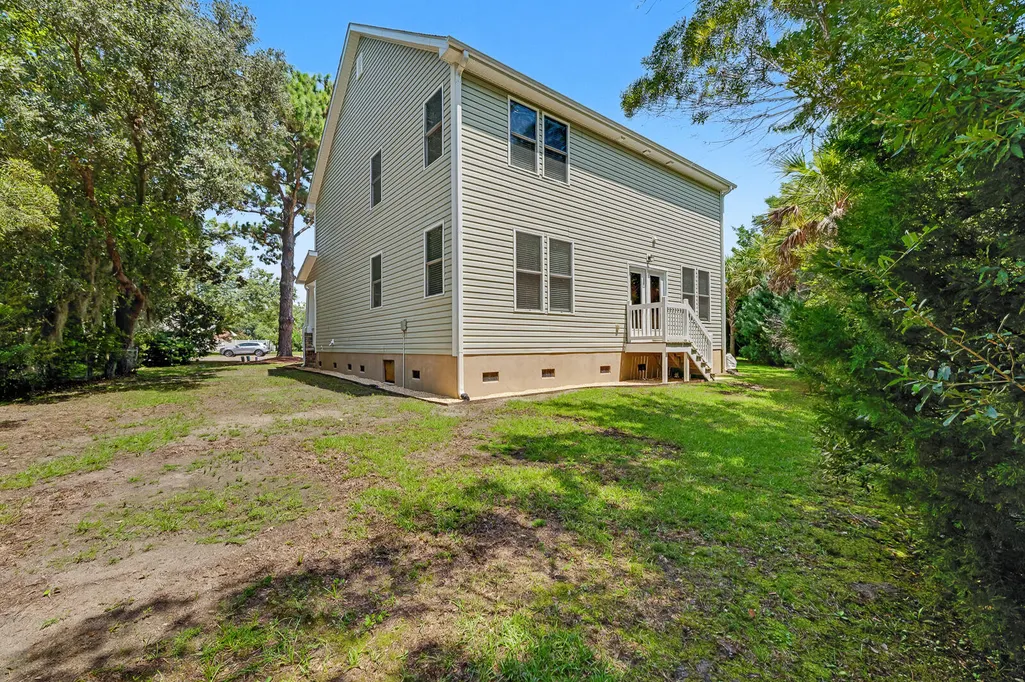
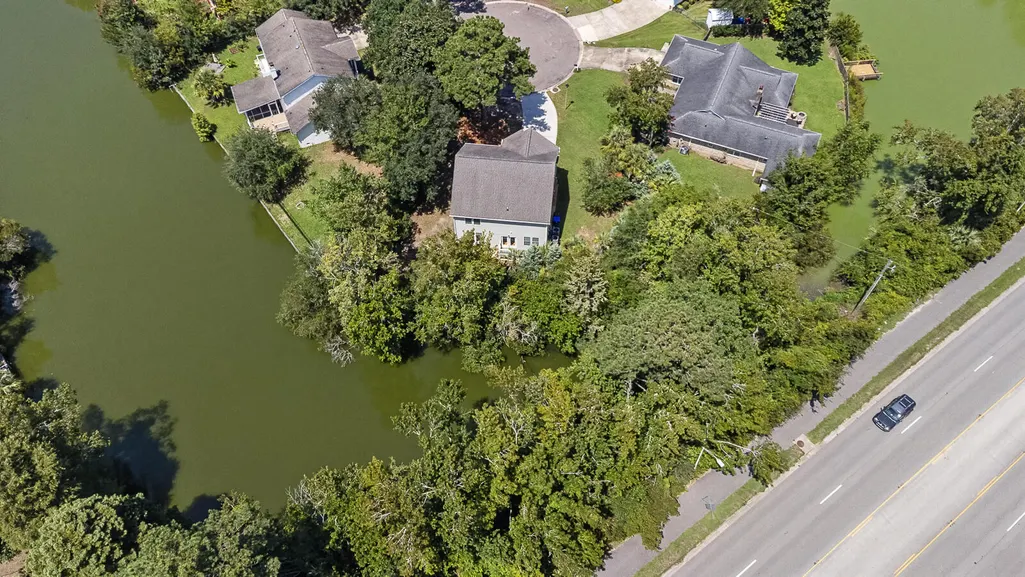
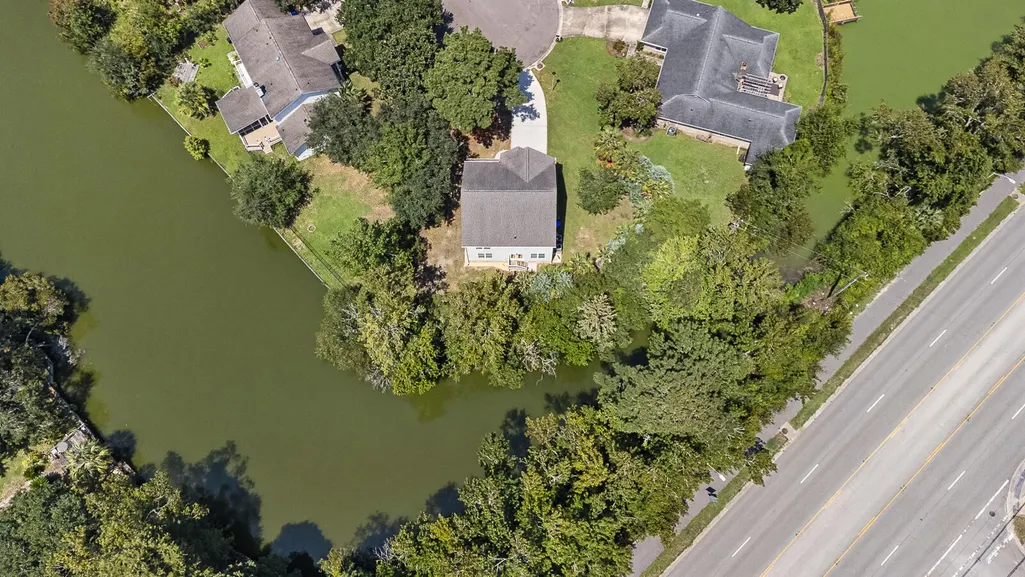
Waterfront
Address
2965 Innisbrook Court, Charleston, SC
Price
$ 645,000
Property Attributes
- MLS#26023907
- TypeSingle Family
- Listing Status Active
- CountyCharleston
- CityCharleston
- Area12 - West of the Ashley Outside I-526
- NeighborhoodHickory Hill Plantation
- Zip29414
- StyleTraditional
- Year Built2017
- Price$ 645,000
- Bedrooms4
- Full Bathrooms2
- Half Bathrooms1
- Sqr Footage2654
- Lot Size0.28 Acres
Data Source:
Charleston Trident MLS (CTARMLS)
Property Description
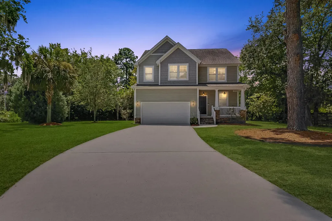
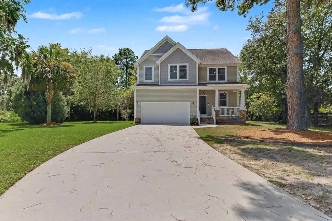
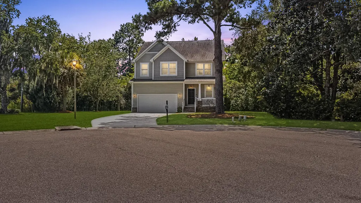
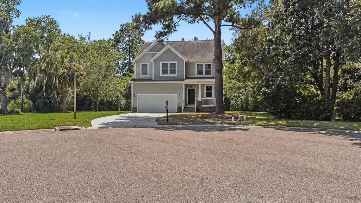
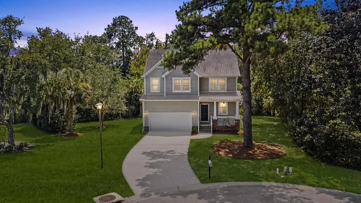
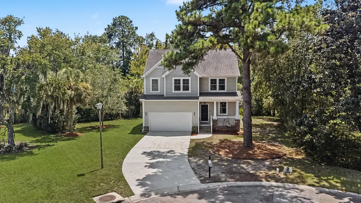
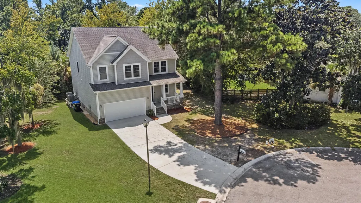
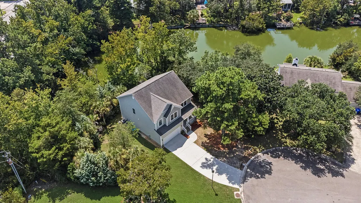
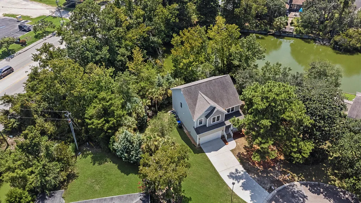
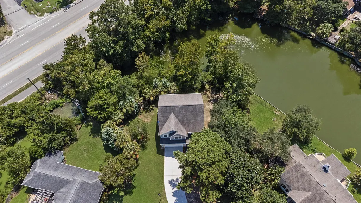
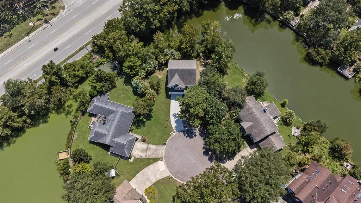
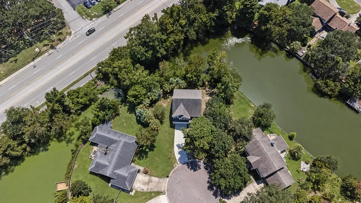
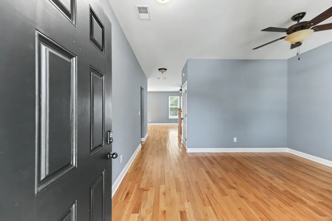
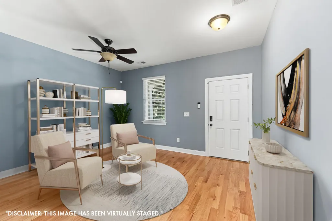
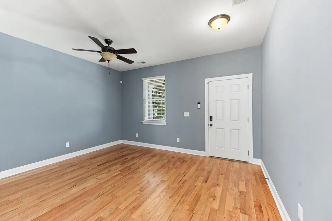
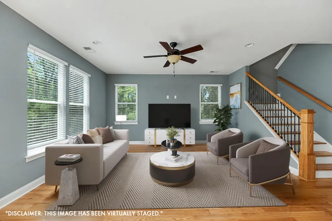
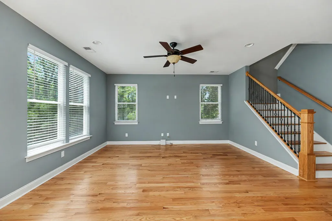
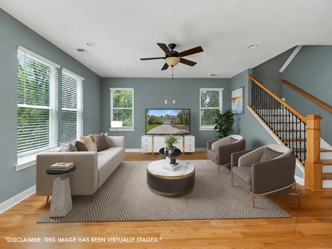
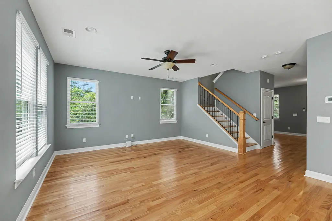
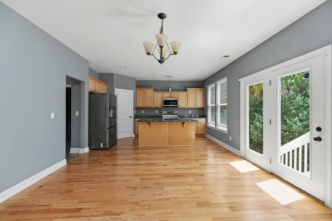
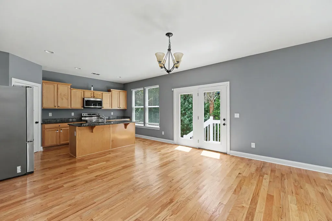
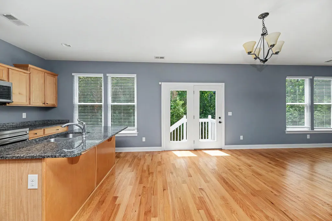
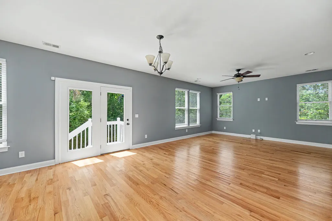
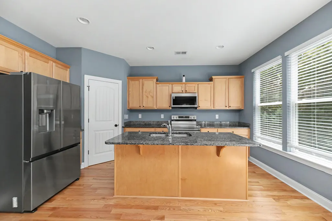
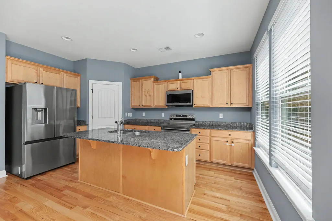
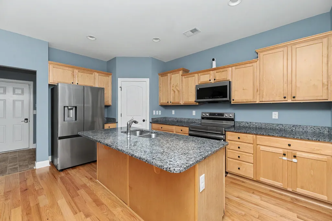
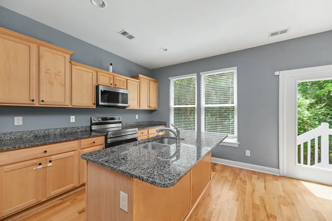
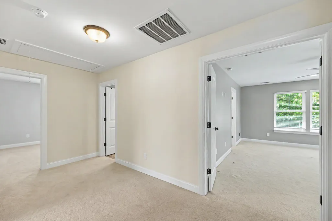
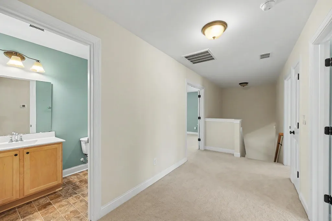
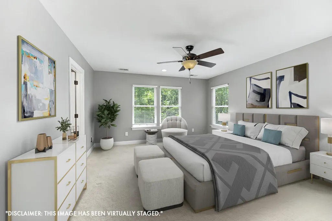
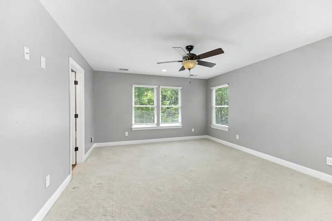
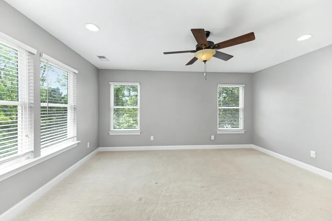
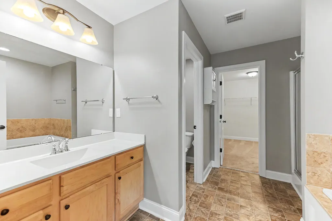
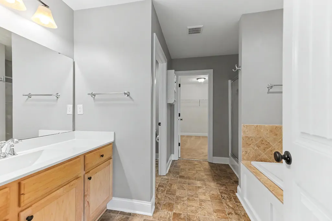
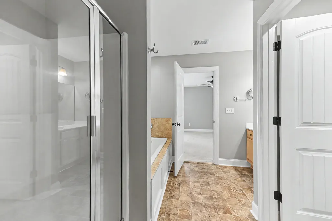
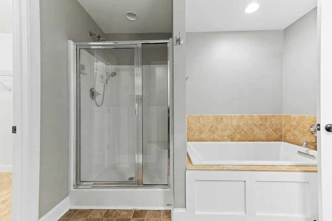
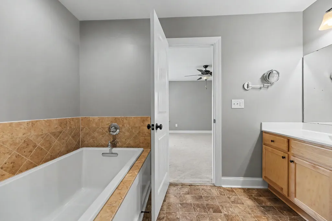
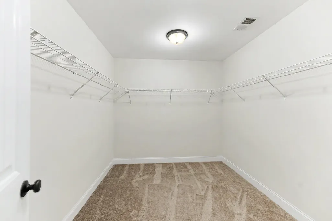
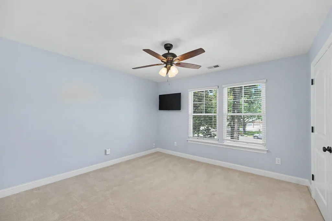
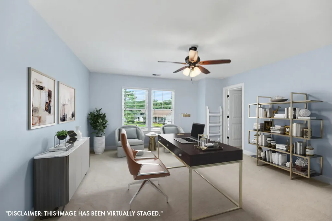
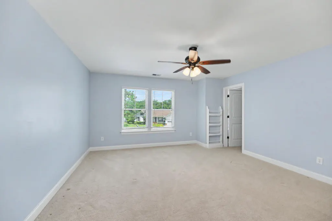
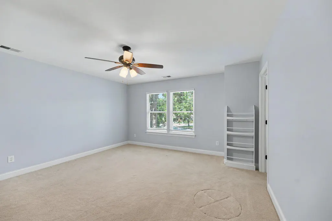
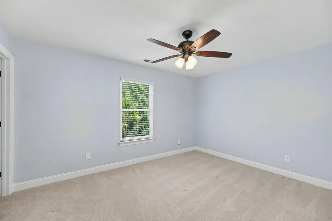
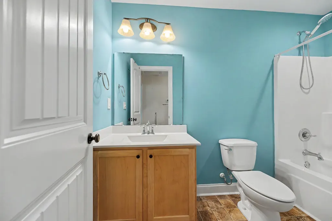
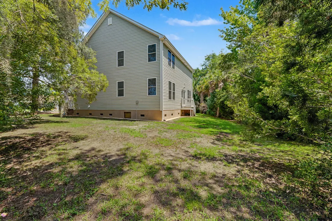
Welcome to this beautiful lakefront home in Charleston, SC, perfectly situated on a spacious, sun-speckled lot in a desirable cul-de-sac. Built in 2017, this 4-bedroom, 2.5-bath home offers a thoughtful blend of modern style, comfort, privacy, and an exceptional waterfront lifestyle, all conveniently located near I-526, shopping, schools, recreation, and Charleston's renowned historic sites.From the moment you step inside, beautiful site-finished red oak flooring and abundant natural light welcome you into the thoughtfully designed open floor plan. The spacious living area flows seamlessly into the kitchen, creating an inviting setting for both everyday living and entertaining. The kitchen features granite countertops, a generous sink-in island, pantry, beautiful cabinetry,and new appliances, making it as functional as it is stylish. Upstairs, a versatile loft provides additional flex space, while the spacious primary suite offers a peaceful retreat with beautiful views of the lake. The primary bedroom features a luxurious en-suite bath with a relaxing soaker tub and an impressive walk-in closet. Three additional bedrooms provide plenty of space for family, guests, or a home office, with two featuring walk-in closets and the fourth offering a double-door closet. A full bathroom completes the upper level. A two-car garage provides convenient parking and additional storage, while the home's thoughtful layout offers plenty of space to live, work, and entertain. Step outside, and you'll discover what truly sets this property apart. The generous side and backyard extend to the lake, creating a peaceful waterfront setting and a rare opportunity to enjoy lake living right outside your back door. Imagine starting your morning with coffee overlooking the water, spending afternoons kayaking or canoeing, or simply unwinding while taking in the tranquil surroundings. Tucked away in a desirable neighborhood yet close to everything Charleston has to offer, this home truly delivers the best of both worlds--convenient living with the privacy and serenity of your own lakeside retreat. If you've been dreaming of living on the water, your search may be over. Come experience this exceptional Charleston home and discover the lifestyle that awaits you.
| Elementary School | Middle School | High School |
|---|---|---|
| Drayton Hall Elementary School | C E Williams Middle School | West Ashley High School |
| Price History | |
|---|---|
| 8/22/2026 | Listed $645,000 |
General Features
| County | Charleston |
|---|---|
| Property Type | Residential |
| Subdivision Name | Hickory Hill Plantation |
| Status | Active |
| Directions | From Charleston International Airport: Merge Onto I-526 West Towards Savannah. Take Exit 11b Towards Sc-461 North/glen Mcconnell Pkwy. Turn Right Onto Bees Ferry Rd. Turn Left Onto Foxhall Rd. Turn Right Onto Bayhill Dr. Turn Right Onto Innisbrook Ct. |
| High School | West Ashley |
| City | Charleston |
| MLS Area | 12 - West of the Ashley Outside I-526 |
| Lot Size Units | Acres |
| Lot Size Square Feet | 12196.8 |
| Elementary School | Drayton Hall |
| Middle/Junior High School | C E Williams |
| Building Area Units | Square Feet |
| Standard Status | Active |
| Sewer | Public Sewer |
| Cooling | Central Air |
| Garage Spaces | 2 |
| Construction Materials | Vinyl Siding |
| Year Built | 2017 |
| Community Features | Trash |
| New Construction | false |
| Garage Y/N | true |
| Other Structures | No,Storage |
| Patio/Porch Features | Front Porch |
| Architectural Style | Traditional |
| Stories Count | 2 |
| Levels | Two |
| Property Subtype | Single Family Detached |
| Full Baths | 2 |
| Carport Y/N | false |
| Property Attached Y/N | false |
| Primary Bedroom Level | Upper |
| Waterfront Features | Lake Front,Pond |
| Security Features | Security System |
Interior Features
| Interior Amenities | Ceiling - Smooth,Garden Tub/Shower,Kitchen Island,Walk-In Closet(s),Ceiling Fan(s),Family,Formal Living,Entrance Foyer,Living/Dining Combo,Loft,Pantry |
|---|---|
| Air Conditioning Y/N | true |
| Heating Y/N | false |
| Laundry Features | Electric Dryer Hookup,Washer Hookup,Laundry Room |
| Total Bedrooms | 4 |
| Fireplace Y/N | false |
| Half Baths | 1 |
| Room Type | Family,Formal Living,Foyer,Laundry,Living/Dining Combo,Loft,Pantry |
| Primary Bedroom Features | Ceiling Fan(s),Garden Tub/Shower,Walk-In Closet(s) |
| Flooring | Carpet,Wood |
| Window Features | Window Treatments |
Exterior Features
| Lot Size Area | 0.28 |
|---|---|
| Lot Size Acres | 0.28 |
| Lot Features | 0 - .5 Acre,Cul-De-Sac,Lakeview |
| Parking Features | 2 Car Garage,Garage Door Opener |
| Water Source | Public |
| Foundation Details | Crawl Space |
| Building Area Total | 2654 |
| Covered Spaces | 2 |
| Exterior Amenities | Rain Gutters |
| Total Parking | 2 |
| Waterfront Y/N | true |
Amenities
- Foreclosure
- Views
- Short Sale
- New Construction
- Adult 55+
- Lease To Own
- No HOA Fees
- Furnished
- Primary On Main
- Air Conditioning
- Seller Finance
- Green
- Fixer Upper
- Horse
- Golf
- Fireplace
- Deck
- Garage
- Basement
- Pool
Property vs Single Family Average in 29414
Price
Year Built
 The data relating to real estate for sale on this web site comes in part from the Broker Reciprocity Program of Charleston Trident Association of REALTORS® -- All information deemed reliable but not guaranteed. All properties are subject to prior sale, change or withdrawal. Neither listing broker(s) or information provider(s) shall be responsible for any typographical errors, misinformation, misprints and shall be held totally harmless. Listing(s) information is provided for consumer's personal,
 Copyright © 2026 of the Coastal Carolinas Association of REALTORS® MLS. This information is deemed reliable, but not guaranteed. Neither the Coastal Carolinas Association of REALTORS®, nor the listing broker, nor their agents or subagents, are responsible for the accuracy of the information. The buyer is responsible for verifying all information. This information is provided by the Coastal Carolinas Association of REALTORS® for use by its members and is not intended for any other purpose. Broker ReciprocitySM information is provided exclusively for consumers' personal, non-commercial use and may not be used for any purpose other than to identify prospective properties consumers may be interested in purchasing.
This data is updated on a daily basis. Some properties which appear for sale on this web site may subsequently have sold and may no longer be available. August 24, 2026 2:23 PM UTC
Copyright © 2026 of the Coastal Carolinas Association of REALTORS® MLS. This information is deemed reliable, but not guaranteed. Neither the Coastal Carolinas Association of REALTORS®, nor the listing broker, nor their agents or subagents, are responsible for the accuracy of the information. The buyer is responsible for verifying all information. This information is provided by the Coastal Carolinas Association of REALTORS® for use by its members and is not intended for any other purpose. Broker ReciprocitySM information is provided exclusively for consumers' personal, non-commercial use and may not be used for any purpose other than to identify prospective properties consumers may be interested in purchasing.
This data is updated on a daily basis. Some properties which appear for sale on this web site may subsequently have sold and may no longer be available. August 24, 2026 2:23 PM UTC
