
Address
405 Sparkleberry Lane, Ladson, SC
Price
$ 369,900
Property Attributes
- MLS#26024068
- TypeSingle Family
- Listing Status Active
- CountyDorchester
- CityLadson
- Area62 - Summerville-Ladson-Ravenel to Hwy 165
- NeighborhoodSummerhaven
- Zip29456
- StyleTraditional
- Year Built2004
- Price$ 369,900
- Bedrooms3
- Full Bathrooms2
- Half Bathrooms0
- Sqr Footage1947
- Lot Size0.3 Acres
Data Source:
Charleston Trident MLS (CTARMLS)
Property Description
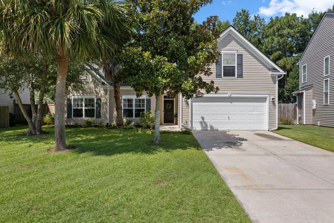
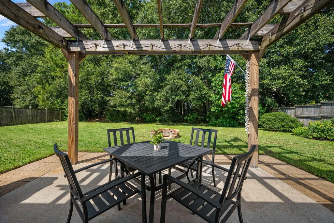
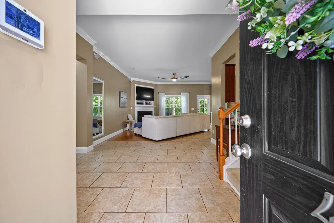
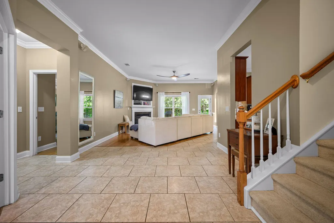
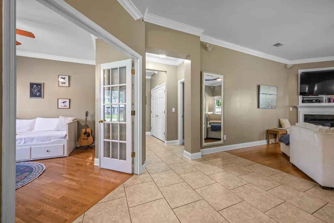
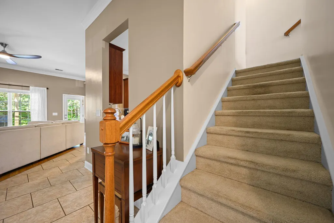
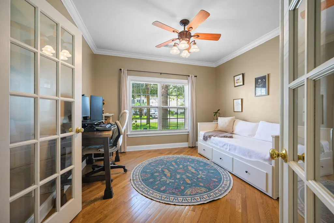
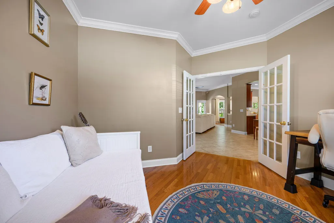
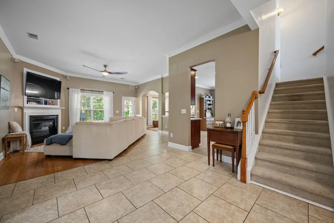
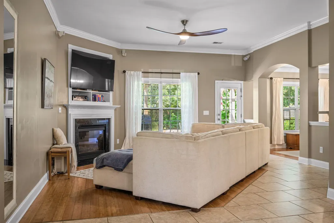
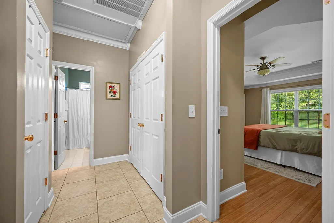
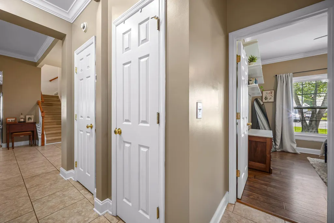
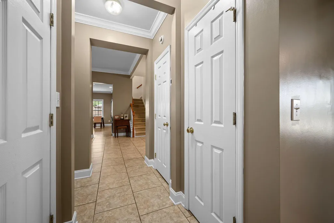
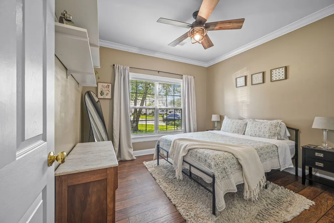
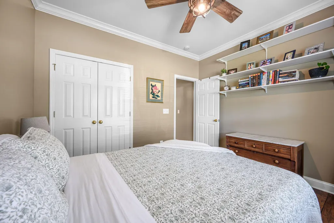
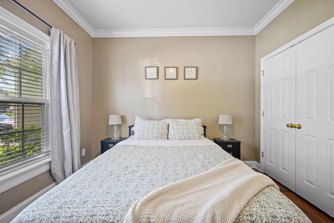
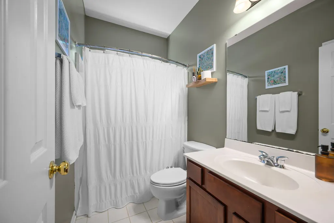
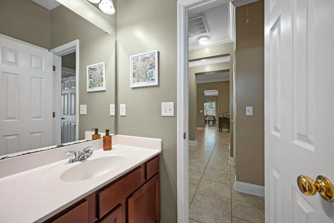
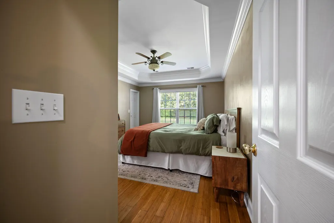
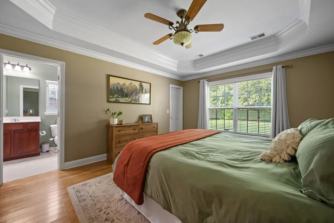
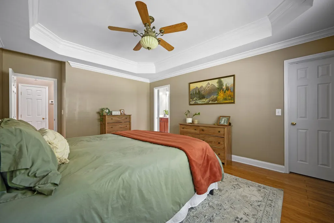
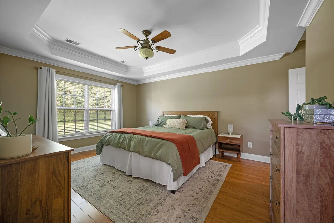
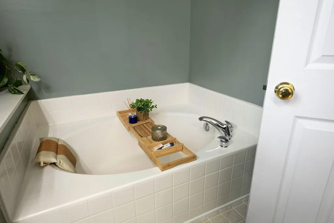
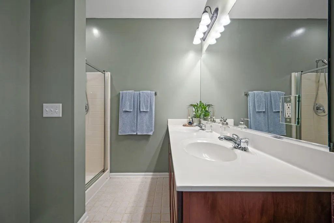
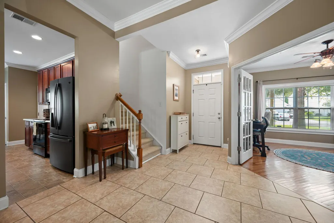
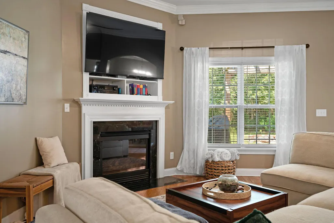
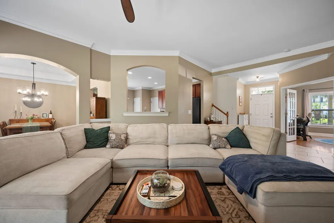
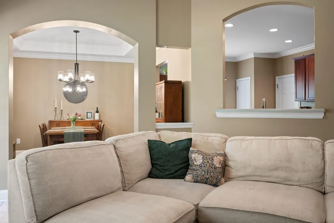
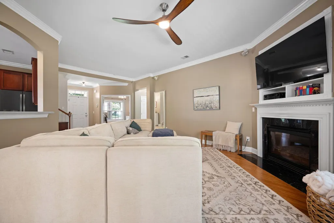
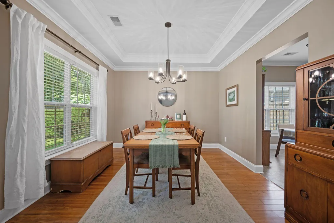
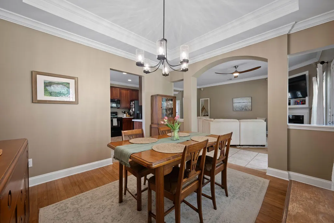
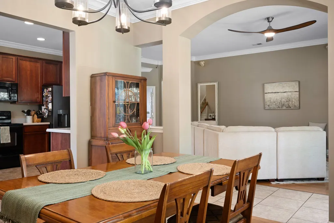
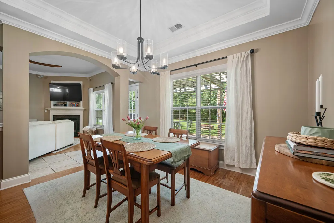
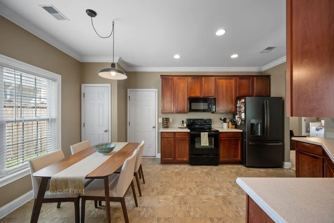
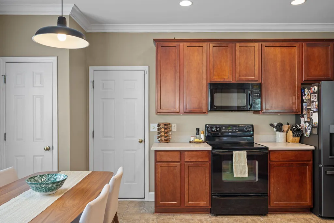
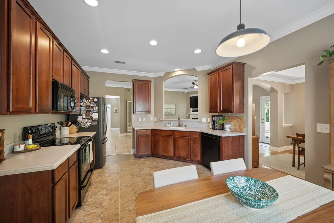
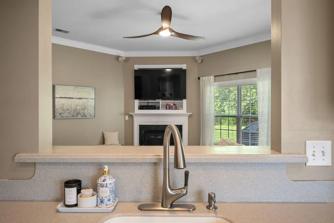
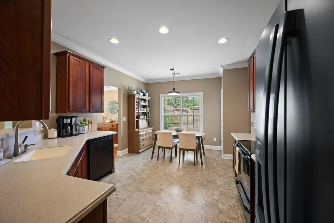
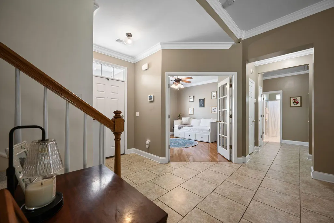
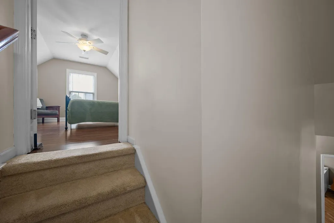
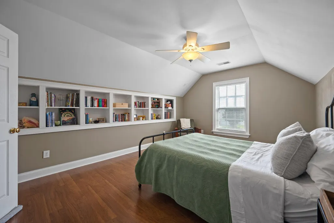
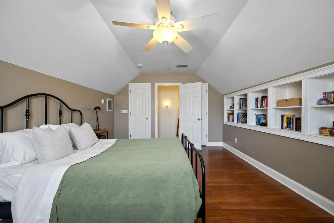
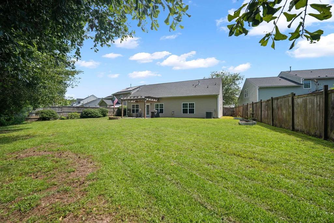
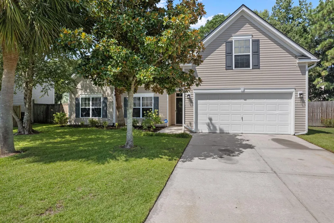
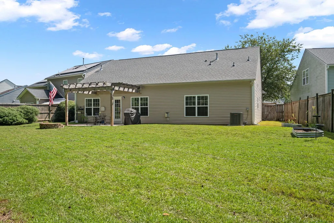
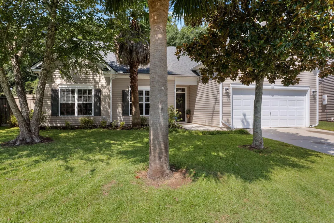
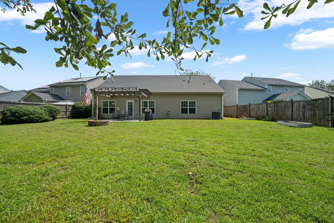
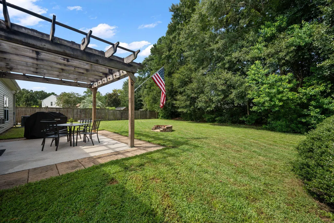
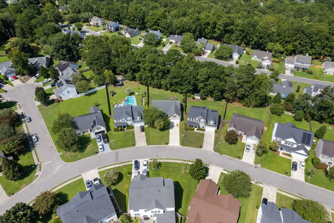
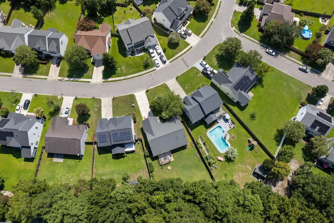
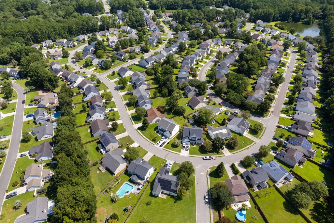
Use Seller's Preferred Lender and receive an incentive towards closing costs or rate buydown. They don't make lots like this in new construction! This well-maintained 3BR/2BA home with open floor plan sits on approximately .30 acre with a large, private fenced yard backing to woods. The FROG offers flexible space for a 3rd bedroom, office, guest suite or bonus room. Inside, you'll find crown molding throughout, French doors to a dedicated office, separate dining area and a cozy fireplace. Enjoy the added benefit of a community pool. If you're looking for more space, privacy and a wooded backdrop without sacrificing convenience, this home is a must-see! Proud sellers have completed a home inspection offering buyers added peace of mind!
| Elementary School | Middle School | High School |
|---|---|---|
| Dr. Eugene Sires Elementary Elementary School | Alston Middle School | Ashley Ridge High School |
| Price History | |
|---|---|
| 8/25/2026 | Listed $369,900 |
General Features
| County | Dorchester |
|---|---|
| Property Type | Residential |
| Subdivision Name | Summerhaven |
| Status | Active |
| Directions | From I-26, Take Exit 203 Toward College Park Road. Turn Onto College Park Road And Continue To Dorchester Road. Turn Onto Dorchester Road, Then Turn Into Summerhaven And Follow The Neighborhood Roads To Sparkleberry Lane. Turn Onto Sparkleberry Lane; 405 Sparkleberry Lane Will Be On Your Left. |
| High School | Ashley Ridge |
| City | Ladson |
| MLS Area | 62 - Summerville/Ladson/Ravenel to Hwy 165 |
| Lot Size Units | Acres |
| Lot Size Square Feet | 13068 |
| Elementary School | Dr. Eugene Sires Elementary |
| Middle/Junior High School | Alston |
| Building Area Units | Square Feet |
| Standard Status | Active |
| Utilities | Dominion Energy,Dorchester Cnty Water and Sewer Dept |
| Sewer | Public Sewer |
| Heating | Central |
| Cooling | Central Air |
| Roof | Asphalt |
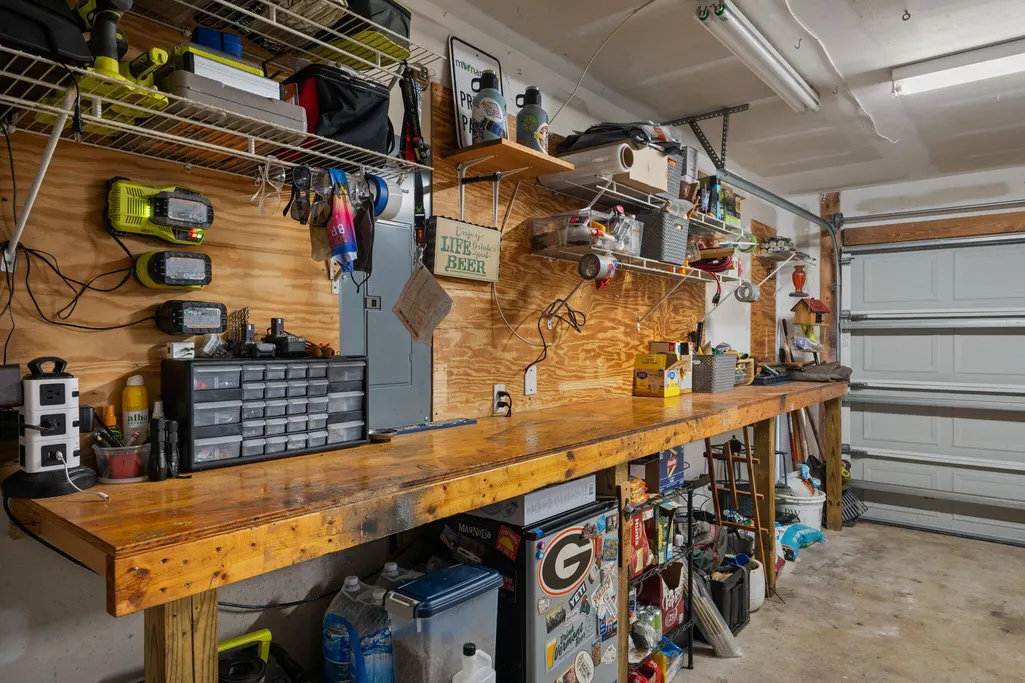
| Garage Spaces | 2 |
| Construction Materials | Vinyl Siding |
| Year Built | 2004 |
| Community Features | Park,Pool |
| New Construction | false |
| Garage Y/N | true |
| Other Structures | No |
| Architectural Style | Traditional |
| Stories Count | 2 |
| Levels | Two |
| Property Subtype | Single Family Detached |
| Full Baths | 2 |
| Carport Y/N | false |
| Property Attached Y/N | false |
| Entry Location | Ground Level |
| Virtual Tour | https://www.zillow.com/view-imx/0b268d7b-cf69-4f07-9a92-d06918417207?wl=true&setAttribution=mls&initialViewType=pano |
Interior Features
| Interior Amenities | Ceiling - Smooth,Walk-In Closet(s),Ceiling Fan(s),Eat-in Kitchen,Family,Formal Living,Entrance Foyer,Frog Attached,Living/Dining Combo,Office,Study |
|---|---|
| Air Conditioning Y/N | true |
| Heating Y/N | true |
| Laundry Features | Washer Hookup,Laundry Room |
| Total Bedrooms | 3 |
| Fireplace Y/N | true |
| Room Type | Breakfast Room,Eat-In-Kitchen,Family,Formal Living,Foyer,Frog Attached,Laundry,Living/Dining Combo,Office,Study |
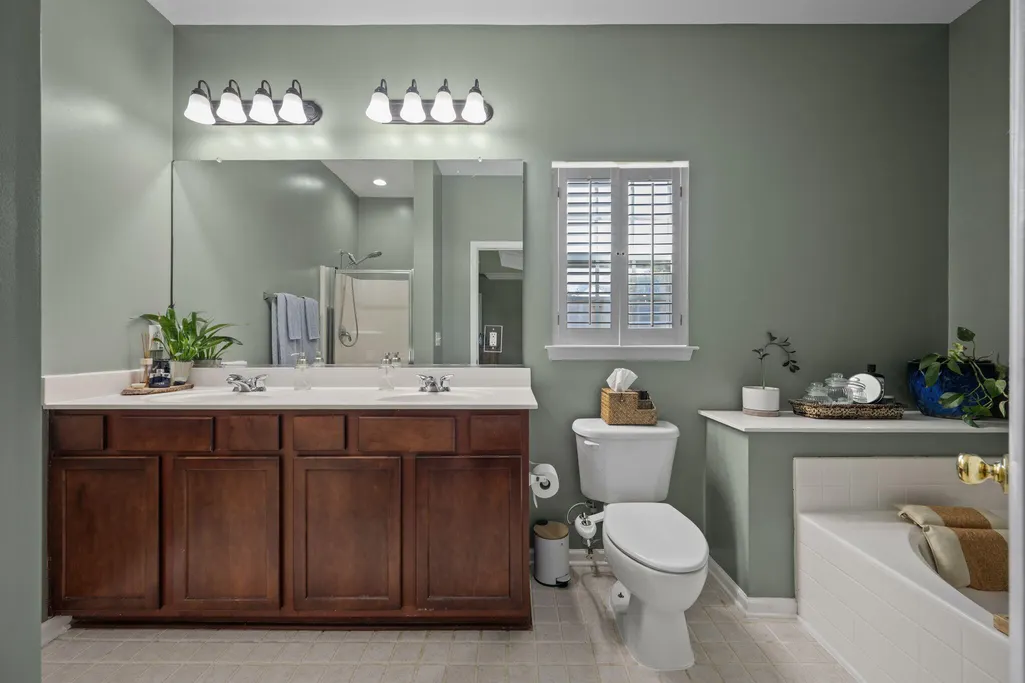
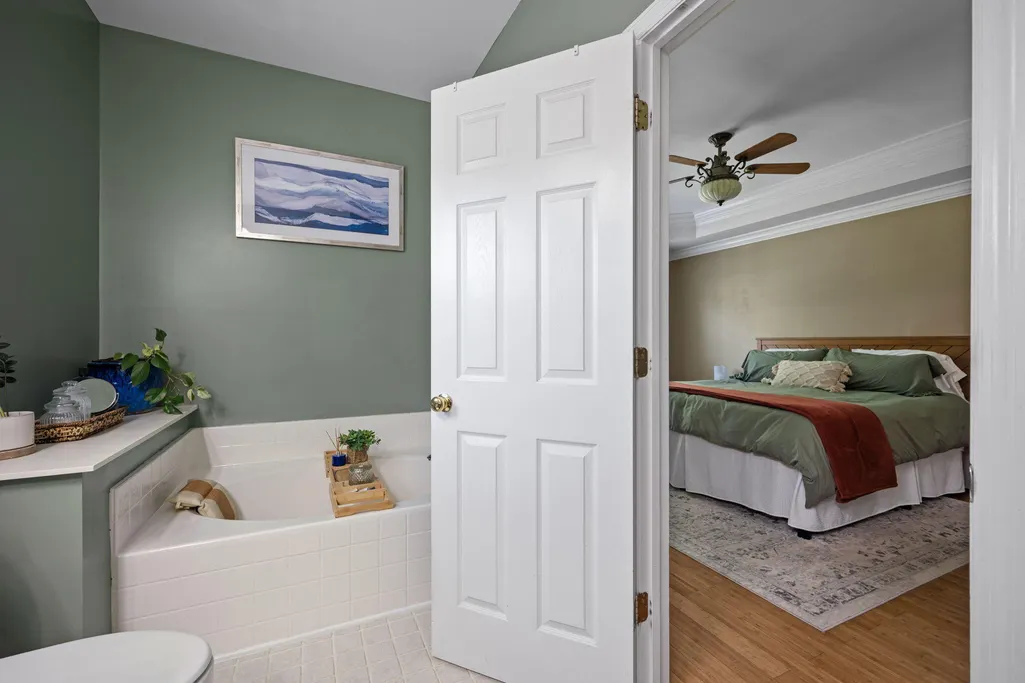
| Primary Bedroom Features | Ceiling Fan(s),Garden Tub/Shower,Walk-In Closet(s) |
| Flooring | Ceramic Tile,Wood |
| Fireplace Features | Living Room,One |
| Total Fireplaces | 1 |
Exterior Features
| Lot Size Area | 0.3 |
|---|---|
| Lot Size Acres | 0.3 |
| Lot Features | 0 - .5 Acre,Wooded |
| Parking Features | 2 Car Garage |
| Water Source | Public |
| Foundation Details | Slab |
| Building Area Total | 1947 |
| Covered Spaces | 2 |
| Exterior Amenities | Rain Gutters |
| Total Parking | 2 |
| Fencing | Privacy,Rear Only,Fence - Wooden Enclosed |
Amenities
- Foreclosure
- Views
- Short Sale
- New Construction
- Adult 55+
- Lease To Own
- No HOA Fees
- Furnished
- Primary On Main
- Air Conditioning
- Seller Finance
- Green
- Fixer Upper
- Horse
- Golf
- Fireplace
- Deck
- Garage
- Basement
- Pool
Property vs Single Family Average in 29456
Price
Year Built
 The data relating to real estate for sale on this web site comes in part from the Broker Reciprocity Program of Charleston Trident Association of REALTORS® -- All information deemed reliable but not guaranteed. All properties are subject to prior sale, change or withdrawal. Neither listing broker(s) or information provider(s) shall be responsible for any typographical errors, misinformation, misprints and shall be held totally harmless. Listing(s) information is provided for consumer's personal,
 Copyright © 2026 of the Coastal Carolinas Association of REALTORS® MLS. This information is deemed reliable, but not guaranteed. Neither the Coastal Carolinas Association of REALTORS®, nor the listing broker, nor their agents or subagents, are responsible for the accuracy of the information. The buyer is responsible for verifying all information. This information is provided by the Coastal Carolinas Association of REALTORS® for use by its members and is not intended for any other purpose. Broker ReciprocitySM information is provided exclusively for consumers' personal, non-commercial use and may not be used for any purpose other than to identify prospective properties consumers may be interested in purchasing.
This data is updated on a daily basis. Some properties which appear for sale on this web site may subsequently have sold and may no longer be available. August 24, 2026 2:23 PM UTC
Copyright © 2026 of the Coastal Carolinas Association of REALTORS® MLS. This information is deemed reliable, but not guaranteed. Neither the Coastal Carolinas Association of REALTORS®, nor the listing broker, nor their agents or subagents, are responsible for the accuracy of the information. The buyer is responsible for verifying all information. This information is provided by the Coastal Carolinas Association of REALTORS® for use by its members and is not intended for any other purpose. Broker ReciprocitySM information is provided exclusively for consumers' personal, non-commercial use and may not be used for any purpose other than to identify prospective properties consumers may be interested in purchasing.
This data is updated on a daily basis. Some properties which appear for sale on this web site may subsequently have sold and may no longer be available. August 24, 2026 2:23 PM UTC
