
Waterfront
Address
70 Nathan Pope Road, Saint Helena Island, SC
Price
$ 1,159,000
Property Attributes
- MLS#26024102
- TypeSingle Family
- Listing Status Active
- CountyBeaufort
- CitySaint Helena Island
- Area81 - Out of Area
- NeighborhoodNone
- Zip29920
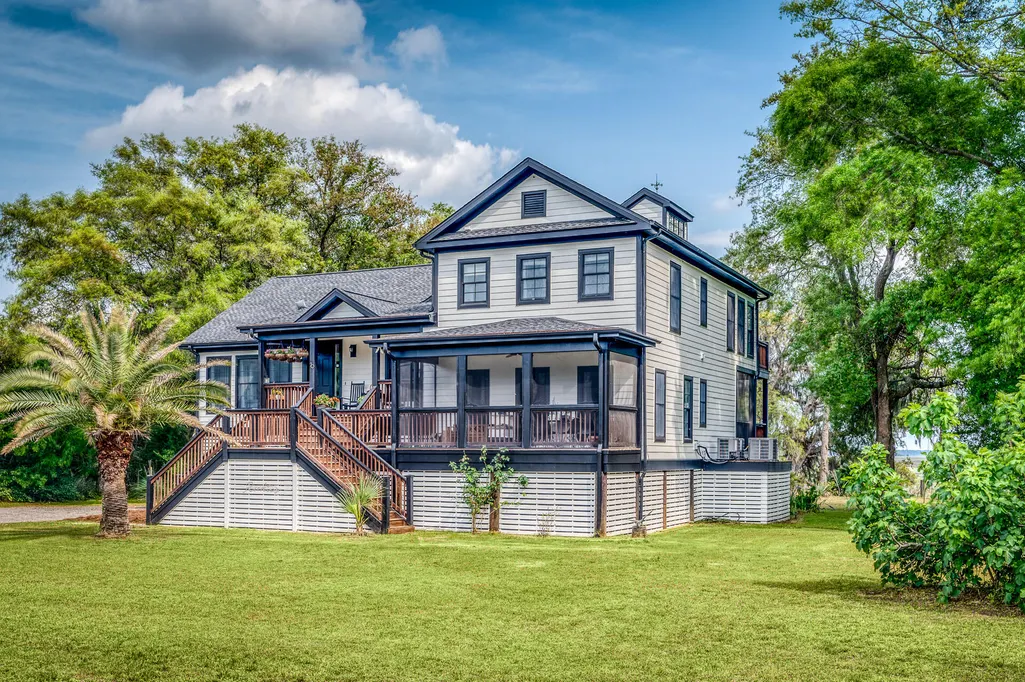
- StyleContemporary
- Year Built2003
- Price$ 1,159,000
- Bedrooms6
- Full Bathrooms4
- Half Bathrooms1
- Sqr Footage4476
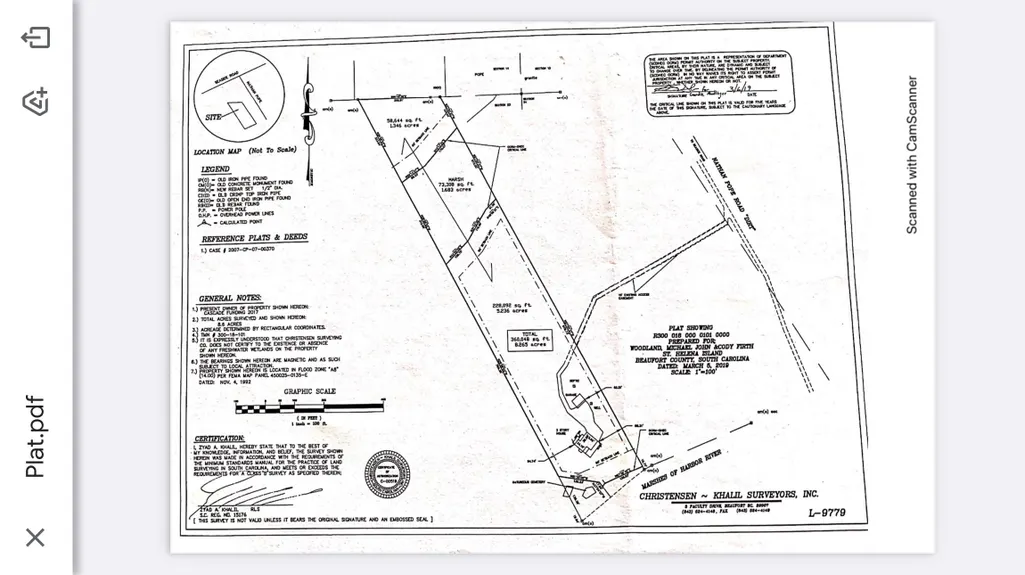
- Lot Size8.36 Acres
Data Source:
Charleston Trident MLS (CTARMLS)
Property Description
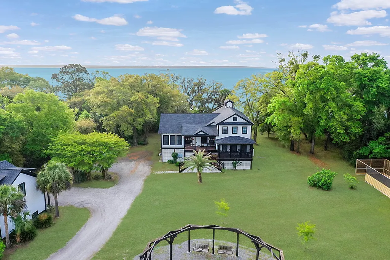
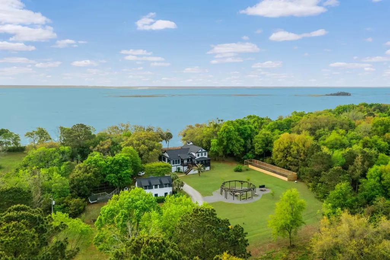
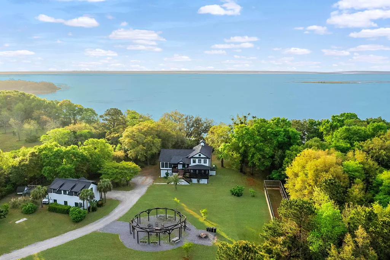
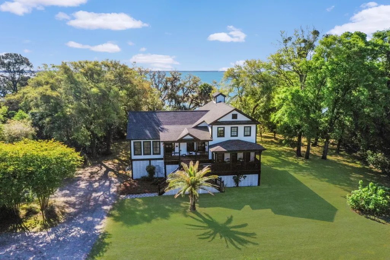
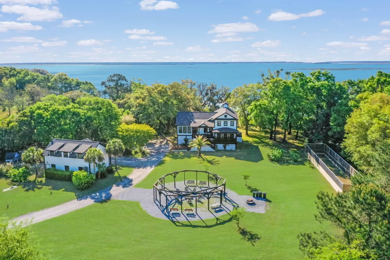
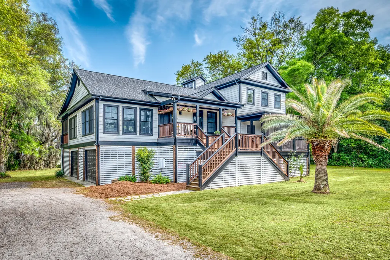
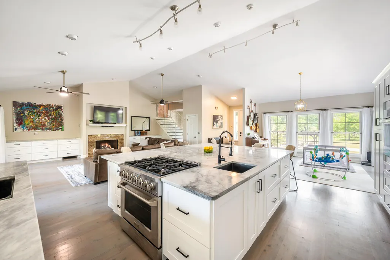
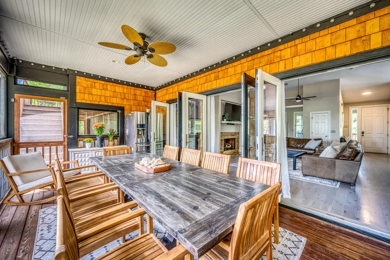
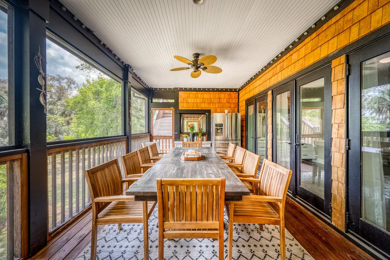
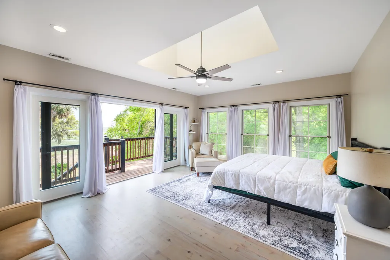
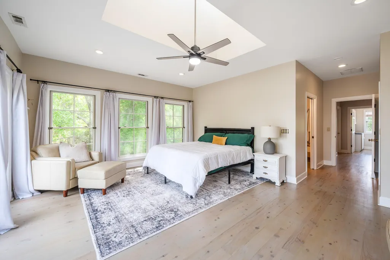
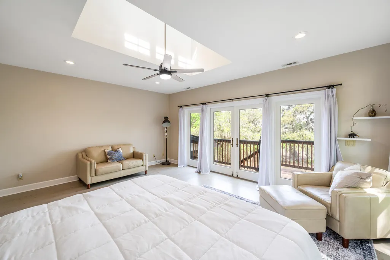
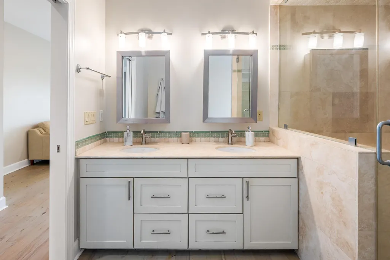
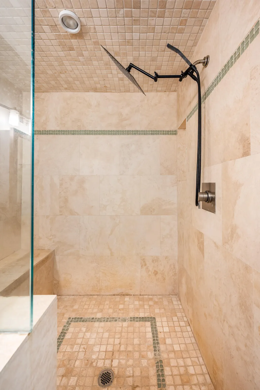
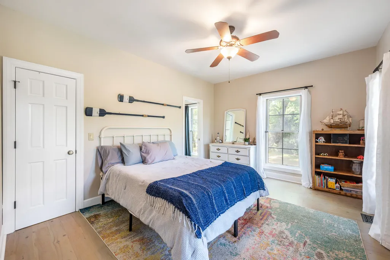
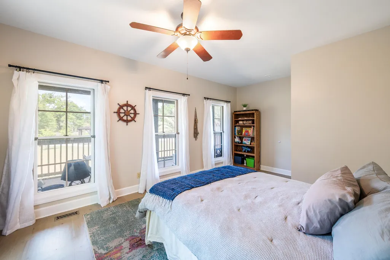
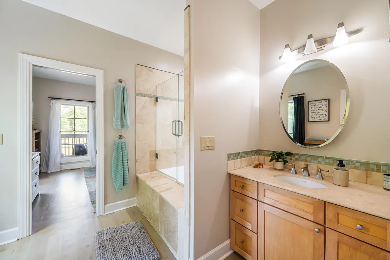
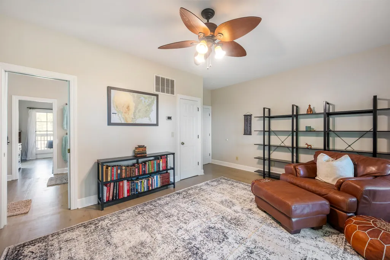
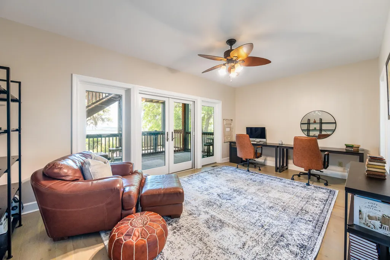
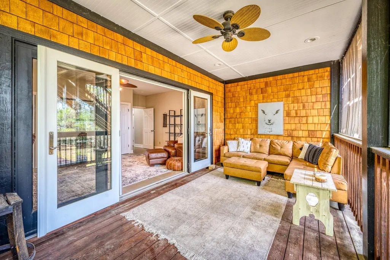
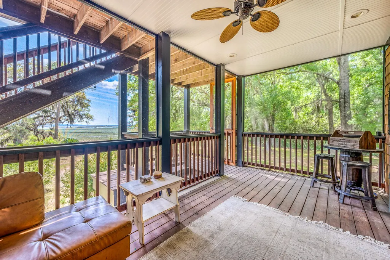
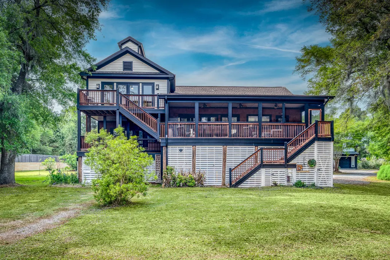
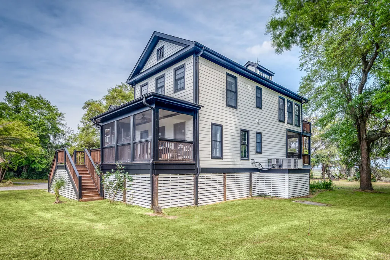
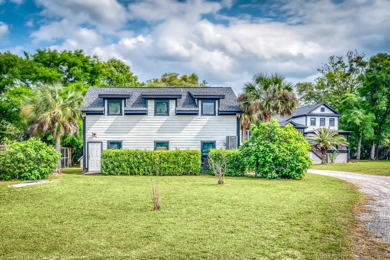
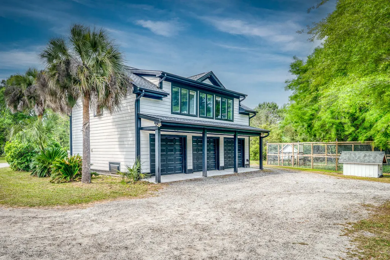
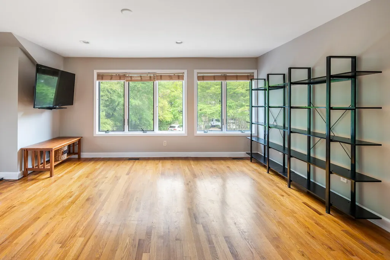
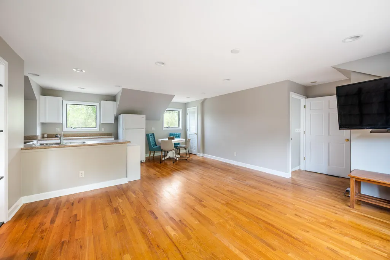
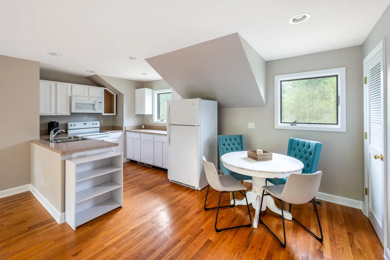
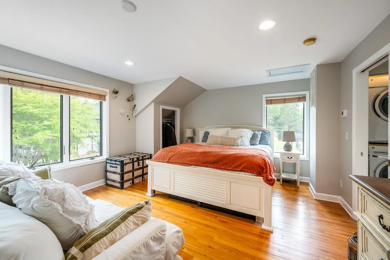
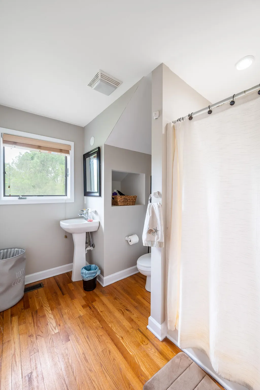
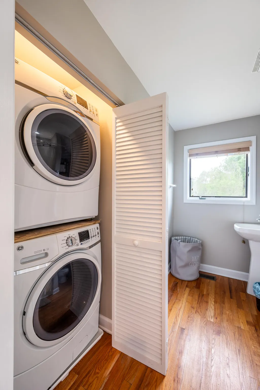
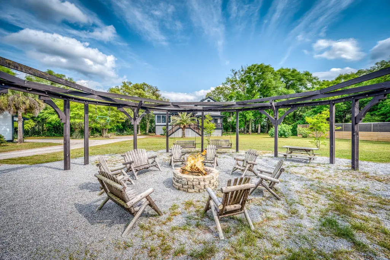
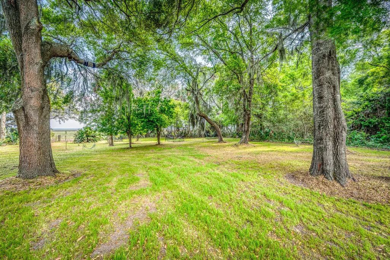
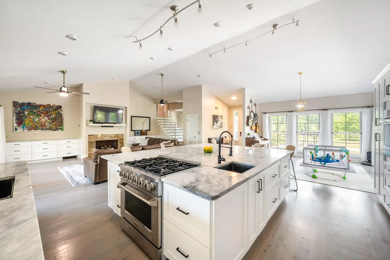
Discover your Lowcountry paradise at 70 Nathan Pope Rd., a stunning waterfront estate on over 8 acres of lush land in Saint Helena Island. This 5-bedroom, 3.5-bath home, boasting 3,576 sq ft, has been meticulously updated for modern living. The gourmet kitchen features high-end appliances and opens to spacious living areas adorned with refinished Australian Cypress hardwood floors. Multiple expansive screened porches and decks invite you to soak in breathtaking east-facing views of the Harbor River and ACE Basin marshlands. A versatile 900 sq ft carriage house, complete with a full suite, kitchen, and laundry, offers endless possibilities for guests or rental income. Beaufort County has confirmed this can be subdivided into 4 parcels. Embrace a lifestyle of relaxation and natural beautin this sought-after coastal retreat.
| Elementary School | Middle School | High School |
|---|---|---|
| Out of Area Elementary School | Out of Area Middle School | Out of Area High School |
| Price History | |
|---|---|
| 8/25/2026 | Listed $1,159,000 |
General Features
| County | Beaufort |
|---|---|
| Property Type | Residential |
| Subdivision Name | None |
| Status | Active |
| Directions | On St. Helena Island, Turn Right Onto Folly Road, Then Take A Left Onto Seaside Road And Travel For Approximately One Mile. Turn Right Onto Nathan Pope Road And Continue Down The Gravel Drive Past The Lagoon As The Road Curves To The Right; The Gated Entrance To This Secluded 8+ Acre Estate Will Be Located At The End Of The Road Beyond The Gate. |
| High School | Out of Area |
| City | Saint Helena Island |
| MLS Area | 81 - Out of Area |
| Lot Size Units | Acres |
| Lot Size Square Feet | 364161.6 |
| Elementary School | Out of Area |
| Middle/Junior High School | Out of Area |
| Building Area Units | Square Feet |
| Standard Status | Active |
| Sewer | Septic Tank |
| Heating | Natural Gas |
| Cooling | Central Air |
| Roof | Architectural |
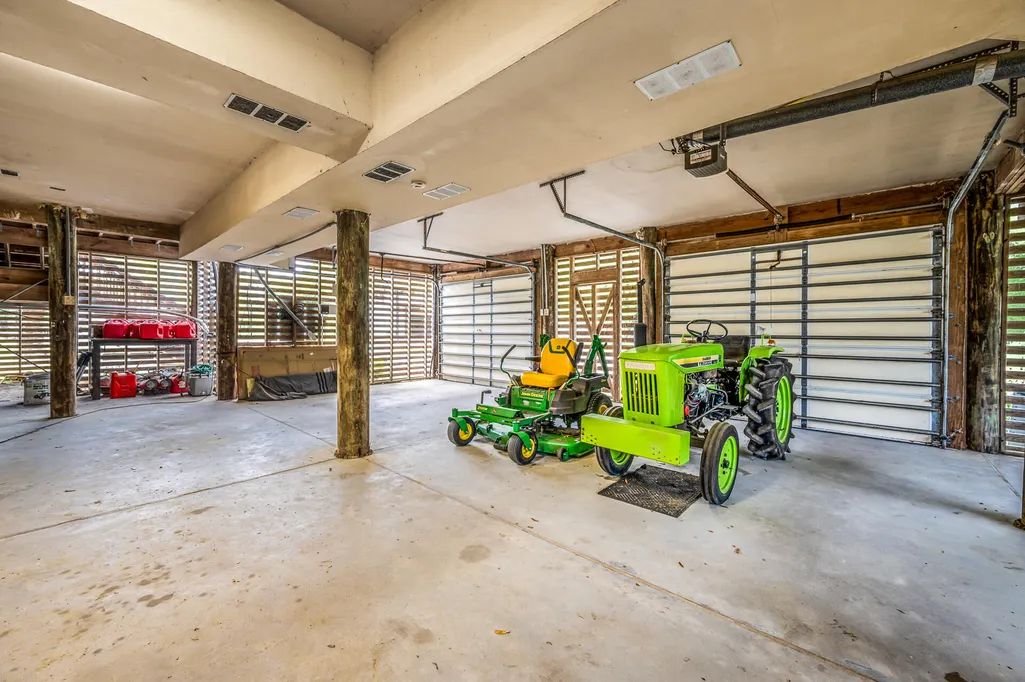
| Garage Spaces | 3 |
| Construction Materials | Cement Siding,Wood Siding |
| Year Built | 2003 |
| New Construction | false |
| Garage Y/N | true |
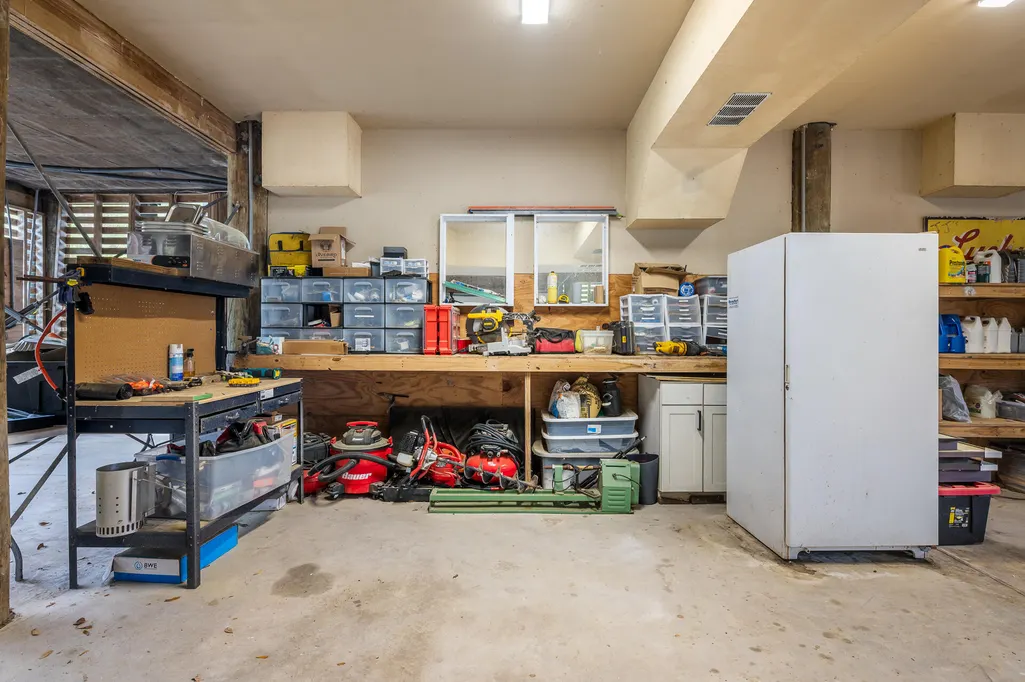
| Other Structures | Yes,Storage |
| Patio/Porch Features | Patio,Covered,Porch - Full Front,Screened |
| Architectural Style | Contemporary |
| Stories Count | 2 |
| Levels | Two |
| Property Subtype | Single Family Detached |
| Full Baths | 4 |
| Carport Y/N | false |
| Property Attached Y/N | false |
| Primary Bedroom Level | Upper |
| Waterfront Features | Marshfront,Waterfront - Shallow |
| Attached Garage | true |
Interior Features
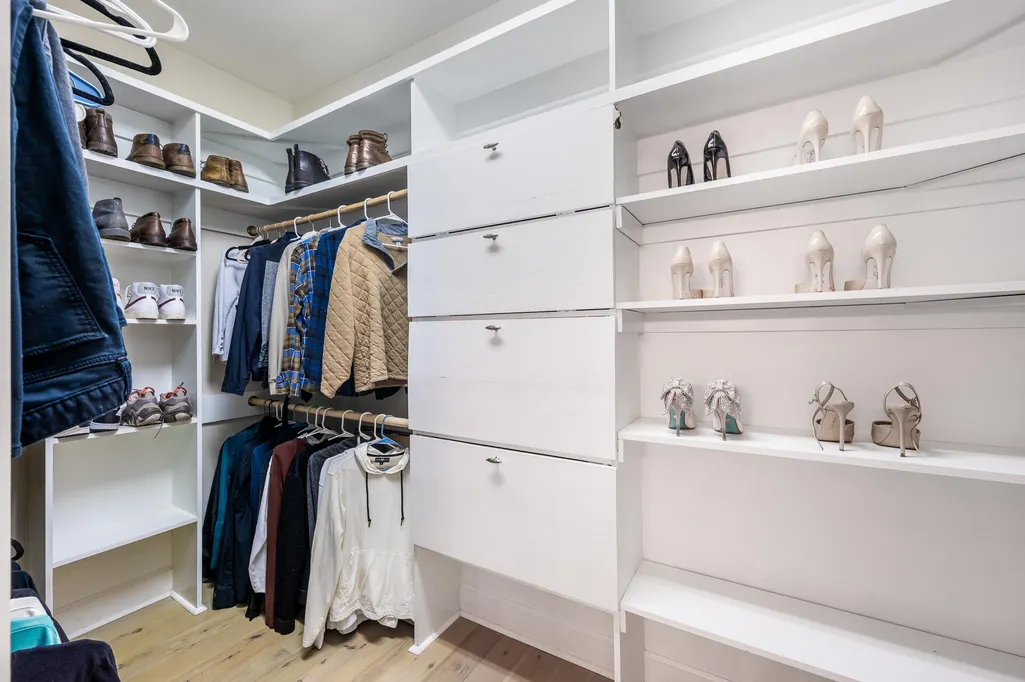
| Interior Amenities | Ceiling - Cathedral/Vaulted,Ceiling - Smooth,High Ceilings,Garden Tub/Shower,Kitchen Island,Walk-In Closet(s),Ceiling Fan(s),Eat-in Kitchen,Family,Entrance Foyer,Frog Detached,Great,Living/Dining Combo,In-Law Floorplan,Other |
|---|---|
| Air Conditioning Y/N | true |
| Heating Y/N | true |
| Laundry Features | Washer Hookup |
| Total Bedrooms | 6 |
| Fireplace Y/N | true |
| Half Baths | 1 |
| Room Type | Eat-In-Kitchen,Family,Foyer,Frog Detached,Great,Living/Dining Combo,Mother-In-Law Suite,Other (Use Remarks) |
| Primary Bedroom Features | Ceiling Fan(s),Garden Tub/Shower,Multiple Closets,Outside Access,Sitting Room,Walk-In Closet(s) |
| Flooring | Wood |
| Fireplace Features | Gas Connection,Gas Log,Great Room,One |
| Window Features | Some Storm Wnd/Doors,Some Thermal Wnd/Doors,Storm Window(s) |
| Total Fireplaces | 1 |
Exterior Features
| Lot Size Area | 8.36 |
|---|---|
| Lot Size Acres | 8.36 |
| Lot Features | 5 - 10 Acres,Riverview |
| Parking Features | 3 Car Garage,Attached,Other,Garage Door Opener |
| Water Source | Private,Well |
| Foundation Details | Raised |
| Building Area Total | 4476 |
| Covered Spaces | 3 |
| Exterior Amenities | Other,Rain Gutters |
| Total Parking | 3 |
| Waterfront Y/N | true |
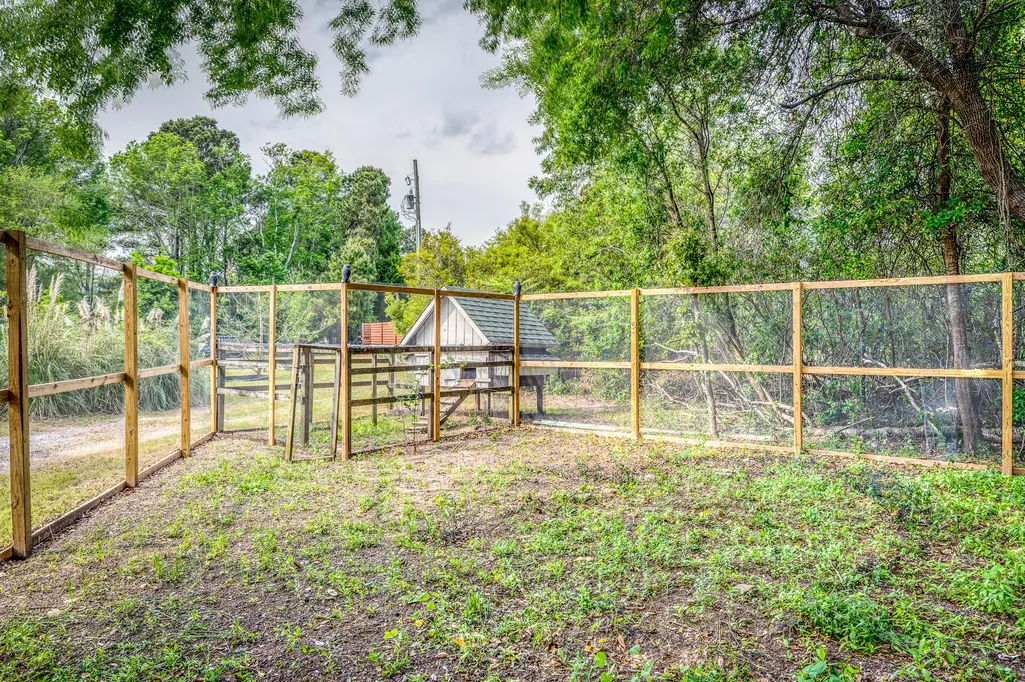
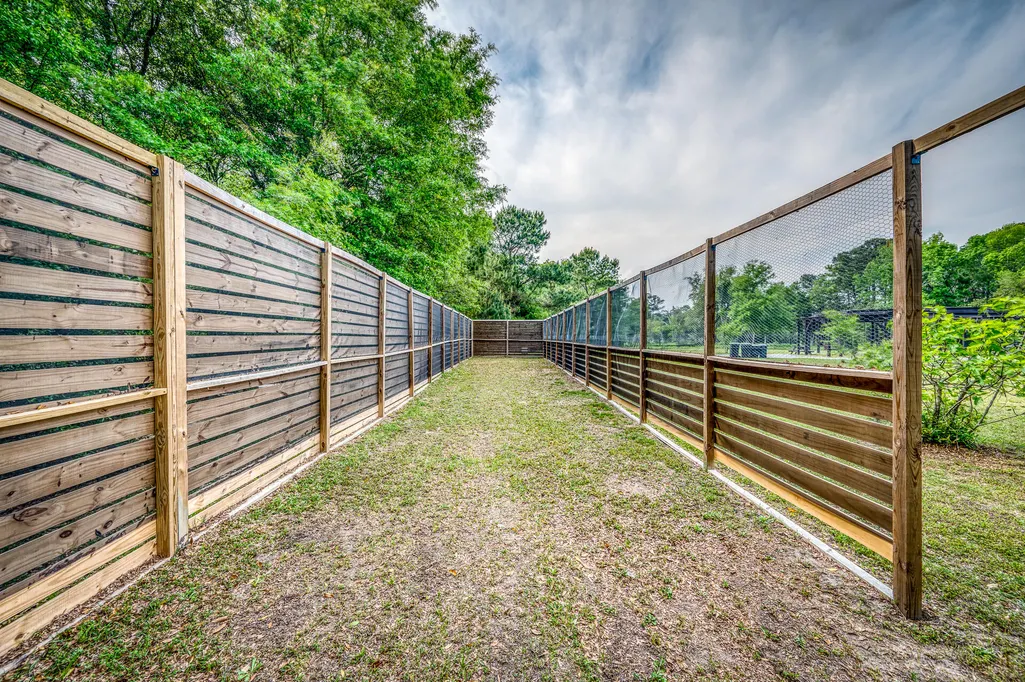
| Fencing | Partial,Privacy,Fence - Wooden Enclosed |
| Door Features | Some Storm Door(s),Some Thermal Door(s),Storm Door(s) |
Amenities
- Foreclosure
- Views
- Short Sale
- New Construction
- Adult 55+
- Lease To Own
- No HOA Fees
- Furnished
- Primary On Main
- Air Conditioning
- Seller Finance
- Green
- Fixer Upper
- Horse
- Golf
- Fireplace
- Deck
- Garage
- Basement
- Pool
Property vs Single Family Average in 29920
Price
Year Built
 The data relating to real estate for sale on this web site comes in part from the Broker Reciprocity Program of Charleston Trident Association of REALTORS® -- All information deemed reliable but not guaranteed. All properties are subject to prior sale, change or withdrawal. Neither listing broker(s) or information provider(s) shall be responsible for any typographical errors, misinformation, misprints and shall be held totally harmless. Listing(s) information is provided for consumer's personal,
 Copyright © 2026 of the Coastal Carolinas Association of REALTORS® MLS. This information is deemed reliable, but not guaranteed. Neither the Coastal Carolinas Association of REALTORS®, nor the listing broker, nor their agents or subagents, are responsible for the accuracy of the information. The buyer is responsible for verifying all information. This information is provided by the Coastal Carolinas Association of REALTORS® for use by its members and is not intended for any other purpose. Broker ReciprocitySM information is provided exclusively for consumers' personal, non-commercial use and may not be used for any purpose other than to identify prospective properties consumers may be interested in purchasing.
This data is updated on a daily basis. Some properties which appear for sale on this web site may subsequently have sold and may no longer be available. August 25, 2026 2:23 PM UTC
Copyright © 2026 of the Coastal Carolinas Association of REALTORS® MLS. This information is deemed reliable, but not guaranteed. Neither the Coastal Carolinas Association of REALTORS®, nor the listing broker, nor their agents or subagents, are responsible for the accuracy of the information. The buyer is responsible for verifying all information. This information is provided by the Coastal Carolinas Association of REALTORS® for use by its members and is not intended for any other purpose. Broker ReciprocitySM information is provided exclusively for consumers' personal, non-commercial use and may not be used for any purpose other than to identify prospective properties consumers may be interested in purchasing.
This data is updated on a daily basis. Some properties which appear for sale on this web site may subsequently have sold and may no longer be available. August 25, 2026 2:23 PM UTC
