
Waterfront - Golf Course - Primary on Main
Address
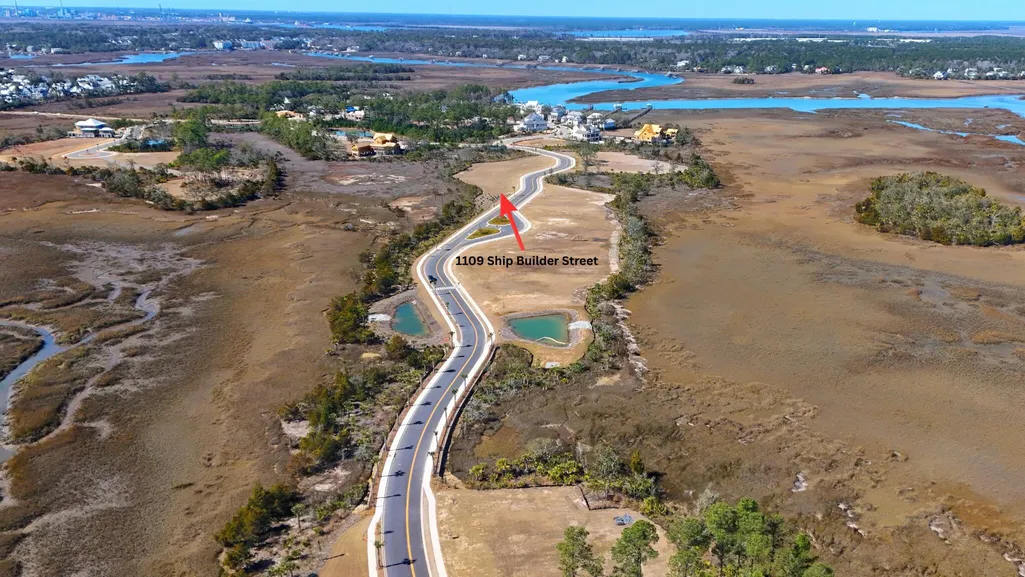
1109 Ship Builder Street, Charleston, SC
Price
$ 7,475,620
Property Attributes
- MLS#26024151
- TypeSingle Family
- Listing Status Active
- CountyBerkeley
- CityCharleston
- Area77 - Daniel Island
- NeighborhoodDaniel Island Park
- Zip29492
- StyleTraditional
- Year Built2027
- Price$ 7,475,620
- Bedrooms5
- Full Bathrooms6
- Half Bathrooms1
- Sqr Footage5558
- Lot Size0.62 Acres
Data Source:
Charleston Trident MLS (CTARMLS)
Property Description
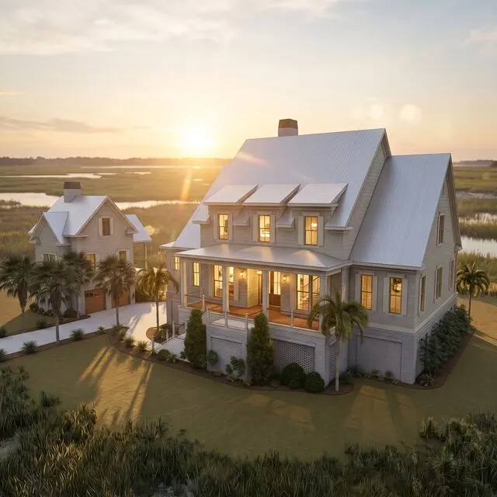
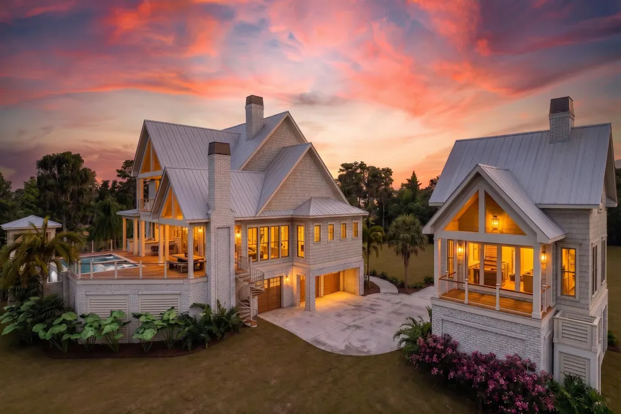
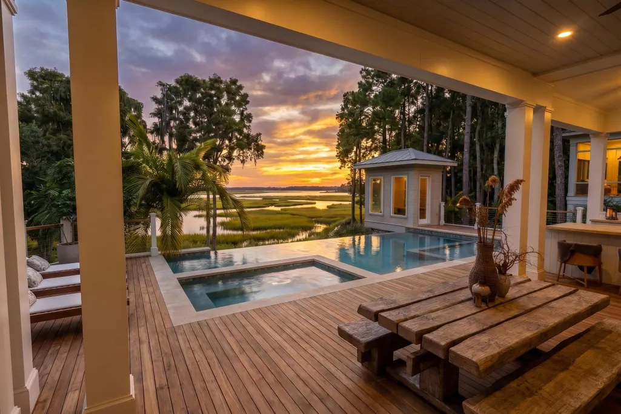
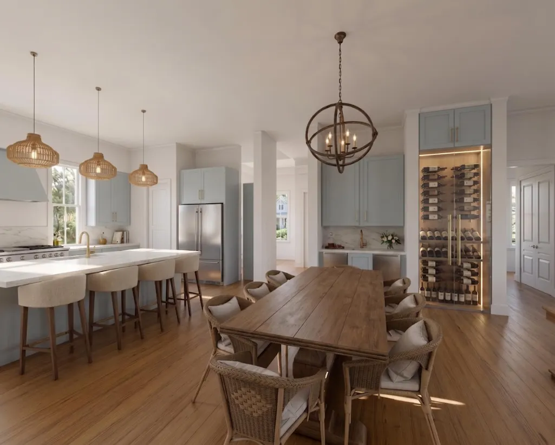
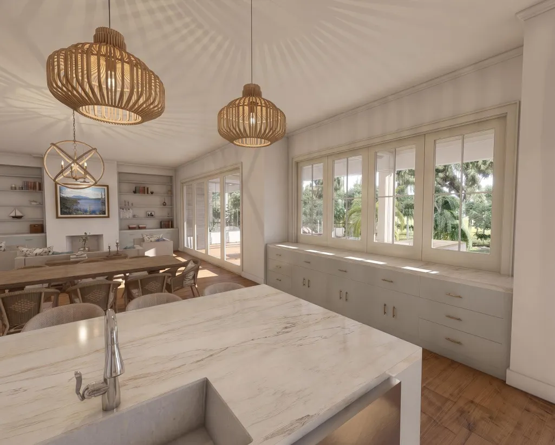
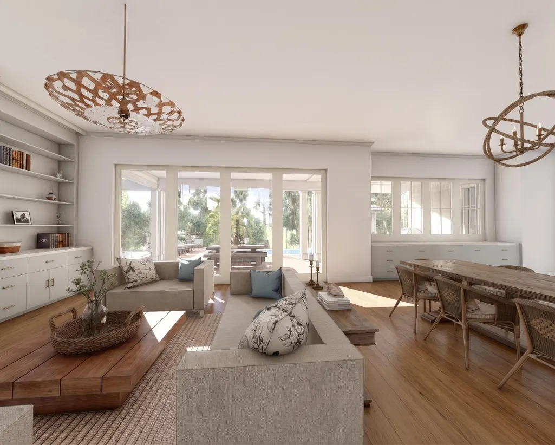
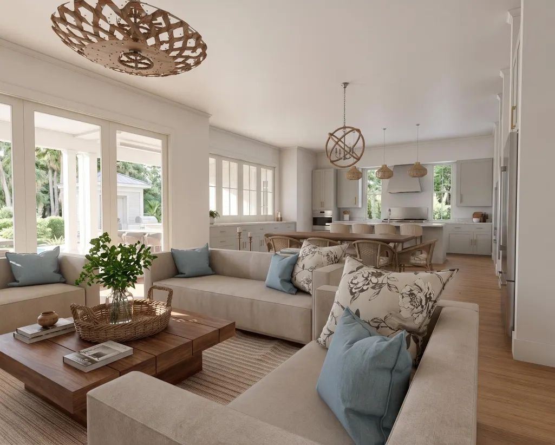
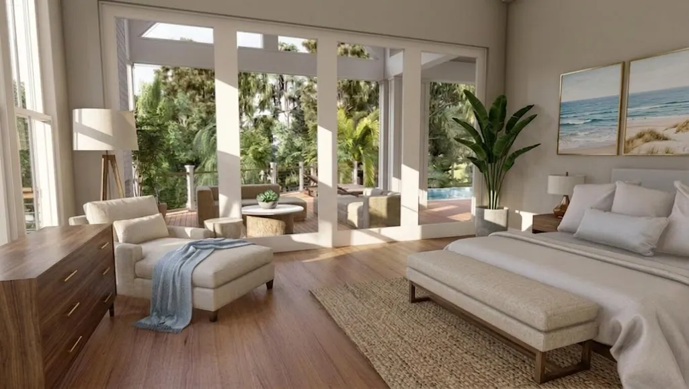
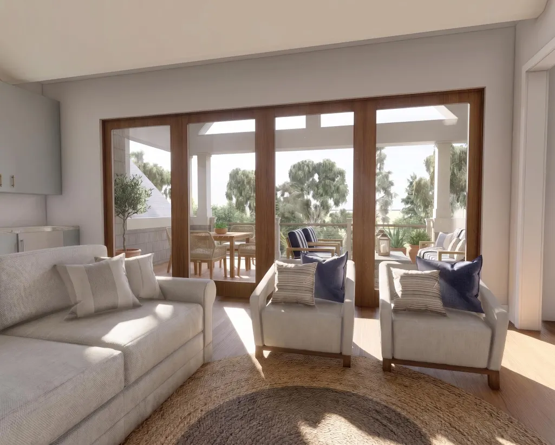
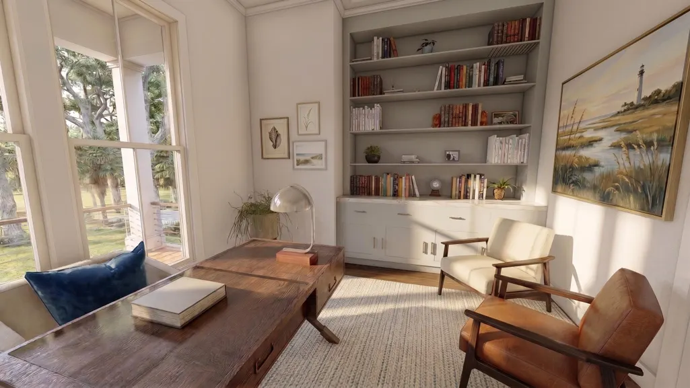
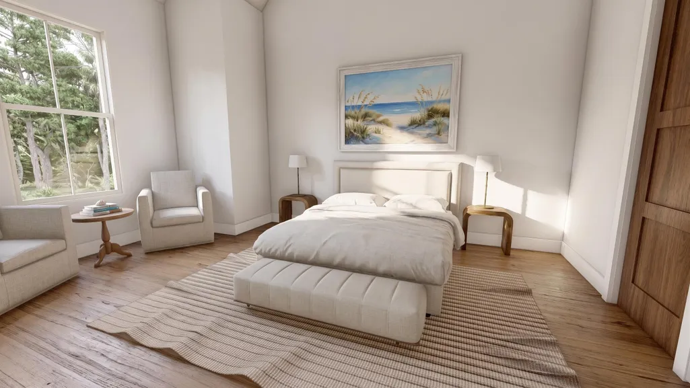
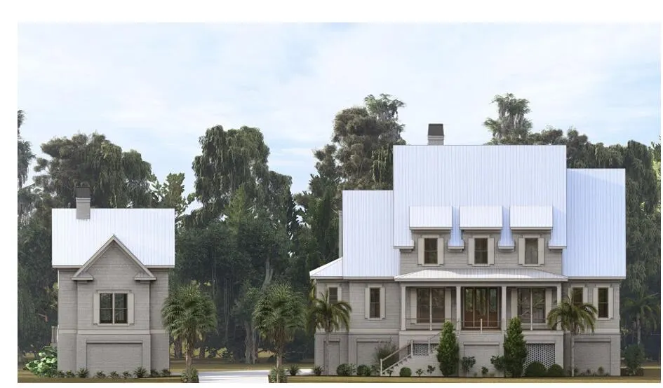
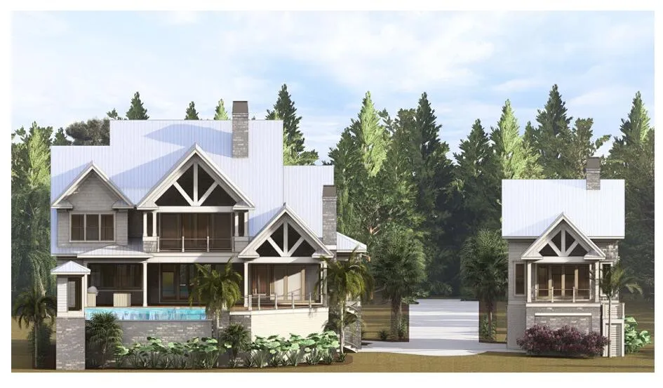
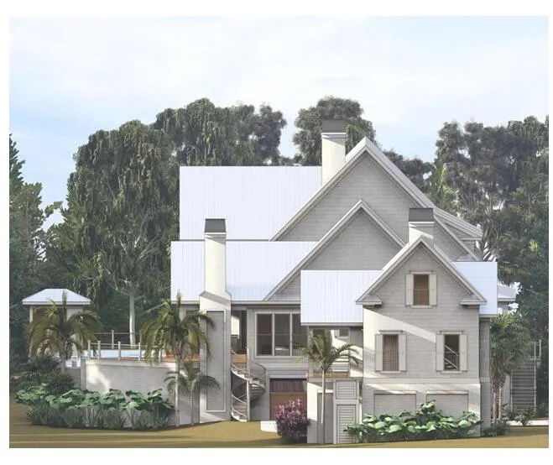
Welcome to 1109 Ship Builder Street, an exceptional to-be-built home by LowCountry Premier Custom Homes in The Retreat, Daniel Island Park's final neighborhood. Set on approximately 0.62 acres and bordered by green space, this private homesite offers breathtaking long marsh views. With southern exposure along the rear of the property, the home is ideally positioned to capture beautiful natural light and spectacular Lowcountry sunrises and sunsets.With plans fully approved by the Daniel Island Architectural Review Board (ARB), this thoughtfully designed property will feature approximately 5,558 heated square feet, including the main residence, detached guest house and sauna, with nearly 10,000 square feet under roof.Premium finishes include a standing-seam metal roof, NuCedar and Hardie siding, impact-rated windows and doors, Ipe porches, wide-plank white oak flooring, custom cabinetry and closets, extensive millwork, and Wolf and Sub-Zero appliances. Outdoor living takes center stage with a custom gunite pool and spa, marble decking, outdoor kitchen, covered porches and outdoor fireplace, all designed to take advantage of the surrounding marsh views. Additional features include an elevator, whole-house generator, water filtration, integrated audio, security, Wi-Fi and Control4 smart-home technology. A full transferable golf membership to the Daniel Island Club further enhances this rare opportunity to build an extraordinary residence in one of Daniel Island's most coveted settings.
| Elementary School | Middle School | High School |
|---|---|---|
| Daniel Island Elementary School | Daniel Island Middle School | Philip Simmons High School |
| Price History | |
|---|---|
| 8/26/2026 | Listed $7,475,620 |
General Features
| County | Berkeley |
|---|---|
| Property Type | Residential |
| Subdivision Name | Daniel Island Park |
| Status | Active |
| Directions | From 526 Exit On To Daniel Island Turn Onto Island Park Drive, Continue To The 2nd Traffic Circle And Exit On The Right Toward On Island Park Drive, Continue To Ithecaw Creek St, Turn Left Onto Lesesne St, Turn Right Onto Shipbuilder St |
| High School | Philip Simmons |
| City | Charleston |
| MLS Area | 77 - Daniel Island |
| Lot Size Units | Acres |
| Lot Size Square Feet | 27007.2 |
| Elementary School | Daniel Island |
| Middle/Junior High School | Daniel Island |
| Building Area Units | Square Feet |
| Standard Status | Active |
| Utilities | Dominion Energy |
| Sewer | Public Sewer |
| Heating | Heat Pump |
| Roof | Metal |
| Garage Spaces | 4 |
| Construction Materials | Cement Siding |
| Year Built | 2027 |
| Community Features | Boat Ramp,Clubhouse,Club Membership Available,Dog Park,Elevators,Fitness Center,Golf Course,Golf Membership Available,Marina,Park,Pool,Sauna,Storage,Tennis Court(s),Trash,Walk/Jog Trails |
| Garage Y/N | true |
| Other Structures | Yes,Second Garage,Storage,Guest House |
| Patio/Porch Features | Patio,Porch - Full Front |
| Architectural Style | Traditional |
| Stories Count | 2 |
| Levels | Two |
| Property Subtype | Single Family Detached |
| Full Baths | 6 |
| Carport Y/N | false |
| Property Attached Y/N | false |
| Home Warranty Y/N | true |
| Primary Bedroom Level | Lower |
| Waterfront Features | Marshfront |
| Pool Features | Pool - Elevated |
| Security Features | Fire Sprinkler System |
Interior Features
| Interior Amenities | Ceiling - Smooth,High Ceilings,Elevator,Garden Tub/Shower,Kitchen Island,Walk-In Closet(s),Wet Bar,Wine Cellar,Ceiling Fan(s),Entrance Foyer,Game,Great,Media,Pantry,Sauna,Separate Dining,Study |
|---|---|
| Air Conditioning Y/N | true |
| Heating Y/N | true |
| Laundry Features | Electric Dryer Hookup,Washer Hookup,Laundry Room |
| Total Bedrooms | 5 |
| Fireplace Y/N | true |
| Half Baths | 1 |
| Room Type | Foyer,Game,Great,Laundry,Media,Pantry,Sauna,Separate Dining,Study |
| Primary Bedroom Features | Ceiling Fan(s),Walk-In Closet(s) |
| Flooring | Ceramic Tile,Wood |
| Fireplace Features | Gas Log,Great Room,Other,Two,Wood Burning |
| Window Features | Some Storm Wnd/Doors |
| Total Fireplaces | 2 |
Exterior Features
| Lot Size Area | 0.62 |
|---|---|
| Lot Size Acres | 0.62 |
| Lot Features | .5 - 1 Acre,Marshview,Wetlands |
| Parking Features | 4 Car Garage,Garage Door Opener |
| Water Source | Public |
| Foundation Details | Raised |
| Building Area Total | 5558 |
| Covered Spaces | 4 |
| Exterior Amenities | Dock - Floating,Lawn Irrigation,Outdoor Kitchen,Sauna,Lighting |
| Total Parking | 4 |
| Waterfront Y/N | true |
| Door Features | Some Storm Door(s) |
Amenities
- Foreclosure
- Views
- Short Sale
- New Construction
- Adult 55+
- Lease To Own
- No HOA Fees
- Furnished
- Primary On Main
- Air Conditioning
- Seller Finance
- Green
- Fixer Upper
- Horse
- Golf
- Fireplace
- Deck
- Garage
- Basement
- Pool
Property vs Single Family Average in 29492
Price
Year Built
In The Neighborhood
Primary On Main
Daniel Island
$ 3,550,000
- Type
- Single Family
- Size
- 2,943 SqFt
- Rooms
- 4 Beds + 4.5 Baths
 The data relating to real estate for sale on this web site comes in part from the Broker Reciprocity Program of Charleston Trident Association of REALTORS® -- All information deemed reliable but not guaranteed. All properties are subject to prior sale, change or withdrawal. Neither listing broker(s) or information provider(s) shall be responsible for any typographical errors, misinformation, misprints and shall be held totally harmless. Listing(s) information is provided for consumer's personal,
 Copyright © 2026 of the Coastal Carolinas Association of REALTORS® MLS. This information is deemed reliable, but not guaranteed. Neither the Coastal Carolinas Association of REALTORS®, nor the listing broker, nor their agents or subagents, are responsible for the accuracy of the information. The buyer is responsible for verifying all information. This information is provided by the Coastal Carolinas Association of REALTORS® for use by its members and is not intended for any other purpose. Broker ReciprocitySM information is provided exclusively for consumers' personal, non-commercial use and may not be used for any purpose other than to identify prospective properties consumers may be interested in purchasing.
This data is updated on a daily basis. Some properties which appear for sale on this web site may subsequently have sold and may no longer be available. August 25, 2026 2:23 PM UTC
Copyright © 2026 of the Coastal Carolinas Association of REALTORS® MLS. This information is deemed reliable, but not guaranteed. Neither the Coastal Carolinas Association of REALTORS®, nor the listing broker, nor their agents or subagents, are responsible for the accuracy of the information. The buyer is responsible for verifying all information. This information is provided by the Coastal Carolinas Association of REALTORS® for use by its members and is not intended for any other purpose. Broker ReciprocitySM information is provided exclusively for consumers' personal, non-commercial use and may not be used for any purpose other than to identify prospective properties consumers may be interested in purchasing.
This data is updated on a daily basis. Some properties which appear for sale on this web site may subsequently have sold and may no longer be available. August 25, 2026 2:23 PM UTC
