
Eco Friendly
Address
320 Firenze Loop, Myrtle Beach, SC
Price
$ 450,000
Property Attributes
- MLS#2525601
- TypeSingle Family
- Listing Status Active
- CountyHorry
- CityMyrtle Beach
- Area24A Myrtle Beach Area--south of 501 between West F
- NeighborhoodCarrara - Tuscany
- Zip29579
- Style
- Year Built2017
- Price$ 450,000
- Bedrooms4
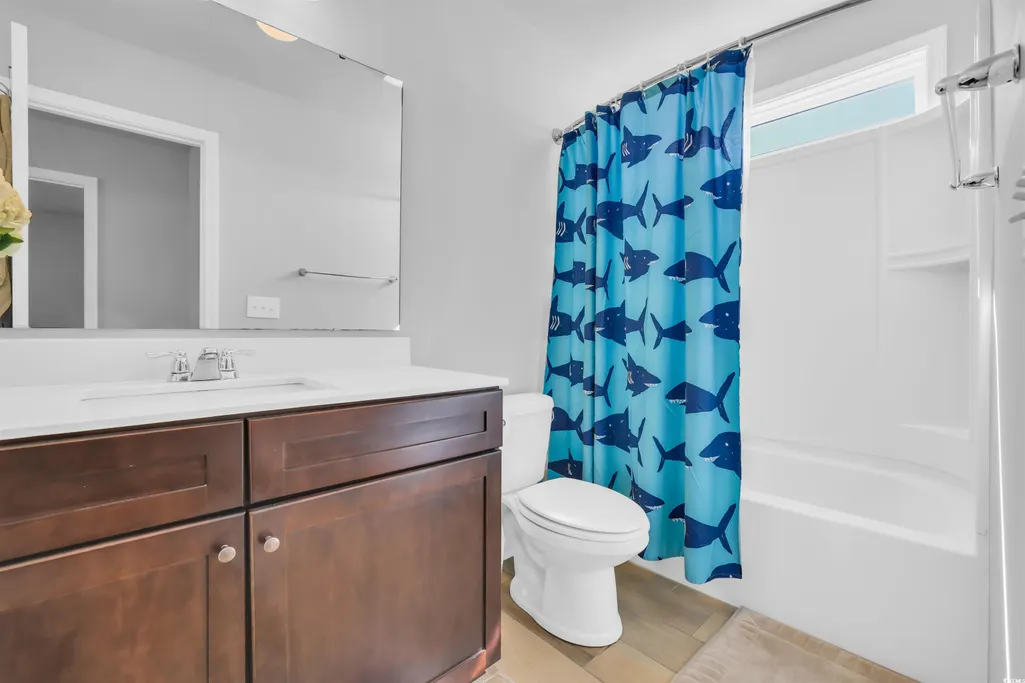
- Full Bathrooms2
- Half Bathrooms1
- Sqr Footage2356
- Lot Size0.17 Acres
Data Source:
Coastal Carolinas MLS (CCARMLS)
Property Description
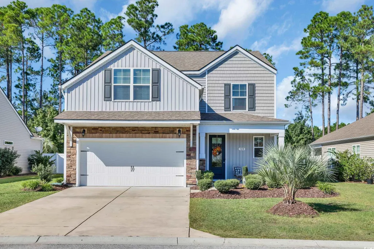
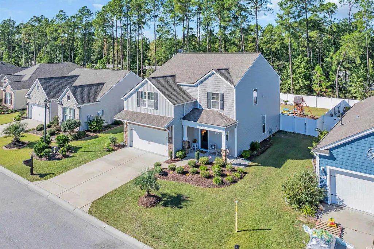
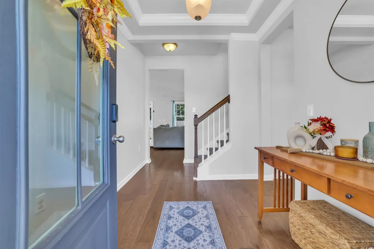
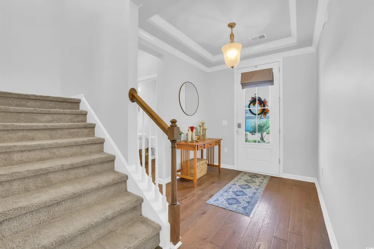
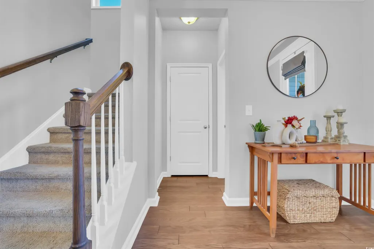
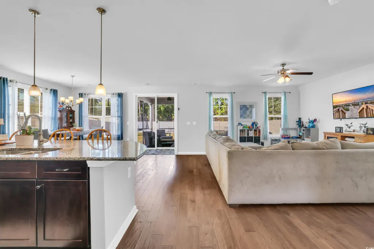
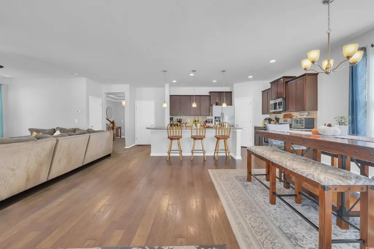
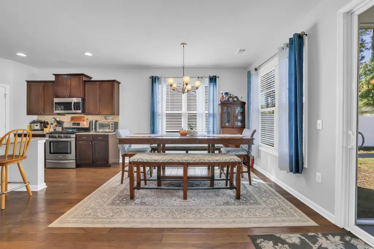
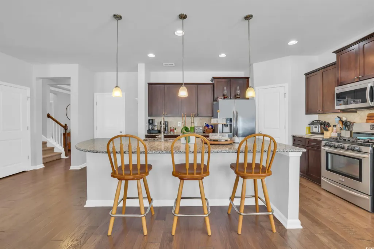
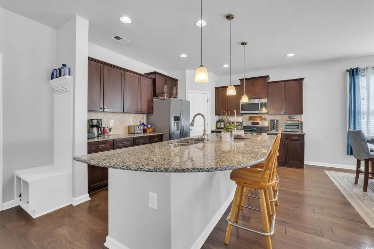
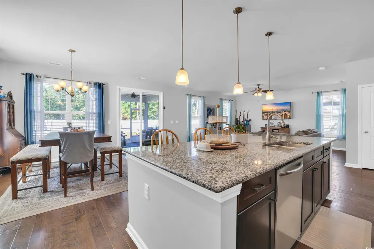
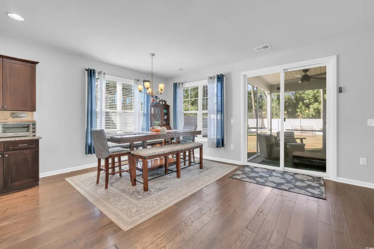
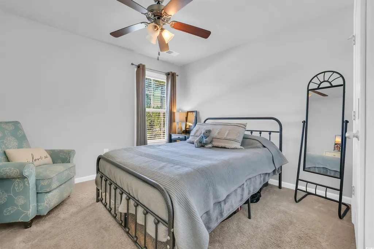
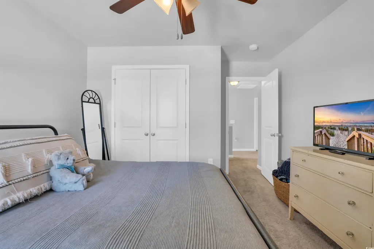
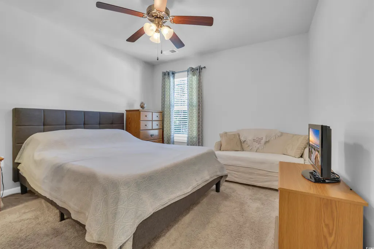
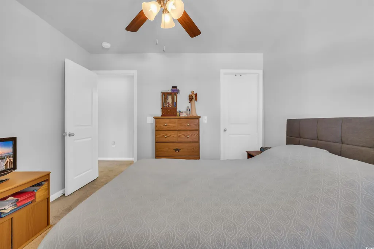
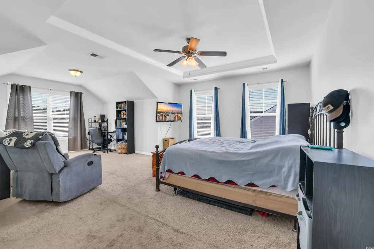
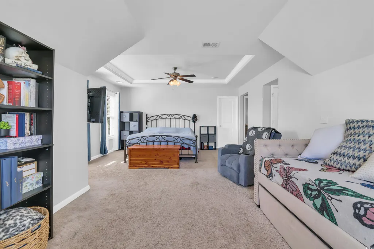
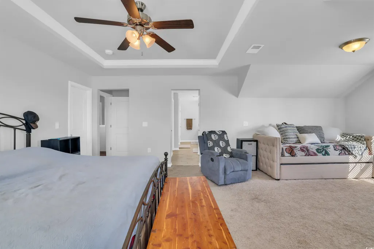
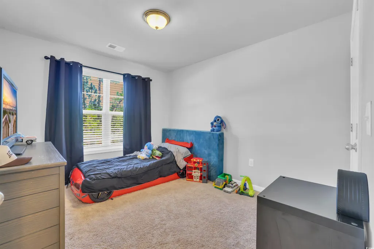
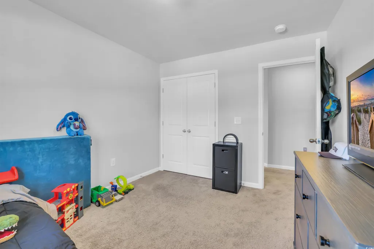
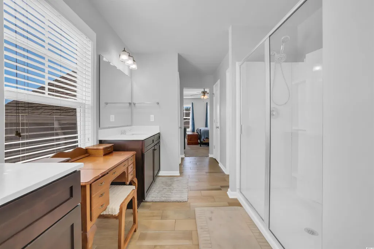
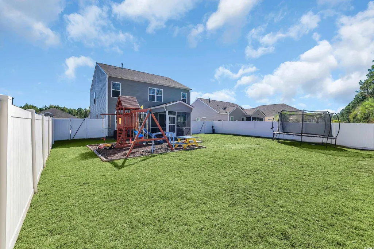
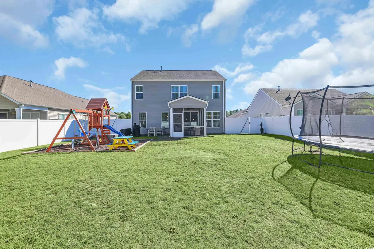
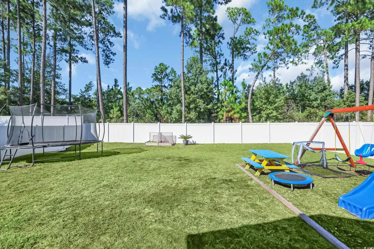
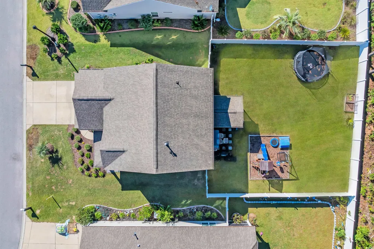
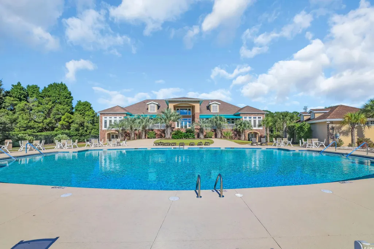
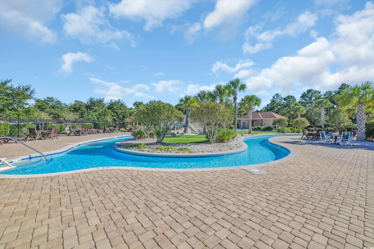
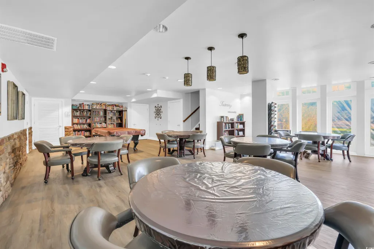
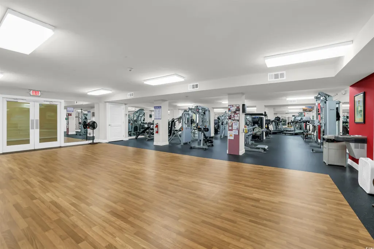
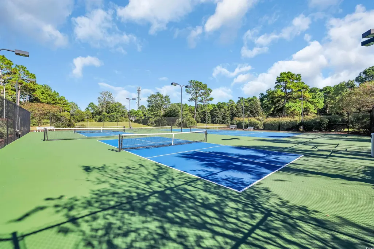
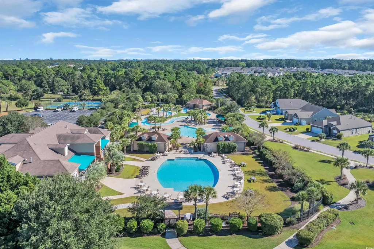
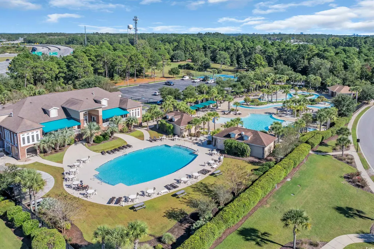
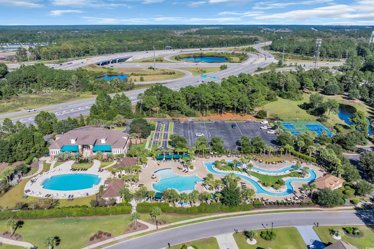
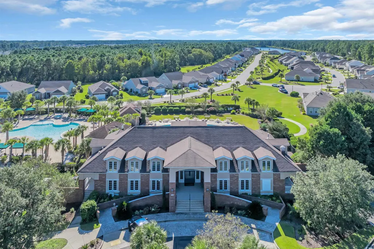
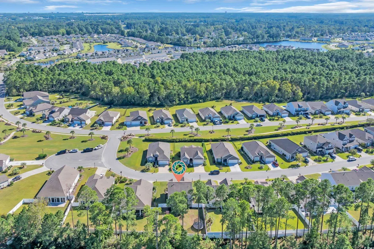
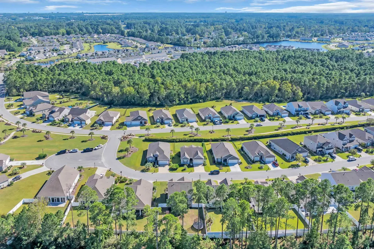
Situated in the heart of the highly sought-after Carrara-Tuscany subdivision, this spacious two-story home offers the perfect blend of comfort, style, and functionality. This McKenzie floor plan features four generously sized bedrooms and a functional, open layout ideal for both everyday living and entertaining. The kitchen boasts stainless steel appliances and a huge granite island, perfect for cooking, gathering, and casual meals. Additional builder upgrades include a fully screened rear porch, ceiling fans throughout the home, and a fully fenced backyard. The large, private backyard offers plenty of space for outdoor activities, pets, or future additions. You're also within walking distance to all of the amazing amenities the neighborhood has to offer, including a community pool, clubhouse, and fitness center. Inside, enjoy a blend of hardwood and tile flooring in the main living areas, with cozy carpet in the bedrooms. This home combines thoughtful upgrades, style, and comfort in a prime Myrtle Beach location.
| Elementary School | Middle School | High School |
|---|---|---|
| River Oaks Elementary Elementary School | Ten Oaks Middle Middle School | Carolina Forest High School High School |
| Price History | |
|---|---|
| 10/22/2025 | Listed $474,999 |
| 3/10/2026 | 1$469,000 |
| 5/27/2026 | 4$450,000 |
General Features
| Heating | Central,Electric |
|---|---|
| Cooling | Central Air |
| Utilities | Electricity Available,Natural Gas Available |
| Possession | Closing |
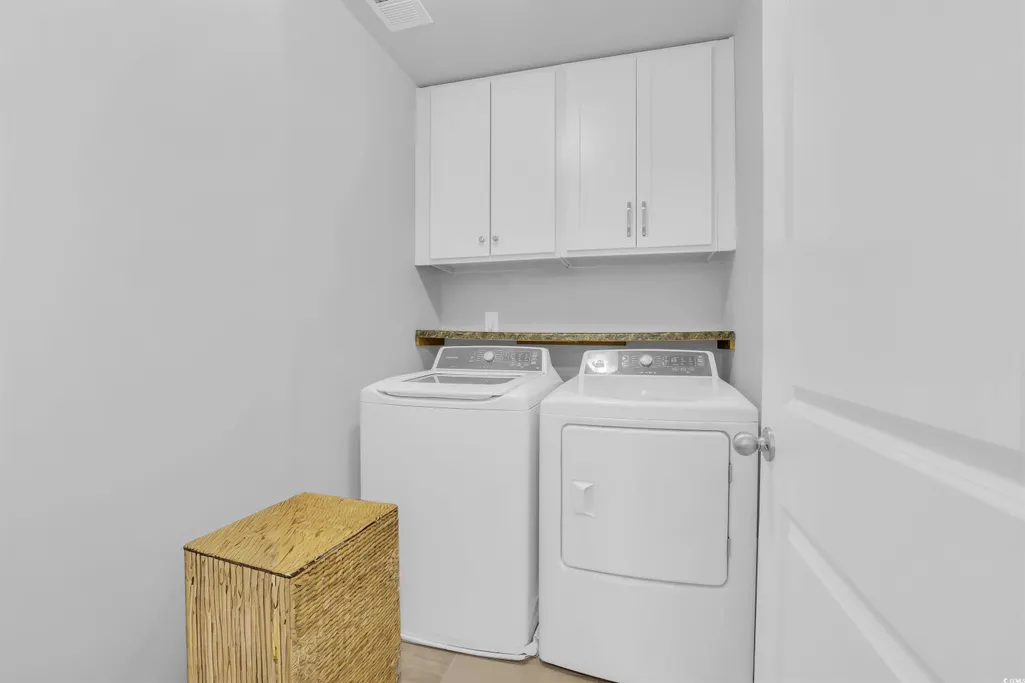
| Appliances | Dishwasher,Disposal,Microwave,Range,Refrigerator,Dryer,Washer |
| Zoning | Res |
| HOA Fee | 210 |
| Garage Spaces | 2 |
| Association Fee Includes | Association Management,Common Areas,Pool(s),Recreation Facilities,Trash |
| Patio/Porch Features | Rear Porch,Patio |
| Architectural Style | Traditional |
| Pool Features | Community,Outdoor Pool |
| Security Features | Smoke Detector(s) |
| Construction Materials | Masonry,Wood Frame |
| Pets Allowed | Owner Only,Yes |
| Year Built | 2017 |
| Levels | Two |
| Property Subtype | Detached |
| Community Features | Clubhouse,Golf Carts OK,Recreation Area,Tennis Court(s),Long Term Rental Allowed,Pool |
| Assoc Fee Paid Per | Monthly |
| County | Horry |
| Property Type | Residential |
| Association Amenities | Clubhouse,Owner Allowed Golf Cart,Owner Allowed Motorcycle,Pet Restrictions,Tennis Court(s) |
| HOA | true |
| Attached Garage | true |
| Energy Efficient | Doors,Windows |
| Subdivision Name | Carrara - Tuscany |
| Garage Y/N | true |
| Full Baths | 2 |
| Status | Active |
| Directions | 1.Begin heading west or northwest toward U.S. Highway 501 (US 501). 2.Merge onto US?501 and continue following it as it heads generally inland toward Carolina Forest. 3.Take the exit for Scholfield Drive (you may see signs for Carrara Tuscany or the subdivision). 4. Turn into the Carrara Tuscany neighborhood; follow the main road (likely Toscana Circle) through the development. 5.Once inside, follow signage or internal streets to Firenze Loop; proceed along until you arrive at 320 Firenze Loop, which will be on your right. |
| High School | Carolina Forest High School |
| City | Myrtle Beach |
| Disclosures | Covenants/Restrictions Disclosure,Seller Disclosure |
| MLS Area | 24A Myrtle Beach Area--south of 501 between West Ferry & Burcale |
| Elementary School | River Oaks Elementary |
| Property Attached Y/N | false |
| Home Warranty Y/N | false |
| Middle/Junior High School | Ten Oaks Middle |
| Property Condition | Resale |
| Lease Considered Y/N | false |
| Virtual Tour | https://property-site.weston-media.com/order/c9990ff1-d68c-44e6-76ae-08de05974134?branding=false |
| Standard Status | Active |
| Virtual Tour | https://property-site.weston-media.com/order/c9990ff1-d68c-44e6-76ae-08de05974134 |
| Property Sub Type Additional | Detached |
| PostalCity | MYRTLE BEACH |
Interior Features
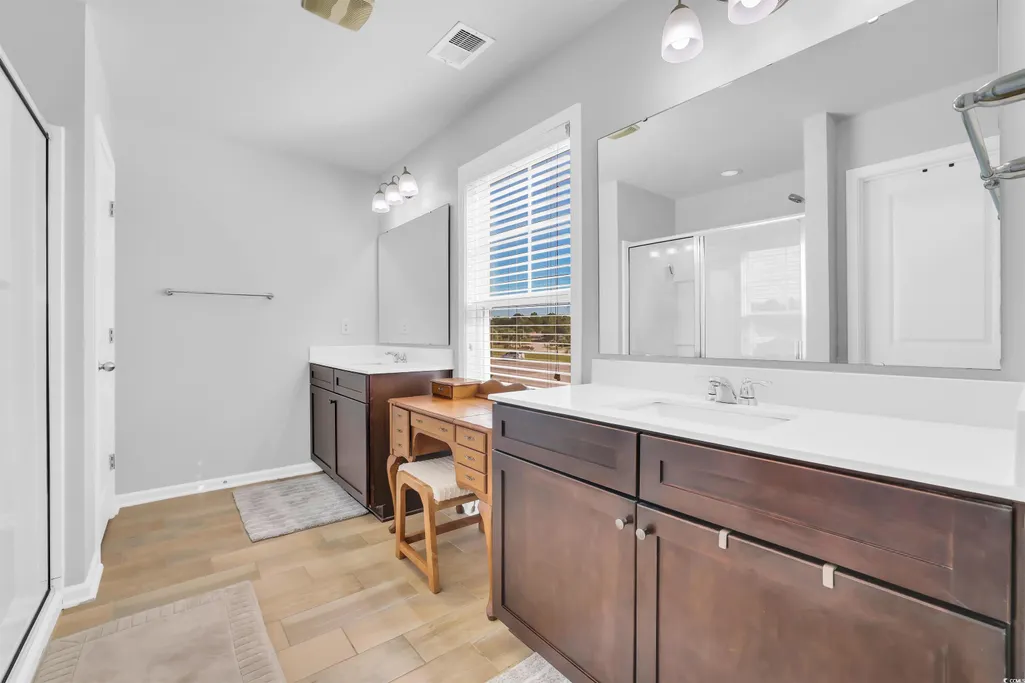
| Interior Amenities | Tray Ceiling(s),Ceiling Fan(s),Dual Sinks,Vanity,Vaulted Ceiling(s),Walk-In Closet(s),Stainless Steel Appliances |
|---|---|
| Flooring | Carpet,Tile,Wood |
| Furnished Y/N | Unfurnished |
| Air Conditioning Y/N | true |
| Heating Y/N | true |
| Half Baths | 1 |
| Laundry Features | Washer Hookup |
| Total Bedrooms | 4 |
| Room Type | Utility Room |
| LivingAreaSource | Estimated |
Exterior Features
| Exterior Amenities | Fence,Porch,Patio |
|---|---|
| Parking Features | Attached,Garage,Two Car Garage,Garage Door Opener |
| Lot Features | Outside City Limits,Rectangular,Rectangular Lot |
| Total Parking | 4 |
| Foundation Details | Slab |
| Building Area Total | 2978 |
| Lot Size Acres | 0.17 |
| Lot Size Source | Owner |
| Door Features | Insulated Doors |
Amenities
- Foreclosure
- Views
- Short Sale
- New Construction
- Adult 55+
- Lease To Own
- No HOA Fees
- Furnished
- Primary On Main
- Air Conditioning
- Seller Finance
- Green
- Fixer Upper
- Horse
- Golf
- Fireplace
- Deck
- Garage
- Basement
- Pool
Property vs Single Family Average in 29579
Price
Year Built
 The data relating to real estate for sale on this web site comes in part from the Broker Reciprocity Program of Charleston Trident Association of REALTORS® -- All information deemed reliable but not guaranteed. All properties are subject to prior sale, change or withdrawal. Neither listing broker(s) or information provider(s) shall be responsible for any typographical errors, misinformation, misprints and shall be held totally harmless. Listing(s) information is provided for consumer's personal,
 Copyright © 2026 of the Coastal Carolinas Association of REALTORS® MLS. This information is deemed reliable, but not guaranteed. Neither the Coastal Carolinas Association of REALTORS®, nor the listing broker, nor their agents or subagents, are responsible for the accuracy of the information. The buyer is responsible for verifying all information. This information is provided by the Coastal Carolinas Association of REALTORS® for use by its members and is not intended for any other purpose. Broker ReciprocitySM information is provided exclusively for consumers' personal, non-commercial use and may not be used for any purpose other than to identify prospective properties consumers may be interested in purchasing.
This data is updated on a daily basis. Some properties which appear for sale on this web site may subsequently have sold and may no longer be available. August 24, 2026 2:23 PM UTC
Copyright © 2026 of the Coastal Carolinas Association of REALTORS® MLS. This information is deemed reliable, but not guaranteed. Neither the Coastal Carolinas Association of REALTORS®, nor the listing broker, nor their agents or subagents, are responsible for the accuracy of the information. The buyer is responsible for verifying all information. This information is provided by the Coastal Carolinas Association of REALTORS® for use by its members and is not intended for any other purpose. Broker ReciprocitySM information is provided exclusively for consumers' personal, non-commercial use and may not be used for any purpose other than to identify prospective properties consumers may be interested in purchasing.
This data is updated on a daily basis. Some properties which appear for sale on this web site may subsequently have sold and may no longer be available. August 24, 2026 2:23 PM UTC
