
Views - Adult 55+
Address
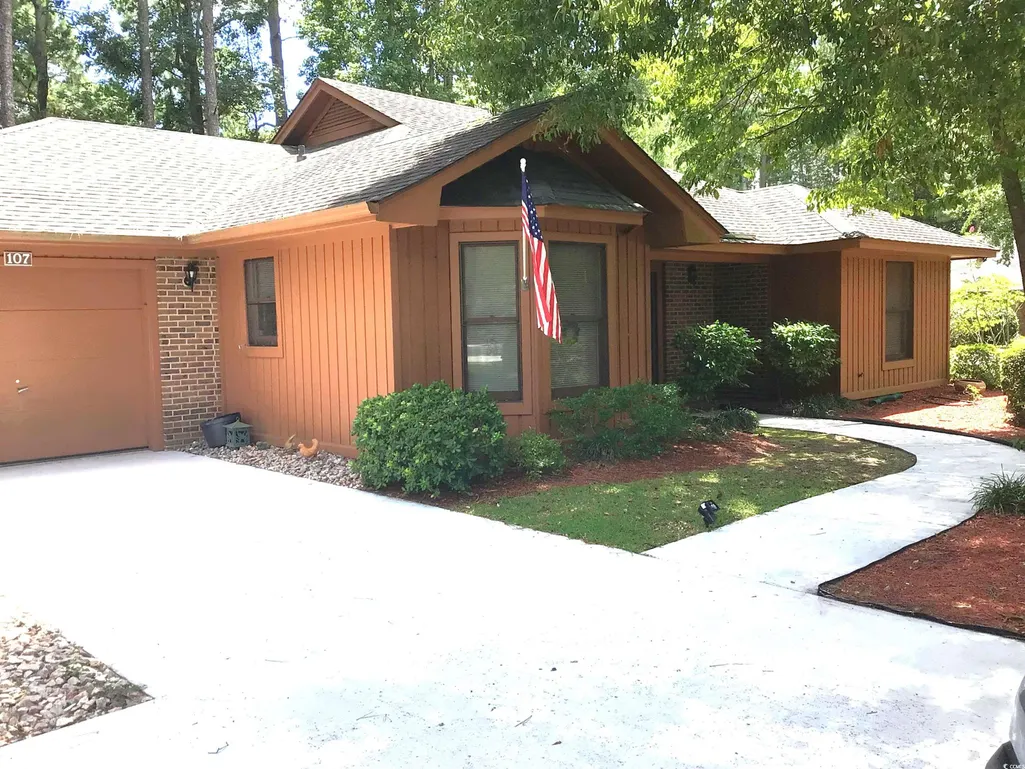
107 Myrtle Trace Dr., Conway, SC
Price
$ 240,000
Property Attributes
- MLS#2526786
- TypeSingle Family
- Listing Status Active
- CountyHorry
- CityConway
- Area23A Conway Area--South of Conway between 501 & Wac
- NeighborhoodMyrtle Trace
- Zip29526
- Style
- Year Built1986
- Price$ 240,000
- Bedrooms3
- Full Bathrooms2
- Half Bathrooms0
- Sqr Footage1368
- Lot Size0.18 Acres
Data Source:
Coastal Carolinas MLS (CCARMLS)
Property Description
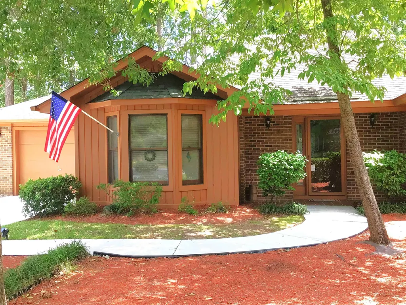
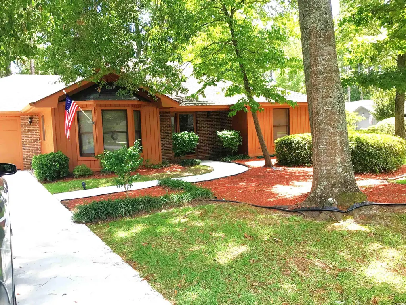
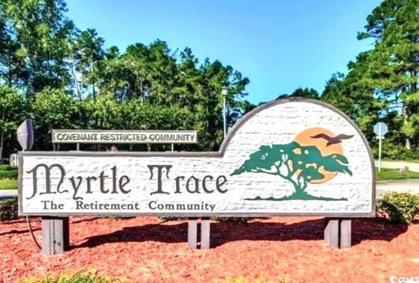
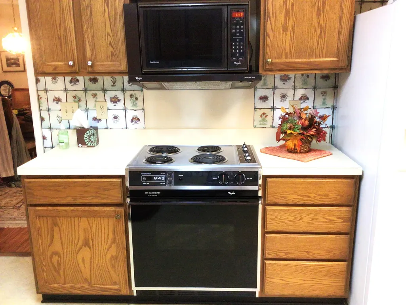
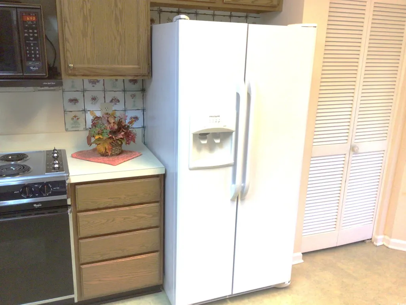
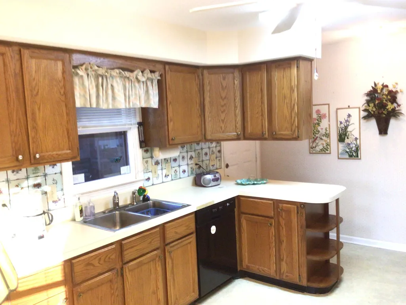
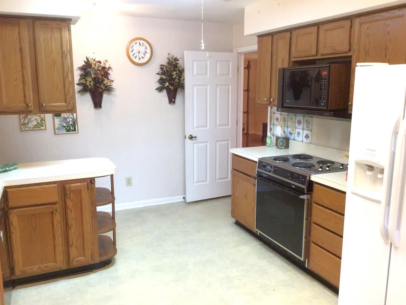
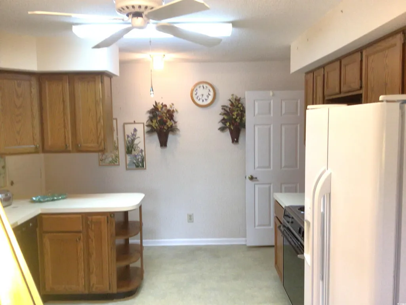
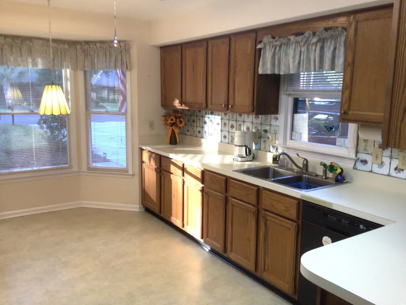
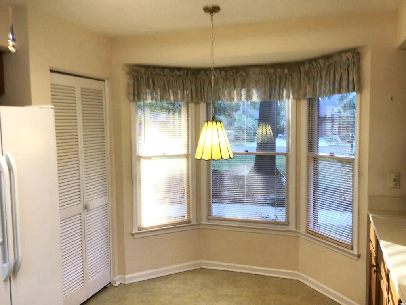
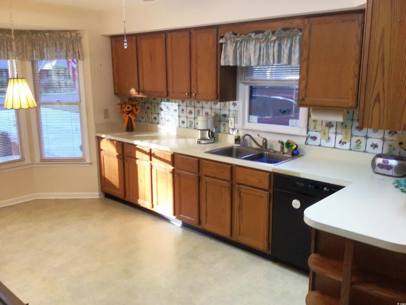
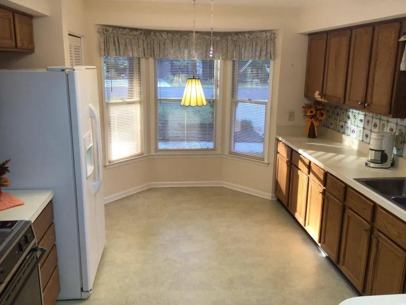
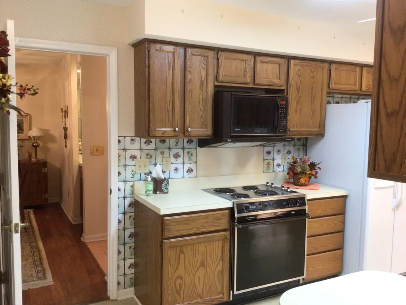
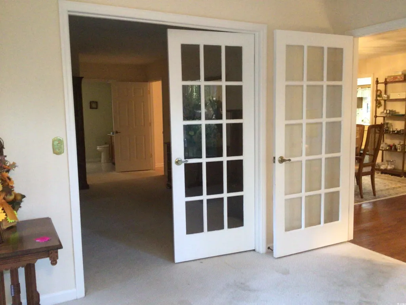
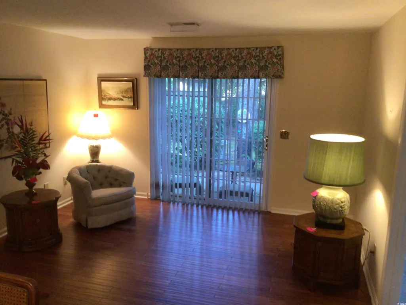
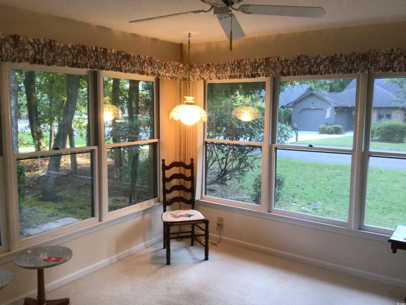
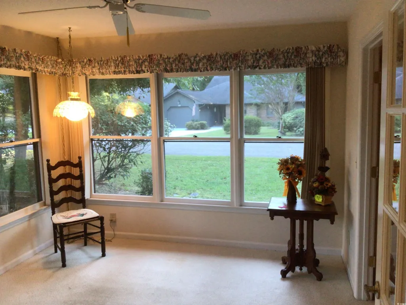
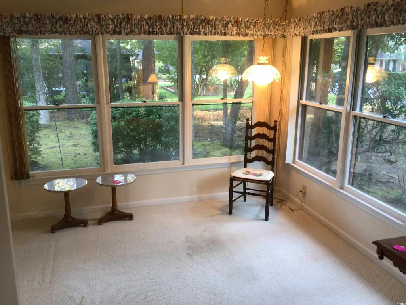
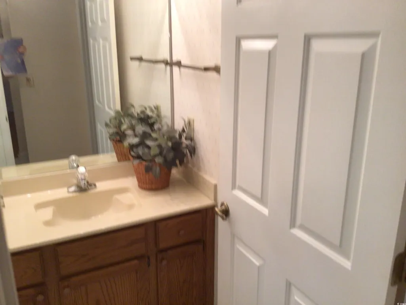
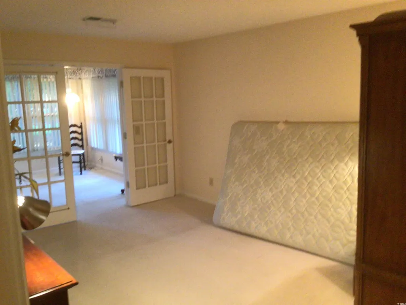
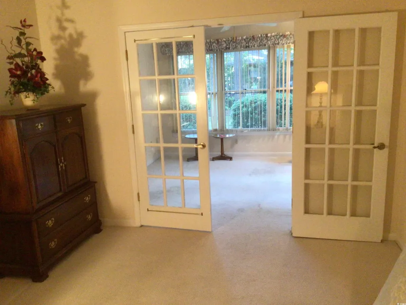
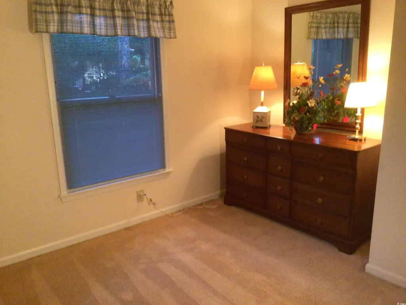
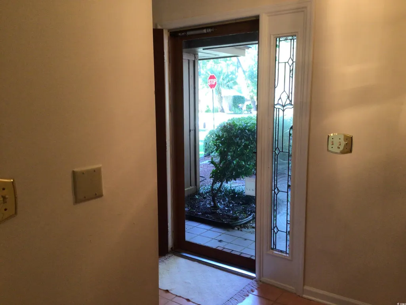
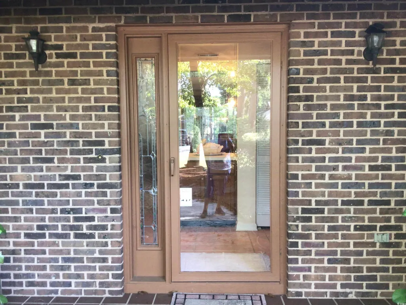
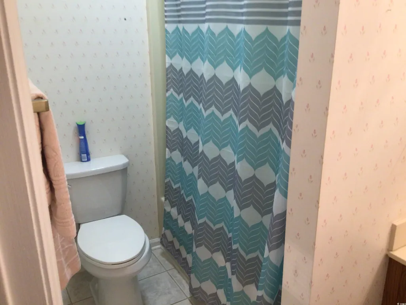
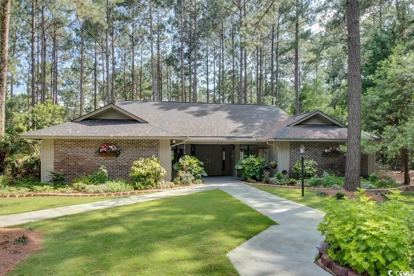
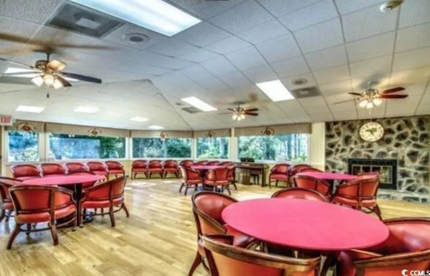
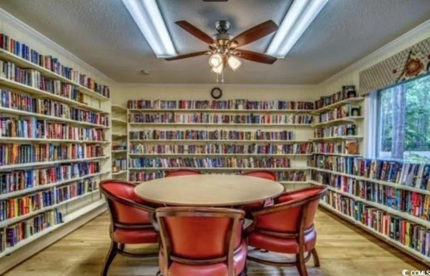
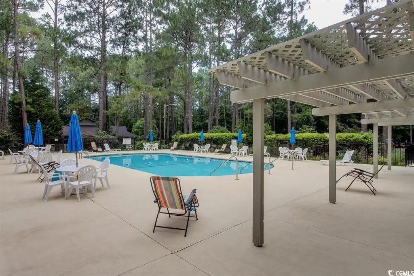
Come live where everyone wants to vacation. This 3 bedroom 2 full bath home is situated on a desirable corner lot with mature landscape. The kitchen has a bay window that allows natural light into the breakfast nook and kitchen. The kitchen has a pantry, lots of cabinets and drawer space for storing and has a window above the sink. The Dining Room flows into the Living Room making it a great area for entertaining.The Owners Suite has a large walk in closet and a bathroom with a walk in shower and a window for natural light. The 2nd Bedroom is right off the Owners Suite. This room can be used as the 2nd Bedroom or an extension of the Owners Suite. This room has 2 walls of windows to enjoy watching Mother Nature in her splender. The 3rd Bedroom as well, has a Bathroom. This quiet 55+ COVENANT RESTRICTED COMMUNITY is close to anything you would want or need. Medical Offices, Conway Medical Center, restaurants, shopping, entertainment and oh yes, the BEACH. The quaint town of Conway is approximately 7 miles and the beach is approximately 9 miles from your front door. This Community has a schedule of monthly activities that you may choose to attend or not. There is a clubhouse with a full kitchen, a salt water swimming pool, a bocce ball pit, shuffel board and horse shoe pit. The pace is up to you. For additional information and a copy of the covenant visit www.myrtlwtracesc.org. This home is on a desirable corner lot. Schedule an appointment to see this lovely property before it is gone. You will not be dissapointed.
| Elementary School | Middle School | High School |
|---|---|---|
| Carolina Forest Elementary School Elementary School | Ten Oaks Middle Middle School | Carolina Forest High School High School |
| Price History | |
|---|---|
| 11/8/2025 | Listed $290,000 |
| 2/12/2026 | 7$270,000 |
| 5/27/2026 | 11$240,000 |
General Features
| Heating | Central,Electric |
|---|---|
| Cooling | Attic Fan,Central Air |
| Utilities | Cable Available,Electricity Available,Phone Available,Sewer Available,Underground Utilities,Water Available |
| Possession | Closing |
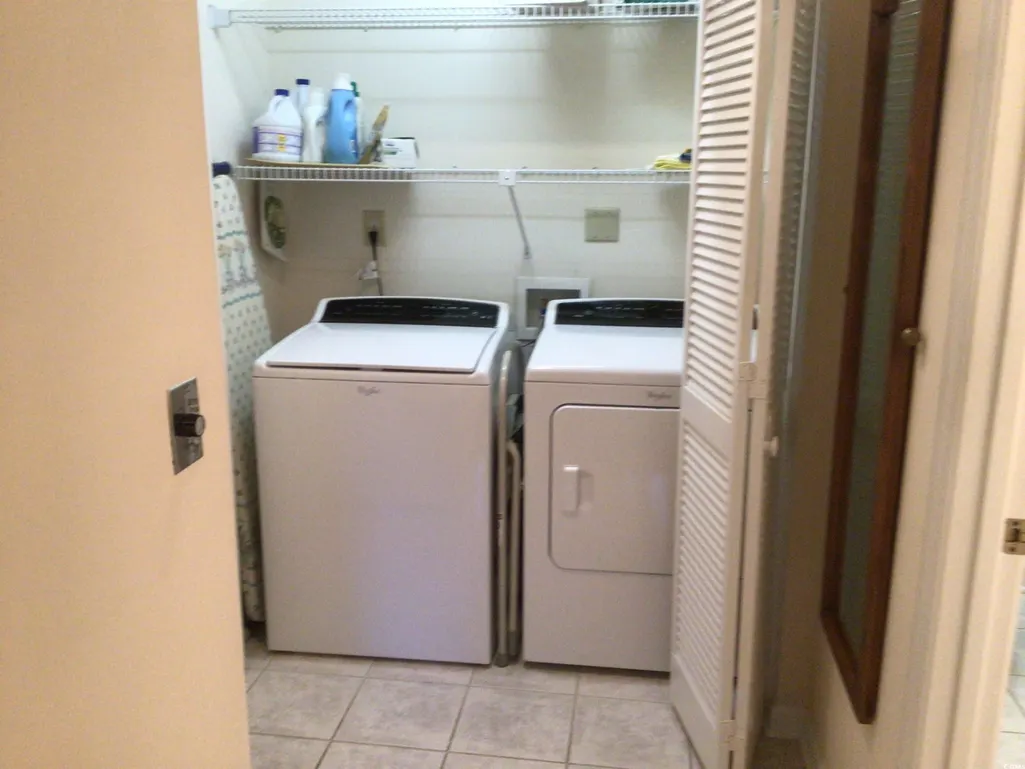
| Appliances | Dishwasher,Disposal,Microwave,Range,Refrigerator,Dryer,Washer |
| Zoning | Res |
| HOA Fee | 90 |
| Garage Spaces | 1 |
| Association Fee Includes | Common Areas,Pool(s),Recreation Facilities |
| Patio/Porch Features | Patio |
| Architectural Style | Patio Home |
| Pool Features | Community,Outdoor Pool |
| Security Features | Gated Community,Smoke Detector(s),Security Service |
| Construction Materials | Wood Frame |
| Pets Allowed | Owner Only,Yes |
| Year Built | 1986 |
| Levels | One |
| Property Subtype | Detached |
| Community Features | Clubhouse,Golf Carts OK,Gated,Recreation Area,Golf,Long Term Rental Allowed,Pool |
| Assoc Fee Paid Per | Monthly |
| County | Horry |
| Property Type | Residential |
| Association Amenities | Clubhouse,Gated,Owner Allowed Golf Cart,Owner Allowed Motorcycle,Pet Restrictions,Security |
| HOA | true |
| Subdivision Name | Myrtle Trace |
| Garage Y/N | true |
| Full Baths | 2 |
| Status | Active |
| Directions | Off 501 at the intersection of Burning Ridge Rd take Burning Ridge Rd to the 1st stop sign. Turn left onto Myrtle Trace Dr and go to the first stop sign. After the 1st stop sign go straight and the 1st corner house on the right will be 107. If using your GPS it may direct you to use Myrtle Ridge Rd. DO NOT use Myrtle Ridge Road. This is a bar code enterance to the community. |
| High School | Carolina Forest High School |
| City | Conway |
| Disclosures | Covenants/Restrictions Disclosure,Seller Disclosure |
| Senior Community Y/N | true |
| MLS Area | 23A Conway Area--South of Conway between 501 & Wacc. River |
| Elementary School | Carolina Forest Elementary School |
| Property Attached Y/N | false |
| Home Warranty Y/N | false |
| Middle/Junior High School | Ten Oaks Middle |
| Property Condition | Resale |
| Lease Considered Y/N | false |
| Standard Status | Active |
| Property Sub Type Additional | Detached |
| PostalCity | CONWAY |
Interior Features
| Interior Amenities | Main Level Primary,Split Bedrooms,Separate Shower,Walk-In Closet(s),Window Treatments,Bedroom on Main Level |
|---|---|
| Flooring | Carpet,Tile,Vinyl |
| Furnished Y/N | Unfurnished |
| Air Conditioning Y/N | true |
| Heating Y/N | true |
| Window Features | Window Treatments |
| Laundry Features | Washer Hookup |
| Total Bedrooms | 3 |
| Room Type | Utility Room |
| LivingAreaSource | Public Records |
Exterior Features
| Exterior Amenities | Patio |
|---|---|
| Parking Features | Attached,Garage,One Space,Garage Door Opener |
| Lot Features | Corner Lot,Near Golf Course,Irregular Lot,Outside City Limits |
| Water Source | Public |
| Total Parking | 4 |
| Foundation Details | Slab |
| Building Area Total | 1600 |
| Lot Size Acres | 0.18 |
| Lot Size Source | Public Records |
| Door Features | Storm Door(s) |
Amenities
- Foreclosure
- Views
- Short Sale
- New Construction
- Adult 55+
- Lease To Own
- No HOA Fees
- Furnished
- Primary On Main
- Air Conditioning
- Seller Finance
- Green
- Fixer Upper
- Horse
- Golf
- Fireplace
- Deck
- Garage
- Basement
- Pool
Property vs Single Family Average in 29526
Price
Year Built
 The data relating to real estate for sale on this web site comes in part from the Broker Reciprocity Program of Charleston Trident Association of REALTORS® -- All information deemed reliable but not guaranteed. All properties are subject to prior sale, change or withdrawal. Neither listing broker(s) or information provider(s) shall be responsible for any typographical errors, misinformation, misprints and shall be held totally harmless. Listing(s) information is provided for consumer's personal,
 Copyright © 2026 of the Coastal Carolinas Association of REALTORS® MLS. This information is deemed reliable, but not guaranteed. Neither the Coastal Carolinas Association of REALTORS®, nor the listing broker, nor their agents or subagents, are responsible for the accuracy of the information. The buyer is responsible for verifying all information. This information is provided by the Coastal Carolinas Association of REALTORS® for use by its members and is not intended for any other purpose. Broker ReciprocitySM information is provided exclusively for consumers' personal, non-commercial use and may not be used for any purpose other than to identify prospective properties consumers may be interested in purchasing.
This data is updated on a daily basis. Some properties which appear for sale on this web site may subsequently have sold and may no longer be available. August 24, 2026 2:23 PM UTC
Copyright © 2026 of the Coastal Carolinas Association of REALTORS® MLS. This information is deemed reliable, but not guaranteed. Neither the Coastal Carolinas Association of REALTORS®, nor the listing broker, nor their agents or subagents, are responsible for the accuracy of the information. The buyer is responsible for verifying all information. This information is provided by the Coastal Carolinas Association of REALTORS® for use by its members and is not intended for any other purpose. Broker ReciprocitySM information is provided exclusively for consumers' personal, non-commercial use and may not be used for any purpose other than to identify prospective properties consumers may be interested in purchasing.
This data is updated on a daily basis. Some properties which appear for sale on this web site may subsequently have sold and may no longer be available. August 24, 2026 2:23 PM UTC
