
Price Reduction
Address
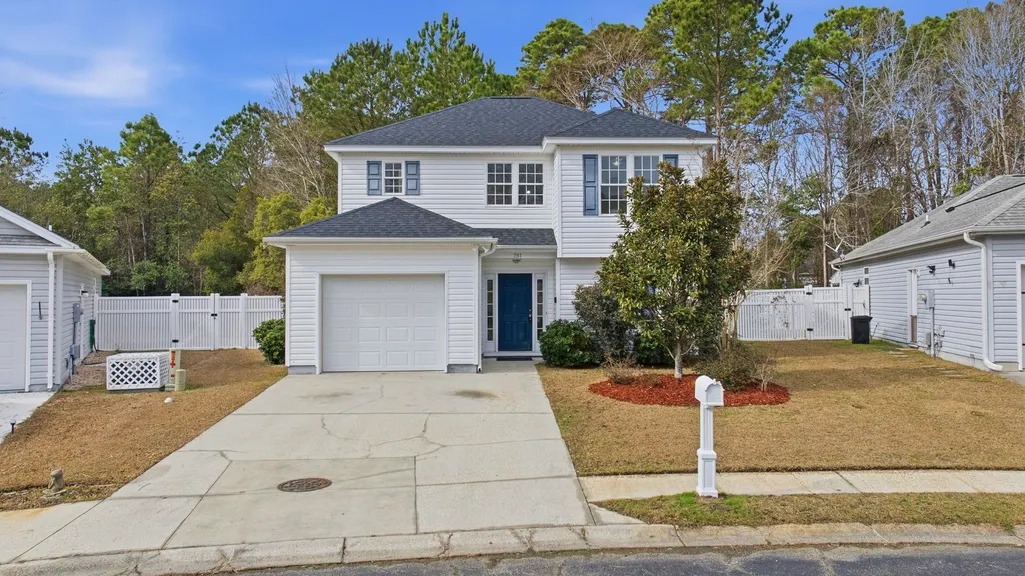
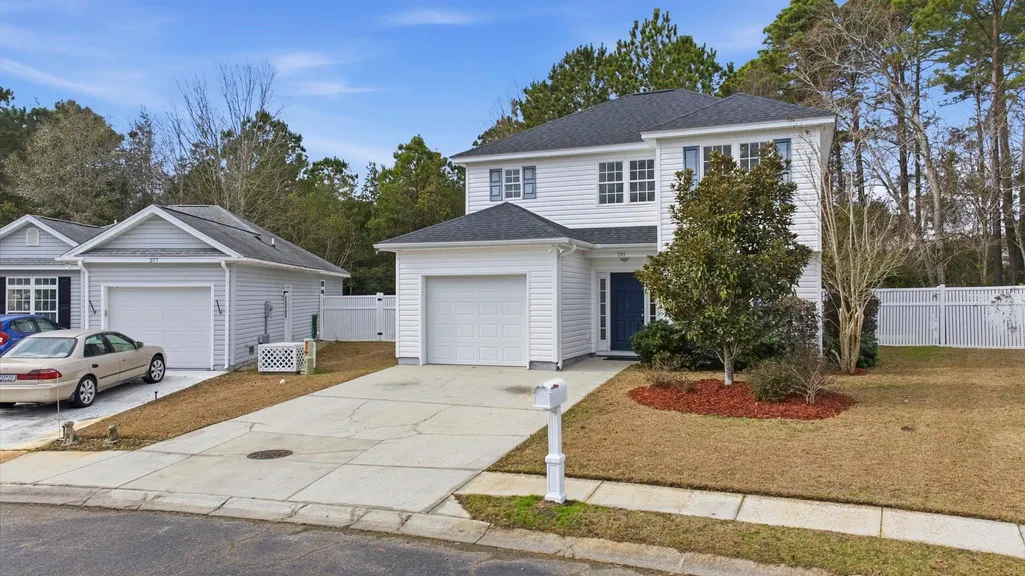
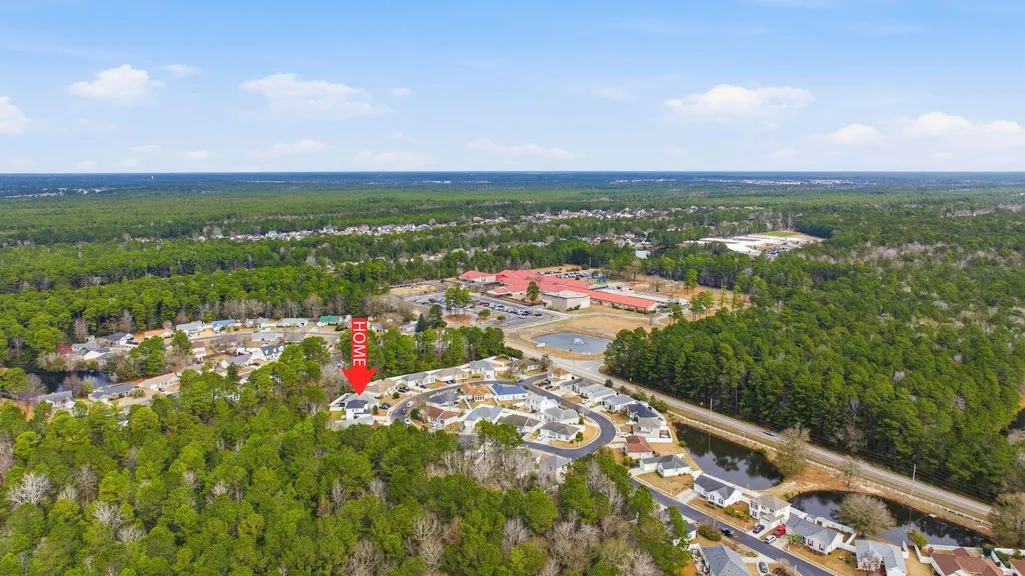
281 La Patos Dr., Myrtle Beach, SC
Price
$ 289,000
Property Attributes
- MLS#2601418
- TypeSingle Family
- Listing Status Active
- CountyHorry
- CityMyrtle Beach
- Area24A Myrtle Beach Area--south of 501 between West F
- NeighborhoodStono Village @ Hunters Ridge
- Zip29588
- Style
- Year Built2006
- Price$ 289,000
- Bedrooms3
- Full Bathrooms2
- Half Bathrooms1
- Sqr Footage1428
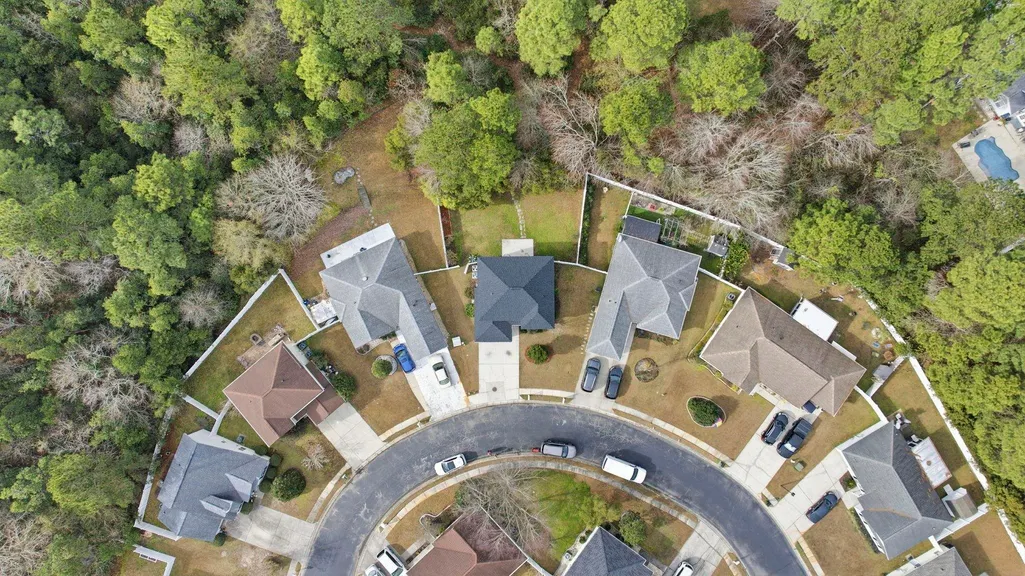
- Lot Size0.22 Acres
Data Source:
Coastal Carolinas MLS (CCARMLS)
Property Description
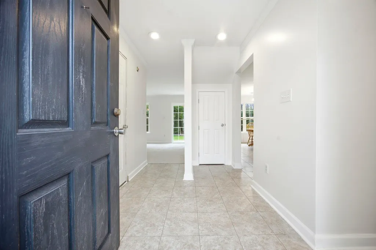
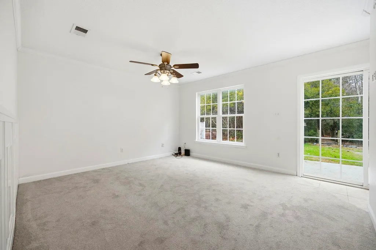
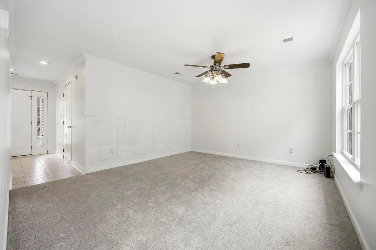
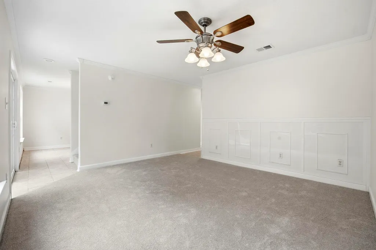
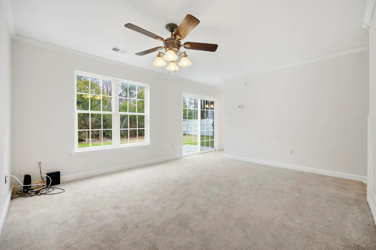
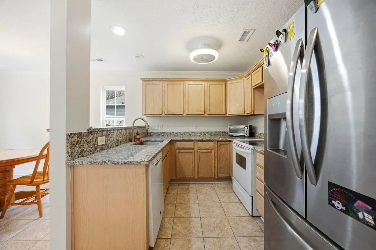
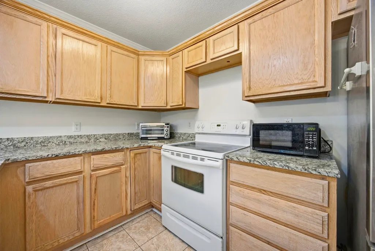
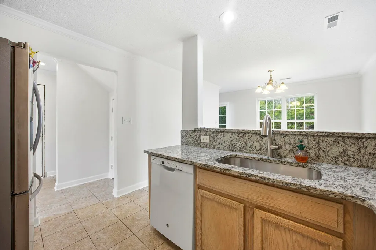
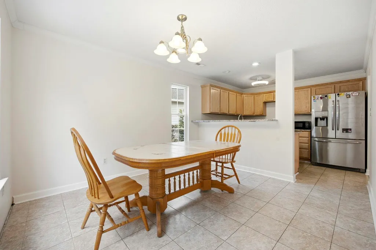
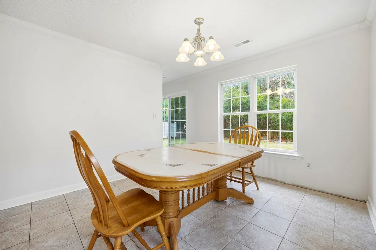
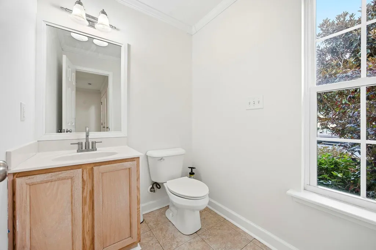
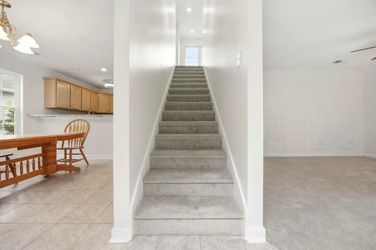
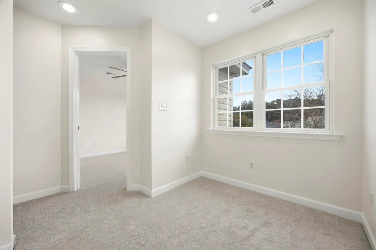
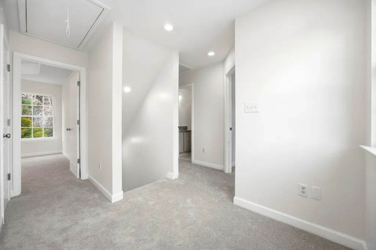
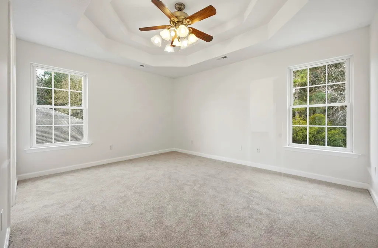
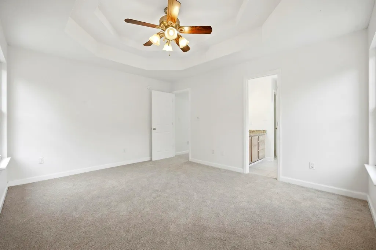
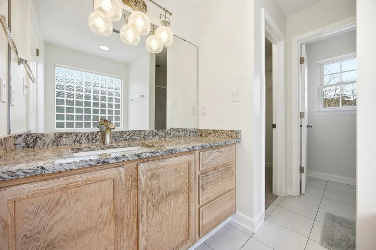
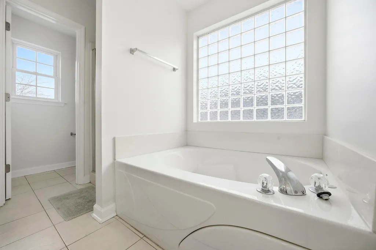
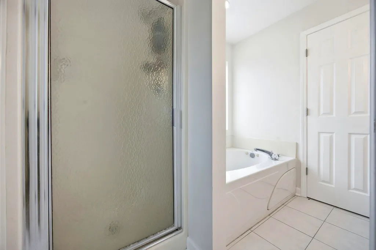
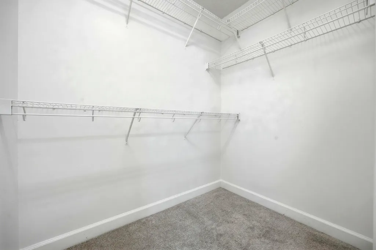
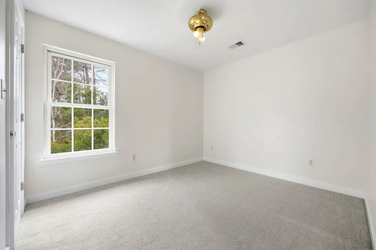
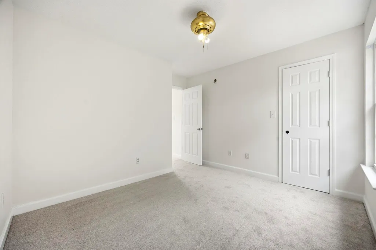
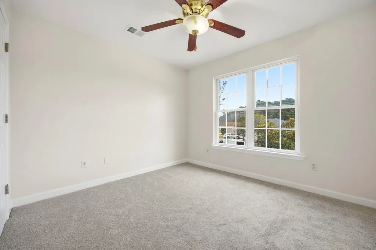
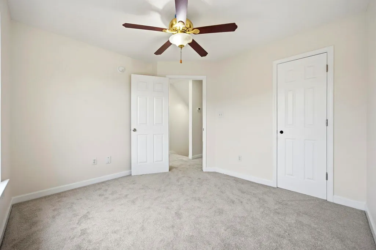
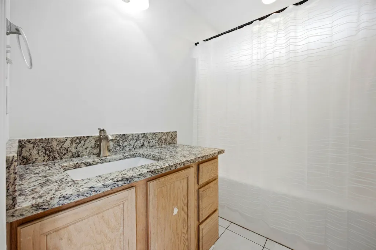
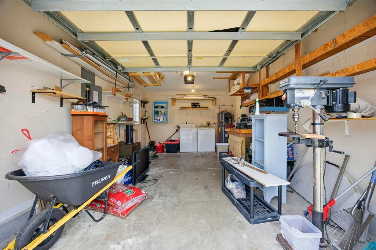
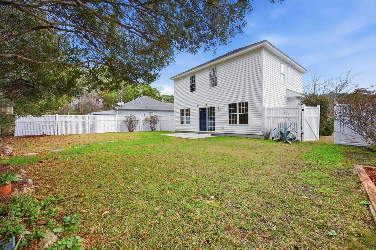
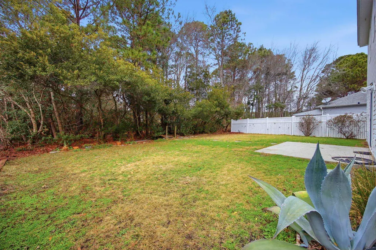
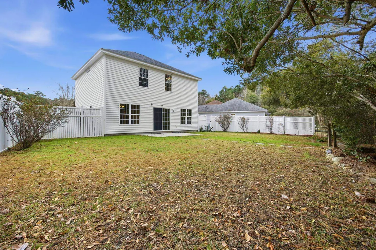
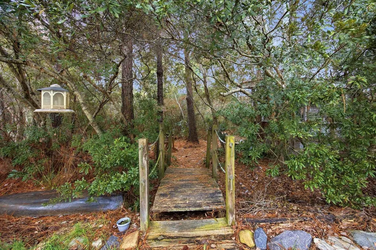
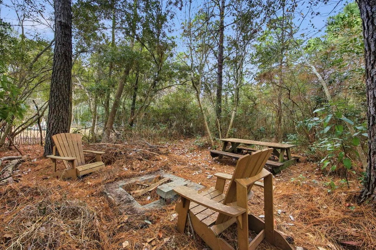
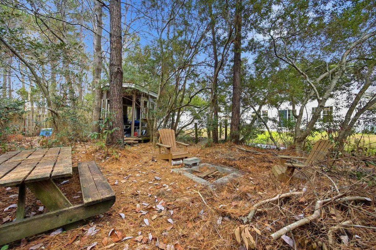
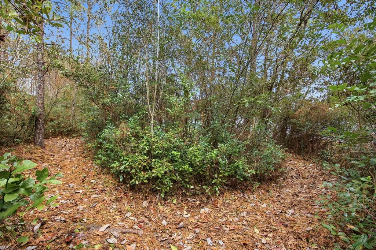
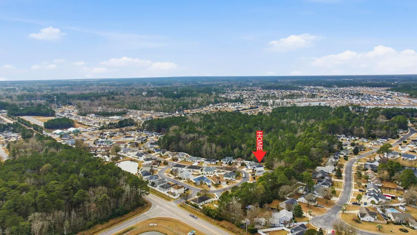
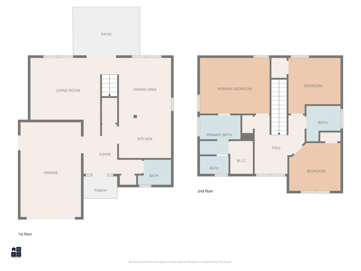
Welcome to this newly renovated home in the popular community of Stono Village at Hunters Ridge. Stepping inside, you will find the entire home has been freshly painted with Sherwin Williams Duration paint and new carpeting installed though out. For your peace of mind, a new roof and new HVAC system have also just been installed. On the first level, this home offers a generous dine in kitchen with new granite countertops, a nicely appointed living room and a convenient first floor powder room. At the top of the stairs, you will find a landing perfectly sized for a reading nook or an office. The main bedroom suite offers a walk in closet and access to a private bath, with both a standing shower and large soaking tub. There are also two additoonal bedrooms upstairs, sharing their own bathroom. Back downstairs, step out from the living room into the backyard, where you will find plenty of open, useable space. Don't forget to take in what really makes this outdoor space unique, and cross the footbridge and step into the rear portion of the property. Hidden in the privacy of the woods you will find a cleared area, complete with fire pit, picnic table and a structure that, with a little love, could be utilized for storage or gardening. Tucked in your quiet corner of the woods, you will also find access to multiple walking trails that were carved out just waiting to be explored. This home offers so much in terms of location and convenience, while still holding onto a little bit of unexpected privacy. Be sure to come see all it has to offer.
| Elementary School | Middle School | High School |
|---|---|---|
| Forestbrook Elementary School Elementary School | Forestbrook Middle School Middle School | Socastee High School High School |
| Price History | |
|---|---|
| 1/16/2026 | Listed $315,000 |
| 7/15/2026 | 5$299,000 |
| 8/24/2026 | 3$289,000 |
General Features
| Heating | Central,Electric |
|---|---|
| Cooling | Central Air |
| Utilities | Cable Available,Electricity Available,Sewer Available,Water Available |
| Possession | Closing |
| Appliances | Range,Dryer,Washer |
| Zoning | Res |
| HOA Fee | 48 |
| Garage Spaces | 1 |
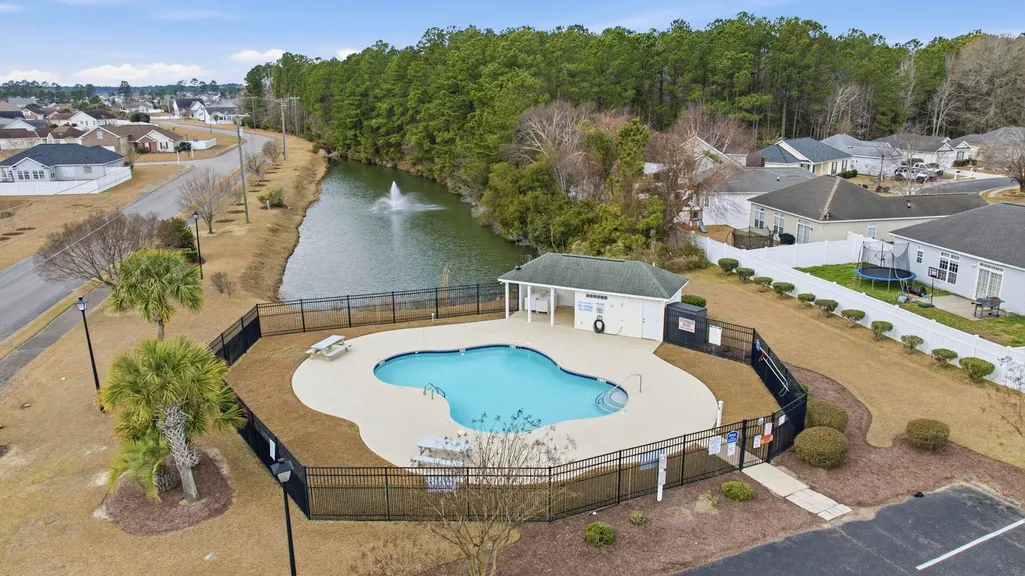
| Association Fee Includes | Common Areas,Pool(s) |
| Patio/Porch Features | Patio |
| Architectural Style | Traditional |
| Pool Features | Community,Outdoor Pool |
| Pets Allowed | Owner Only,Yes |
| Year Built | 2006 |
| Levels | Two |
| Property Subtype | Detached |
| Community Features | Long Term Rental Allowed,Pool |
| Assoc Fee Paid Per | Monthly |
| County | Horry |
| Property Type | Residential |
| Association Amenities | Pet Restrictions |
| HOA | true |
| Subdivision Name | Stono Village @ Hunters Ridge |
| Garage Y/N | true |
| Full Baths | 2 |
| Status | Active |
| Directions | From Forestbrook Road, turn onto Panther Parkway. Follow Panther Parkway and turn left on Tinamou Lane. Turn immediately right on La Patos Lane and the home will be on right around curve. |
| High School | Socastee High School |
| City | Myrtle Beach |
| Disclosures | Covenants/Restrictions Disclosure |
| MLS Area | 24A Myrtle Beach Area--south of 501 between West Ferry & Burcale |
| Elementary School | Forestbrook Elementary School |
| Property Attached Y/N | false |
| Home Warranty Y/N | false |
| Middle/Junior High School | Forestbrook Middle School |
| Property Condition | Resale |
| Lease Considered Y/N | false |
| Virtual Tour | https://track.pstmrk.it/3s/properties.williamcoveymedia.com%2Fsites%2Frnnkoeq%2Funbranded/cUpU/hL3CAQ/AQ/148aefc4-6abe-4c83-9ac7-1a2e2881ea67/3/w0rOK4JVYm |
| Standard Status | Active |
| Property Sub Type Additional | Detached |
| PostalCity | MYRTLE BEACH |
Interior Features
| Interior Amenities | Tray Ceiling(s),Ceiling Fan(s),Garden Tub/Roman Tub,Separate Shower,Walk-In Closet(s),Breakfast Bar,Breakfast Area,Solid Surface Counters |
|---|---|
| Furnished Y/N | Unfurnished |
| Air Conditioning Y/N | true |
| Heating Y/N | true |
| Half Baths | 1 |
| Total Bedrooms | 3 |
| LivingAreaSource | Public Records |
Exterior Features
| Exterior Amenities | Patio |
|---|---|
| Parking Features | Attached,Garage,One Space |
| Lot Features | Rectangular,Rectangular Lot |
| Water Source | Public |
| Total Parking | 3 |
| Foundation Details | Slab |
| Building Area Total | 1652 |
| Lot Size Acres | 0.22 |
| Lot Size Source | Public Records |
Amenities
- Foreclosure
- Views
- Short Sale
- New Construction
- Adult 55+
- Lease To Own
- No HOA Fees
- Furnished
- Primary On Main
- Air Conditioning
- Seller Finance
- Green
- Fixer Upper
- Horse
- Golf
- Fireplace
- Deck
- Garage
- Basement
- Pool
Property vs Single Family Average in 29588
Price
Year Built
 The data relating to real estate for sale on this web site comes in part from the Broker Reciprocity Program of Charleston Trident Association of REALTORS® -- All information deemed reliable but not guaranteed. All properties are subject to prior sale, change or withdrawal. Neither listing broker(s) or information provider(s) shall be responsible for any typographical errors, misinformation, misprints and shall be held totally harmless. Listing(s) information is provided for consumer's personal,
 Copyright © 2026 of the Coastal Carolinas Association of REALTORS® MLS. This information is deemed reliable, but not guaranteed. Neither the Coastal Carolinas Association of REALTORS®, nor the listing broker, nor their agents or subagents, are responsible for the accuracy of the information. The buyer is responsible for verifying all information. This information is provided by the Coastal Carolinas Association of REALTORS® for use by its members and is not intended for any other purpose. Broker ReciprocitySM information is provided exclusively for consumers' personal, non-commercial use and may not be used for any purpose other than to identify prospective properties consumers may be interested in purchasing.
This data is updated on a daily basis. Some properties which appear for sale on this web site may subsequently have sold and may no longer be available. August 24, 2026 2:23 PM UTC
Copyright © 2026 of the Coastal Carolinas Association of REALTORS® MLS. This information is deemed reliable, but not guaranteed. Neither the Coastal Carolinas Association of REALTORS®, nor the listing broker, nor their agents or subagents, are responsible for the accuracy of the information. The buyer is responsible for verifying all information. This information is provided by the Coastal Carolinas Association of REALTORS® for use by its members and is not intended for any other purpose. Broker ReciprocitySM information is provided exclusively for consumers' personal, non-commercial use and may not be used for any purpose other than to identify prospective properties consumers may be interested in purchasing.
This data is updated on a daily basis. Some properties which appear for sale on this web site may subsequently have sold and may no longer be available. August 24, 2026 2:23 PM UTC
