
Price Reduction - Water Views - New Construction - Eco Friendly
Address
129 Serenity Point Dr., Little River, SC
Price
$ 3,199,000
Property Attributes
- MLS#2602788
- TypeSingle Family
- Listing Status Active
- CountyHorry
- CityLittle River
- Area04A Little River Area--South of Hwy 9
- NeighborhoodSerenity Point
- Zip29566
- Style
- Year Built2024
- Price$ 3,199,000
- Bedrooms6
- Full Bathrooms7
- Half Bathrooms1
- Sqr Footage5632
- Lot Size0.22 Acres
Data Source:
Coastal Carolinas MLS (CCARMLS)
Property Description
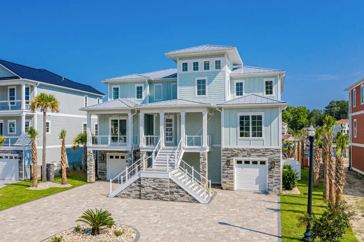
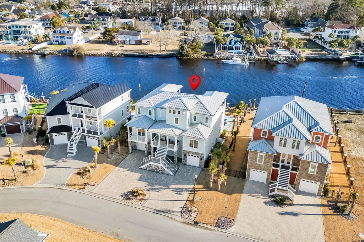
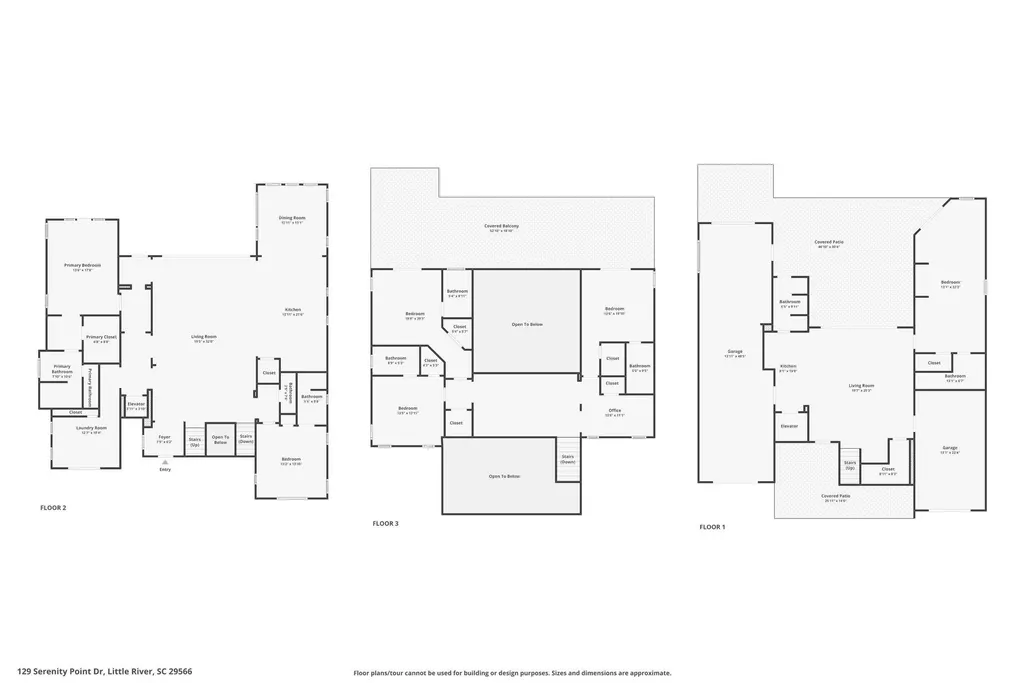
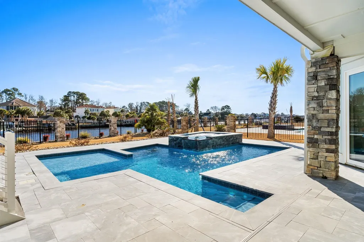
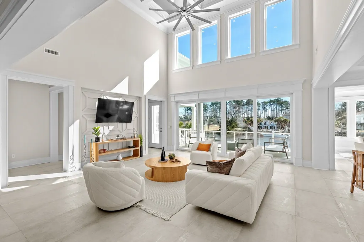
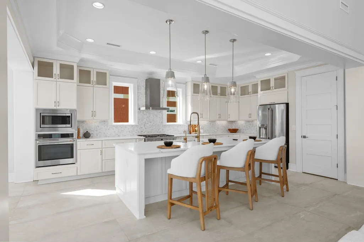
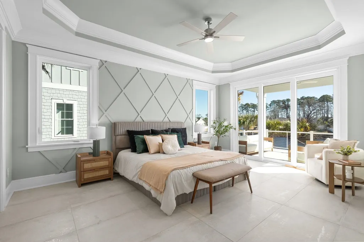
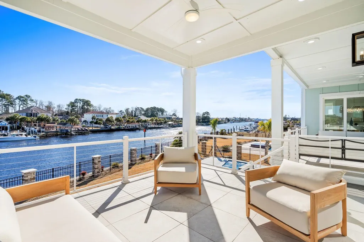
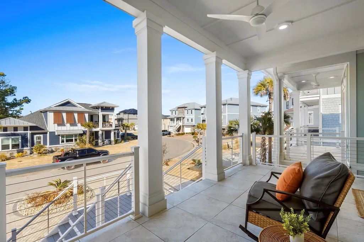
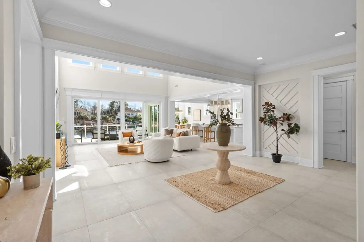
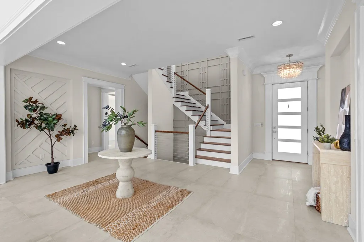
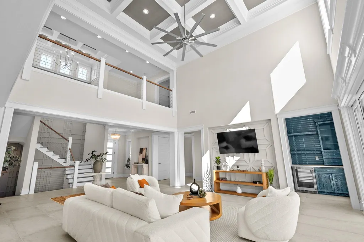
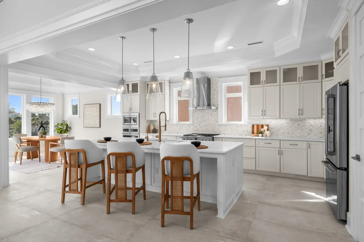
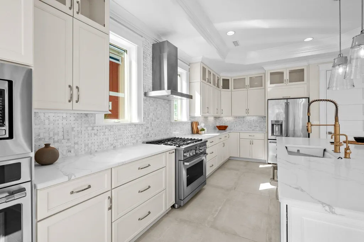
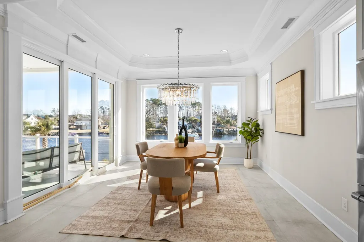
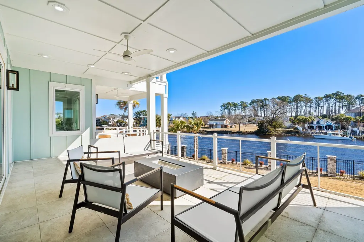
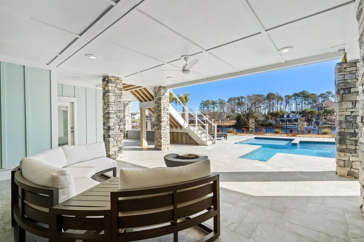
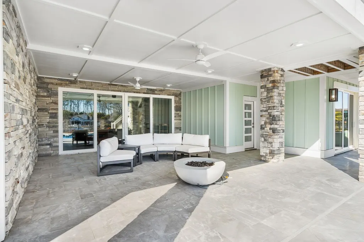
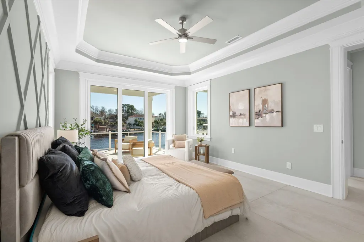
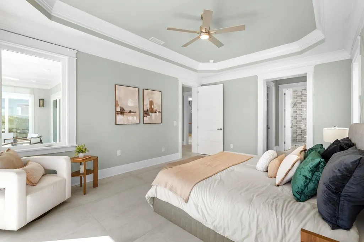
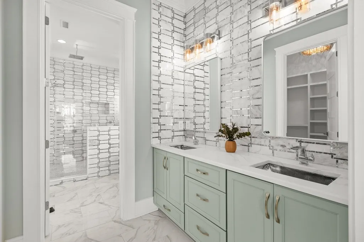
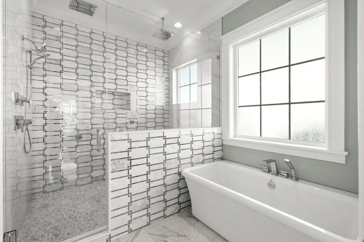
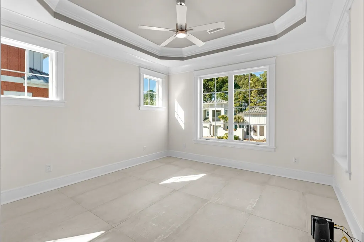
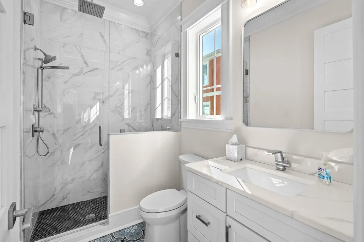
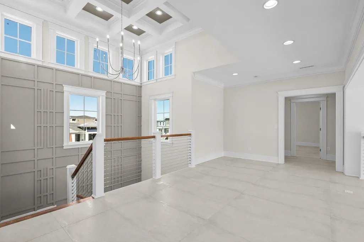
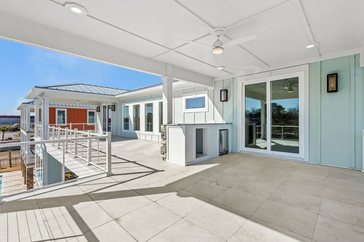
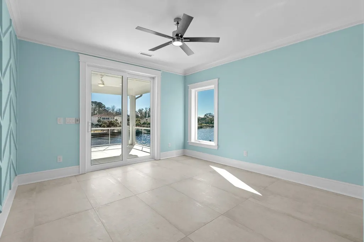
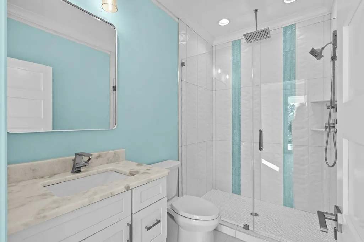
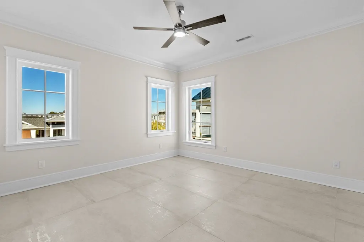
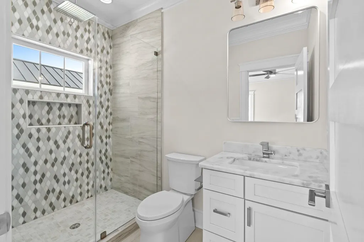
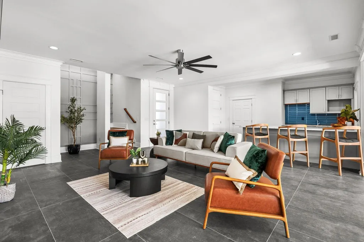
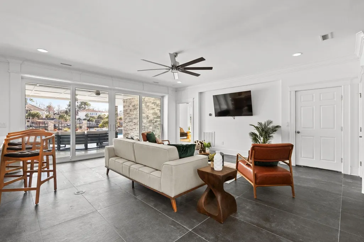
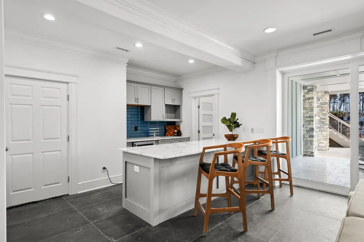
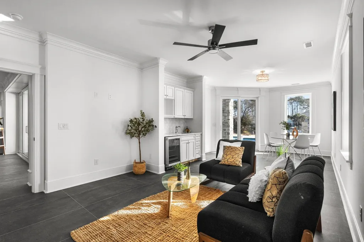
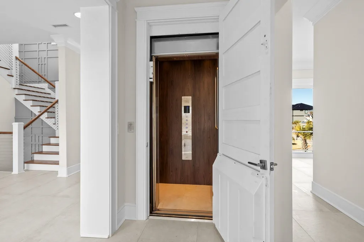
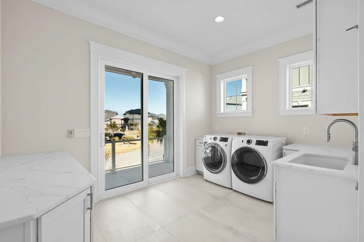
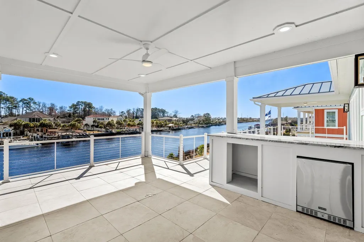
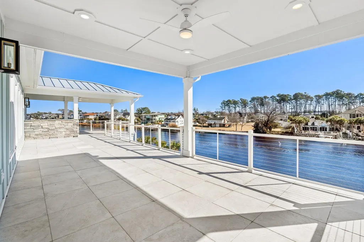
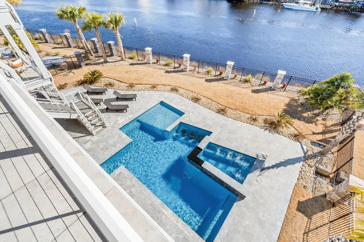
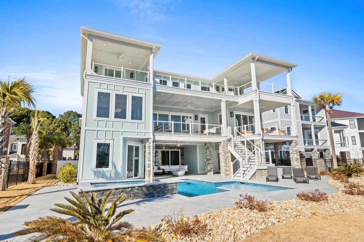
Truly a Rare find on the direct Intracoastal Waterway. NEW PRICE!!!! This boutique community looks amazing!!! We have this Home ready, for the first buyer to call Home!!! Located within the private, gated enclave of Serenity Point, this custom waterfront residence offers a rare combination of scale, privacy and true Waterway Living. With only 16 custom homes within the community, Serenity Point stands out as one of Little River's most discreet and desirable addresses. This home does have a permit for your own private dock, offering direct Ocean access from your dock. This Home encompasses approximately 5632 square feet of heated living space and just under 10,000 square feet under roof. Designed for refined everyday living and elegant coastal entertaining. The residence features six bedrooms and seven-and-one half baths, thoughtfully arranged across three levels. The first floor level has a 3-car epoxy finished garage, that is temperature controlled. As you enter the home on the first floor, your will find a private entertainment retreat, offering a spacious gathering area with an efficiency-style kitchen, a full pool bath, and direct access to the outdoor living spaces. A private in-law suite with full bath and kitchenette-style setup, also opens directly to the pool deck, ideal for extended family or guest accommodations. The second - main level is the heart beat of the home with Breathtaking Views that are constantly changing. Inside, soaring 19-foot coffered ceilings, a dramatic catwalk, and expansive living spaces create a sense of architectural grandeur, while 16-foot stackable sliding glass doors blur the line between indoors and out, opening to the resort-style outdoor living area. The gourmet kitchen is a true showpiece, featuring custom cabinetry, stainless appliances, striking quartz countertops, custom tile backsplash, pantry, and an oversized island perfect for gathering with family and guests. This Open floor plan is great for entertaining and being together. A living area that captivates the waterway with a wall of Glass and the ever-changing stage of entertainers (boats) that pass by. Yes from your couch!!! The Master Ensuite located on the main level is a private sanctuary. The Spa-inspired Bath with Quartz countertops and refined tile floors set a timeless tone, while a large marble walk-in shower, a soaking tub, and a separate water closet offer modern luxury. Every detail has been curated for comfort and elegance. Next to the Master suite is a Laundry Room area with lots of natural light, quartz counters and under-mount sink. Also, on the main floor is a powder room, and a Guest bedroom ensuite on the main floor. Could be a flex room if needed. The third level is open and airy and offers so much Natural light with a nice spacious loft living area. Two bedroom en-suites with full baths, face the direct Intracoastal Waterway and have direct access to the third floor expansive deck with grill area and beverage station. This makes for a perfect setting for entertaining and taking in the incredible Sunsets. The three en-suite bedrooms on this level offer your guests privacy and space. There is an additional area for Laundry facility on this level. Step outside to your private oasis: a saltwater heated pool with tanning shelf, bar seating, and a cascading waterfall spa, Ideal for sunset dinners overlooking the water. Multiple balconies provide panoramic views of the Intracoastal, making every morning and evening feel like a vacation. Such a Happy Home!!! For boating enthusiasts, a community boat ramp and boat slips are available. This is more than a home—it’s a rare opportunity to own a premier waterfront retreat that seamlessly blends luxury, lifestyle, and the freedom of life on the water. Schedule your Private showing today and experience coastal living at its finest.
| Elementary School | Middle School | High School |
|---|---|---|
| Waterway Elementary Elementary School | North Myrtle Beach Middle School Middle School | North Myrtle Beach High School High School |
| Price History | |
|---|---|
| 1/31/2026 | Listed $3,950,000 |
| 3/5/2026 | 1$3,900,000 |
| 3/27/2026 | 3$3,790,000 |
| 4/16/2026 | 8$3,497,000 |
| 5/7/2026 | 4$3,350,000 |
| 6/11/2026 | 2$3,297,000 |
| 6/26/2026 | 2$3,247,000 |
| 7/28/2026 | 1$3,199,000 |
General Features
| Heating | Central |
|---|---|
| Cooling | Central Air |
| Utilities | Cable Available,Electricity Available,Natural Gas Available,Sewer Available,Water Available |
| Appliances | Double Oven,Dishwasher,Microwave,Range,Refrigerator,Range Hood |
| Development Status | New Construction |
| Zoning | RES |
| HOA Fee | 70 |
| Garage Spaces | 3 |
| Patio/Porch Features | Balcony,Rear Porch,Front Porch,Patio,Porch,Screened |
| Architectural Style | Contemporary |
| Pool Features | Outdoor Pool,Private |
| Security Features | Gated Community,Smoke Detector(s) |
| Construction Materials | HardiPlank Type |
| Pets Allowed | Owner Only,Yes |
| Year Built | 2024 |
| View | Intercoastal |
| Levels | Three Or More |
| Property Subtype | Detached |
| Waterfront Features | Intracoastal Access |
| Community Features | Boat Facilities,Dock,Golf Carts OK,Gated,Long Term Rental Allowed |
| Assoc Fee Paid Per | Monthly |
| County | Horry |
| New Construction | true |
| Property Type | Residential |
| Association Amenities | Boat Dock,Boat Ramp,Gated,Owner Allowed Golf Cart,Owner Allowed Motorcycle,Pet Restrictions |
| HOA | true |
| Attached Garage | true |
| Energy Efficient | Doors,Windows |
| Subdivision Name | Serenity Point |
| Garage Y/N | true |
| Full Baths | 7 |
| Status | Active |
| Directions | From Sea Mountain Hwy, turn onto N. Planation Harbour Drive. Continue to follow N. Plantation Harbor Drive until it turns into Serenity Point Drive. Home will be on the left. |
| High School | North Myrtle Beach High School |
| City | Little River |
| Disclosures | Covenants/Restrictions Disclosure |
| MLS Area | 04A Little River Area--South of Hwy 9 |
| Elementary School | Waterway Elementary |
| Property Attached Y/N | false |
| Home Warranty Y/N | false |
| Middle/Junior High School | North Myrtle Beach Middle School |
| Property Condition | Never Occupied |
| Lease Considered Y/N | false |
| Virtual Tour | https://www.zillow.com/view-imx/0ea3ea08-1346-4d69-a716-1c626d5b3f40?wl=true&setAttribution=mls&initialViewType=pano |
| Standard Status | Active |
| Virtual Tour | https://my.matterport.com/show/?m=5eZmoPgjgcX |
| Property Sub Type Additional | Detached |
| PostalCity | LITTLE RIVER |
Interior Features
| Interior Amenities | Bathtub,Tray Ceiling(s),Ceiling Fan(s),Dual Sinks,Elevator,Elevator Shaft,Sitting Area in Primary,Split Bedrooms,Separate Shower,Vanity,Walk-In Closet(s),Breakfast Bar,Bedroom on Main Level,Entrance Foyer,In-Law Floorplan,Kitchen Island,Loft,Stainless Steel Appliances,Solid Surface Counters |
|---|---|
| Flooring | Tile |
| Furnished Y/N | Unfurnished |
| Air Conditioning Y/N | true |
| Heating Y/N | true |
| Half Baths | 1 |
| Laundry Features | Washer Hookup |
| Total Bedrooms | 6 |
| Room Type | Bonus Room,Foyer,In-Law Suite,Loft,Recreation,Screened Porch,Utility Room |
| LivingAreaSource | Estimated |
Exterior Features
| Exterior Amenities | Balcony,Fence,Porch,Patio |
|---|---|
| Parking Features | Attached,Garage,Three Car Garage,Garage Door Opener |
| Lot Features | Rectangular,Rectangular Lot |
| Water Source | Public |
| Total Parking | 6 |
| Foundation Details | Slab |
| Building Area Total | 9978 |
| Lot Dimensions | 75x116x78x135 |
| Lot Size Acres | 0.22 |
| Lot Size Source | Public Records |
| Door Features | Insulated Doors |
Amenities
- Foreclosure
- Views
- Short Sale
- New Construction
- Adult 55+
- Lease To Own
- No HOA Fees
- Furnished
- Primary On Main
- Air Conditioning
- Seller Finance
- Green
- Fixer Upper
- Horse
- Golf
- Fireplace
- Deck
- Garage
- Basement
- Pool
Property vs Single Family Average in 29566
Price
Year Built
 The data relating to real estate for sale on this web site comes in part from the Broker Reciprocity Program of Charleston Trident Association of REALTORS® -- All information deemed reliable but not guaranteed. All properties are subject to prior sale, change or withdrawal. Neither listing broker(s) or information provider(s) shall be responsible for any typographical errors, misinformation, misprints and shall be held totally harmless. Listing(s) information is provided for consumer's personal,
 Copyright © 2026 of the Coastal Carolinas Association of REALTORS® MLS. This information is deemed reliable, but not guaranteed. Neither the Coastal Carolinas Association of REALTORS®, nor the listing broker, nor their agents or subagents, are responsible for the accuracy of the information. The buyer is responsible for verifying all information. This information is provided by the Coastal Carolinas Association of REALTORS® for use by its members and is not intended for any other purpose. Broker ReciprocitySM information is provided exclusively for consumers' personal, non-commercial use and may not be used for any purpose other than to identify prospective properties consumers may be interested in purchasing.
This data is updated on a daily basis. Some properties which appear for sale on this web site may subsequently have sold and may no longer be available. August 24, 2026 2:23 PM UTC
Copyright © 2026 of the Coastal Carolinas Association of REALTORS® MLS. This information is deemed reliable, but not guaranteed. Neither the Coastal Carolinas Association of REALTORS®, nor the listing broker, nor their agents or subagents, are responsible for the accuracy of the information. The buyer is responsible for verifying all information. This information is provided by the Coastal Carolinas Association of REALTORS® for use by its members and is not intended for any other purpose. Broker ReciprocitySM information is provided exclusively for consumers' personal, non-commercial use and may not be used for any purpose other than to identify prospective properties consumers may be interested in purchasing.
This data is updated on a daily basis. Some properties which appear for sale on this web site may subsequently have sold and may no longer be available. August 24, 2026 2:23 PM UTC
