
Price Reduction - Views


Address
2603 Willet Cove, Conway, SC
Price
$ 649,000
Property Attributes
- MLS#2603544
- TypeSingle Family
- Listing Status Active
- CountyHorry
- CityConway
- Area10B Myrtle Beach Area--Carolina Forest
- NeighborhoodThe Sanctuary at Wild Wing Plantation
- Zip29526
- Style
- Year Built1999
- Price$ 649,000
- Bedrooms4
- Full Bathrooms3
- Half Bathrooms0
- Sqr Footage3124
- Lot Size0.44 Acres
Data Source:
Coastal Carolinas MLS (CCARMLS)
Property Description
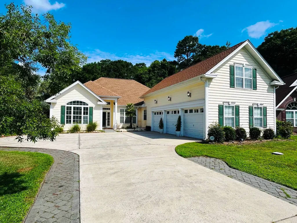
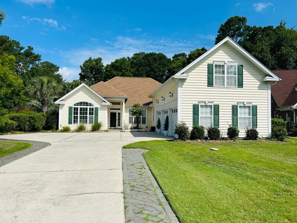
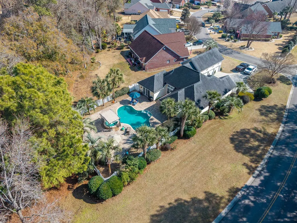
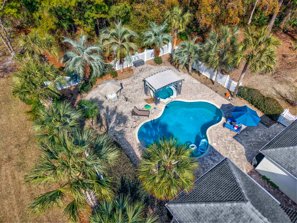
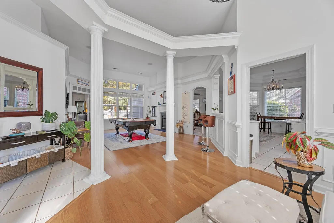
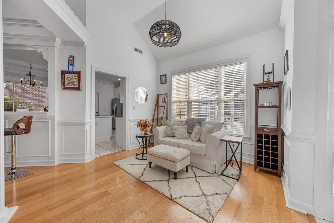
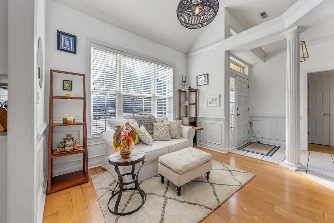
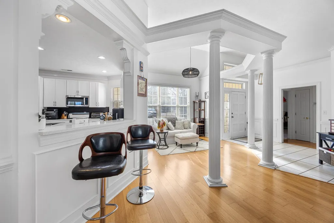
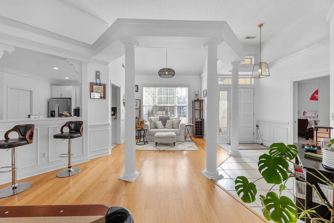
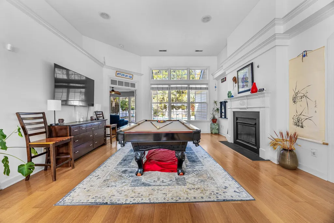
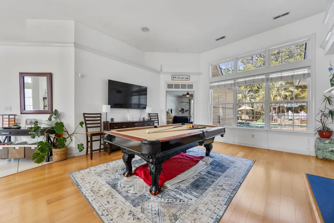
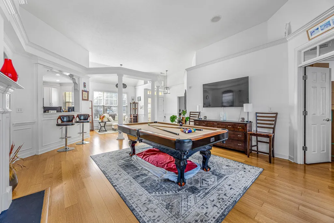
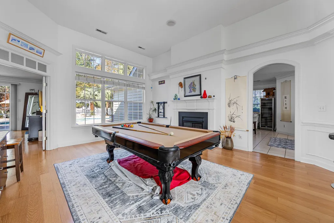
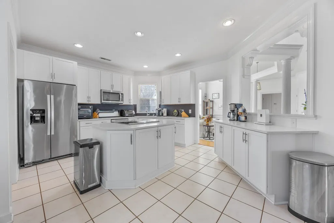
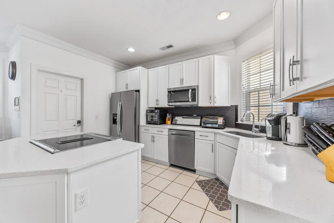
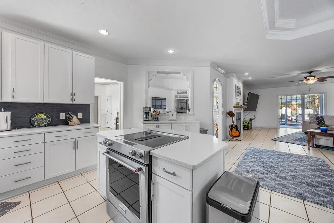
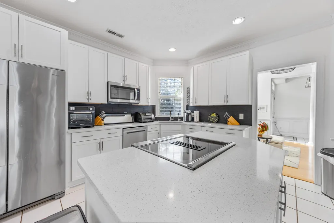
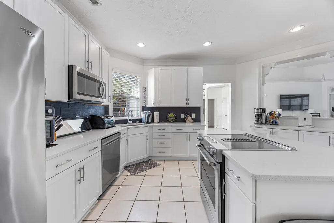
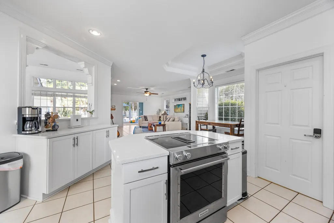
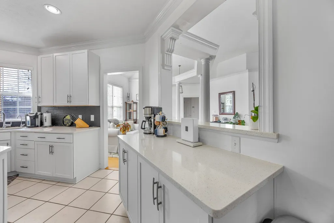
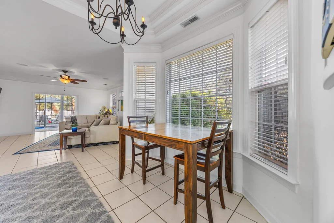
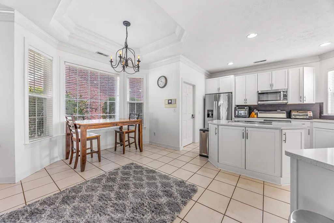
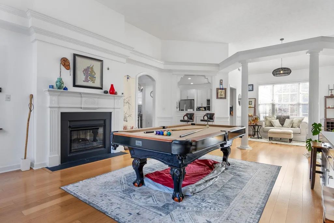
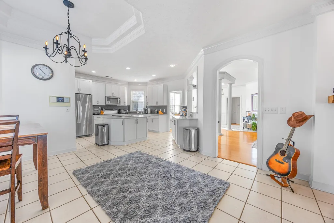
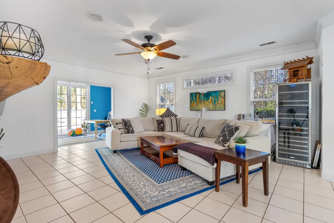
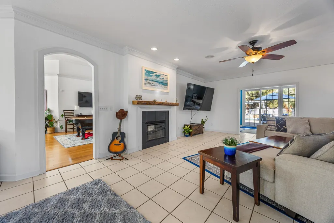
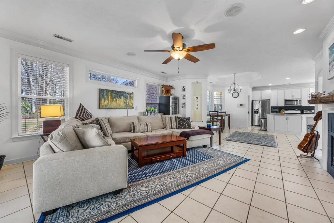
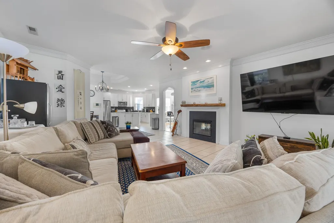
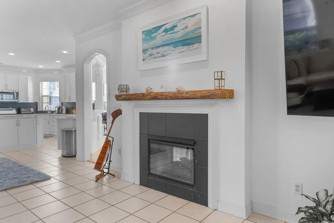
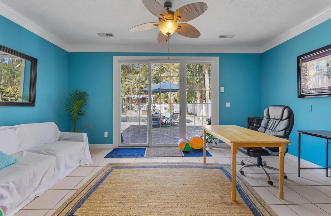
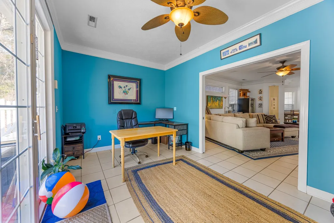
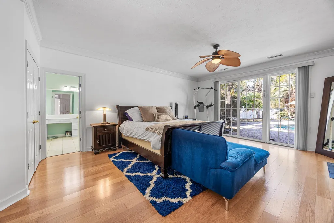
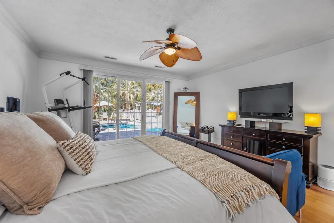
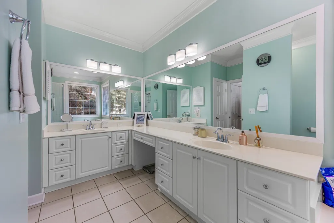
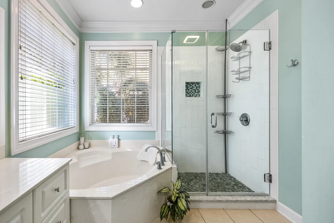
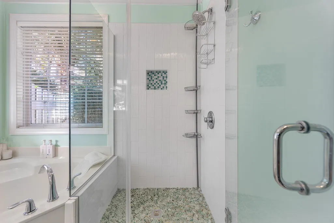
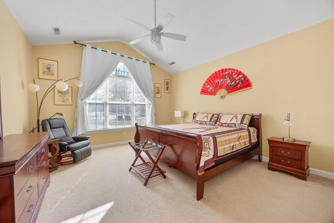
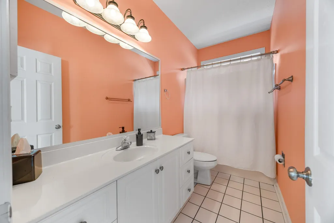
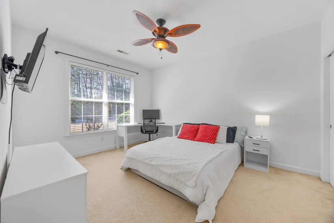
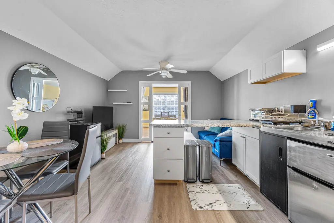
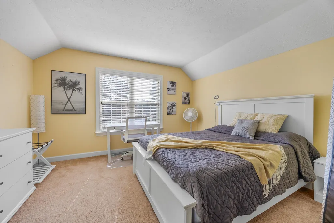
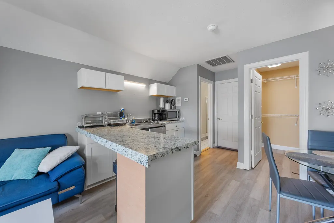
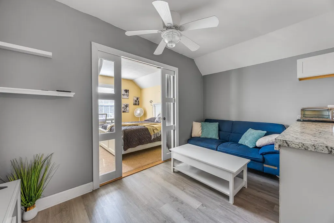
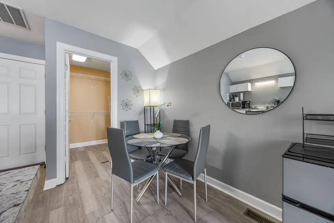
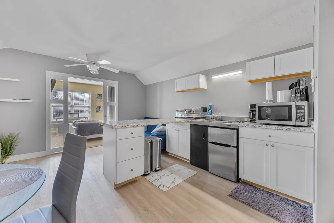
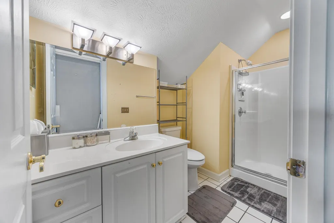
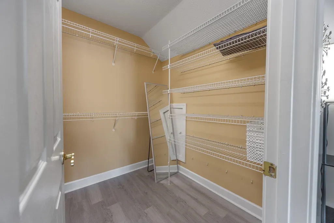
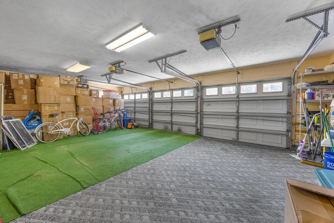
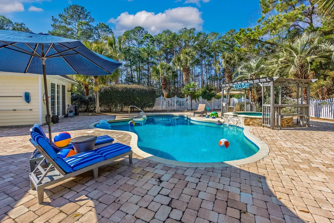
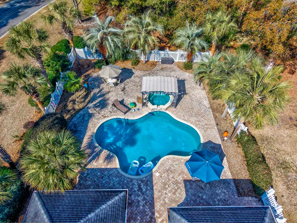
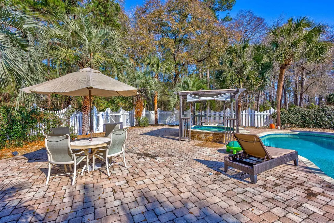
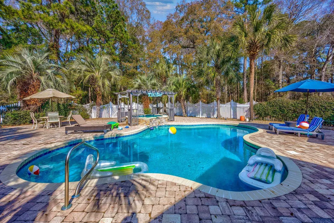
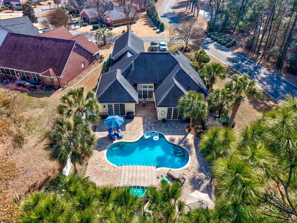
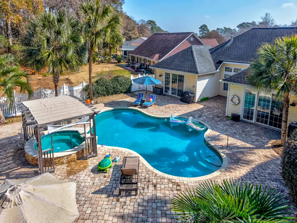
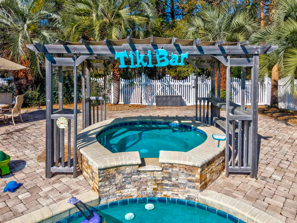
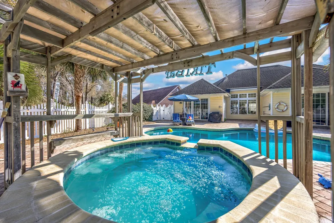
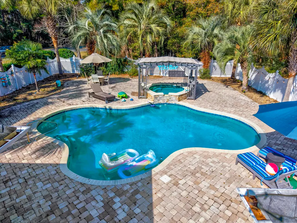
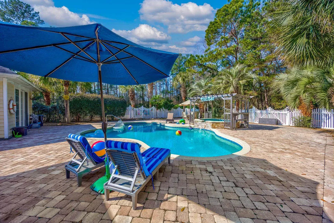
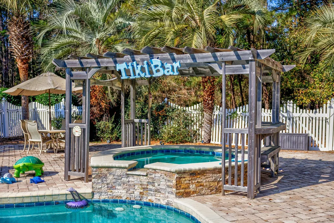
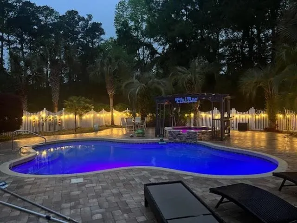
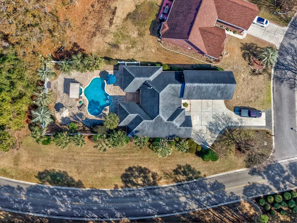
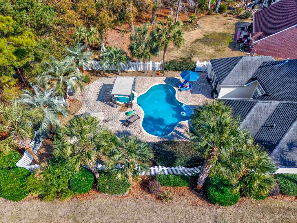
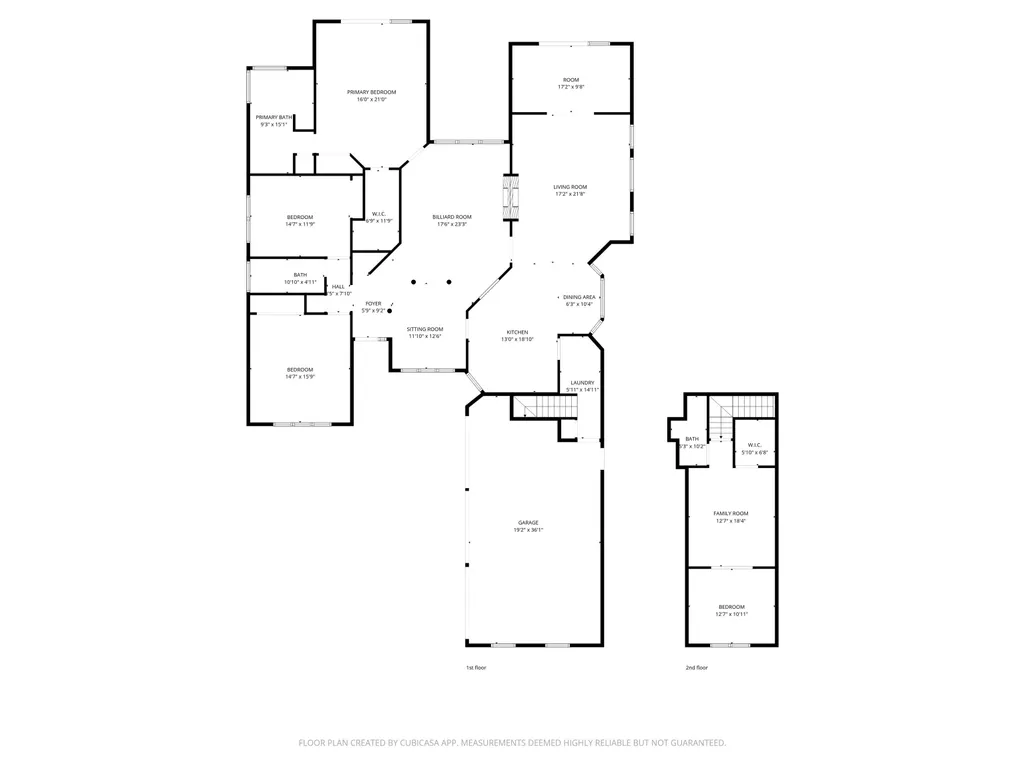
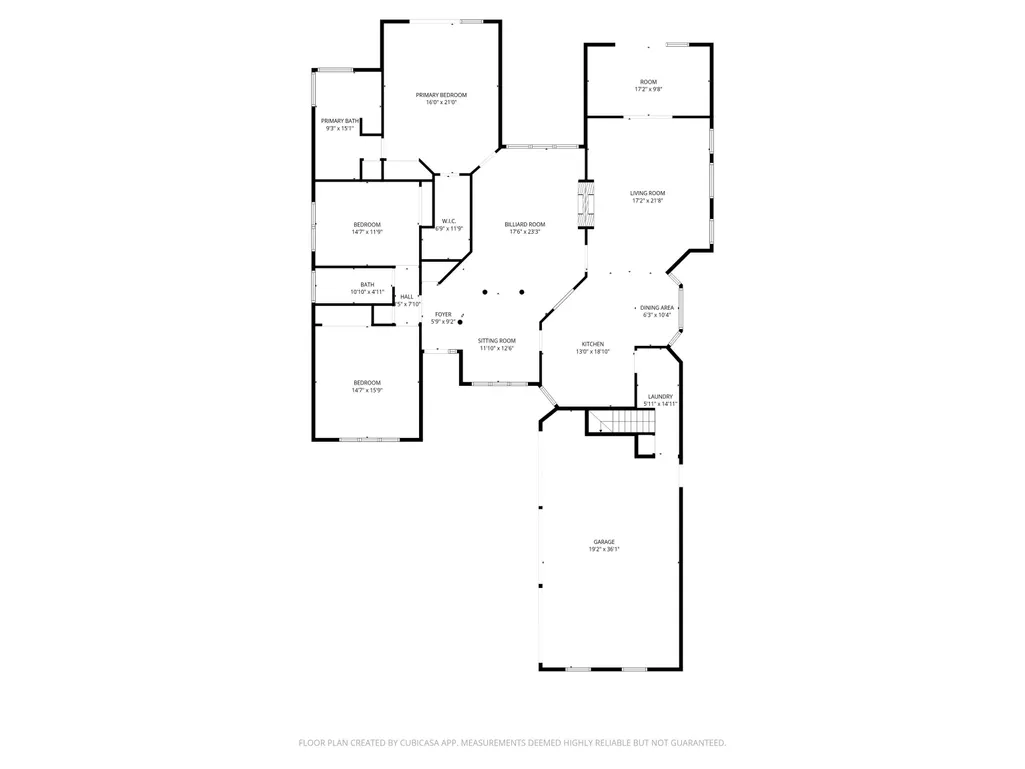
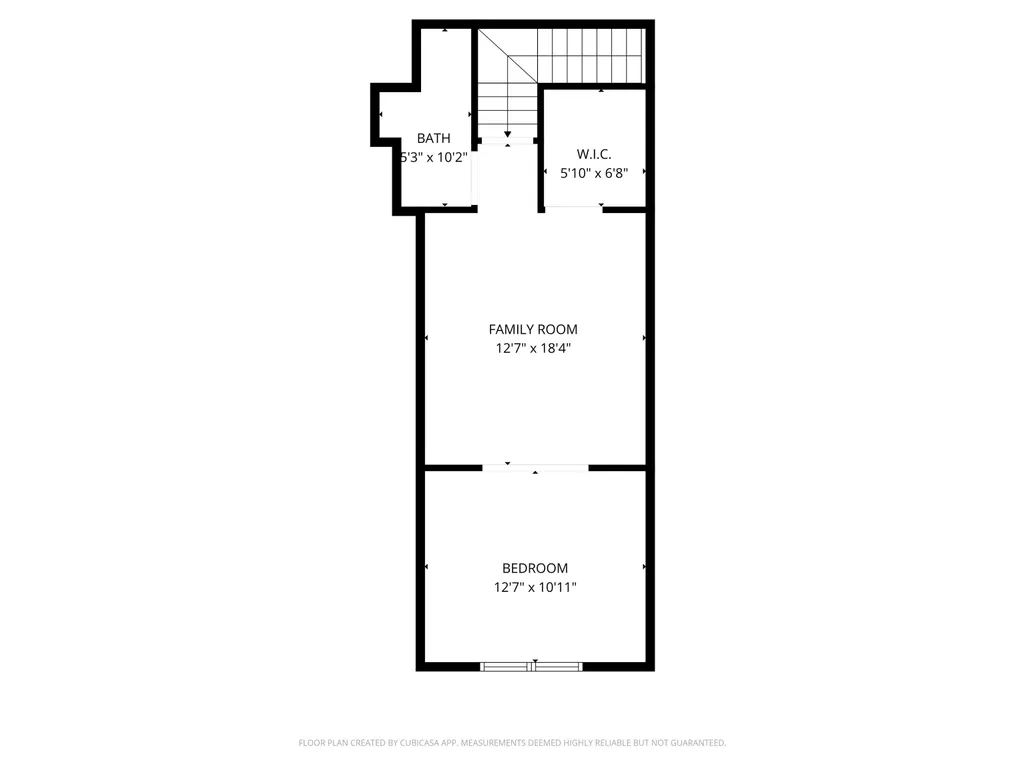
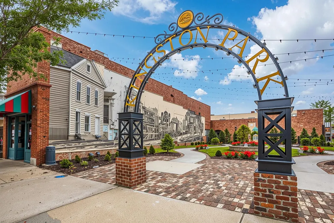

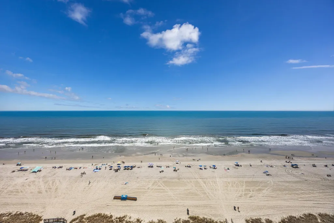
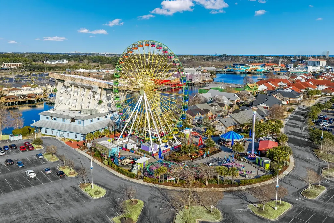
NEW ROOF (6/26)! "Your own private backyard oasis! This magnificent 4BR/3BA, spacious private residence, complete with a full-size 3 car garage, is situated on a rare .44-acre corner lot within the prestigious desirable golf course community The Sanctuary at Wild Wing. Best of all, because this lot is perfectly situated, there is no more "building" being done around your property, which means privacy! Framed by mature palm trees and meticulously maintained landscaping, the home welcomes you with a tranquil, resort-like feel. An expansive driveway provides ample parking for family and guests, while the oversized garage offers space for vehicles, storage, or a workshop. The jewel of this estate is your own fully fenced private backyard oasis designed for privacy, beauty, and low maintenance. Visible from multiple rooms, this coastal retreat features a uniquely designed in-ground pool with an elevated hot tub that cascades into the pool, surrounded by high-end pavers, river rock, and 16 mature palm trees. This serene outdoor space is ideal for relaxing, entertaining, or simply enjoying the peaceful surroundings. Step inside this beautiful home to discover an interior that seamlessly blends timeless architecture with modern luxury and comfort. The spacious living room serves as a stunning focal point, featuring rich hardwood floors, elegant architectural details, and abundant natural light pouring in through oversized windows. Anchored by a striking double-sided fireplace (living room on one side and a huge family room on other), creating the perfect setting for entertaining and everyday living. Arched doorways and high ceilings add character and sophistication throughout. Current owner has chosen to convert this space into a huge dining area for entertainment, dinners, etc. This home has tremendous appeal and flexibility. The beautifully appointed kitchen is designed for both style and function.. a chef's dream! It features white cabinetry, sleek countertops, stainless-steel appliances, and generous storage. A large center island offers the ideal spot for meal prep, casual dining, or gathering with friends and family. The kitchen provides an ideal layout for entertaining, enhanced by abundant natural light, recessed lighting, and thoughtful finishes. The spacious family room offers a comfortable and inviting atmosphere with neutral tones, crown molding, and a cozy fireplace. Large sliding glass doors fill the space with natural light and provide access to outdoor living. Just off the family room, a dedicated home office- perfect creative studio with views of the pool. The primary bedroom is a serene retreat designed for relaxation and comfort. Filled with natural light, it features hardwood floors, crown molding, a ceiling fan, and generous space for a sitting area. Sliding glass doors provide direct access to the outdoor living area & pool. The ensuite bath offers a spa-inspired experience with dual vanities, expansive mirrors, ample cabinetry, a soaking tub beneath sun-filled windows, and a separate glass-enclosed shower. The home's main level is further enhanced by 2 additional large sun -filled bedrooms. The first is a bright, airy room with vaulted ceilings, transom windows, and a ceiling fan. The second is filled with natural south facing light. A full bath conveniently serves both these welcoming spaces. The "fully furnished" fourth bedroom or "bonus suite" is upstairs and provides exceptional features - a fully tiled bathroom with shower, a large walk-in closet, and a pocket door for added privacy—ideal for guests and extended family. Home is truly unique & borders Myrtle Beach, boasting Atlantic Ocean, golf courses, Coastal Carolina Univ., Horry Georgetown Tech, shopping, restaurants, world-class entertainment for adults and kids, and grandkids—essentially that Myrtle Beach and Conway have to offer—while tucked away in a peaceful, established enclave. This home is a lifestyle of privacy, elegance, and luxury.
| Elementary School | Middle School | High School |
|---|---|---|
| Carolina Forest Elementary School Elementary School | Ten Oaks Middle Middle School | Carolina Forest High School High School |
| Price History | |
|---|---|
| 2/10/2026 | Listed $674,000 |
| 7/4/2026 | 1$665,000 |
| 7/28/2026 | 2$649,000 |
General Features
| Heating | Central,Electric |
|---|---|
| Cooling | CentralAir |
| Utilities | CableAvailable,ElectricityAvailable,PhoneAvailable,SewerAvailable,WaterAvailable |
| Possession | Closing |
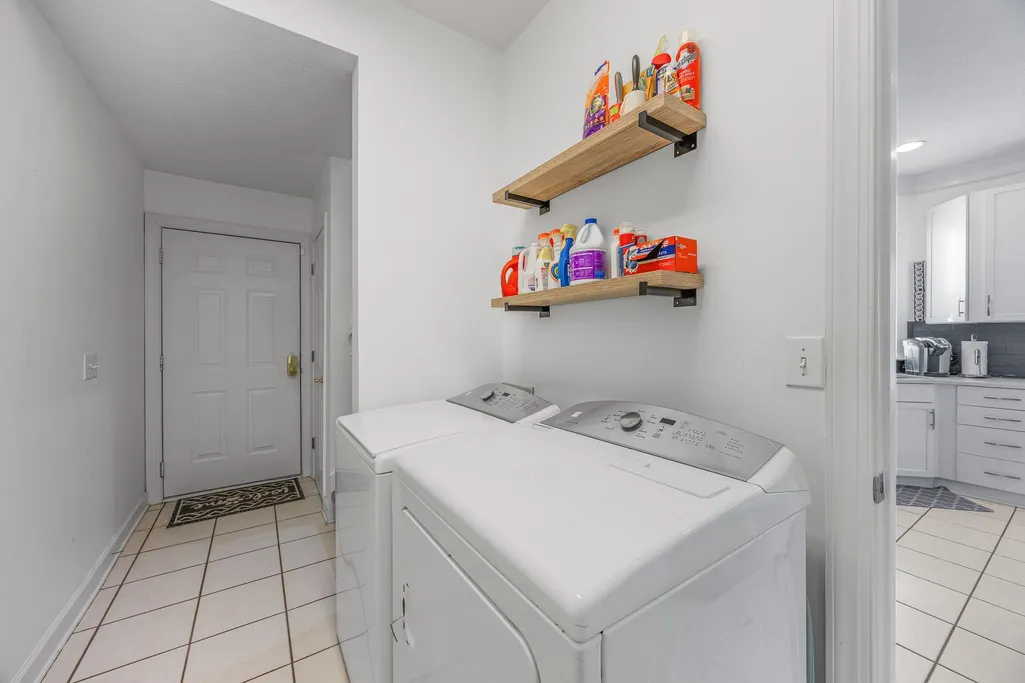
| Appliances | Dishwasher,Disposal,Microwave,Range,Refrigerator,Dryer,Washer |
| Zoning | RES |
| HOA Fee | 66 |
| Garage Spaces | 3 |
| Association Fee Includes | CommonAreas,RecreationFacilities |
| Patio/Porch Features | RearPorch,Deck,Patio |
| Architectural Style | Traditional |
| Pool Features | Community,InGround,OutdoorPool,Private |
| Construction Materials | VinylSiding |
| Pets Allowed | OwnerOnly,Yes |
| Year Built | 1999 |
| Levels | OneAndOneHalf |
| Property Subtype | Detached |
| Community Features | Clubhouse,GolfCartsOk,RecreationArea,Golf,LongTermRentalAllowed,Pool |
| Assoc Fee Paid Per | Monthly |
| County | Horry |
| Property Type | Residential |
| Association Amenities | Clubhouse,OwnerAllowedGolfCart,PetRestrictions |
| HOA | true |
| Attached Garage | true |
| Subdivision Name | The Sanctuary at Wild Wing Plantation |
| Garage Y/N | true |
| Full Baths | 3 |
| Status | Active |
| High School | Carolina Forest High School |
| City | Conway |
| Disclosures | CovenantsRestrictionsDisclosure,SellerDisclosure |
| MLS Area | 10B Myrtle Beach Area--Carolina Forest |
| Spa Features | HotTub |
| Elementary School | Carolina Forest Elementary School |
| Property Attached Y/N | false |
| Home Warranty Y/N | false |
| Middle/Junior High School | Ten Oaks Middle |
| Property Condition | Resale |
| Lease Considered Y/N | false |
| Virtual Tour | https://www.youtube.com/embed/6upK7MaLg5Q |
| Standard Status | Active |
| Property Sub Type Additional | Detached |
| PostalCity | CONWAY |
Interior Features
| Interior Amenities | CeilingFans,DualSinks,Fireplace,GardenTubRomanTub,LinenCloset,MainLevelPrimary,SplitBedrooms,SeparateShower,Vanity,WalkInClosets,WindowTreatments,BreakfastBar,BedroomOnMainLevel,BreakfastArea,EntranceFoyer,StainlessSteelAppliances,SolidSurfaceCounters |
|---|---|
| Flooring | Carpet,Tile,Wood |
| Furnished Y/N | Unfurnished |
| Air Conditioning Y/N | true |
| Heating Y/N | true |
| Window Features | StormWindows,WindowTreatments |
| Fireplace Y/N | true |
| Laundry Features | WasherHookup |
| Total Bedrooms | 4 |
| Room Type | BonusRoom,CarolinaRoom,Foyer |
| LivingAreaSource | Appraiser |
Exterior Features
| Exterior Amenities | Deck,Fence,HotTubSpa,SprinklerIrrigation,Pool,Porch,Patio |
|---|---|
| Parking Features | Attached,ThreeCarGarage,Garage,GolfCartGarage,GarageDoorOpener |
| Lot Features | CornerLot,NearGolfCourse,OutsideCityLimits |
| Water Source | Public |
| Total Parking | 6 |
| Foundation Details | Slab |
| Spa | true |
| Building Area Total | 3844 |
| Lot Dimensions | 65X226X105X199 |
| Lot Size Acres | 0.44 |
| Lot Size Source | Estimated |
| Door Features | StormDoors |
Amenities
- Foreclosure
- Views
- Short Sale
- New Construction
- Adult 55+
- Lease To Own
- No HOA Fees
- Furnished
- Primary On Main
- Air Conditioning
- Seller Finance
- Green
- Fixer Upper
- Horse
- Golf
- Fireplace
- Deck
- Garage
- Basement
- Pool
Property vs Single Family Average in 29526
Price
Year Built
 The data relating to real estate for sale on this web site comes in part from the Broker Reciprocity Program of Charleston Trident Association of REALTORS® -- All information deemed reliable but not guaranteed. All properties are subject to prior sale, change or withdrawal. Neither listing broker(s) or information provider(s) shall be responsible for any typographical errors, misinformation, misprints and shall be held totally harmless. Listing(s) information is provided for consumer's personal,
 Copyright © 2026 of the Coastal Carolinas Association of REALTORS® MLS. This information is deemed reliable, but not guaranteed. Neither the Coastal Carolinas Association of REALTORS®, nor the listing broker, nor their agents or subagents, are responsible for the accuracy of the information. The buyer is responsible for verifying all information. This information is provided by the Coastal Carolinas Association of REALTORS® for use by its members and is not intended for any other purpose. Broker ReciprocitySM information is provided exclusively for consumers' personal, non-commercial use and may not be used for any purpose other than to identify prospective properties consumers may be interested in purchasing.
This data is updated on a daily basis. Some properties which appear for sale on this web site may subsequently have sold and may no longer be available. August 24, 2026 2:23 PM UTC
Copyright © 2026 of the Coastal Carolinas Association of REALTORS® MLS. This information is deemed reliable, but not guaranteed. Neither the Coastal Carolinas Association of REALTORS®, nor the listing broker, nor their agents or subagents, are responsible for the accuracy of the information. The buyer is responsible for verifying all information. This information is provided by the Coastal Carolinas Association of REALTORS® for use by its members and is not intended for any other purpose. Broker ReciprocitySM information is provided exclusively for consumers' personal, non-commercial use and may not be used for any purpose other than to identify prospective properties consumers may be interested in purchasing.
This data is updated on a daily basis. Some properties which appear for sale on this web site may subsequently have sold and may no longer be available. August 24, 2026 2:23 PM UTC
