
Views - Eco Friendly

Address
71 Turtle Creek Dr., Pawleys Island, SC
Price
$ 747,000
Property Attributes
- MLS#2605832
- TypeSingle Family
- Listing Status Active
- CountyGeorgetown
- CityPawleys Island
- Area45B Pawleys Island Area-Pawleys Plantation S & DeB
- NeighborhoodPawleys Plantation
- Zip29585
- Style
- Year Built1992
- Price$ 747,000
- Bedrooms4
- Full Bathrooms3
- Half Bathrooms1
- Sqr Footage2648
- Lot Size0.51 Acres
Data Source:
Coastal Carolinas MLS (CCARMLS)
Property Description
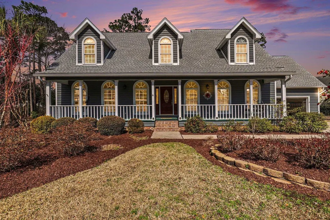
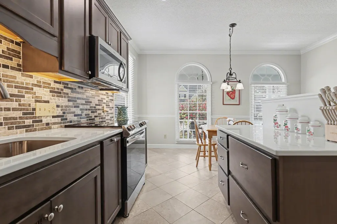
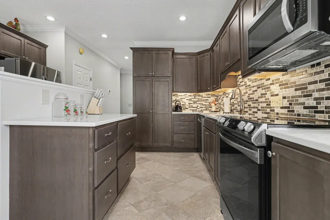
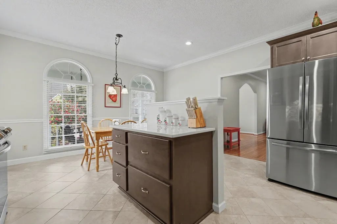
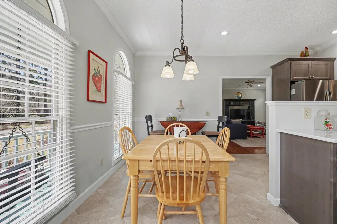
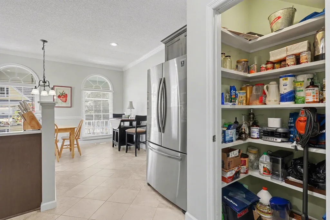
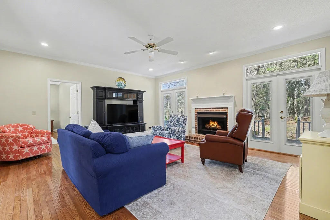
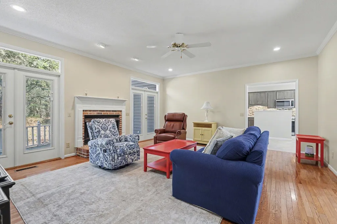
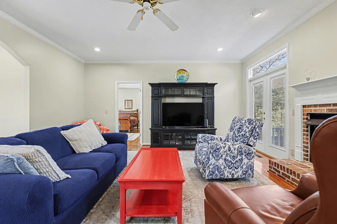
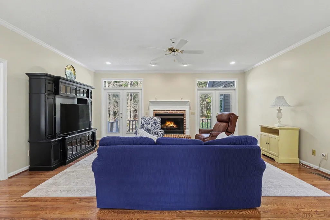
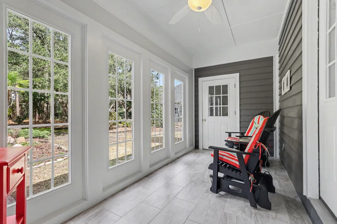
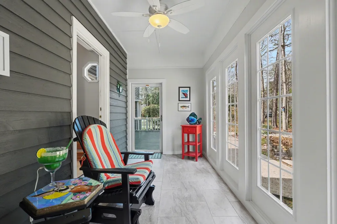
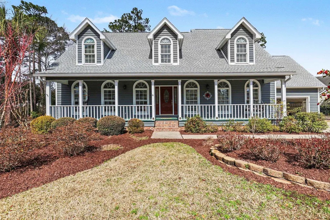
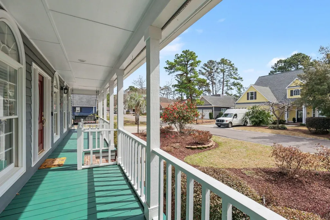
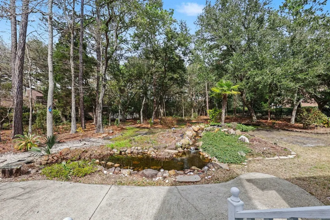
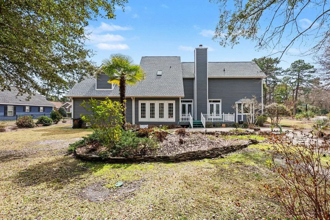
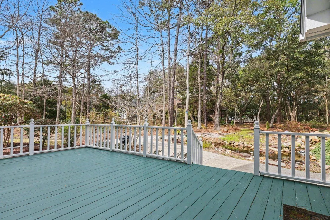
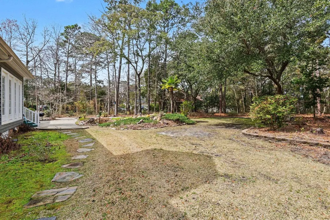
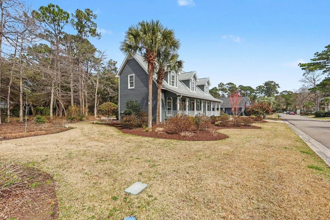
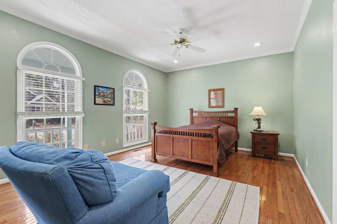
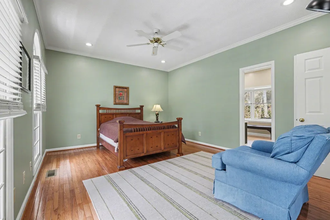
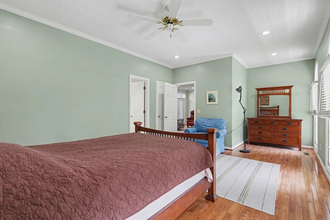
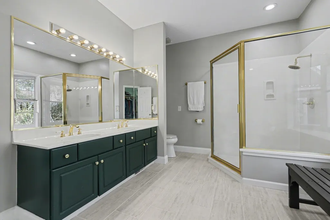
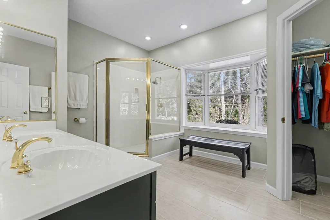
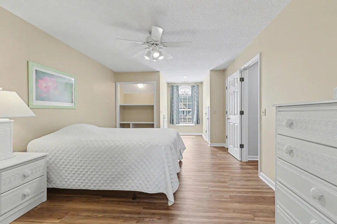
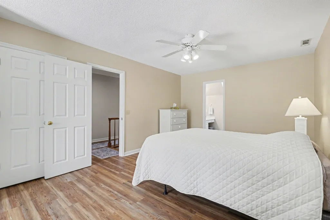
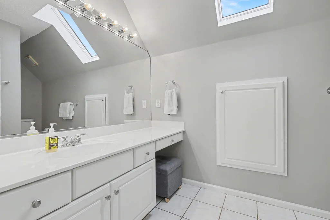
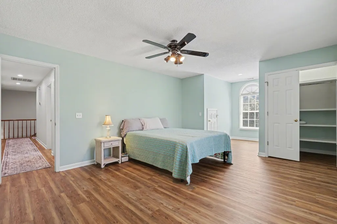
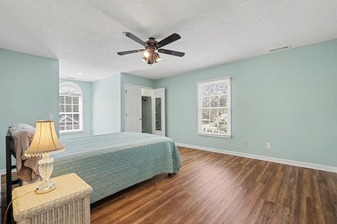
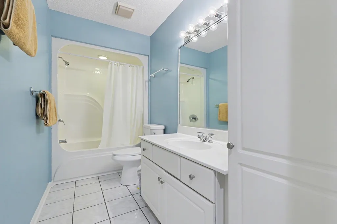
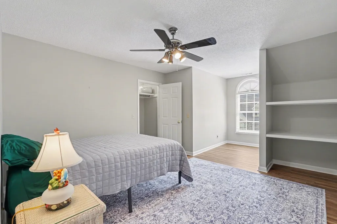
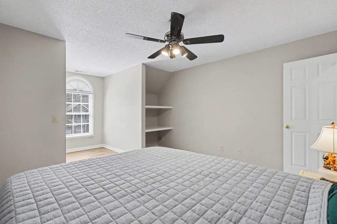
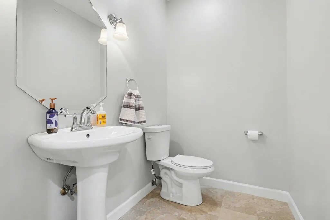
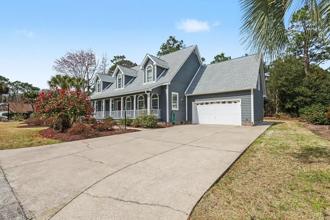
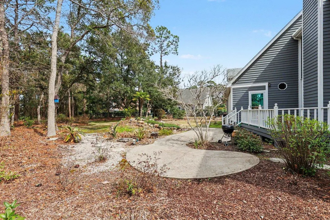
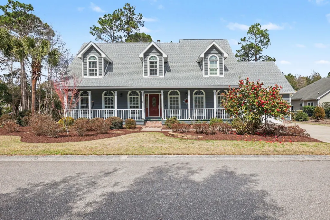
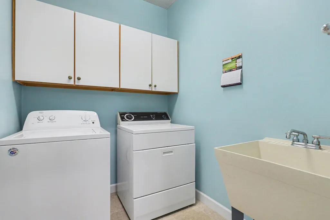
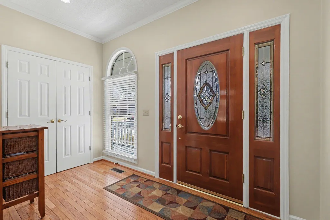
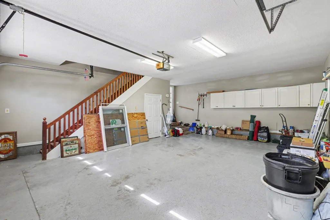
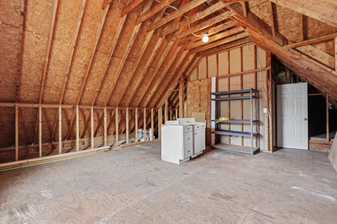
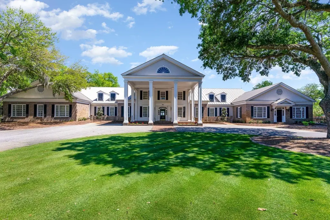
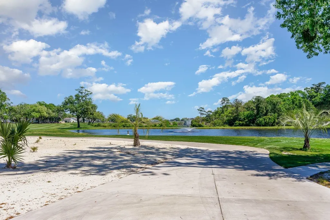
Welcome to 71 Turtle Creek Drive, a timeless Lowcountry retreat nestled inside the highly sought-after, guard-gated Pawleys Island Golf & Country Club, home to a signature course designed by Jack Nicklaus. Blending classic Southern charm with thoughtful updates and modern comforts, this beautifully maintained residence offers the lifestyle so many dream of in Pawleys Island. A 4-bedroom, 3.5-bathroom home with 2,648 heated square feet (3,702 total, including porches, deck, and garage), this comfortable yet spacious home sits gracefully on a .51-acre double lot, surrounded by mature landscaping that bursts into color each spring. Freshly painted inside and out, the traditional wood siding and expansive covered front porch — with its welcoming swing — create that unmistakable Lowcountry feel from the moment you arrive. Step inside and you’ll immediately feel at home. The main level offers a private primary suite featuring a recently tiled bathroom, a spacious walk-in shower, dual walk-in closets, and a newly added sitting area — perfect for relaxing at the end of the day. The living room centers on a cozy fireplace, while the fully renovated kitchen features stainless steel appliances, quartz countertops, updated cabinetry, and a tasteful backsplash. A convenient half bath is located just off the kitchen for you and your guests. Upstairs, you’ll find a second primary bedroom with its own ensuite bath, plus two additional guest bedrooms are located upstairs that share a full bath — ideal for family and visitors alike. The entire home is carpet-free, with newer luxury vinyl plank flooring upstairs and newer windows on the second level. The 26-foot-deep two-car garage provides ample room for longer vehicles, a golf cart, or additional storage. Above the garage, electrical and plumbing are already in place — making it easy to finish as a guest suite, recreation room, or a private-entry apartment. Outdoor living is equally inviting. Enjoy quiet mornings on the covered front porch as the sun rises, or unwind in the enclosed sunroom overlooking the backyard garden, pond, and waterfall. The rear deck offers the perfect vantage point for sunset views and starry evenings. A large investment was made in refreshed landscaping, garden, and gutter guards. Every detail has been carefully maintained by the irrigation system. Additional highlights include a New Roof (only 2 years old), two newer HVAC Units (1.5 and 3.5 years old), and abundant storage throughout the home, including pull-down attic access. With multiple membership options available at the club, residents enjoy access to premier golf and a vibrant coastal lifestyle in one of Pawleys Island’s most desirable communities. Located near the beach, golf, shopping, dining, and entertainment. This meticulously maintained Lowcountry charmer truly has it all — privacy, space, flexibility, and peace of mind for years to come. Schedule your private showing today and discover why 71 Turtle Creek Drive feels like home the moment you walk through the door.
| Elementary School | Middle School | High School |
|---|---|---|
| Waccamaw Elementary School Elementary School | Waccamaw Middle School Middle School | Waccamaw High School High School |
| Price History | |
|---|---|
| 3/6/2026 | Listed $757,000 |
| 5/30/2026 | 1$747,000 |
General Features
| Heating | Central,Electric,Forced Air |
|---|---|
| Cooling | Central Air |
| Utilities | Cable Available,Electricity Available,Other,Phone Available,Sewer Available,Underground Utilities,Water Available |
| Possession | Closing |
| Appliances | Cooktop,Dishwasher,Disposal,Microwave,Range,Refrigerator,Range Hood |
| Zoning | RES |
| HOA Fee | 235 |
| Garage Spaces | 2 |
| Association Fee Includes | Association Management,Common Areas,Internet,Legal/Accounting,Recreation Facilities,Sewer,Security,Trash,Water |
| Patio/Porch Features | Rear Porch,Deck,Front Porch |
| Pool Features | Community,Outdoor Pool |
| Security Features | Gated Community,Smoke Detector(s),Security Service |
| Construction Materials | Wood Frame |
| Pets Allowed | Owner Only,Yes |
| Year Built | 1992 |
| Levels | Two |
| Property Subtype | Detached |
| Community Features | Clubhouse,Golf Carts OK,Gated,Recreation Area,Tennis Court(s),Golf,Long Term Rental Allowed,Pool |
| Assoc Fee Paid Per | Monthly |
| County | Georgetown |
| Property Type | Residential |
| Association Amenities | Clubhouse,Gated,Owner Allowed Golf Cart,Pet Restrictions,Security,Tennis Court(s) |
| HOA | true |
| Attached Garage | true |
| Energy Efficient | Doors,Windows |
| Subdivision Name | Pawleys Plantation |
| Garage Y/N | true |
| Full Baths | 3 |
| Status | Active |
| Directions | Once inside the guard gate, take a quick left onto Turtle Creek Drive, and the home will be on the left side of the street. |
| High School | Waccamaw High School |
| City | Pawleys Island |
| Disclosures | Covenants/Restrictions Disclosure,Seller Disclosure |
| MLS Area | 45B Pawleys Island Area-Pawleys Plantation S & DeBordieu |
| Elementary School | Waccamaw Elementary School |
| Property Attached Y/N | false |
| Home Warranty Y/N | false |
| Middle/Junior High School | Waccamaw Middle School |
| Property Condition | Resale |
| Lease Considered Y/N | false |
| Standard Status | Active |
| Property Sub Type Additional | Detached |
| PostalCity | PAWLEYS ISLAND |
Interior Features
| Interior Amenities | Attic,Ceiling Fan(s),Dual Sinks,Fireplace,Main Level Primary,Pull Down Attic Stairs,Permanent Attic Stairs,Sitting Area in Primary,Split Bedrooms,Skylights,Separate Shower,Vanity,Walk-In Closet(s),Window Treatments,Bedroom on Main Level,Breakfast Area,Entrance Foyer,In-Law Floorplan,Kitchen Island,Stainless Steel Appliances,Solid Surface Counters |
|---|---|
| Basement | Crawl Space |
| Flooring | Luxury Vinyl,Luxury VinylPlank,Tile,Wood |
| Furnished Y/N | Unfurnished |
| Air Conditioning Y/N | true |
| Heating Y/N | true |
| Window Features | Skylight(s),Window Treatments |
| Fireplace Y/N | true |
| Half Baths | 1 |
| Laundry Features | Washer Hookup |
| Total Bedrooms | 4 |
| Room Type | Carolina Room,Foyer,In-Law Suite,Utility Room,Workshop |
| LivingAreaSource | Public Records |
Exterior Features
| Exterior Amenities | Deck,Sprinkler/Irrigation,Porch,Storage |
|---|---|
| Parking Features | Attached,Garage,Two Car Garage,Garage Door Opener |
| Lot Features | Corner Lot,Cul-De-Sac,City Lot,Near Golf Course,Irregular Lot |
| Water Source | Public |
| Total Parking | 6 |
| Foundation Details | Crawlspace |
| Building Area Total | 3702 |
| Lot Dimensions | 233 x 132 x 96 x 111 |
| Lot Size Acres | 0.51 |
| Lot Size Source | Public Records |
| Door Features | Insulated Doors,Storm Door(s) |
Amenities
- Foreclosure
- Views
- Short Sale
- New Construction
- Adult 55+
- Lease To Own
- No HOA Fees
- Furnished
- Primary On Main
- Air Conditioning
- Seller Finance
- Green
- Fixer Upper
- Horse
- Golf
- Fireplace
- Deck
- Garage
- Basement
- Pool
Property vs Single Family Average in 29585
Price
Year Built
 The data relating to real estate for sale on this web site comes in part from the Broker Reciprocity Program of Charleston Trident Association of REALTORS® -- All information deemed reliable but not guaranteed. All properties are subject to prior sale, change or withdrawal. Neither listing broker(s) or information provider(s) shall be responsible for any typographical errors, misinformation, misprints and shall be held totally harmless. Listing(s) information is provided for consumer's personal,
 Copyright © 2026 of the Coastal Carolinas Association of REALTORS® MLS. This information is deemed reliable, but not guaranteed. Neither the Coastal Carolinas Association of REALTORS®, nor the listing broker, nor their agents or subagents, are responsible for the accuracy of the information. The buyer is responsible for verifying all information. This information is provided by the Coastal Carolinas Association of REALTORS® for use by its members and is not intended for any other purpose. Broker ReciprocitySM information is provided exclusively for consumers' personal, non-commercial use and may not be used for any purpose other than to identify prospective properties consumers may be interested in purchasing.
This data is updated on a daily basis. Some properties which appear for sale on this web site may subsequently have sold and may no longer be available. August 24, 2026 2:23 PM UTC
Copyright © 2026 of the Coastal Carolinas Association of REALTORS® MLS. This information is deemed reliable, but not guaranteed. Neither the Coastal Carolinas Association of REALTORS®, nor the listing broker, nor their agents or subagents, are responsible for the accuracy of the information. The buyer is responsible for verifying all information. This information is provided by the Coastal Carolinas Association of REALTORS® for use by its members and is not intended for any other purpose. Broker ReciprocitySM information is provided exclusively for consumers' personal, non-commercial use and may not be used for any purpose other than to identify prospective properties consumers may be interested in purchasing.
This data is updated on a daily basis. Some properties which appear for sale on this web site may subsequently have sold and may no longer be available. August 24, 2026 2:23 PM UTC
