
Address
1226 Merrymount Dr., Conway, SC
Price
$ 219,000
Property Attributes
- MLS#2606066
- TypeSingle Family
- Listing Status Pending
- CountyHorry
- CityConway
- Area23A Conway Area--South of Conway between 501 & Wac
- NeighborhoodLakeside Crossing
- Zip29526
- Style
- Year Built2018
- Price$ 219,000
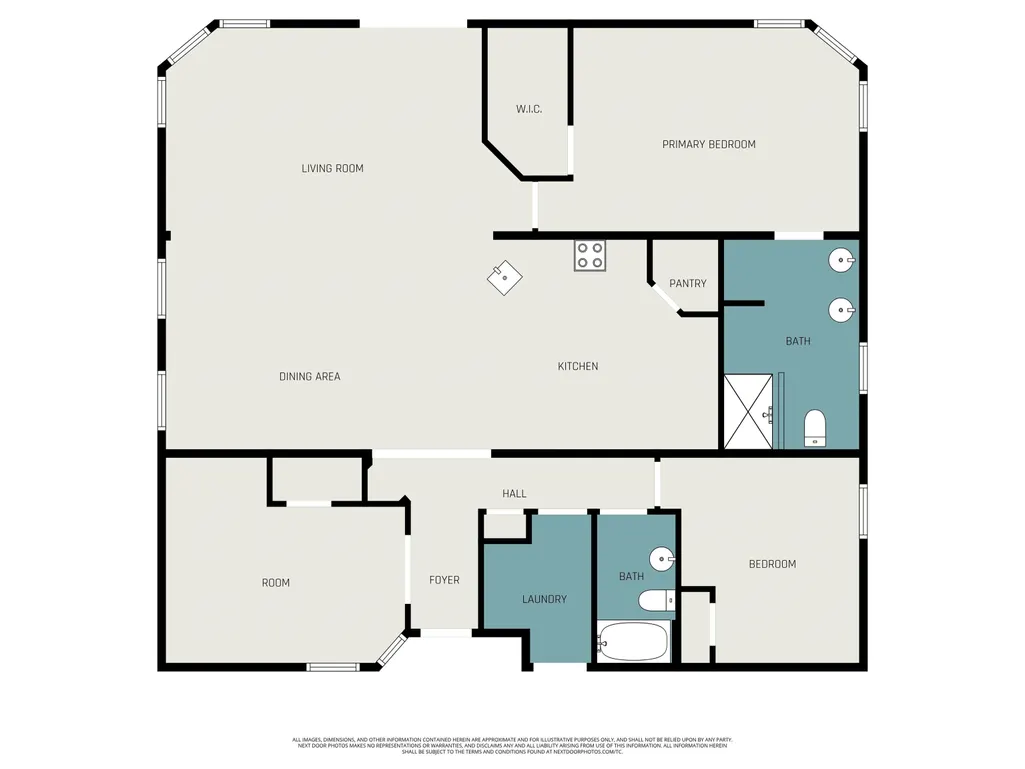
- Bedrooms3
- Full Bathrooms2
- Half Bathrooms0
- Sqr Footage1785
Data Source:
Coastal Carolinas MLS (CCARMLS)
Property Description
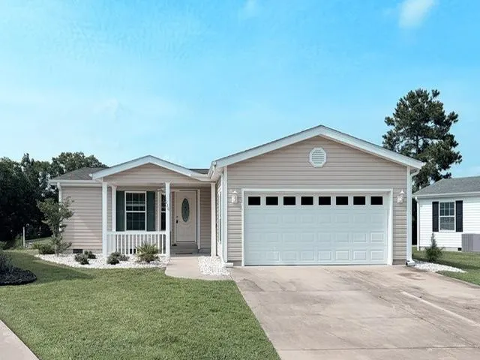
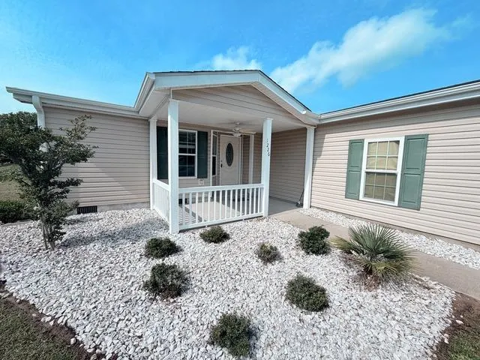
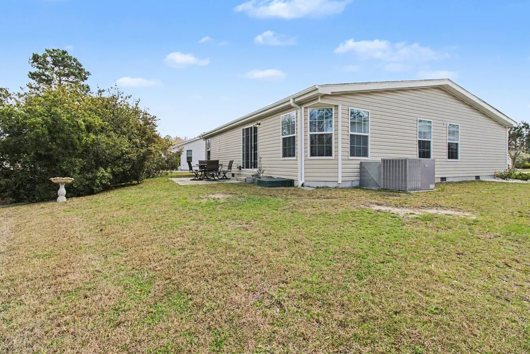
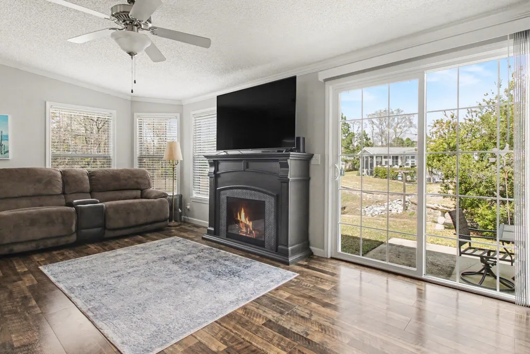
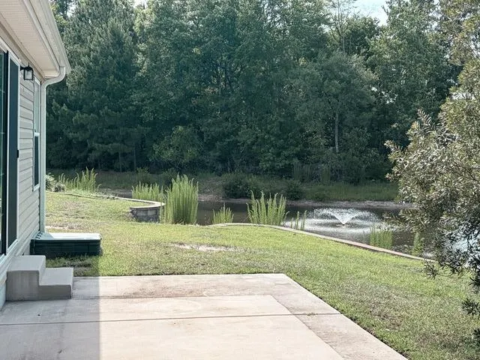
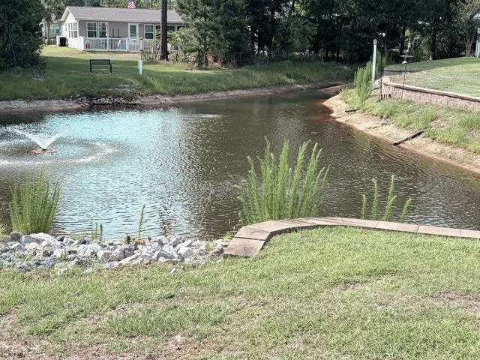
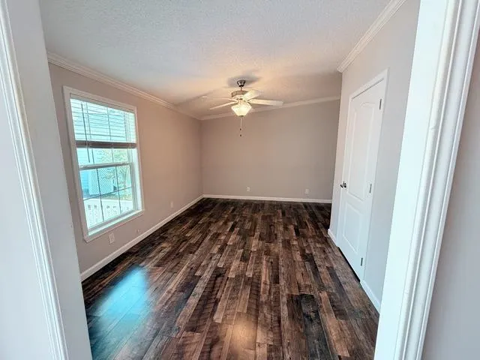
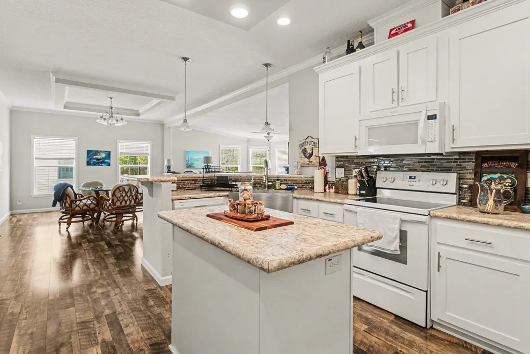
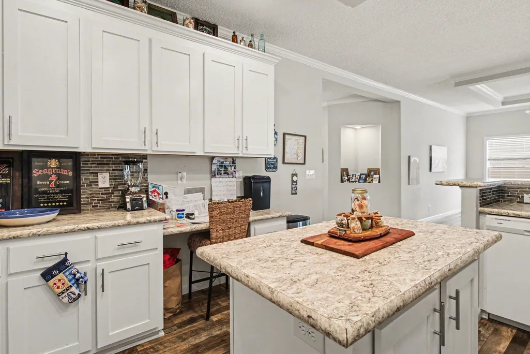
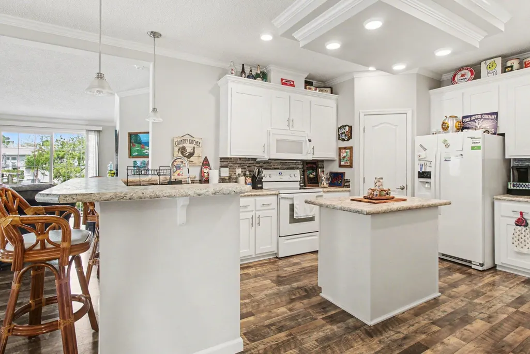
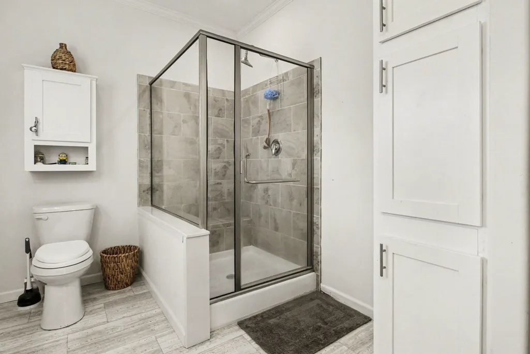
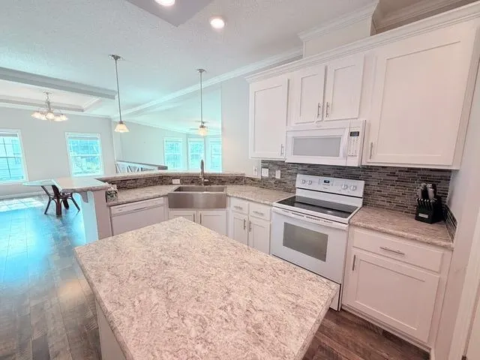
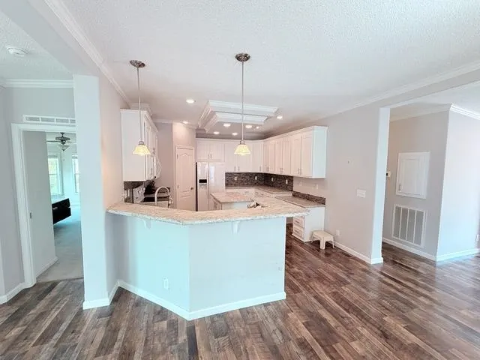
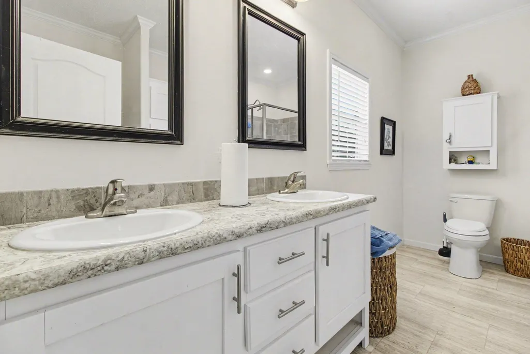
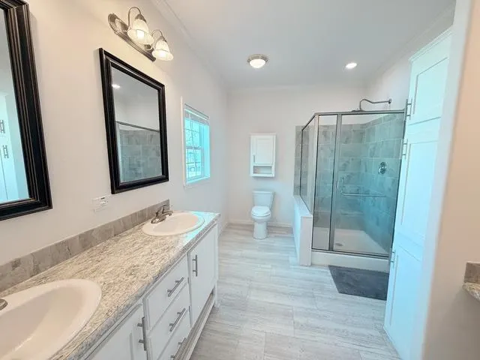
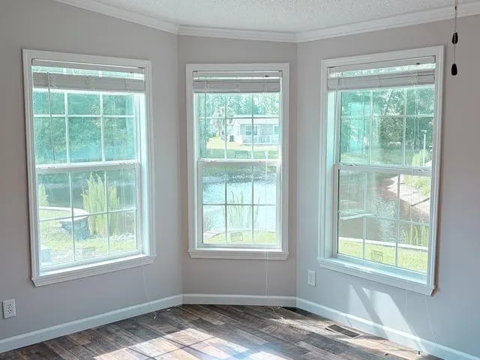
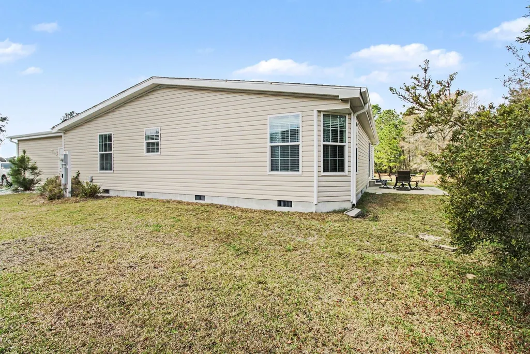
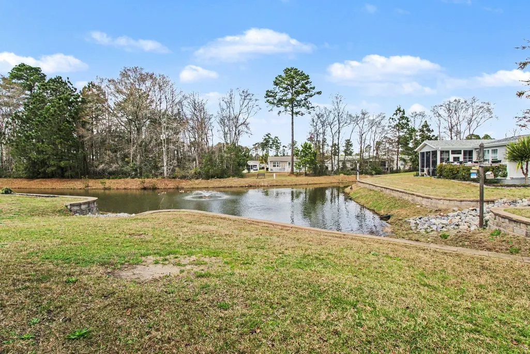
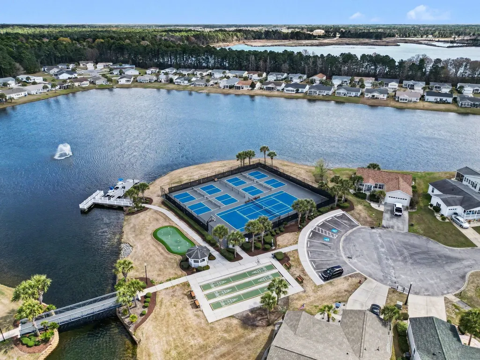
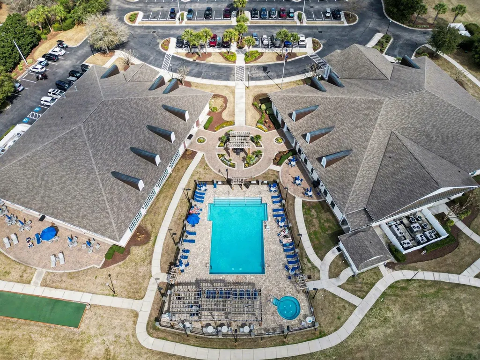
Pond View Living in Lakeside Crossing Welcome to this beautiful open floor plan home located on a quiet cul-de-sac in the highly desirable gated Lakeside Crossing 55+ active community. The open-concept layout offers a bright and spacious living area centered around a well-designed kitchen featuring upgraded appliances, a large sink, oversized pantry, a work island, under-cabinet lighting, and a tiled backsplash, making it perfect for both everyday living and entertaining. The spacious primary suite includes a ceiling fan, walk-in closet with custom shelving, and a private ensuite bath with double vanity, LED lighted mirrors, and a large walk-in shower. Additional features throughout the home include beautiful window coverings, ceiling fans, and luxury vinyl plank flooring, creating a clean, modern, and comfortable living space. Step outside to a large patio overlooking a peaceful pond with a fountain, offering a relaxing place to unwind and enjoy the tranquil water views. Residents of Lakeside Crossing enjoy an impressive array of amenities including indoor and outdoor pools, a fitness center, tennis and pickleball courts, and a full-time activities director, creating a vibrant and active lifestyle. Conveniently located near Highway 501, the community provides easy access to shopping, dining, medical facilities, downtown Conway, Myrtle Beach, and the beautiful beaches of the Grand Strand.
| Elementary School | Middle School | High School |
|---|---|---|
| Carolina Forest Elementary School Elementary School | Ten Oaks Middle Middle School | Carolina Forest High School High School |
| Price History | |
|---|---|
| 3/9/2026 | Listed $245,900 |
| 4/24/2026 | 4$235,000 |
| 5/17/2026 | 4$225,000 |
| 6/12/2026 | 3$219,000 |
General Features
| Heating | Central |
|---|---|
| Cooling | Central Air |
| Utilities | Cable Available,Electricity Available,Underground Utilities,Water Available |
| Possession | Closing |
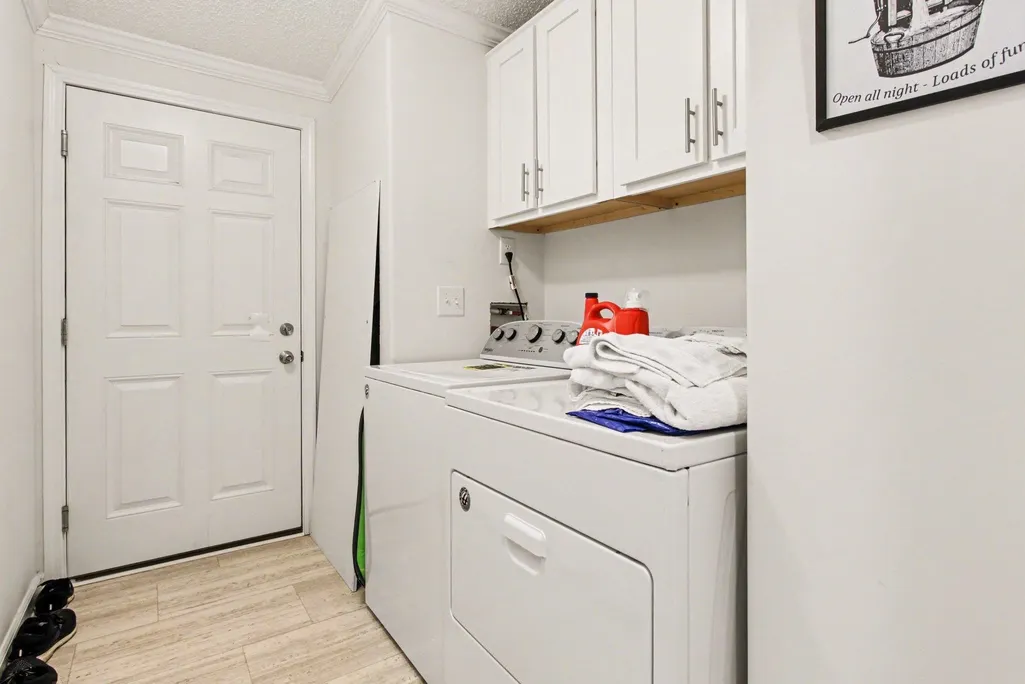
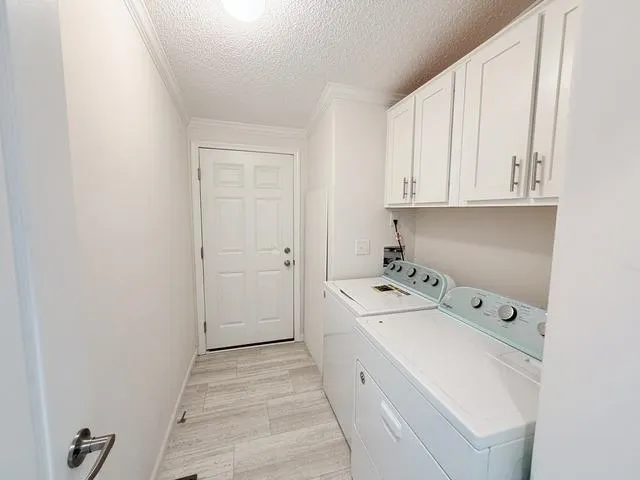
| Appliances | Dishwasher,Microwave,Range,Refrigerator,Dryer,Washer |
| Zoning | PUD |
| Garage Spaces | 2 |
| Patio/Porch Features | Patio |
| Architectural Style | Ranch |
| Pool Features | Community,Indoor,Outdoor Pool |
| Security Features | Gated Community,Smoke Detector(s),Security Service |
| Construction Materials | Vinyl Siding,Wood Frame |
| Year Built | 2018 |
| Stories Count | 1 |
| Levels | One |
| Property Subtype | Detached |
| Community Features | Clubhouse,Golf Carts OK,Gated,Recreation Area,Tennis Court(s),Pool |
| Assoc Fee Paid Per | Monthly |
| County | Horry |
| Property Type | Residential |
| Association Amenities | Clubhouse,Gated,Owner Allowed Golf Cart,Owner Allowed Motorcycle,Security,Tennis Court(s) |
| HOA | false |
| Attached Garage | true |
| Subdivision Name | Lakeside Crossing |
| Garage Y/N | true |
| Full Baths | 2 |
| Status | Pending |
| Directions | From Highway 501 turn onto Myrtle Ridge Dr. Go halfway through the round-about and continue on Myrtle Ridge Dr. Enter communitythrough any of the three Lakeside Crossing entrances. Gate code will be given for approved showings. |
| High School | Carolina Forest High School |
| City | Conway |
| Disclosures | Covenants/Restrictions Disclosure,Seller Disclosure |
| Land Lease Amount | 670 |
| MLS Area | 23A Conway Area--South of Conway between 501 & Wacc. River |
| Elementary School | Carolina Forest Elementary School |
| Land Lease Y/N | true |
| Home Warranty Y/N | false |
| Middle/Junior High School | Ten Oaks Middle |
| Property Condition | Resale |
| Lease Considered Y/N | false |
| Standard Status | Pending |
| Land Lease Amount Frequency | Monthly |
| PostalCity | CONWAY |
Interior Features
| Interior Amenities | Dual Sinks,Main Level Primary,Separate Shower,Kitchen Island |
|---|---|
| Flooring | Luxury Vinyl,Luxury VinylPlank |
| Furnished Y/N | Unfurnished |
| Air Conditioning Y/N | true |
| Heating Y/N | true |
| Total Bedrooms | 3 |
| LivingAreaSource | Estimated |
Exterior Features
| Exterior Amenities | Patio |
|---|---|
| Parking Features | Attached,Garage,Two Car Garage,Garage Door Opener |
| Lot Features | Irregular Lot,Outside City Limits |
| Water Source | Public |
| Total Parking | 6 |
| Foundation Details | Slab |
| Building Area Total | 2100 |
| Lot Size Source | Estimated |
Amenities
- Foreclosure
- Views
- Short Sale
- New Construction
- Adult 55+
- Lease To Own
- No HOA Fees
- Furnished
- Primary On Main
- Air Conditioning
- Seller Finance
- Green
- Fixer Upper
- Horse
- Golf
- Fireplace
- Deck
- Garage
- Basement
- Pool
Property vs Single Family Average in 29526
Price
Year Built
 The data relating to real estate for sale on this web site comes in part from the Broker Reciprocity Program of Charleston Trident Association of REALTORS® -- All information deemed reliable but not guaranteed. All properties are subject to prior sale, change or withdrawal. Neither listing broker(s) or information provider(s) shall be responsible for any typographical errors, misinformation, misprints and shall be held totally harmless. Listing(s) information is provided for consumer's personal,
 Copyright © 2026 of the Coastal Carolinas Association of REALTORS® MLS. This information is deemed reliable, but not guaranteed. Neither the Coastal Carolinas Association of REALTORS®, nor the listing broker, nor their agents or subagents, are responsible for the accuracy of the information. The buyer is responsible for verifying all information. This information is provided by the Coastal Carolinas Association of REALTORS® for use by its members and is not intended for any other purpose. Broker ReciprocitySM information is provided exclusively for consumers' personal, non-commercial use and may not be used for any purpose other than to identify prospective properties consumers may be interested in purchasing.
This data is updated on a daily basis. Some properties which appear for sale on this web site may subsequently have sold and may no longer be available. August 24, 2026 2:23 PM UTC
Copyright © 2026 of the Coastal Carolinas Association of REALTORS® MLS. This information is deemed reliable, but not guaranteed. Neither the Coastal Carolinas Association of REALTORS®, nor the listing broker, nor their agents or subagents, are responsible for the accuracy of the information. The buyer is responsible for verifying all information. This information is provided by the Coastal Carolinas Association of REALTORS® for use by its members and is not intended for any other purpose. Broker ReciprocitySM information is provided exclusively for consumers' personal, non-commercial use and may not be used for any purpose other than to identify prospective properties consumers may be interested in purchasing.
This data is updated on a daily basis. Some properties which appear for sale on this web site may subsequently have sold and may no longer be available. August 24, 2026 2:23 PM UTC
