
Views
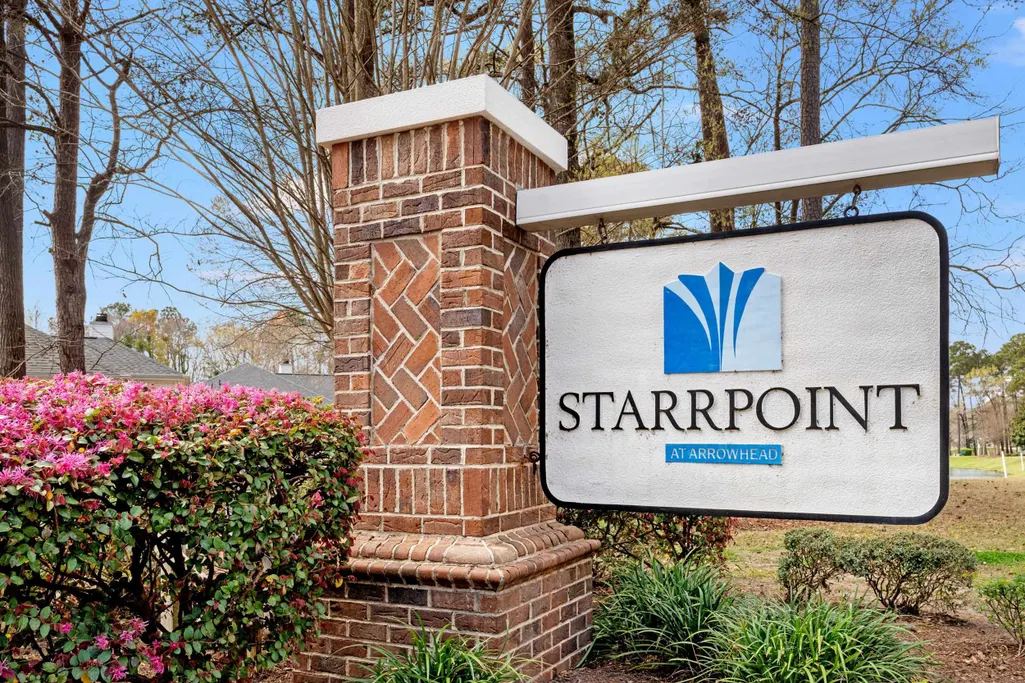
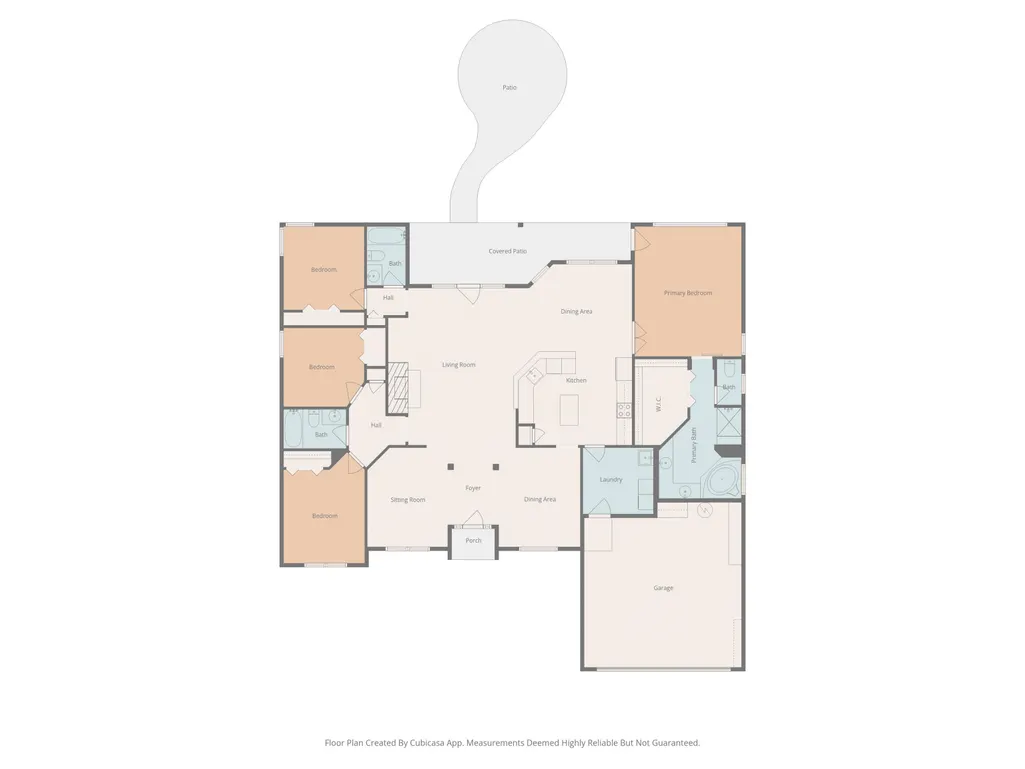
Address
673 Tidal Point Ln., Myrtle Beach, SC
Price
$ 449,999
Property Attributes
- MLS#2606688
- TypeSingle Family
- Listing Status Active
- CountyHorry
- CityMyrtle Beach
- Area24B Myrtle Beach Area-- south of 501 between Burca
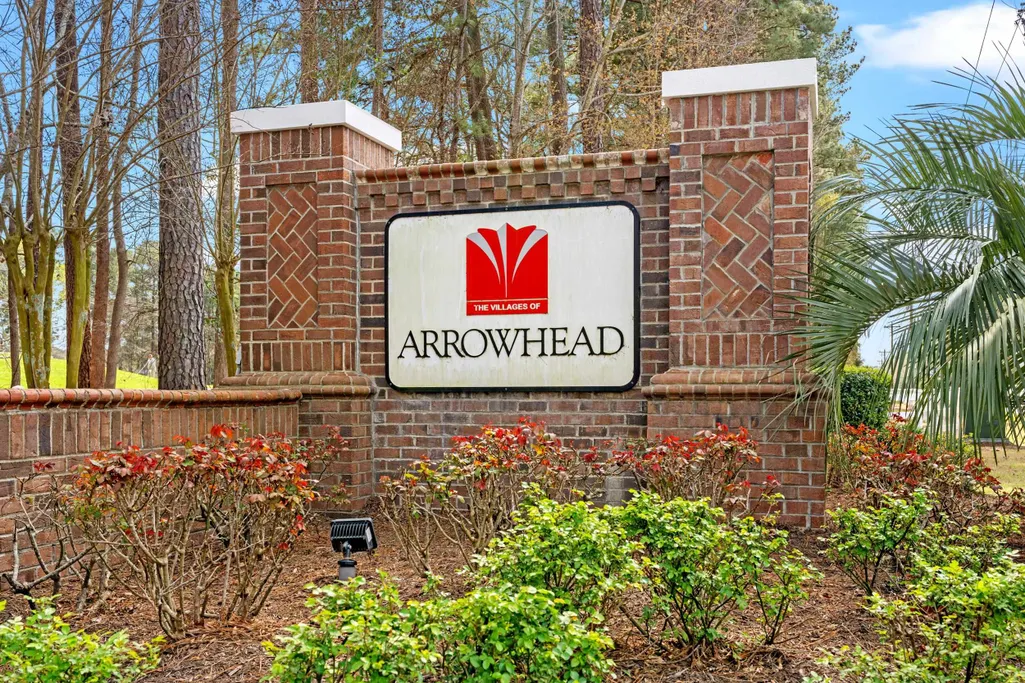
- NeighborhoodArrowhead
- Zip29579
- Style
- Year Built2003
- Price$ 449,999
- Bedrooms4
- Full Bathrooms3
- Half Bathrooms0
- Sqr Footage2294
- Lot Size0.31 Acres
Data Source:
Coastal Carolinas MLS (CCARMLS)
Property Description
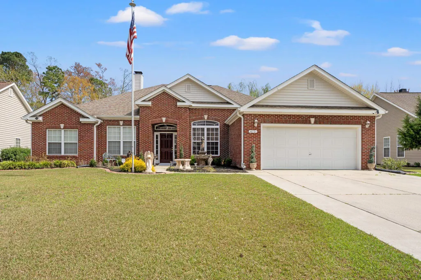
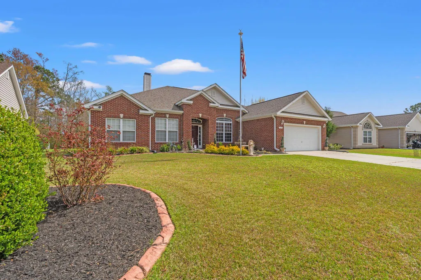
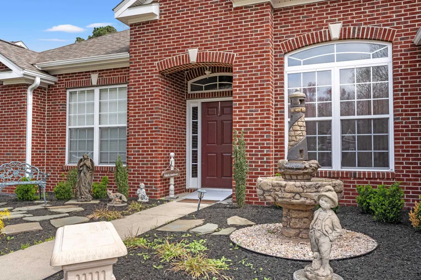
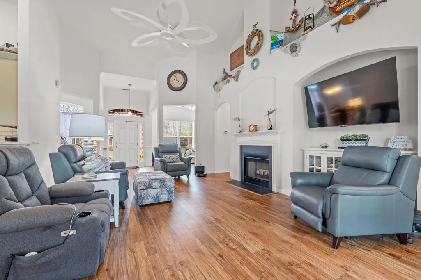
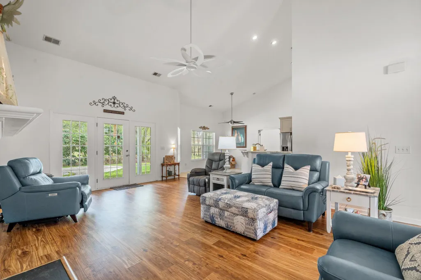
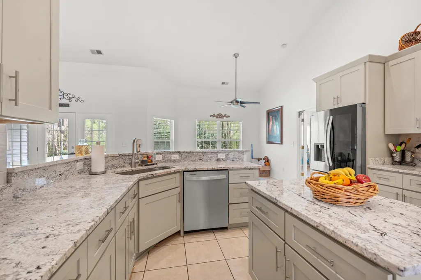
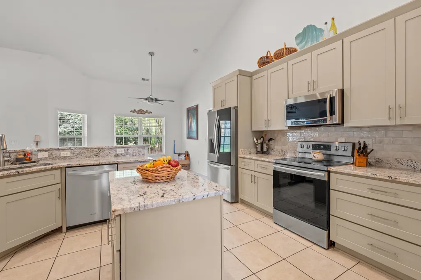
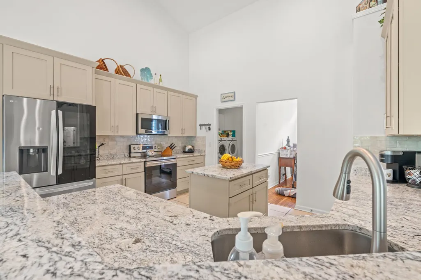
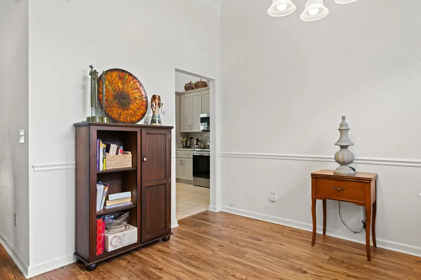
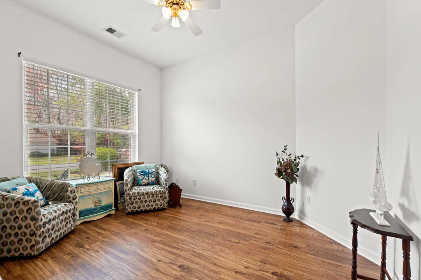
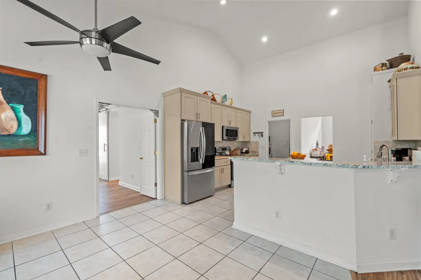
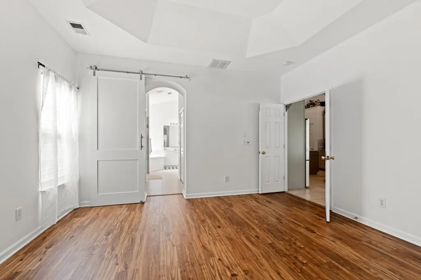
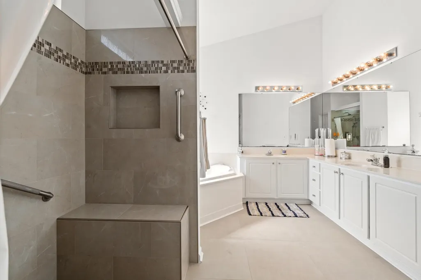
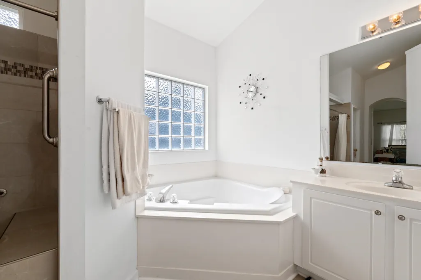
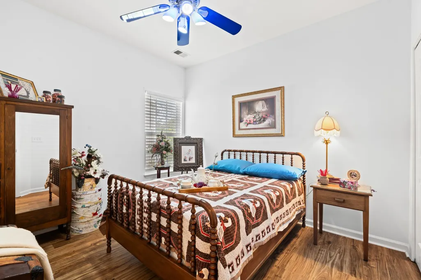
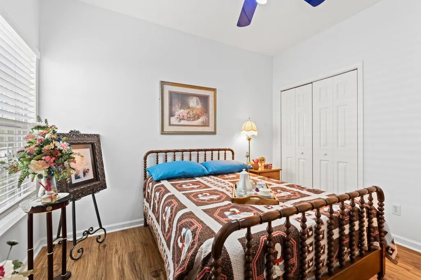
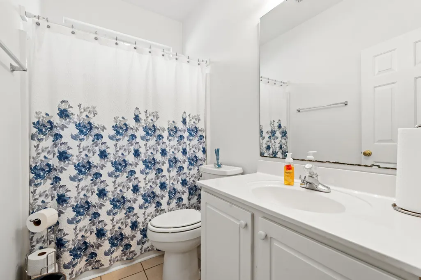
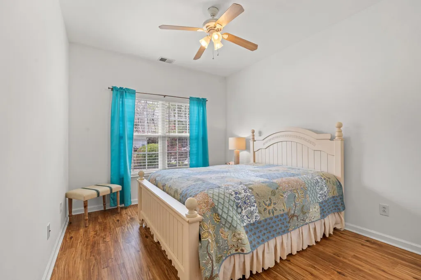
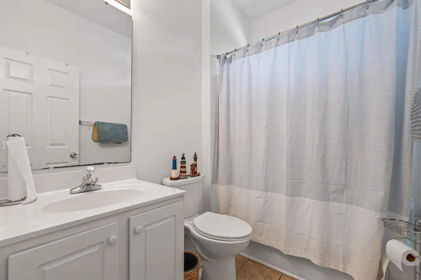
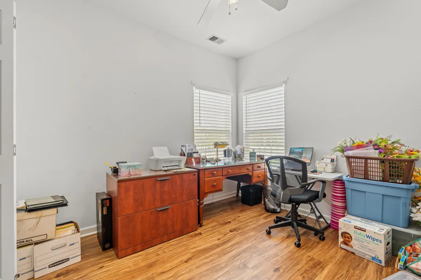
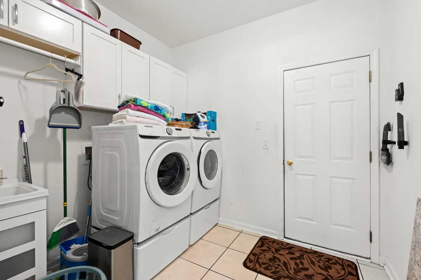
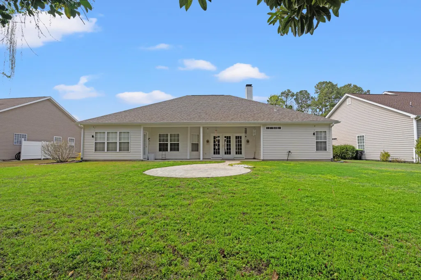
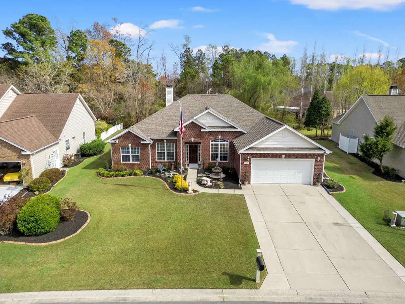
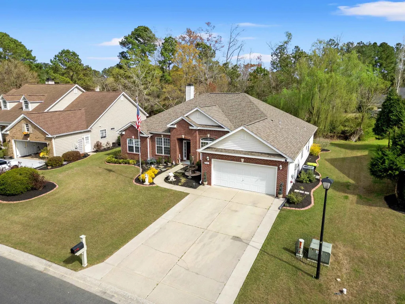
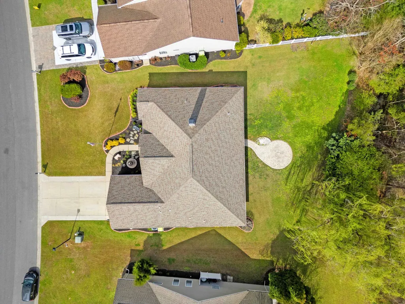
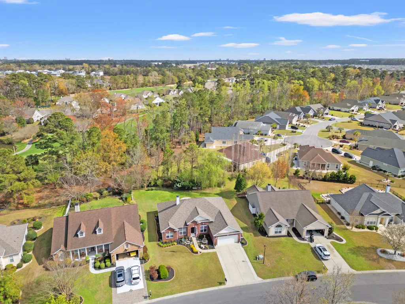
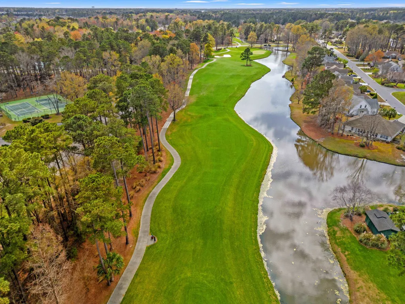
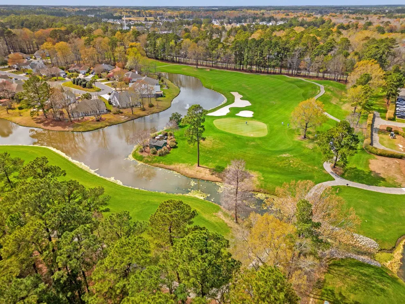
MOTIVATED SELLERS! Welcome to this beautifully updated 4-bedroom, 3-bath home in the highly desirable Arrowhead community, offering modern upgrades, thoughtful accessibility features, and stylish finishes throughout. Step inside to find new luxury vinyl flooring throughout the home, creating a seamless and low-maintenance living space. The fully remodeled kitchen is a standout, featuring brand-new soft-close cabinetry with custom pull-out drawers for added convenience and organization, granite countertops, tile backsplash, under-cabinet LED lighting, and new stainless-steel appliances including a refrigerator, dishwasher, and garbage disposal, perfect for both everyday living and entertaining. The primary suite has been beautifully enhanced with a new tiled walk-in shower, new tile flooring, a comfort-height toilet, and a stylish barn door entry, blending modern design with added accessibility. An additional bathroom has also been upgraded with a new toilet. The laundry room has been thoughtfully upgraded for functionality, featuring new cabinetry, a laundry sink, drop-down folding table, and new washer and dryer with storage drawers underneath. Additional interior improvements include new faux wood blinds throughout most of the home, adding privacy and a clean, updated look. Outdoor living is just as impressive with a new stone patio perfect for relaxing or entertaining, along with new landscaping on the front and sides of the home with decorative curbing. The driveway has also been widened, providing additional parking space and convenience. Additional improvements include a roof replaced in 2019, an air purifier installed in the attic for enhanced indoor air quality, and security equipment that will convey with the home, offering added peace of mind for the new owner. This move-in ready home combines modern updates, functional upgrades, and comfortable coastal living in one of Myrtle Beach’s most sought-after communities, conveniently located near golf, shopping, dining, and the beach.
| Elementary School | Middle School | High School |
|---|---|---|
| River Oaks Elementary Elementary School | Ten Oaks Middle Middle School | Carolina Forest High School High School |
| Price History | |
|---|---|
| 3/14/2026 | Listed $485,900 |
| 4/1/2026 | 2$475,000 |
| 5/7/2026 | 2$465,000 |
| 6/18/2026 | 3$449,999 |
General Features
| Heating | Central |
|---|---|
| Cooling | Central Air |
| Possession | Closing |
| Appliances | Dishwasher,Microwave,Range,Refrigerator,Dryer,Washer |
| Zoning | RES |
| HOA Fee | 51 |
| Garage Spaces | 2 |
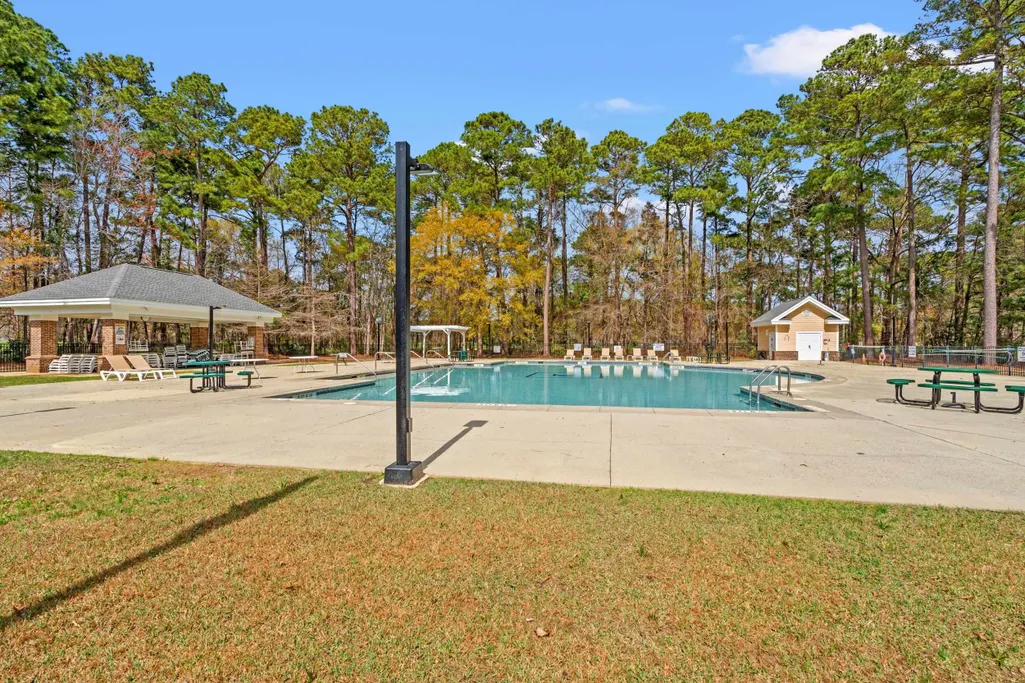
| Association Fee Includes | Association Management,Common Areas,Legal/Accounting,Pool(s) |
| Patio/Porch Features | Rear Porch |
| Architectural Style | Ranch |
| Pool Features | Community,Outdoor Pool |
| Security Features | Security System |
| Construction Materials | Brick Veneer,Vinyl Siding |
| Year Built | 2003 |
| Stories Count | 1 |
| Levels | One |
| Property Subtype | Detached |
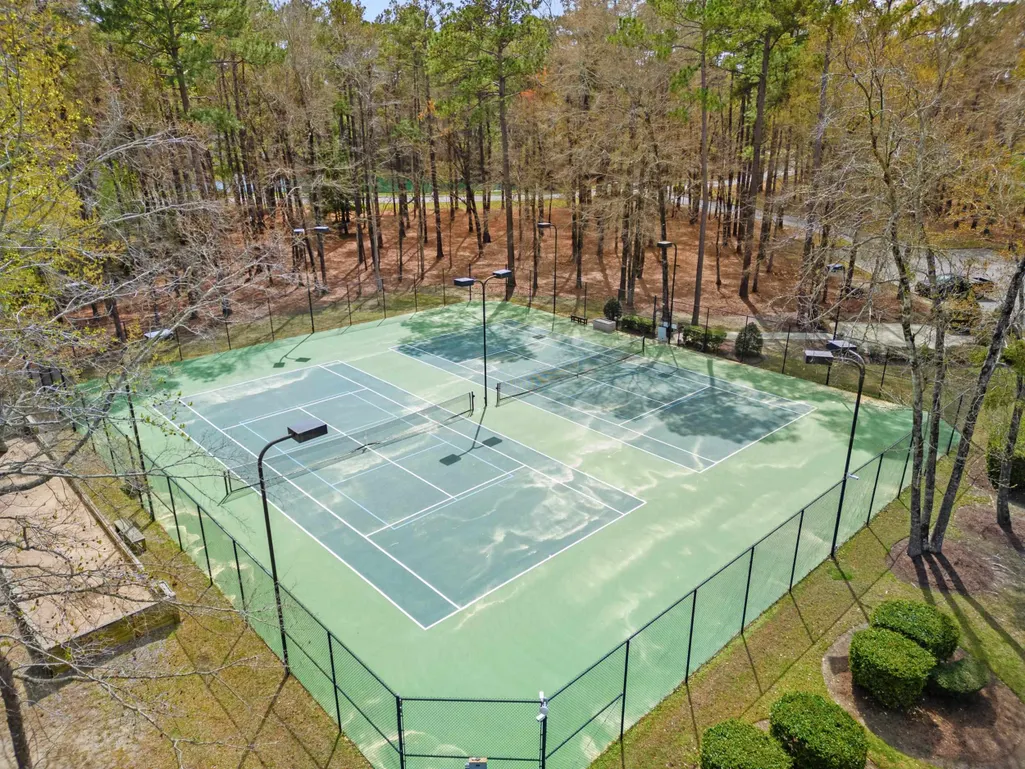
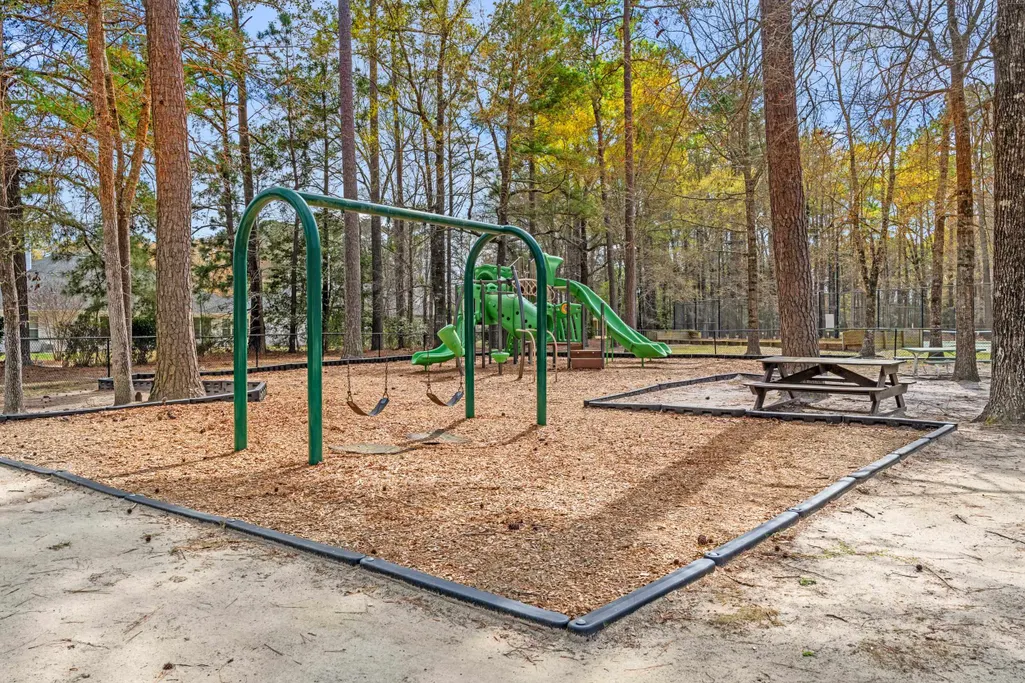
| Community Features | Clubhouse,Recreation Area,Golf,Pool |
| Assoc Fee Paid Per | Monthly |
| County | Horry |
| Property Type | Residential |
| Association Amenities | Clubhouse |
| HOA | true |
| Attached Garage | true |
| Subdivision Name | Arrowhead |
| Garage Y/N | true |
| Full Baths | 3 |
| Status | Active |
| High School | Carolina Forest High School |
| City | Myrtle Beach |
| Disclosures | Covenants/Restrictions Disclosure |
| MLS Area | 24B Myrtle Beach Area-- south of 501 between Burcale & waterway |
| Elementary School | River Oaks Elementary |
| Property Attached Y/N | false |
| Home Warranty Y/N | false |
| Middle/Junior High School | Ten Oaks Middle |
| Property Condition | Resale |
| Lease Considered Y/N | false |
| Standard Status | Active |
| Property Sub Type Additional | Detached |
| PostalCity | MYRTLE BEACH |
Interior Features
| Interior Amenities | Bathtub,Ceiling Fan(s),Dual Sinks,Main Level Primary,Split Bedrooms,Separate Shower,Walk-In Closet(s),Window Treatments,Bedroom on Main Level,Breakfast Area,Entrance Foyer,Kitchen Island,Solid Surface Counters |
|---|---|
| Flooring | Luxury Vinyl,Luxury VinylPlank,Tile |
| Furnished Y/N | Unfurnished |
| Air Conditioning Y/N | true |
| Heating Y/N | true |
| Window Features | Window Treatments |
| Laundry Features | Washer Hookup |
| Total Bedrooms | 4 |
| Room Type | Den,Foyer |
| LivingAreaSource | Appraiser |
Exterior Features
| Exterior Amenities | Porch |
|---|---|
| Parking Features | Attached,Garage,Two Car Garage |
| Lot Features | Near Golf Course |
| Total Parking | 4 |
| Foundation Details | Slab |
| Building Area Total | 2935 |
| Lot Size Acres | 0.31 |
| Lot Size Source | Public Records |
Amenities
- Foreclosure
- Views
- Short Sale
- New Construction
- Adult 55+
- Lease To Own
- No HOA Fees
- Furnished
- Primary On Main
- Air Conditioning
- Seller Finance
- Green
- Fixer Upper
- Horse
- Golf
- Fireplace
- Deck
- Garage
- Basement
- Pool
Property vs Single Family Average in 29579
Price
Year Built
 The data relating to real estate for sale on this web site comes in part from the Broker Reciprocity Program of Charleston Trident Association of REALTORS® -- All information deemed reliable but not guaranteed. All properties are subject to prior sale, change or withdrawal. Neither listing broker(s) or information provider(s) shall be responsible for any typographical errors, misinformation, misprints and shall be held totally harmless. Listing(s) information is provided for consumer's personal,
 Copyright © 2026 of the Coastal Carolinas Association of REALTORS® MLS. This information is deemed reliable, but not guaranteed. Neither the Coastal Carolinas Association of REALTORS®, nor the listing broker, nor their agents or subagents, are responsible for the accuracy of the information. The buyer is responsible for verifying all information. This information is provided by the Coastal Carolinas Association of REALTORS® for use by its members and is not intended for any other purpose. Broker ReciprocitySM information is provided exclusively for consumers' personal, non-commercial use and may not be used for any purpose other than to identify prospective properties consumers may be interested in purchasing.
This data is updated on a daily basis. Some properties which appear for sale on this web site may subsequently have sold and may no longer be available. August 24, 2026 2:23 PM UTC
Copyright © 2026 of the Coastal Carolinas Association of REALTORS® MLS. This information is deemed reliable, but not guaranteed. Neither the Coastal Carolinas Association of REALTORS®, nor the listing broker, nor their agents or subagents, are responsible for the accuracy of the information. The buyer is responsible for verifying all information. This information is provided by the Coastal Carolinas Association of REALTORS® for use by its members and is not intended for any other purpose. Broker ReciprocitySM information is provided exclusively for consumers' personal, non-commercial use and may not be used for any purpose other than to identify prospective properties consumers may be interested in purchasing.
This data is updated on a daily basis. Some properties which appear for sale on this web site may subsequently have sold and may no longer be available. August 24, 2026 2:23 PM UTC
