
Price Reduction - Waterfront - New Construction - Eco Friendly
Address
112 Keithland Dr., Conway, SC
Price
$ 354,990
Property Attributes
- MLS#2607693
- TypeSingle Family
- Listing Status Active
- CountyHorry
- CityConway
- Area22A Conway Area--Southwest side of Conway between
- NeighborhoodCoastal Farms
- Zip29526
- Style
- Year Built2026
- Price$ 354,990
- Bedrooms4
- Full Bathrooms2
- Half Bathrooms0
- Sqr Footage2032
- Lot Size0.26 Acres
Data Source:
Coastal Carolinas MLS (CCARMLS)
Property Description
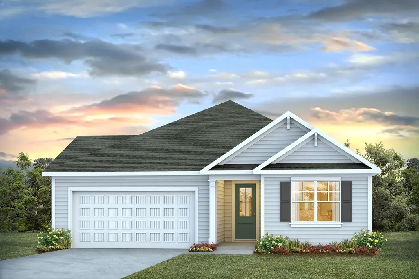
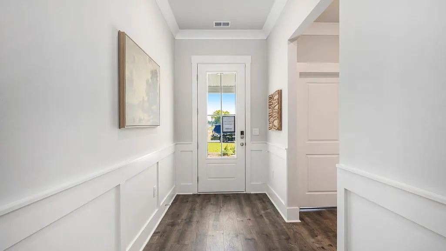
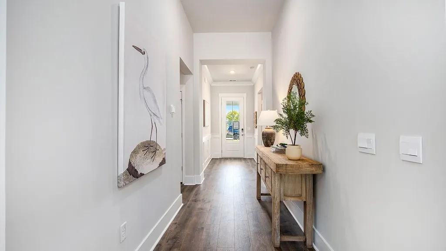
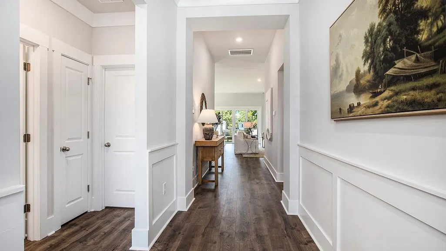
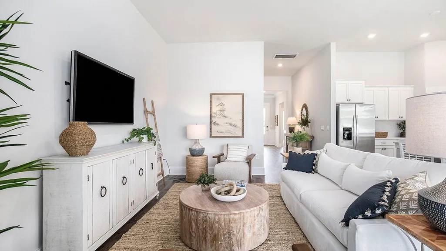
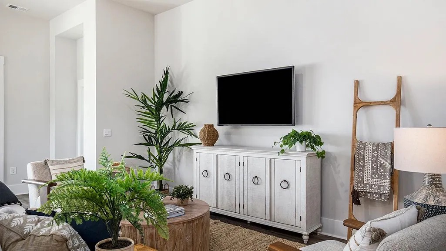
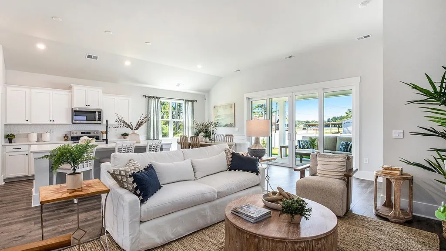
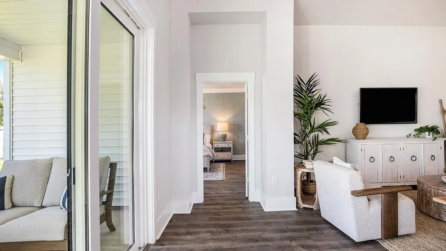
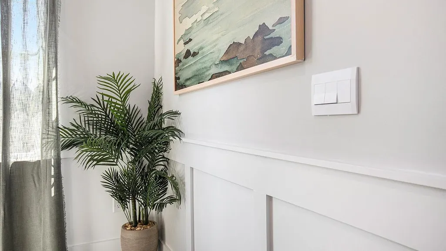
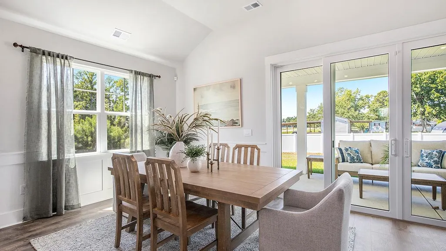

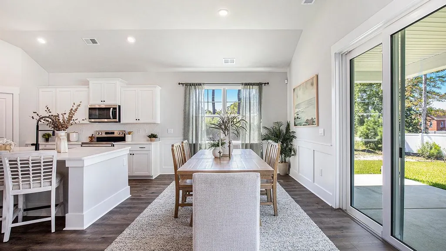
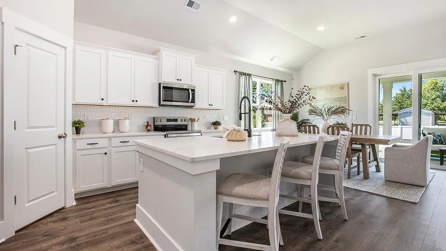
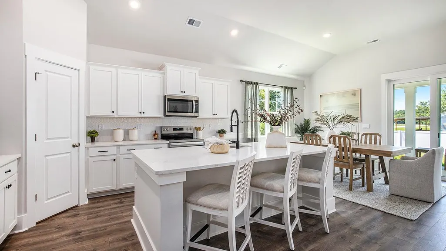
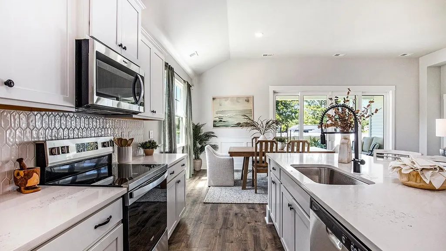
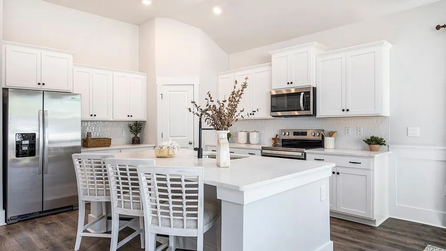
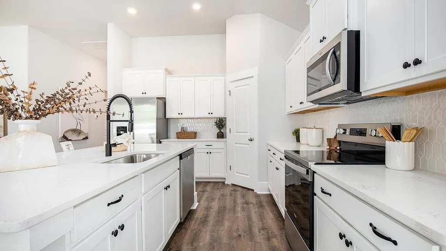
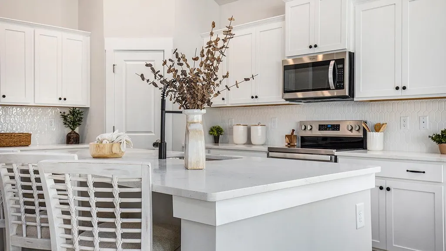
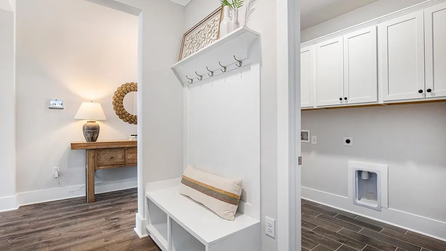
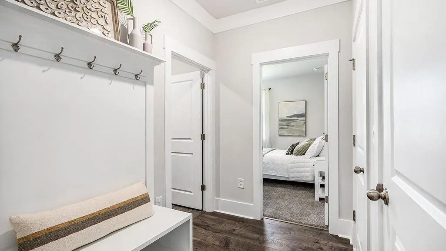
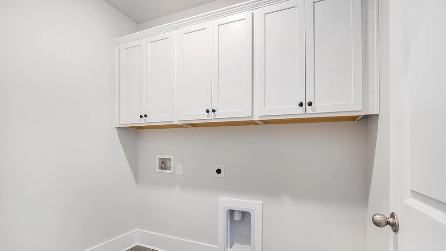
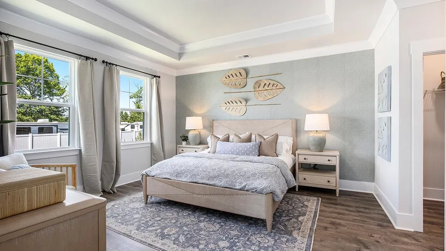
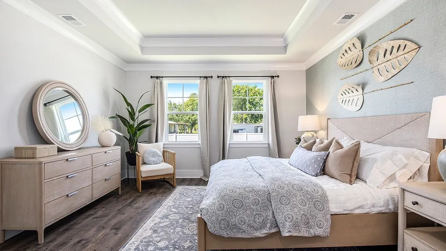
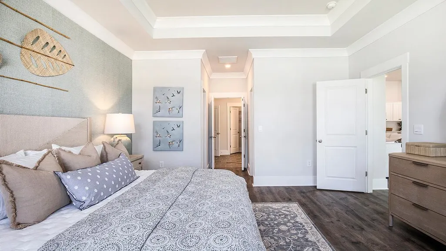
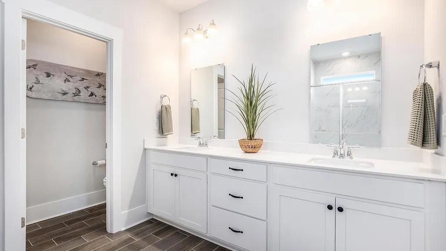
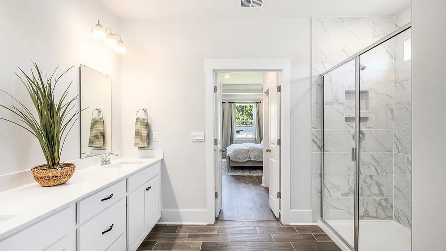
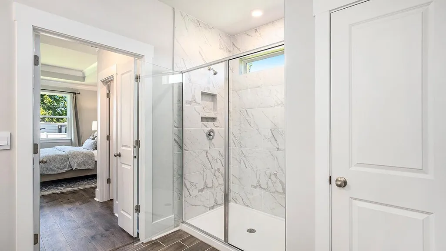
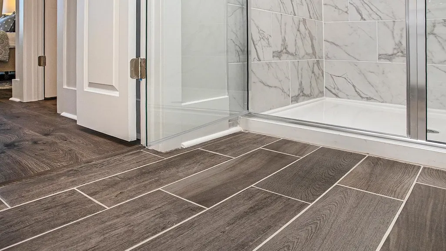
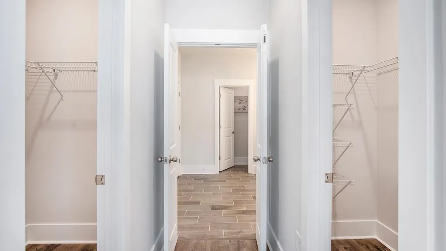
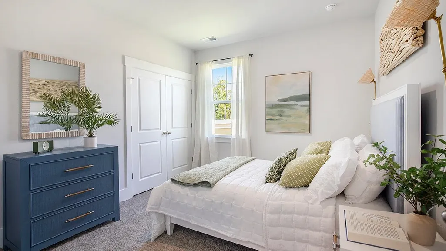
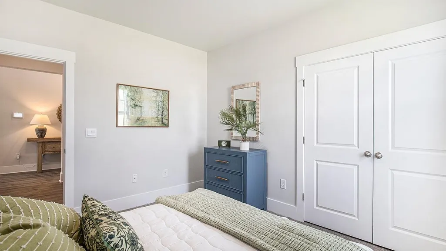
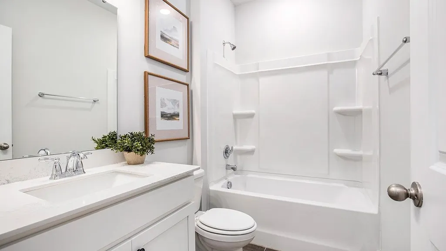
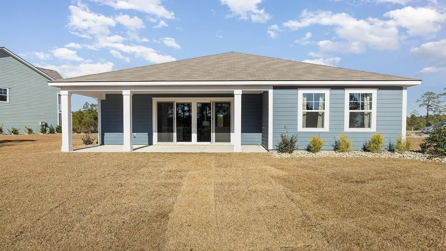
The Litchfield Plan – Where Style Meets Smart Living Welcome to The Litchfield, a thoughtfully crafted single-level home blending comfort, elegance, and modern convenience. From the moment you step onto the inviting front porch, you’ll feel the warmth and charm that make this home so desirable. Step inside to a stunning open-concept layout featuring soaring 11' ceilings, a spacious great room, and a seamless flow into the gourmet kitchen and dining area. Perfect for entertaining or everyday living, this space is filled with natural light thanks to a 4-panel sliding glass door that opens to a covered rear porch—an ideal spot to relax and enjoy the outdoors. The chef-inspired kitchen is both stylish and functional, boasting a large island with breakfast bar, quartz countertops, stainless steel appliances, and a corner walk-in pantry for all your storage needs. The private owner’s suite, tucked away at the back of the home, is a true retreat. Featuring a tray ceiling, dual walk-in closets, a double vanity, separate linen closet, and a luxurious 5' tile shower, this suite offers space and serenity. Three additional bedrooms are thoughtfully positioned at the front of the home to provide separation and privacy. This home has a spacious 2-car garage with opener. And with America’s Smart Home technology package included, you’ll enjoy ultimate convenience and peace of mind—control your thermostat, front door light and lock, and video doorbell right from your smartphone. The Litchfield Plan – Timeless design. Smart living. Welcome home. *Photos are of a similar Litchfield home. (Home and community information, including pricing, included features, terms, availability and amenities, are subject to change prior to sale at any time without notice or obligation. Square footages are approximate. Pictures, photographs, colors, features, and sizes are for illustration purposes only and will vary from the homes as built. Equal housing opportunity builder.)
| Elementary School | Middle School | High School |
|---|---|---|
| Pee Dee Elementary School Elementary School | Whittemore Park Middle School Middle School | Conway High School High School |
| Price History | |
|---|---|
| 3/25/2026 | Listed $359,755 |
| 5/12/2026 | 3$349,990 |
| 8/5/2026 | 1$354,990 |
General Features
| Heating | Central,Electric |
|---|---|
| Cooling | Central Air |
| Utilities | Cable Available,Electricity Available,Phone Available,Sewer Available,Water Available |
| Possession | Closing |
| Appliances | Dishwasher,Disposal,Microwave,Range |
| Development Status | New Construction |
| Zoning | res |
| HOA Fee | 89 |
| Garage Spaces | 2 |
| Association Fee Includes | Association Management,Common Areas,Trash |
| Patio/Porch Features | Rear Porch,Front Porch |
| Architectural Style | Ranch |
| Construction Materials | Vinyl Siding,Wood Frame |
| Year Built | 2026 |
| Stories Count | 1 |
| Levels | One |
| Property Subtype | Detached |
| Waterfront Features | Pond |
| Community Features | Long Term Rental Allowed |
| Assoc Fee Paid Per | Monthly |
| County | Horry |
| New Construction | true |
| Property Type | Residential |
| HOA | true |
| Attached Garage | true |
| Energy Efficient | Doors,Windows |
| Subdivision Name | Coastal Farms |
| Garage Y/N | true |
| Full Baths | 2 |
| Status | Active |
| Directions | US-501 N Take US 501 N and take right onto Wright Blvd. Turn right onto 4th Ave. Turn right onto Janette Street, and then take a slight left onto Cates Bay HWY. Continue to follow Cates Bay Hwy, the destination will be on your right |
| High School | Conway High School |
| City | Conway |
| Disclosures | Covenants/Restrictions Disclosure |
| MLS Area | 22A Conway Area--Southwest side of Conway between 378 and 701 |
| Elementary School | Pee Dee Elementary School |
| Property Attached Y/N | false |
| Home Warranty Y/N | true |
| Middle/Junior High School | Whittemore Park Middle School |
| Property Condition | Never Occupied |
| Lease Considered Y/N | false |
| Builder Name | DR Horton |
| Standard Status | Active |
| Property Sub Type Additional | Detached |
| PostalCity | CONWAY |
Interior Features
| Interior Amenities | Tray Ceiling(s),Dual Sinks,Linen Closet,Main Level Primary,Split Bedrooms,Separate Shower,Vanity,Walk-In Closet(s),Breakfast Bar,Bedroom on Main Level,Kitchen Island,Stainless Steel Appliances,Solid Surface Counters |
|---|---|
| Flooring | Carpet,Luxury Vinyl,Luxury VinylPlank |
| Furnished Y/N | Unfurnished |
| Air Conditioning Y/N | true |
| Heating Y/N | true |
| Laundry Features | Washer Hookup |
| Total Bedrooms | 4 |
| Room Type | Utility Room |
| LivingAreaSource | Builder |
Exterior Features
| Exterior Amenities | Porch |
|---|---|
| Parking Features | Attached,Garage,Two Car Garage,Garage Door Opener |
| Lot Features | Lake Front,Pond on Lot |
| Water Source | Public |
| Total Parking | 4 |
| Foundation Details | Slab |
| Building Area Total | 2833 |
| Lot Size Acres | 0.26 |
| Lot Size Source | Public Records |
| Waterfront Y/N | true |
| Door Features | Insulated Doors |
| Builder Model | Lot 37-Litchfield A |
Amenities
- Foreclosure
- Views
- Short Sale
- New Construction
- Adult 55+
- Lease To Own
- No HOA Fees
- Furnished
- Primary On Main
- Air Conditioning
- Seller Finance
- Green
- Fixer Upper
- Horse
- Golf
- Fireplace
- Deck
- Garage
- Basement
- Pool
Property vs Single Family Average in 29526
Price
Year Built
 The data relating to real estate for sale on this web site comes in part from the Broker Reciprocity Program of Charleston Trident Association of REALTORS® -- All information deemed reliable but not guaranteed. All properties are subject to prior sale, change or withdrawal. Neither listing broker(s) or information provider(s) shall be responsible for any typographical errors, misinformation, misprints and shall be held totally harmless. Listing(s) information is provided for consumer's personal,
 Copyright © 2026 of the Coastal Carolinas Association of REALTORS® MLS. This information is deemed reliable, but not guaranteed. Neither the Coastal Carolinas Association of REALTORS®, nor the listing broker, nor their agents or subagents, are responsible for the accuracy of the information. The buyer is responsible for verifying all information. This information is provided by the Coastal Carolinas Association of REALTORS® for use by its members and is not intended for any other purpose. Broker ReciprocitySM information is provided exclusively for consumers' personal, non-commercial use and may not be used for any purpose other than to identify prospective properties consumers may be interested in purchasing.
This data is updated on a daily basis. Some properties which appear for sale on this web site may subsequently have sold and may no longer be available. August 24, 2026 2:23 PM UTC
Copyright © 2026 of the Coastal Carolinas Association of REALTORS® MLS. This information is deemed reliable, but not guaranteed. Neither the Coastal Carolinas Association of REALTORS®, nor the listing broker, nor their agents or subagents, are responsible for the accuracy of the information. The buyer is responsible for verifying all information. This information is provided by the Coastal Carolinas Association of REALTORS® for use by its members and is not intended for any other purpose. Broker ReciprocitySM information is provided exclusively for consumers' personal, non-commercial use and may not be used for any purpose other than to identify prospective properties consumers may be interested in purchasing.
This data is updated on a daily basis. Some properties which appear for sale on this web site may subsequently have sold and may no longer be available. August 24, 2026 2:23 PM UTC
