
Eco Friendly
Address
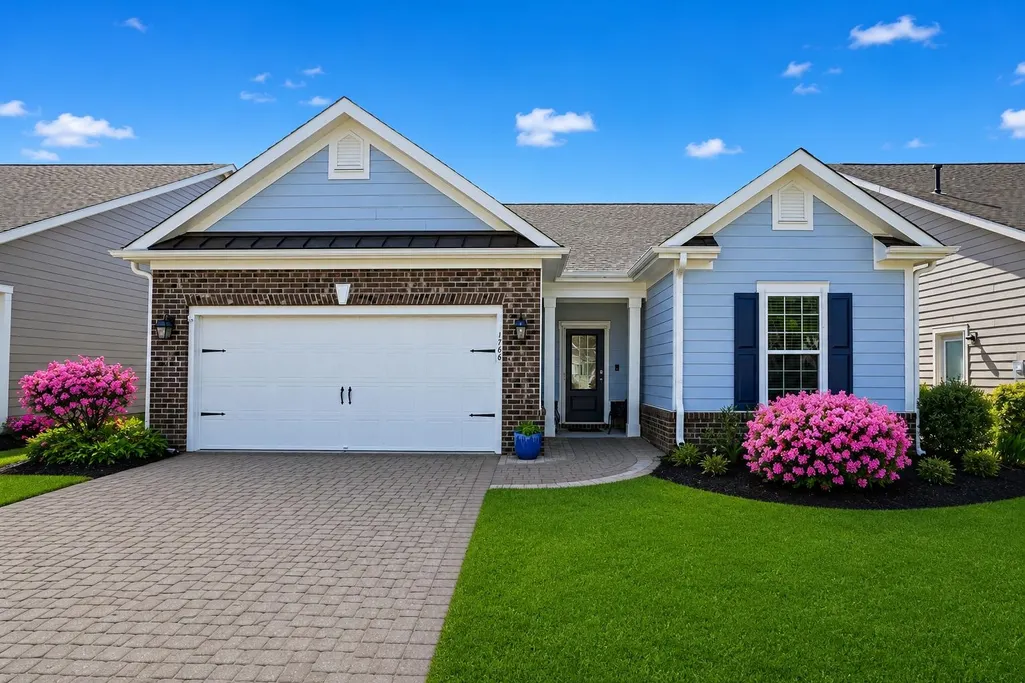
1786 Orchard Dr., Myrtle Beach, SC
Price
$ 522,400
Property Attributes
- MLS#2608433
- TypeSingle Family
- Listing Status Pending
- CountyHorry
- CityMyrtle Beach
- Area16G Myrtle Beach Area--Southern Limit to 10TH Ave
- NeighborhoodThe Reserve - Market Common
- Zip29577
- Style
- Year Built2013
- Price$ 522,400
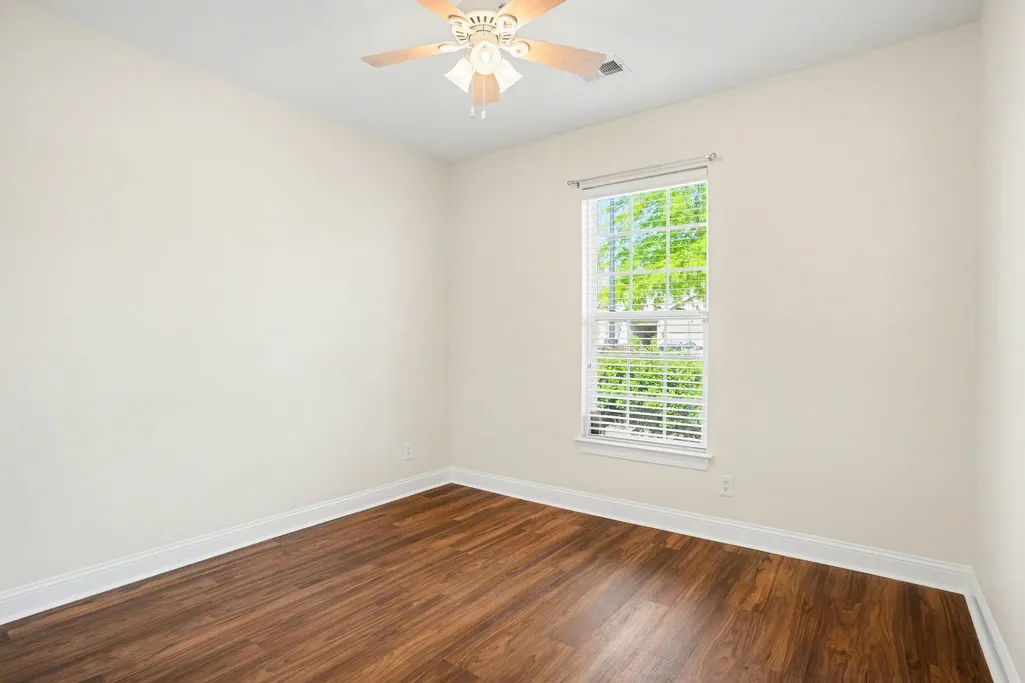
- Bedrooms3
- Full Bathrooms2
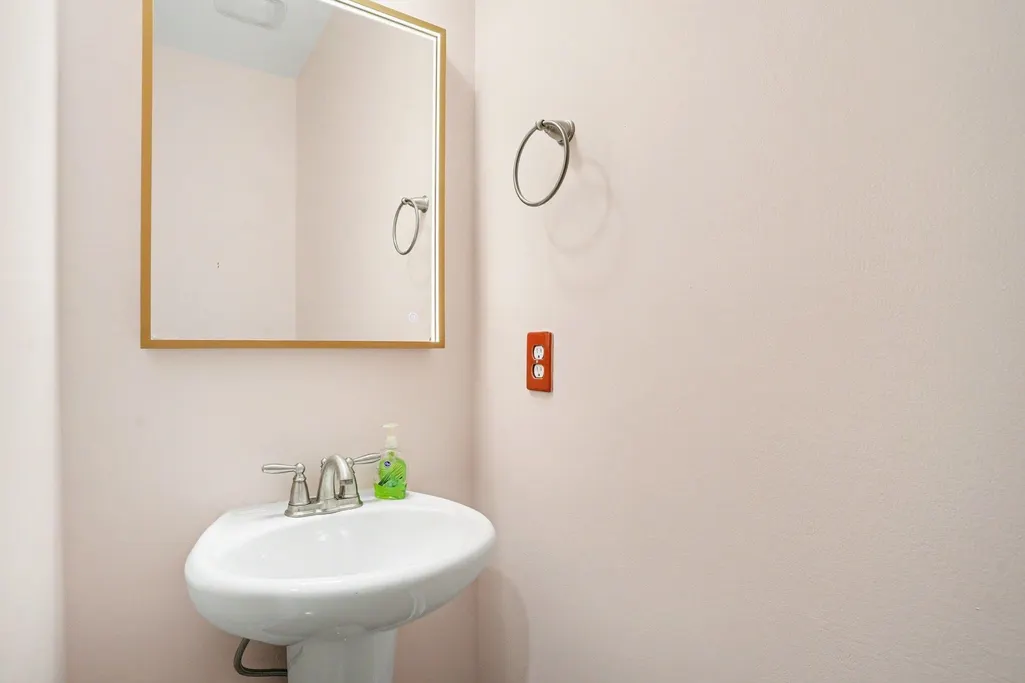
- Half Bathrooms1
- Sqr Footage2158
- Lot Size0.14 Acres
Data Source:
Coastal Carolinas MLS (CCARMLS)
Property Description
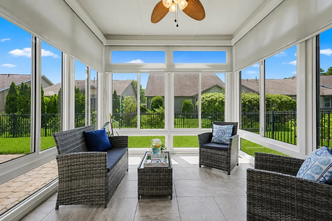
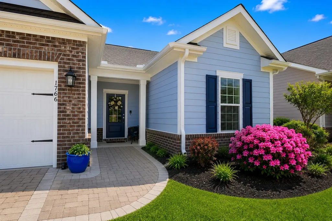
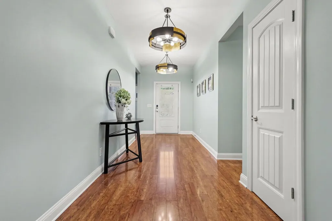
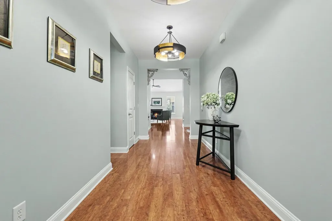
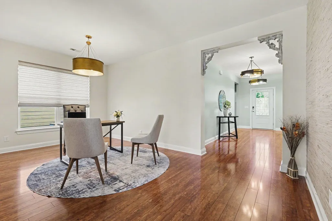
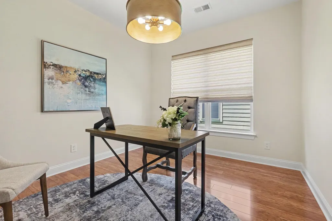
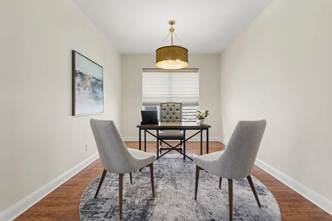
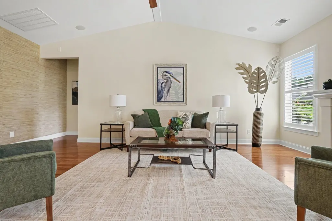
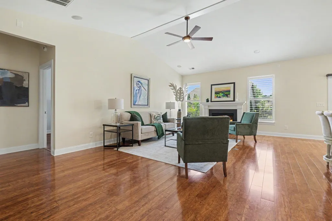
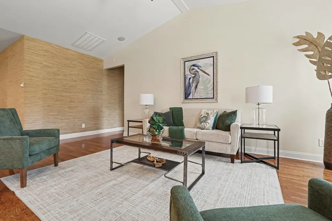
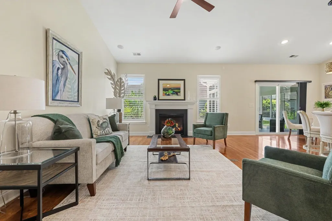
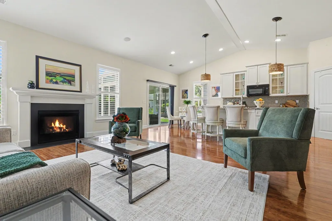
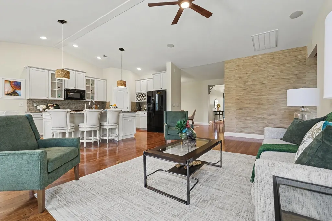
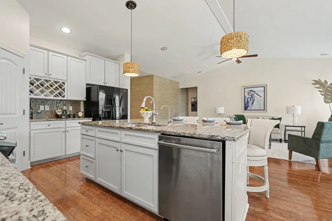
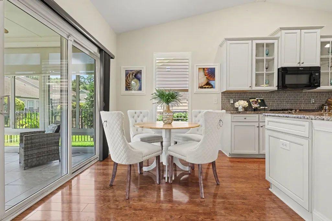
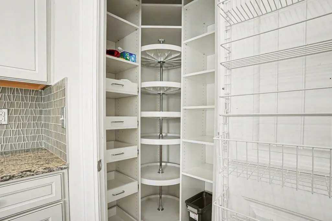
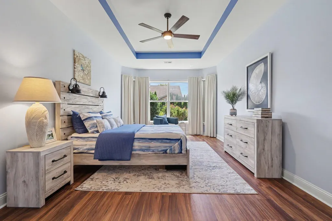
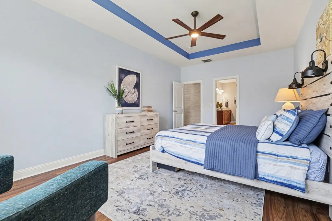
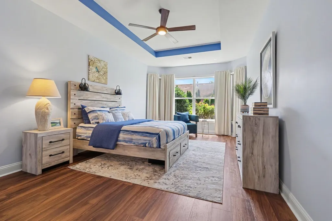
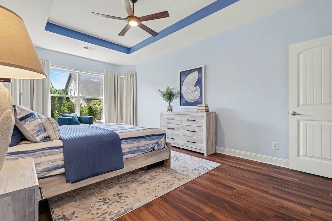
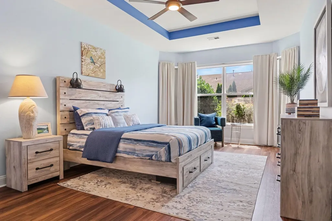
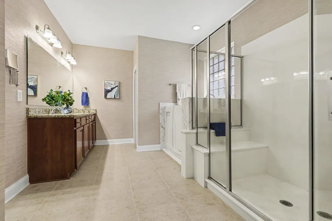
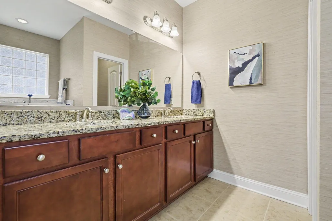
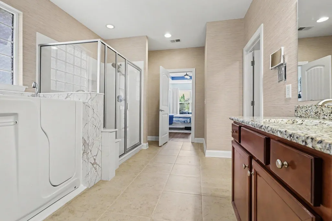
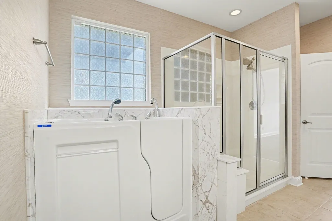
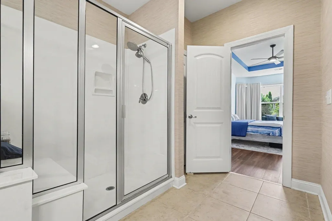
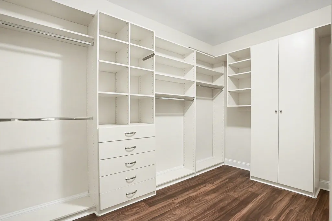
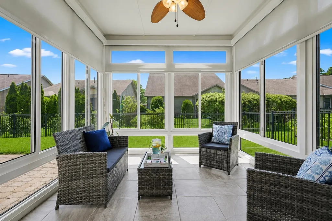
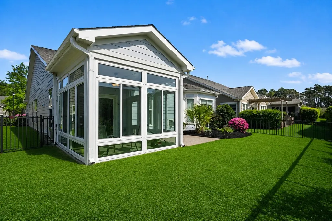
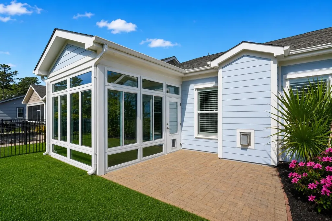
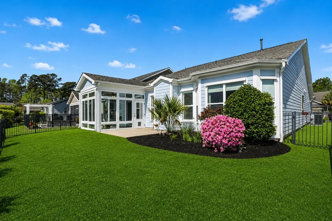
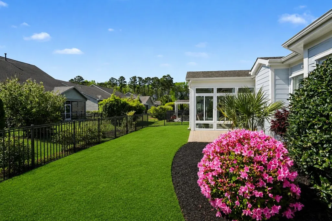
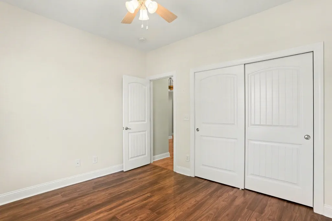
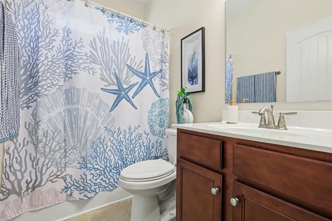
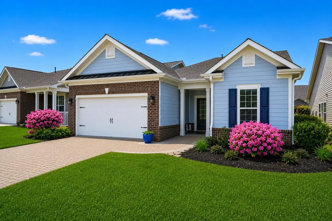
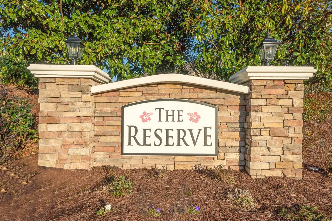
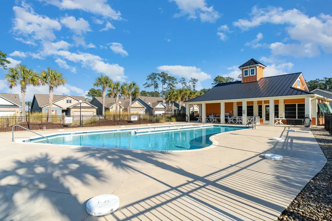
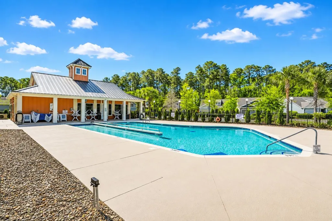
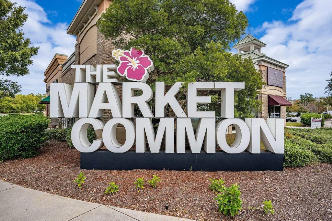
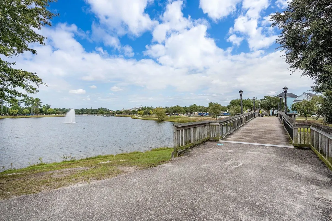
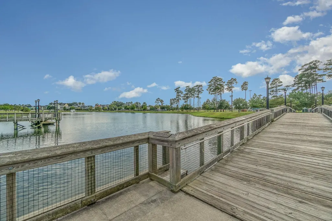
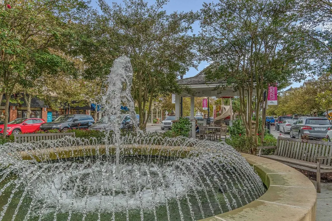
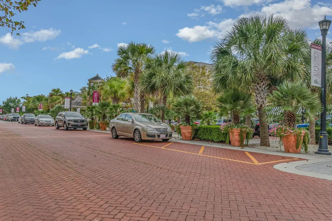
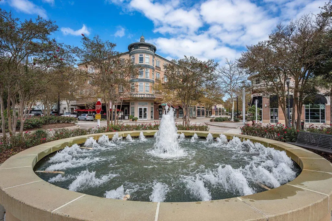
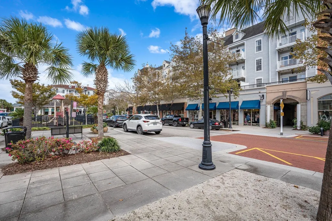
OPEN HOUSE: SATURDAY, AUGUST 1st, 12:00 NOON - 2:00 PM. Welcome to your new lifestyle at The Reserve at Market Common. This isn't just a home; it's your gateway to the most vibrant, walkable district on the Grand Strand. Nestled in a boutique, 109-home enclave with its own private pool and clubhouse, this stunning "Savannah" floorplan offers the perfect blend of craftsman charm and modern luxury. Imagine starting your morning with a quick jog to the local gym or a stroll to your favorite coffee shop. Spend your weekends exploring the Farmer’s Market, browsing local boutiques, or catching a film at the 14-screen theater—all just steps from your front door. Whether you’re attending a seasonal festival at the park or dining at one of the many celebrated restaurants, the best of Myrtle Beach is literally in your backyard. Inside, the home is a masterpiece of detail. The grand foyer leads to a chef’s kitchen featuring an oversized granite island, custom wine rack, custom pantry, and a natural gas stove. The open gathering room, anchored by a gas fireplace and cathedral ceilings, flows into a stunning floor-to-ceiling glass Carolina Room—the ultimate spot for morning tea or an afternoon beverage. The fenced-in yard is perfect for your furry companion. After a day of exploring the nearby trails or the beach (just minutes away), retreat to your primary suite featuring a spa-like bath and custom walk-in closet. Luxury, location, and community—it doesn’t get better than this.
| Elementary School | Middle School | High School |
|---|---|---|
| Myrtle Beach Elementary School Elementary School | Myrtle Beach Middle School Middle School | Myrtle Beach High School High School |
| Price History | |
|---|---|
| 4/2/2026 | Listed $529,900 |
| 5/9/2026 | 1$524,900 |
| 5/21/2026 | Listed $522,400 |
General Features
| Heating | Central,Electric,Gas |
|---|---|
| Cooling | CentralAir |
| Utilities | CableAvailable,ElectricityAvailable,NaturalGasAvailable,PhoneAvailable,SewerAvailable,UndergroundUtilities,WaterAvailable |
| Possession | Closing |
| Appliances | Cooktop,Dishwasher,Disposal,Microwave,Range,Refrigerator,RangeHood,Dryer,WaterPurifier,Washer |
| Zoning | SF |
| HOA Fee | 101 |
| Garage Spaces | 2 |
| Association Fee Includes | AssociationManagement,CommonAreas,LegalAccounting,Pools,RecreationFacilities |
| Patio/Porch Features | FrontPorch,Patio |
| Architectural Style | Ranch |
| Pool Features | Community,OutdoorPool |
| Security Features | SecuritySystem,SmokeDetectors |
| Construction Materials | HardiplankType,Masonry,WoodFrame |
| Pets Allowed | OwnerOnly,Yes |
| Year Built | 2013 |
| Stories Count | 1 |
| Levels | One |
| Property Subtype | Detached |
| Community Features | Clubhouse,GolfCartsOk,RecreationArea,LongTermRentalAllowed,Pool |
| Assoc Fee Paid Per | Monthly |
| County | Horry |
| Property Type | Residential |
| Association Amenities | Clubhouse,OwnerAllowedGolfCart,OwnerAllowedMotorcycle,PetRestrictions |
| HOA | true |
| Attached Garage | true |
| Energy Efficient | Doors,Windows |
| Subdivision Name | The Reserve - Market Common |
| Garage Y/N | true |
| Full Baths | 2 |
| Status | Pending |
| Directions | East of Hwy. 17-Bypass and West of Kings Hwy. 17-Business. From the South: Follow Hwy 17-Bypass North to Farrow Parkway. Turn Right on Farrow Parkway. Turn Left into The Reserve at the second entrance. From the North: Follow Hwy 17-Bypass South to Farrow Parkway. Turn Left on Farrow Parkway and then turn left into The Reserve at the second entrance. Orchard Drive is the first street on the left. |
| High School | Myrtle Beach High School |
| City | Myrtle Beach |
| Disclosures | CovenantsRestrictionsDisclosure,SellerDisclosure |
| MLS Area | 16G Myrtle Beach Area--Southern Limit to 10TH Ave N |
| Elementary School | Myrtle Beach Elementary School |
| Property Attached Y/N | false |
| Home Warranty Y/N | false |
| Middle/Junior High School | Myrtle Beach Middle School |
| Property Condition | Resale |
| Lease Considered Y/N | false |
| Virtual Tour | https://www.zillow.com/view-imx/6857ab9a-3247-4c12-9ed6-bf3bfc65d467?setAttribution=mls&wl=true&initialViewType=pano&utm_source=dashboard |
| Builder Name | Beazer |
| Standard Status | Pending |
| Property Sub Type Additional | Detached |
| PostalCity | MYRTLE BEACH |
Interior Features
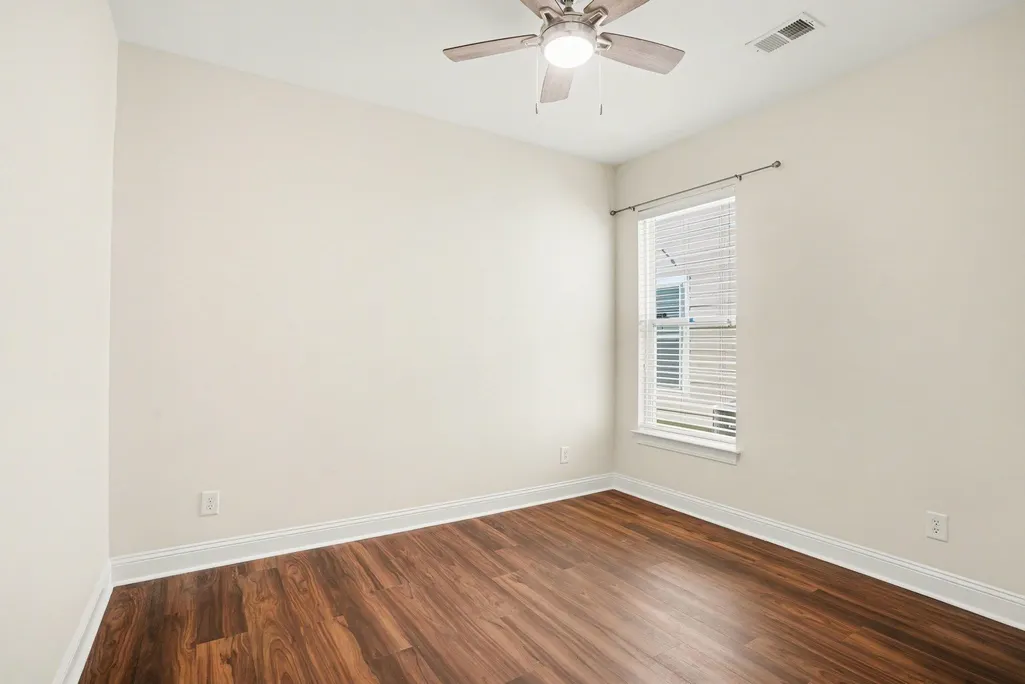
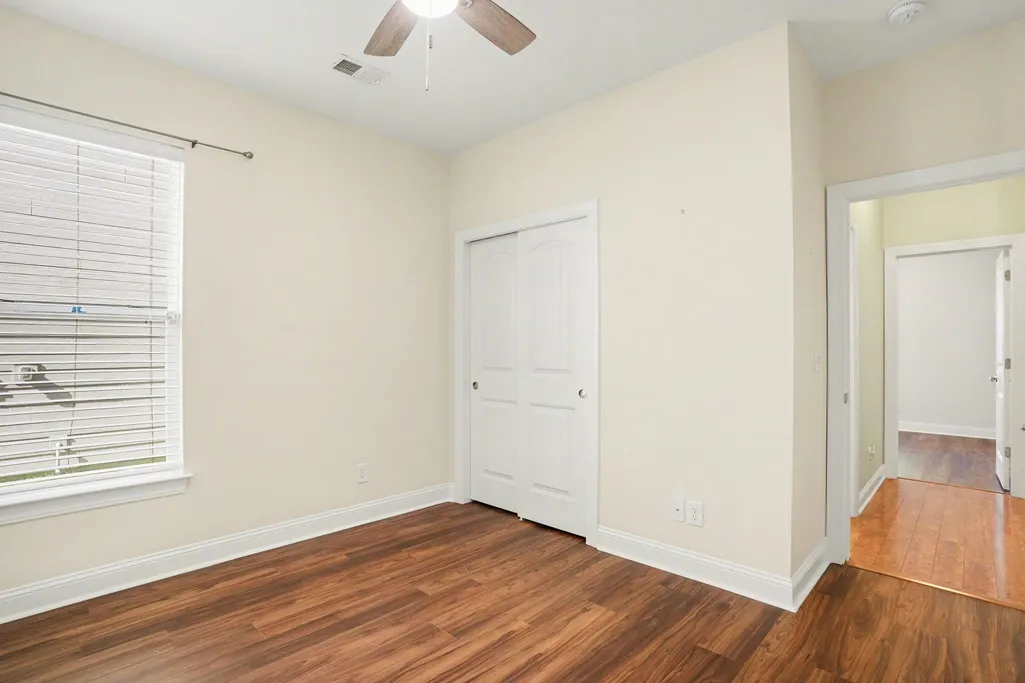
| Interior Amenities | TrayCeilings,CeilingFans,DualSinks,Fireplace,LinenCloset,MainLevelPrimary,SittingAreaInPrimary,SplitBedrooms,SeparateShower,TubShower,Vanity,WalkInClosets,WindowTreatments,BreakfastBar,BedroomOnMainLevel,BreakfastArea,EntranceFoyer,KitchenIsland,StainlessSteelAppliances,SolidSurfaceCounters |
|---|---|
| Flooring | Carpet,Laminate,LuxuryVinyl,LuxuryVinylPlank,Tile |
| Furnished Y/N | Unfurnished |
| Air Conditioning Y/N | true |
| Heating Y/N | true |
| Window Features | StormWindows,WindowTreatments |
| Fireplace Y/N | true |
| Half Baths | 1 |
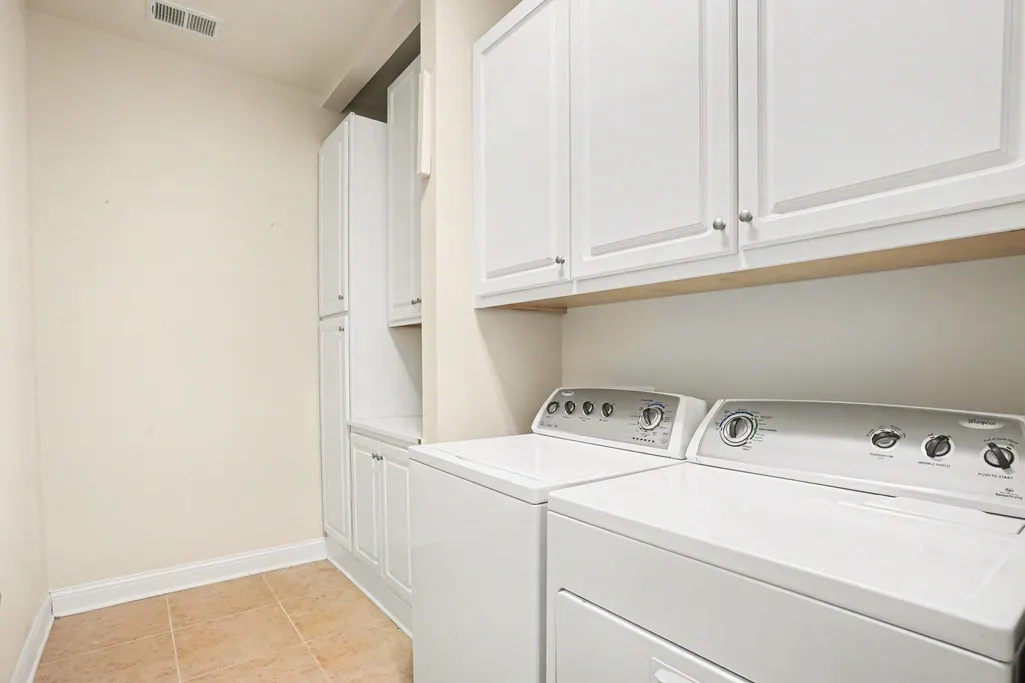
| Laundry Features | WasherHookup |
| Total Bedrooms | 3 |
| Room Type | Bathroom,CarolinaRoom,Foyer,UtilityRoom |
| LivingAreaSource | Plans |
Exterior Features
| Exterior Amenities | Fence,Patio |
|---|---|
| Parking Features | Attached,Garage,TwoCarGarage,GarageDoorOpener |
| Lot Features | CityLot,Rectangular,RectangularLot |
| Water Source | Public |
| Total Parking | 4 |
| Foundation Details | Slab |
| Building Area Total | 2626 |
| Lot Dimensions | 53x120x53x120 |
| Lot Size Acres | 0.14 |
| Lot Size Source | PublicRecords |
| Door Features | InsulatedDoors,StormDoors |
| Builder Model | Savannah |
Amenities
- Foreclosure
- Views
- Short Sale
- New Construction
- Adult 55+
- Lease To Own
- No HOA Fees
- Furnished
- Primary On Main
- Air Conditioning
- Seller Finance
- Green
- Fixer Upper
- Horse
- Golf
- Fireplace
- Deck
- Garage
- Basement
- Pool
Property vs Single Family Average in 29577
Price
Year Built
 The data relating to real estate for sale on this web site comes in part from the Broker Reciprocity Program of Charleston Trident Association of REALTORS® -- All information deemed reliable but not guaranteed. All properties are subject to prior sale, change or withdrawal. Neither listing broker(s) or information provider(s) shall be responsible for any typographical errors, misinformation, misprints and shall be held totally harmless. Listing(s) information is provided for consumer's personal,
 Copyright © 2026 of the Coastal Carolinas Association of REALTORS® MLS. This information is deemed reliable, but not guaranteed. Neither the Coastal Carolinas Association of REALTORS®, nor the listing broker, nor their agents or subagents, are responsible for the accuracy of the information. The buyer is responsible for verifying all information. This information is provided by the Coastal Carolinas Association of REALTORS® for use by its members and is not intended for any other purpose. Broker ReciprocitySM information is provided exclusively for consumers' personal, non-commercial use and may not be used for any purpose other than to identify prospective properties consumers may be interested in purchasing.
This data is updated on a daily basis. Some properties which appear for sale on this web site may subsequently have sold and may no longer be available. August 24, 2026 2:23 PM UTC
Copyright © 2026 of the Coastal Carolinas Association of REALTORS® MLS. This information is deemed reliable, but not guaranteed. Neither the Coastal Carolinas Association of REALTORS®, nor the listing broker, nor their agents or subagents, are responsible for the accuracy of the information. The buyer is responsible for verifying all information. This information is provided by the Coastal Carolinas Association of REALTORS® for use by its members and is not intended for any other purpose. Broker ReciprocitySM information is provided exclusively for consumers' personal, non-commercial use and may not be used for any purpose other than to identify prospective properties consumers may be interested in purchasing.
This data is updated on a daily basis. Some properties which appear for sale on this web site may subsequently have sold and may no longer be available. August 24, 2026 2:23 PM UTC
