
Price Reduction - Eco Friendly
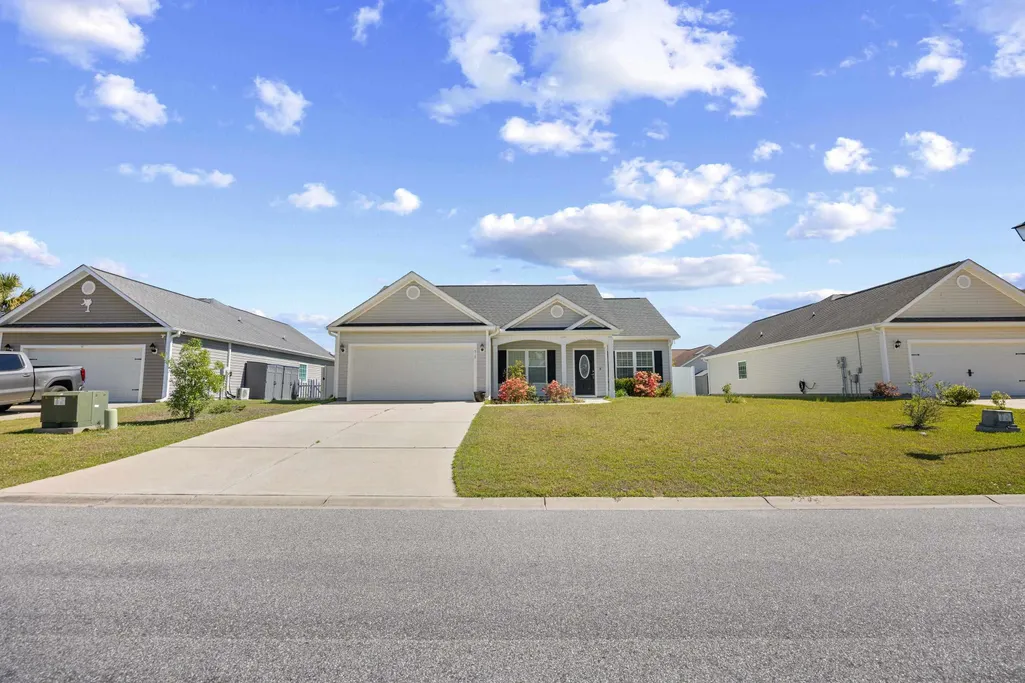
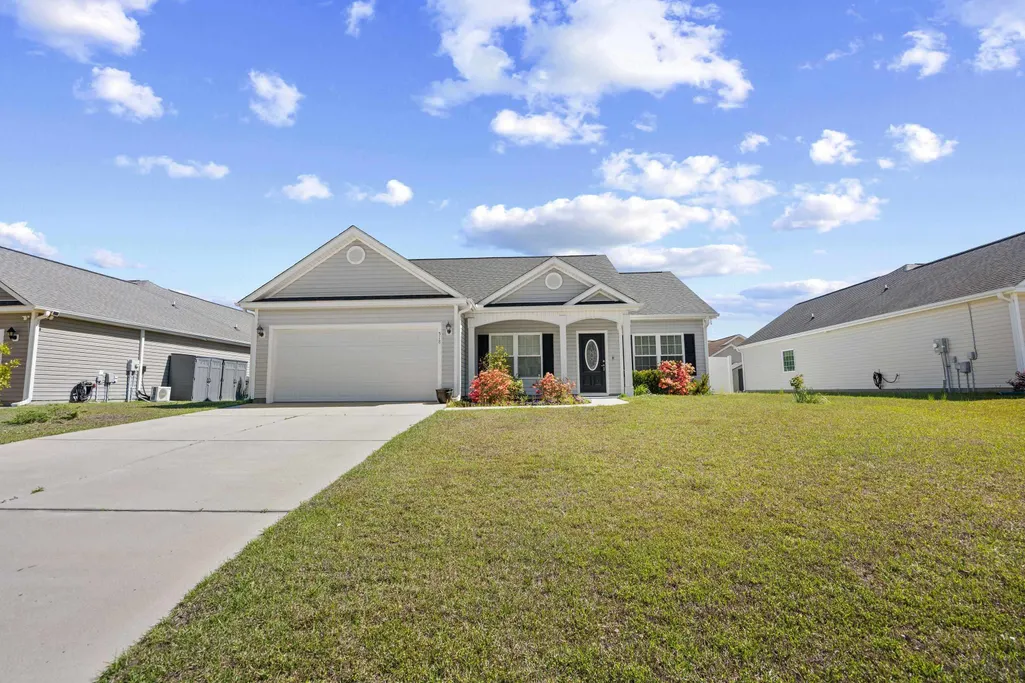
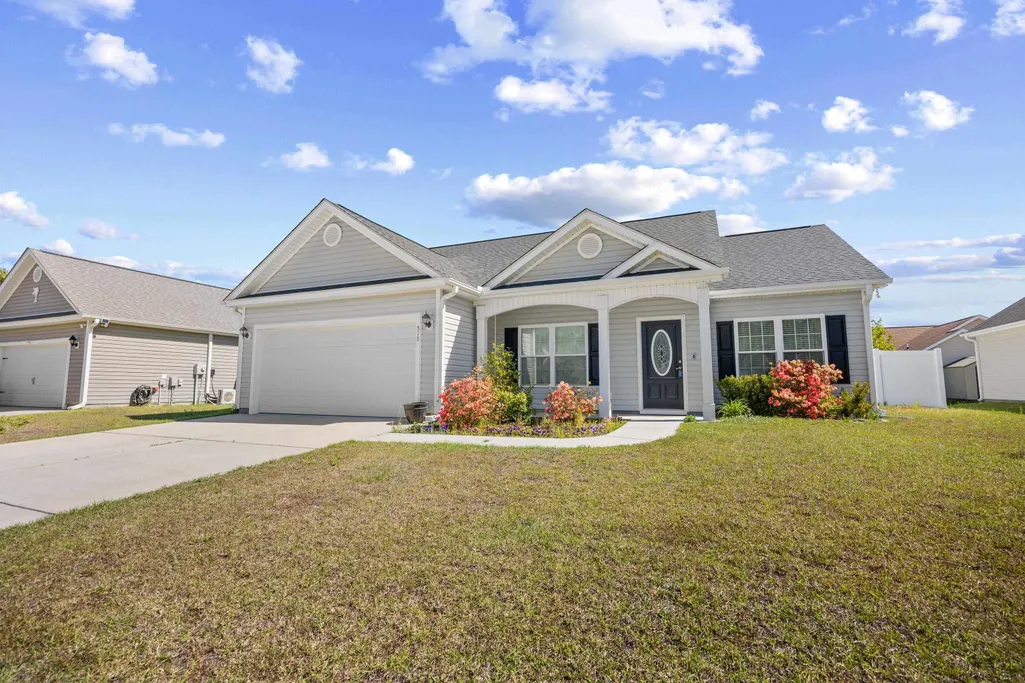
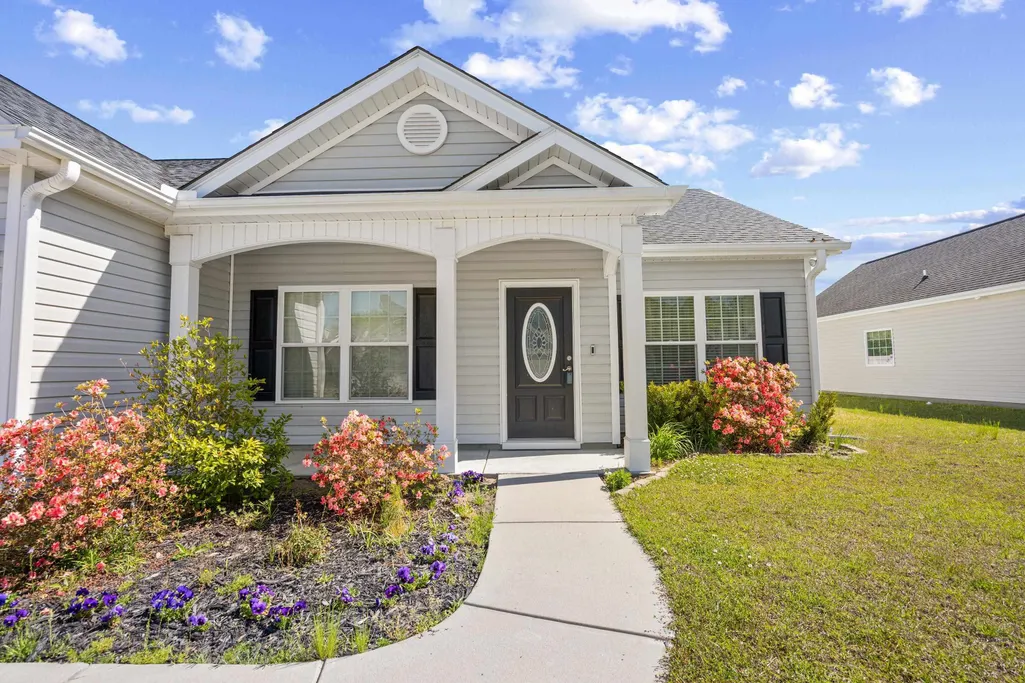
Address
518 Irees Way, Longs, SC
Price
$ 262,900
Property Attributes
- MLS#2608756
- TypeSingle Family
- Listing Status Active
- CountyHorry
- CityLongs
- Area07A Loris to Longs Area--South of 9 between Loris
- NeighborhoodPolo Farms
- Zip29568
- Style
- Year Built2017
- Price$ 262,900
- Bedrooms3
- Full Bathrooms2
- Half Bathrooms0
- Sqr Footage1389
- Lot Size0.16 Acres
Data Source:
Coastal Carolinas MLS (CCARMLS)
Property Description
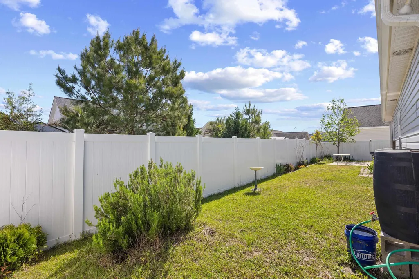
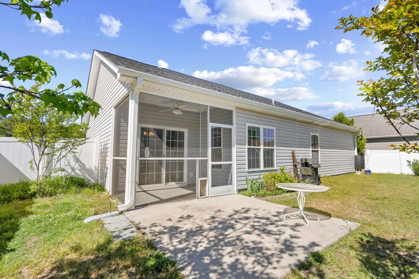
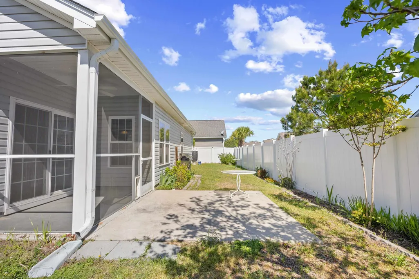
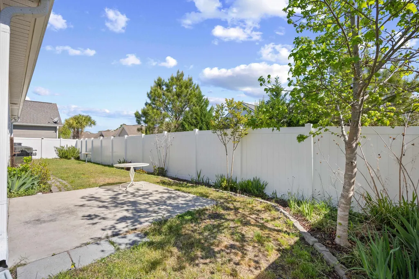
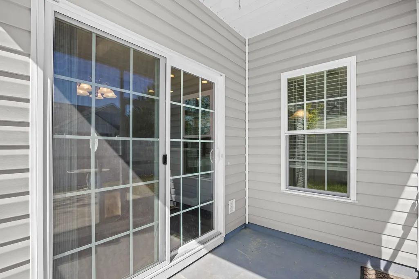
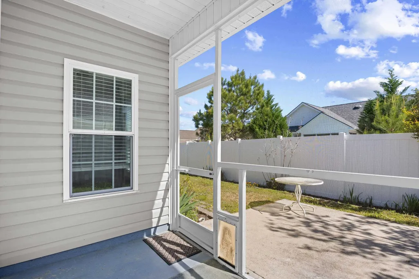
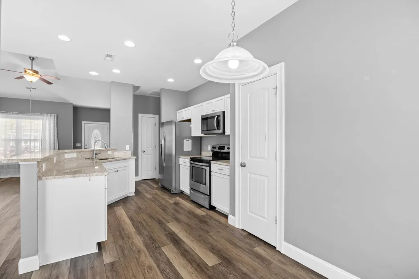
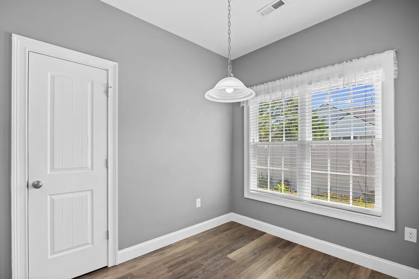
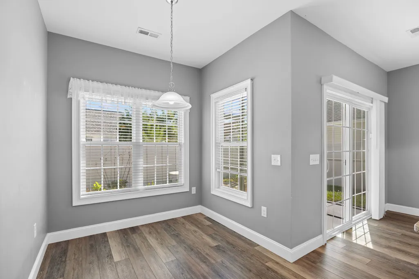
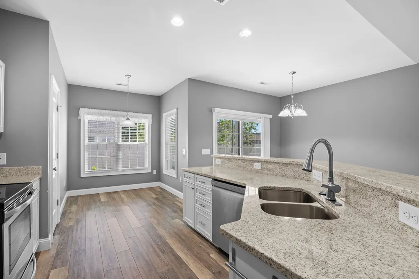
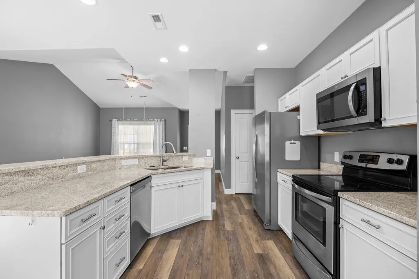
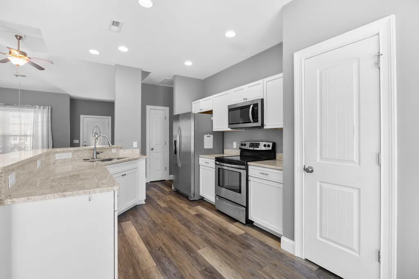
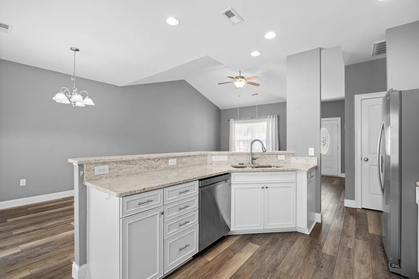
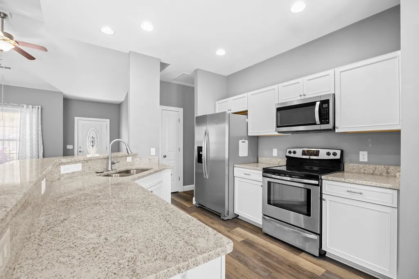
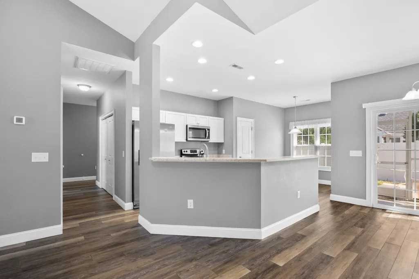
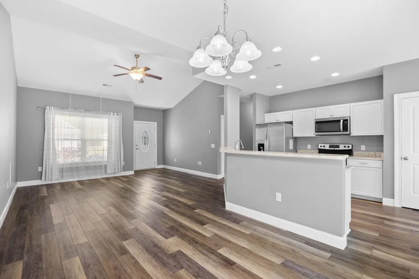
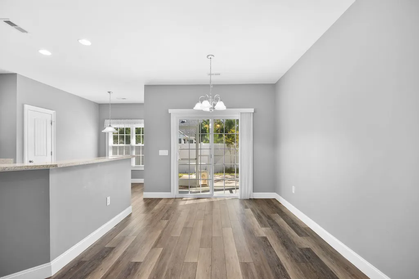
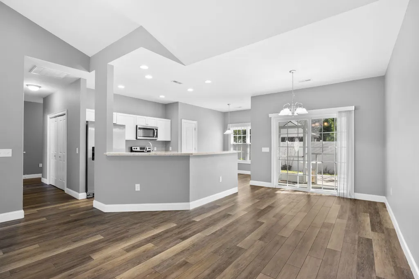
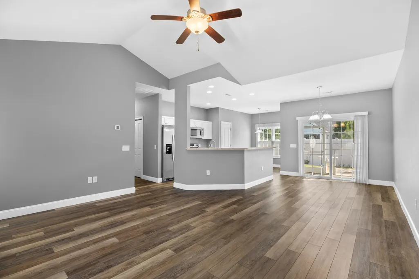
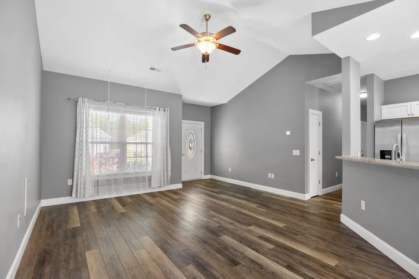
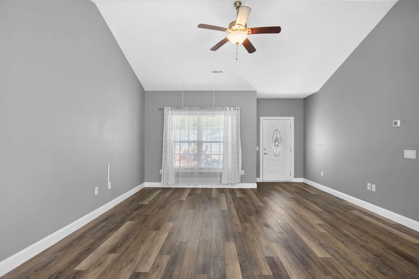
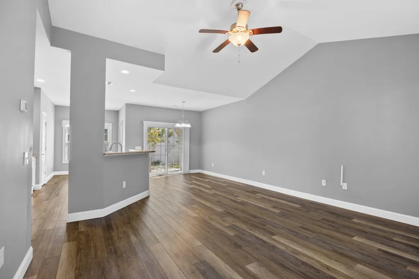
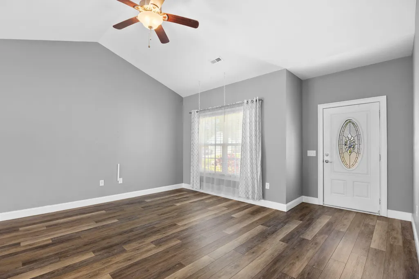
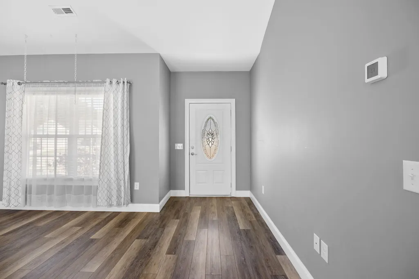
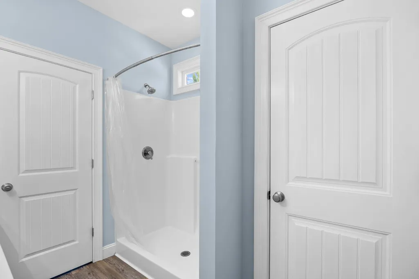
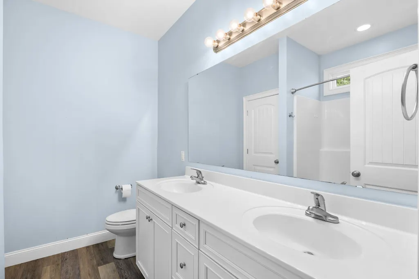
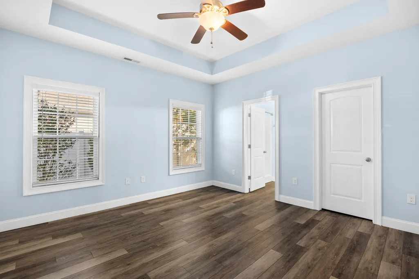
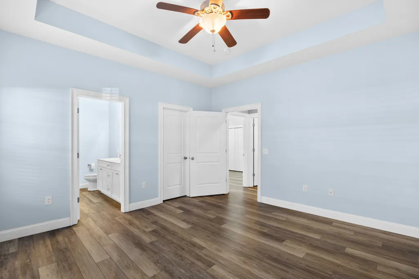
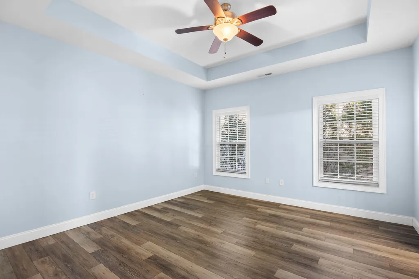
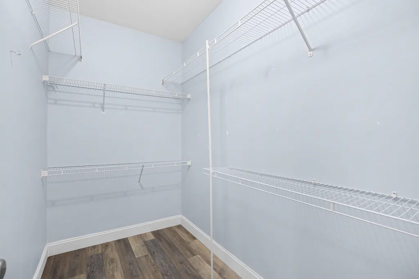
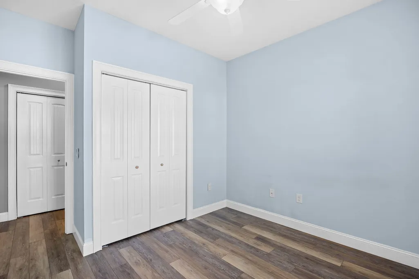
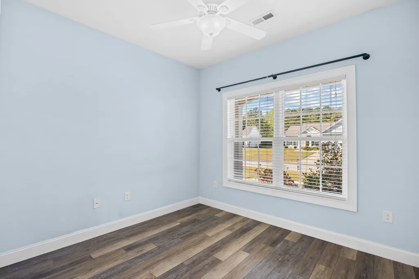
Beautiful Home with Open Floor Plan & Upgraded Features Near Myrtle Beach Enjoy both a welcoming front porch and a relaxing rear screened porch—perfect for morning coffee or evening unwinding. Inside, the spacious living room features a vaulted ceiling with a ceiling fan/light and flows seamlessly into the dining area and kitchen, with granite countertops and stainless steel appliances, creating a bright and open floor plan ideal for entertaining. The living room, dining room, and hallway are finished with stylish laminate wood flooring. The kitchen is well-appointed with custom wood cabinetry, decorative knobs, crown molding, stainless steel appliances, a breakfast counter, pantry, and a cozy breakfast nook. The private master suite offers a tray ceiling, ceiling fan, large walk-in closet, and a well-designed bathroom with double sinks, a 5-foot walk-in shower, and a linen closet. Additional highlights include: Smooth ceilings throughout 30-year architectural roof shingles Gutters and a fully sodded yard Fully finished and painted garage with automatic door opener Pull-down attic stairs for convenient storage Fenced In Back Yard Conveniently located near major routes (Hwy 22 and Hwy 9), providing easy access to shopping, dining, and all that the Myrtle Beach and North Myrtle Beach areas have to offer. Square footage is approximate and not guaranteed. Buyer is responsible for verification.
| Elementary School | Middle School | High School |
|---|---|---|
| Daisy Elementary School Elementary School | Loris Middle School Middle School | Loris High School High School |
| Price History | |
|---|---|
| 4/3/2026 | Listed $267,900 |
| 6/11/2026 | Listed $267,400 |
| 6/18/2026 | Listed $266,900 |
| 6/25/2026 | Listed $266,400 |
| 7/2/2026 | Listed $265,900 |
| 7/9/2026 | Listed $265,400 |
| 7/17/2026 | Listed $264,900 |
| 7/23/2026 | Listed $264,400 |
| 7/30/2026 | Listed $263,900 |
| 8/6/2026 | Listed $263,400 |
| 8/13/2026 | Listed $262,900 |
General Features
| Heating | Central,Electric |
|---|---|
| Cooling | CentralAir |
| Utilities | CableAvailable,ElectricityAvailable,PhoneAvailable,SewerAvailable,UndergroundUtilities,WaterAvailable |
| Possession | Negotiable |
| Appliances | Dishwasher,Disposal,Microwave,Range,Refrigerator |
| Zoning | RES |
| HOA Fee | 22 |
| Garage Spaces | 2 |
| Association Fee Includes | AssociationManagement,CommonAreas,LegalAccounting |
| Patio/Porch Features | FrontPorch,Patio,Porch,Screened |
| Architectural Style | Ranch |
| Security Features | SmokeDetectors |
| Construction Materials | VinylSiding |
| Year Built | 2017 |
| Stories Count | 1 |
| Levels | One |
| Property Subtype | Detached |
| Community Features | LongTermRentalAllowed |
| Assoc Fee Paid Per | Monthly |
| County | Horry |
| Property Type | Residential |
| Association Amenities | OwnerAllowedMotorcycle,TenantAllowedMotorcycle |
| HOA | true |
| Attached Garage | true |
| Energy Efficient | Doors,Windows |
| Subdivision Name | Polo Farms |
| Garage Y/N | true |
| Full Baths | 2 |
| Status | Active |
| Directions | From Hwy 9, Head north on Hwy 9 toward Hwy 905, Turn left onto Hwy 905, Continue for 5.6 miles. Polo Farms will be on the right side of the road. Turn right onto Heath Drive.Then turn left onto Irees Way. From Hwy 22, Go north on Hwy 905 for 3 miles. Turn left into Polo Farms and turn right onto Heath Drive.Then turn left onto Irees Way. |
| High School | Loris High School |
| City | Longs |
| Disclosures | CovenantsRestrictionsDisclosure |
| MLS Area | 07A Loris to Longs Area--South of 9 between Loris & Longs |
| Elementary School | Daisy Elementary School |
| Property Attached Y/N | false |
| Home Warranty Y/N | false |
| Middle/Junior High School | Loris Middle School |
| Property Condition | Resale |
| Lease Considered Y/N | false |
| Builder Name | Creekside Custom Homes |
| Standard Status | Active |
| Property Sub Type Additional | Detached |
| PostalCity | LONGS |
Interior Features
| Interior Amenities | Attic,CeilingFans,DualSinks,MainLevelPrimary,PullDownAtticStairs,PermanentAtticStairs,SeparateShower,Vanity,WalkInClosets,BreakfastBar,BedroomOnMainLevel,BreakfastArea,EntranceFoyer,StainlessSteelAppliances |
|---|---|
| Flooring | Laminate |
| Furnished Y/N | Unfurnished |
| Air Conditioning Y/N | true |
| Heating Y/N | true |
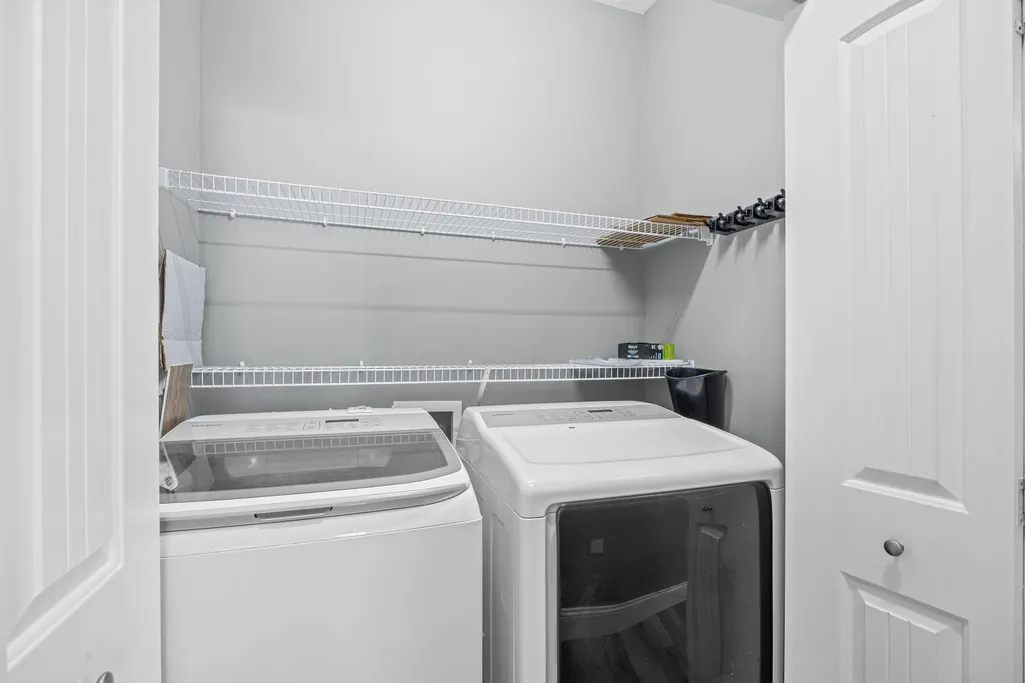
| Laundry Features | WasherHookup |
| Total Bedrooms | 3 |
| Room Type | Bathroom,Foyer,ScreenedPorch,UtilityRoom |
| LivingAreaSource | PublicRecords |
Exterior Features
| Exterior Amenities | Patio |
|---|---|
| Parking Features | Attached,Garage,TwoCarGarage,GarageDoorOpener |
| Lot Features | OutsideCityLimits,Rectangular,RectangularLot |
| Water Source | Public |
| Total Parking | 4 |
| Foundation Details | Slab |
| Building Area Total | 1877 |
| Lot Dimensions | 70 x 100 x 70 x 99 |
| Lot Size Acres | 0.16 |
| Lot Size Source | PublicRecords |
| Door Features | InsulatedDoors |
| Builder Model | Sand Dollar |
Amenities
- Foreclosure
- Views
- Short Sale
- New Construction
- Adult 55+
- Lease To Own
- No HOA Fees
- Furnished
- Primary On Main
- Air Conditioning
- Seller Finance
- Green
- Fixer Upper
- Horse
- Golf
- Fireplace
- Deck
- Garage
- Basement
- Pool
Property vs Single Family Average in 29568
Price
Year Built
 The data relating to real estate for sale on this web site comes in part from the Broker Reciprocity Program of Charleston Trident Association of REALTORS® -- All information deemed reliable but not guaranteed. All properties are subject to prior sale, change or withdrawal. Neither listing broker(s) or information provider(s) shall be responsible for any typographical errors, misinformation, misprints and shall be held totally harmless. Listing(s) information is provided for consumer's personal,
 Copyright © 2026 of the Coastal Carolinas Association of REALTORS® MLS. This information is deemed reliable, but not guaranteed. Neither the Coastal Carolinas Association of REALTORS®, nor the listing broker, nor their agents or subagents, are responsible for the accuracy of the information. The buyer is responsible for verifying all information. This information is provided by the Coastal Carolinas Association of REALTORS® for use by its members and is not intended for any other purpose. Broker ReciprocitySM information is provided exclusively for consumers' personal, non-commercial use and may not be used for any purpose other than to identify prospective properties consumers may be interested in purchasing.
This data is updated on a daily basis. Some properties which appear for sale on this web site may subsequently have sold and may no longer be available. August 24, 2026 2:23 PM UTC
Copyright © 2026 of the Coastal Carolinas Association of REALTORS® MLS. This information is deemed reliable, but not guaranteed. Neither the Coastal Carolinas Association of REALTORS®, nor the listing broker, nor their agents or subagents, are responsible for the accuracy of the information. The buyer is responsible for verifying all information. This information is provided by the Coastal Carolinas Association of REALTORS® for use by its members and is not intended for any other purpose. Broker ReciprocitySM information is provided exclusively for consumers' personal, non-commercial use and may not be used for any purpose other than to identify prospective properties consumers may be interested in purchasing.
This data is updated on a daily basis. Some properties which appear for sale on this web site may subsequently have sold and may no longer be available. August 24, 2026 2:23 PM UTC
