
Address
915 Culbertson Ave., Myrtle Beach, SC
Price
$ 444,999
Property Attributes
- MLS#2609550
- TypeSingle Family
- Listing Status Pending
- CountyHorry
- CityMyrtle Beach
- Area16G Myrtle Beach Area--Southern Limit to 10TH Ave
- NeighborhoodPark Place at Market Common
- Zip29577
- Style
- Year Built2019
- Price$ 444,999
- Bedrooms2
- Full Bathrooms2
- Half Bathrooms0
- Sqr Footage1705
- Lot Size0.14 Acres
Data Source:
Coastal Carolinas MLS (CCARMLS)
Property Description
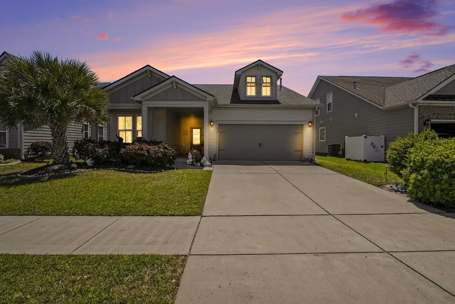
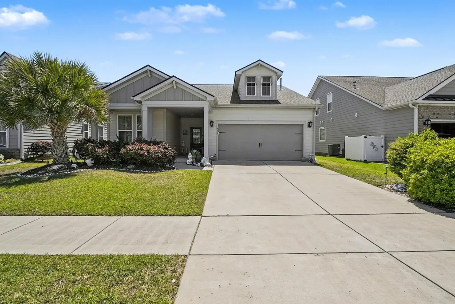
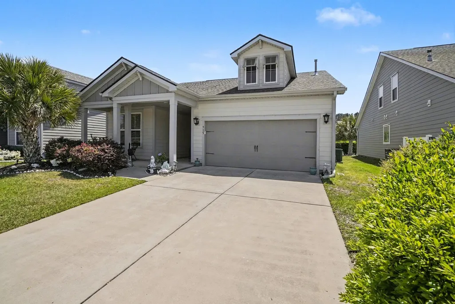
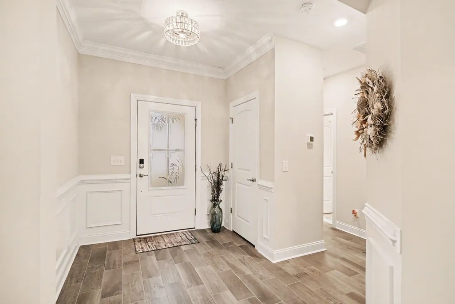
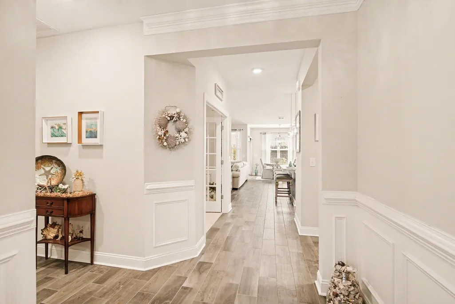
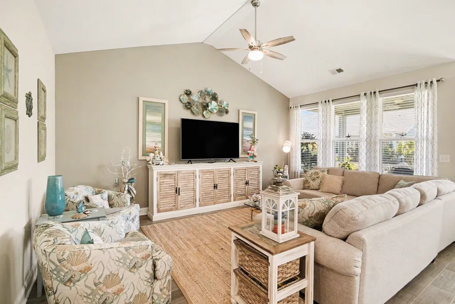
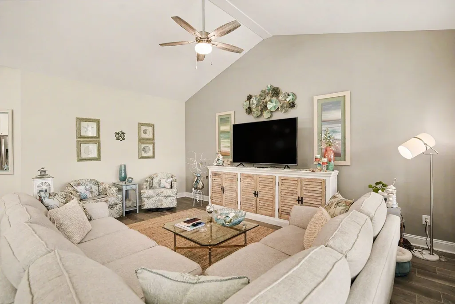
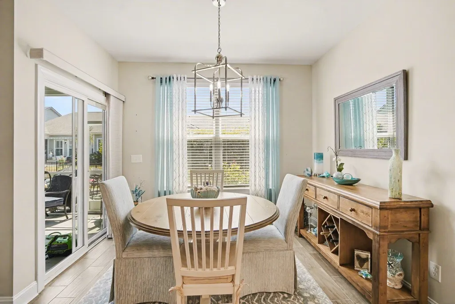
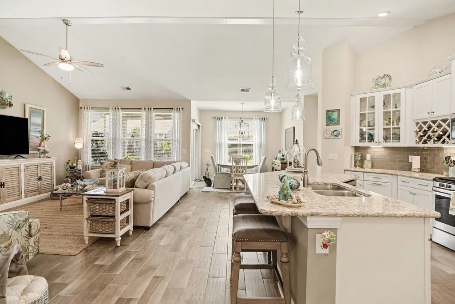
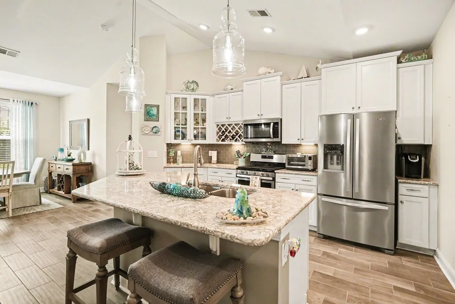
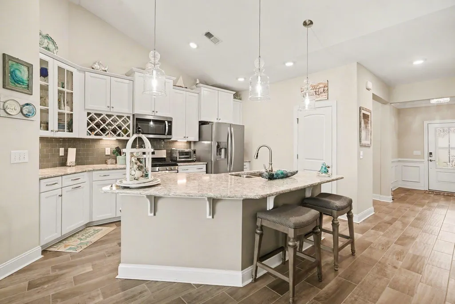
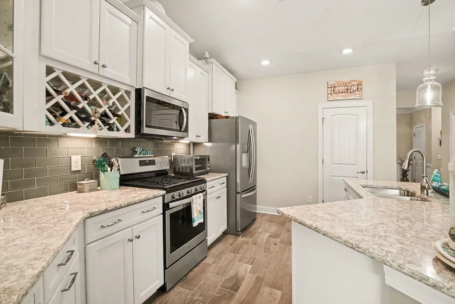
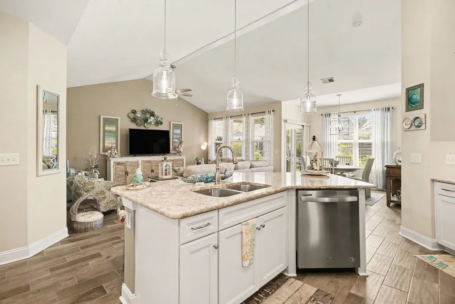
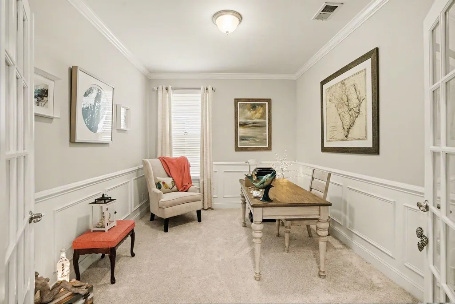
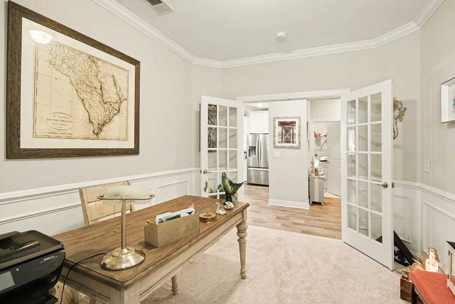
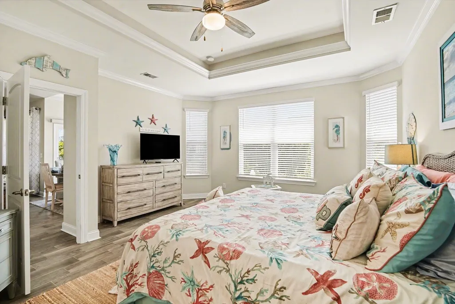
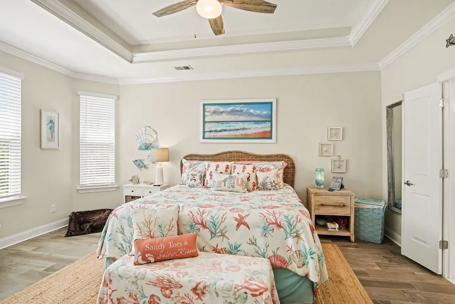
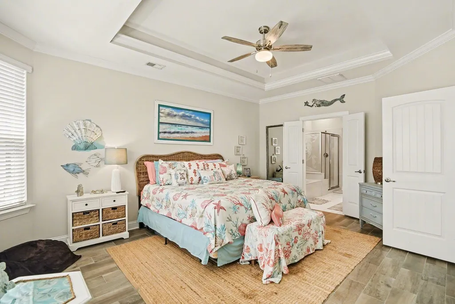
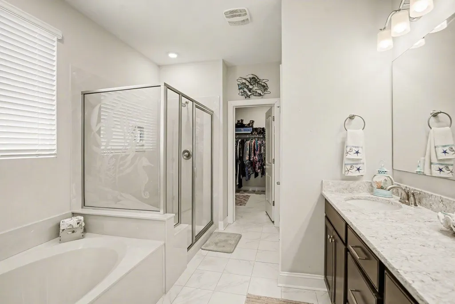
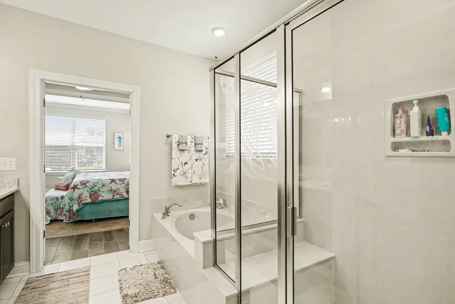
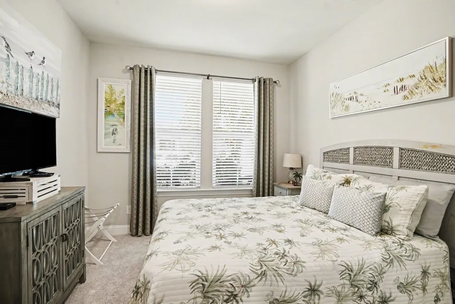
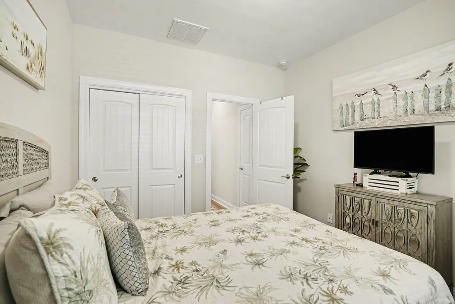
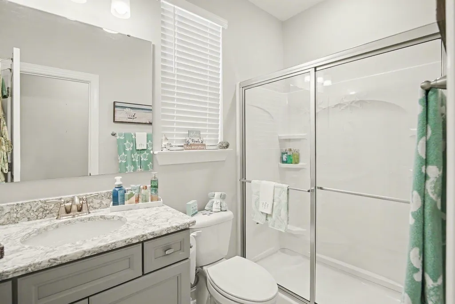
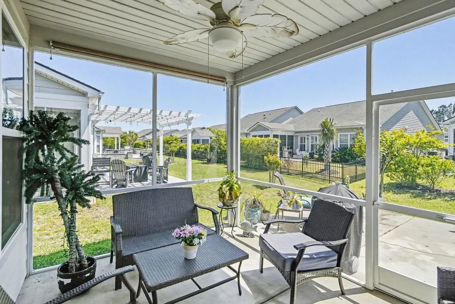
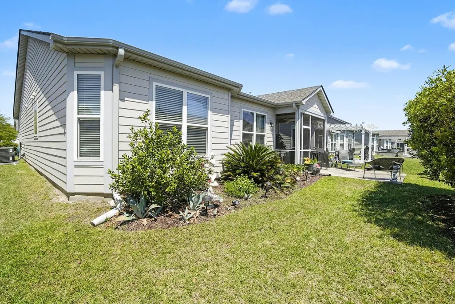
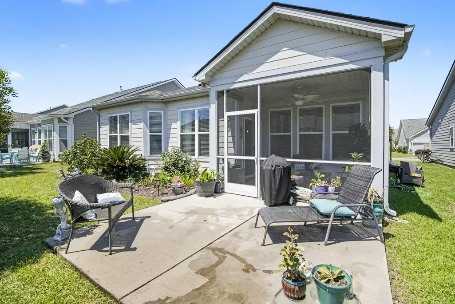
Step into the award-winning Beazer Hemingway—a home that feels welcoming from the moment you walk in. This thoughtfully designed two-bedroom, flex room, two-bath retreat offers a bright, open kitchen and family room that instantly puts you at ease. The kitchen brings warmth and style together with 42" cabinetry, stainless steel appliances, and granite countertops, and a designer tile backsplash making it a natural gathering place for cooking, conversation, and connection. The luxurious primary suite is a true sanctuary, featuring a graceful tray ceiling and a charming bay window—an ideal spot to curl up with a book or enjoy a quiet morning coffee. The spa-inspired primary bath elevates everyday living with a zero-entry tiled walk-in shower, a soothing rain shower fixture, and elegant glass etching that adds a touch of sophistication. Outdoor living shines here, too. Enjoy gentle breezes on the screened-in patio or relax on the welcoming front porch—perfect spaces for unwinding, entertaining, or simply soaking in the neighborhood charm. Every Hemingway home is Energy Star certified, offering year-round comfort and meaningful savings. Features like a high-efficiency natural gas furnace, Low-E windows, and energy-efficient double-paned PlyGem vinyl windows help keep your home cozy while reducing energy costs. Nestled in Park Place, a natural gas community, you’ll be within walking distance of everything The Market Common has to offer—boutique shopping, dining, parks, and even the beach. It’s a place where convenience meets coastal living, and where home truly feels like home.
| Elementary School | Middle School | High School |
|---|---|---|
| Myrtle Beach Elementary School Elementary School | Myrtle Beach Middle School Middle School | Myrtle Beach High School High School |
| Price History | |
|---|---|
| 4/14/2026 | Listed $444,999 |
| 4/14/2026 | 6$469,999 |
| 5/12/2026 | 1$464,999 |
| 6/4/2026 | 1$459,999 |
| 6/17/2026 | 2$449,999 |
| 7/13/2026 | 1$444,999 |
General Features
| Heating | Central |
|---|---|
| Cooling | Central Air |
| Utilities | Electricity Available,Natural Gas Available,Sewer Available,Underground Utilities,Water Available |
| Possession | Closing |
| Appliances | Dishwasher,Disposal,Microwave,Range,Refrigerator,Dryer,Washer |
| Zoning | RES |
| HOA Fee | 67 |
| Garage Spaces | 2 |
| Association Fee Includes | Common Areas,Insurance,Legal/Accounting,Pool(s),Trash |
| Patio/Porch Features | Front Porch,Patio,Porch,Screened |
| Architectural Style | Ranch |
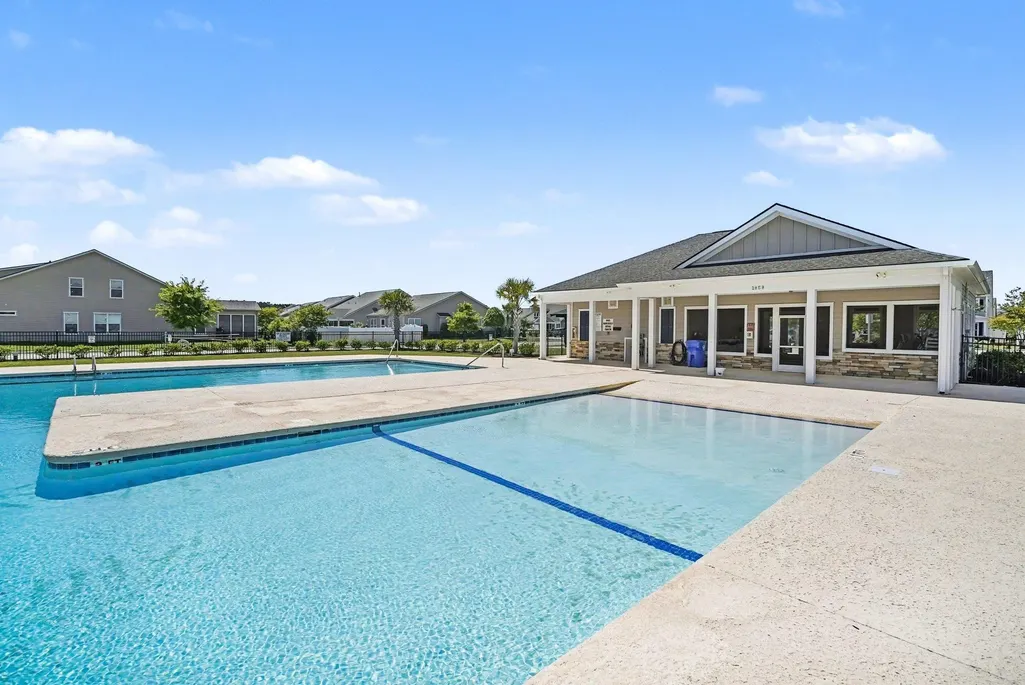
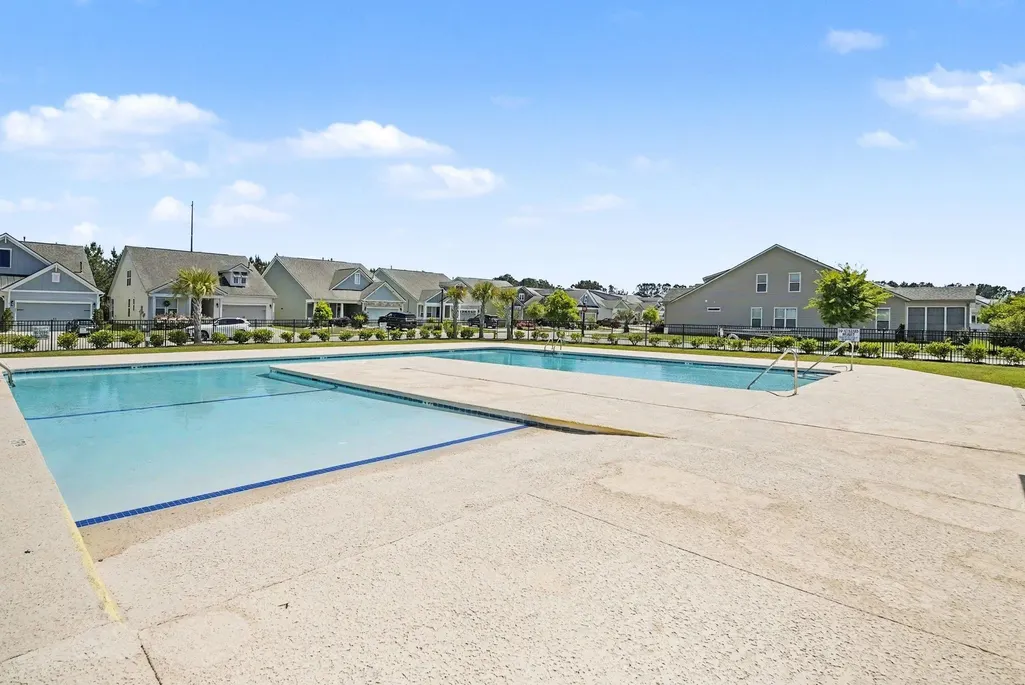
| Pool Features | Community,Outdoor Pool |
| Security Features | Smoke Detector(s) |
| Construction Materials | HardiPlank Type |
| Year Built | 2019 |
| Stories Count | 1 |
| Levels | One |
| Property Subtype | Detached |
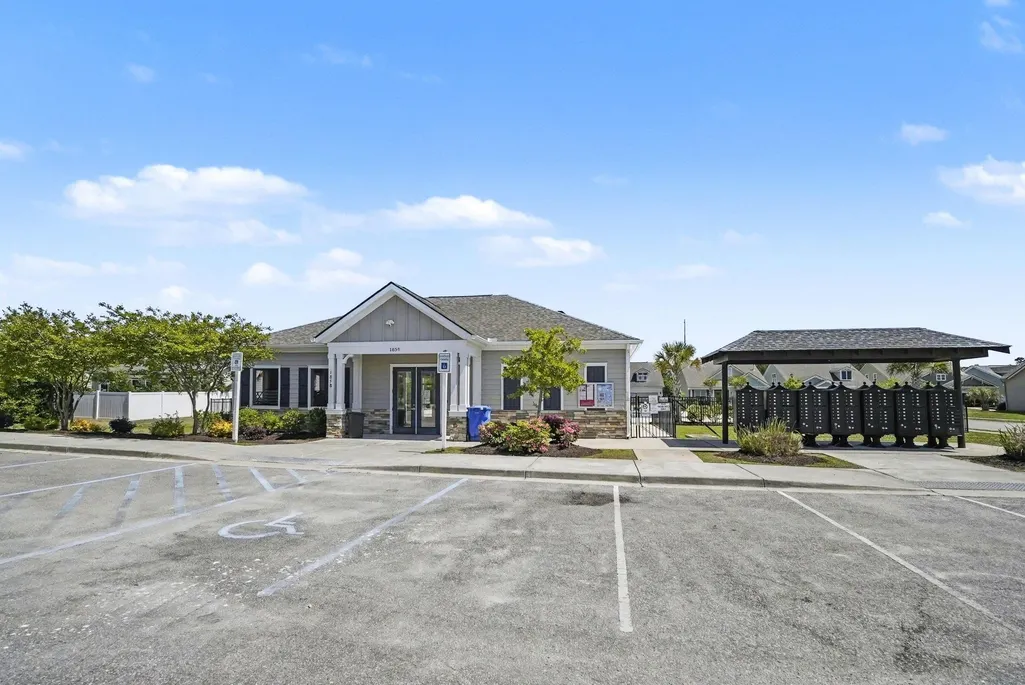
| Community Features | Clubhouse,Recreation Area,Long Term Rental Allowed,Pool |
| Assoc Fee Paid Per | Monthly |
| County | Horry |
| Property Type | Residential |
| Association Amenities | Clubhouse |
| HOA | true |
| Attached Garage | true |
| Subdivision Name | Park Place at Market Common |
| Garage Y/N | true |
| Full Baths | 2 |
| Status | Pending |
| Directions | From Farrow Pkwy, turn onto Myers, turn right on Yorkshire, turn left on Culbertson, home on left past pool |
| High School | Myrtle Beach High School |
| City | Myrtle Beach |
| Disclosures | Covenants/Restrictions Disclosure,Seller Disclosure |
| MLS Area | 16G Myrtle Beach Area--Southern Limit to 10TH Ave N |
| Elementary School | Myrtle Beach Elementary School |
| Property Attached Y/N | false |
| Home Warranty Y/N | false |
| Middle/Junior High School | Myrtle Beach Middle School |
| Property Condition | Resale |
| Lease Considered Y/N | false |
| Virtual Tour | https://listings.nextdoorphotos.com/vd/240679531 |
| Builder Name | Beezer |
| Standard Status | Pending |
| Property Sub Type Additional | Detached |
| PostalCity | MYRTLE BEACH |
Interior Features
| Interior Amenities | Attic,Tray Ceiling(s),Ceiling Fan(s),Dual Sinks,Garden Tub/Roman Tub,Linen Closet,Main Level Primary,Pull Down Attic Stairs,Permanent Attic Stairs,Split Bedrooms,Separate Shower,Vanity,Walk-In Closet(s),Window Treatments,Bedroom on Main Level,Entrance Foyer,Kitchen Island,Stainless Steel Appliances |
|---|---|
| Flooring | Carpet,Tile |
| Furnished Y/N | Unfurnished |
| Air Conditioning Y/N | true |
| Heating Y/N | true |
| Window Features | Window Treatments |
| Laundry Features | Washer Hookup |
| Total Bedrooms | 2 |
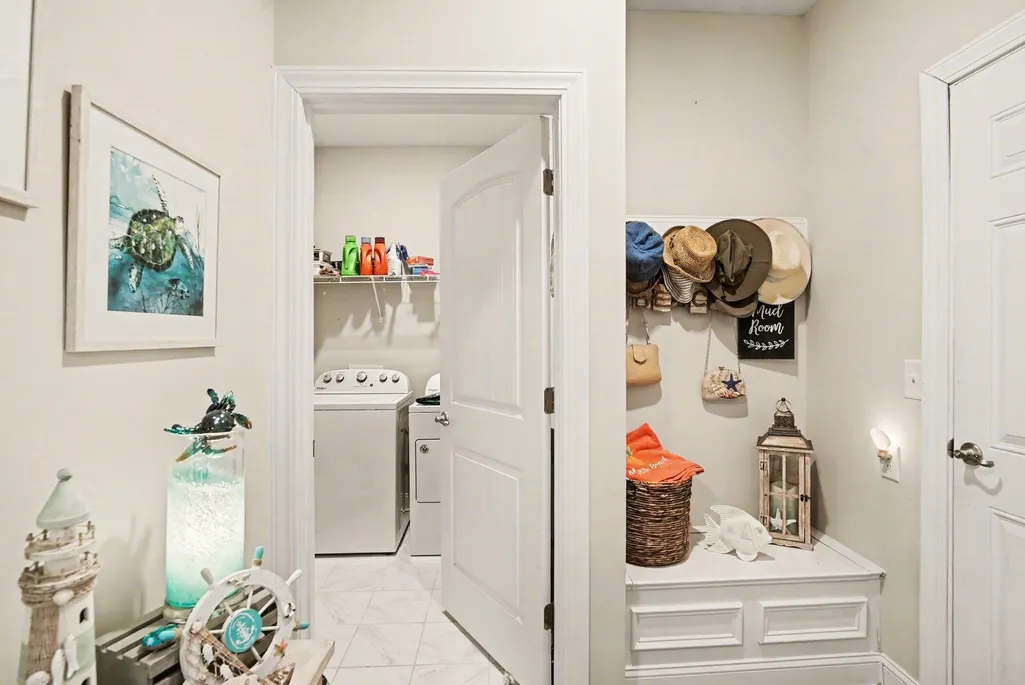
| Room Type | Den,Foyer,Screened Porch,Utility Room |
| LivingAreaSource | Public Records |
Exterior Features
| Exterior Amenities | Patio |
|---|---|
| Parking Features | Attached,Garage,Two Car Garage,Garage Door Opener |
| Lot Features | City Lot,Rectangular,Rectangular Lot |
| Water Source | Public |
| Total Parking | 4 |
| Foundation Details | Slab |
| Building Area Total | 2100 |
| Lot Size Acres | 0.14 |
| Lot Size Source | Public Records |
| Builder Model | Hemmingway |
Amenities
- Foreclosure
- Views
- Short Sale
- New Construction
- Adult 55+
- Lease To Own
- No HOA Fees
- Furnished
- Primary On Main
- Air Conditioning
- Seller Finance
- Green
- Fixer Upper
- Horse
- Golf
- Fireplace
- Deck
- Garage
- Basement
- Pool
Property vs Single Family Average in 29577
Price
Year Built
 The data relating to real estate for sale on this web site comes in part from the Broker Reciprocity Program of Charleston Trident Association of REALTORS® -- All information deemed reliable but not guaranteed. All properties are subject to prior sale, change or withdrawal. Neither listing broker(s) or information provider(s) shall be responsible for any typographical errors, misinformation, misprints and shall be held totally harmless. Listing(s) information is provided for consumer's personal,
 Copyright © 2026 of the Coastal Carolinas Association of REALTORS® MLS. This information is deemed reliable, but not guaranteed. Neither the Coastal Carolinas Association of REALTORS®, nor the listing broker, nor their agents or subagents, are responsible for the accuracy of the information. The buyer is responsible for verifying all information. This information is provided by the Coastal Carolinas Association of REALTORS® for use by its members and is not intended for any other purpose. Broker ReciprocitySM information is provided exclusively for consumers' personal, non-commercial use and may not be used for any purpose other than to identify prospective properties consumers may be interested in purchasing.
This data is updated on a daily basis. Some properties which appear for sale on this web site may subsequently have sold and may no longer be available. August 24, 2026 2:23 PM UTC
Copyright © 2026 of the Coastal Carolinas Association of REALTORS® MLS. This information is deemed reliable, but not guaranteed. Neither the Coastal Carolinas Association of REALTORS®, nor the listing broker, nor their agents or subagents, are responsible for the accuracy of the information. The buyer is responsible for verifying all information. This information is provided by the Coastal Carolinas Association of REALTORS® for use by its members and is not intended for any other purpose. Broker ReciprocitySM information is provided exclusively for consumers' personal, non-commercial use and may not be used for any purpose other than to identify prospective properties consumers may be interested in purchasing.
This data is updated on a daily basis. Some properties which appear for sale on this web site may subsequently have sold and may no longer be available. August 24, 2026 2:23 PM UTC
