
Price Reduction - Eco Friendly
Address
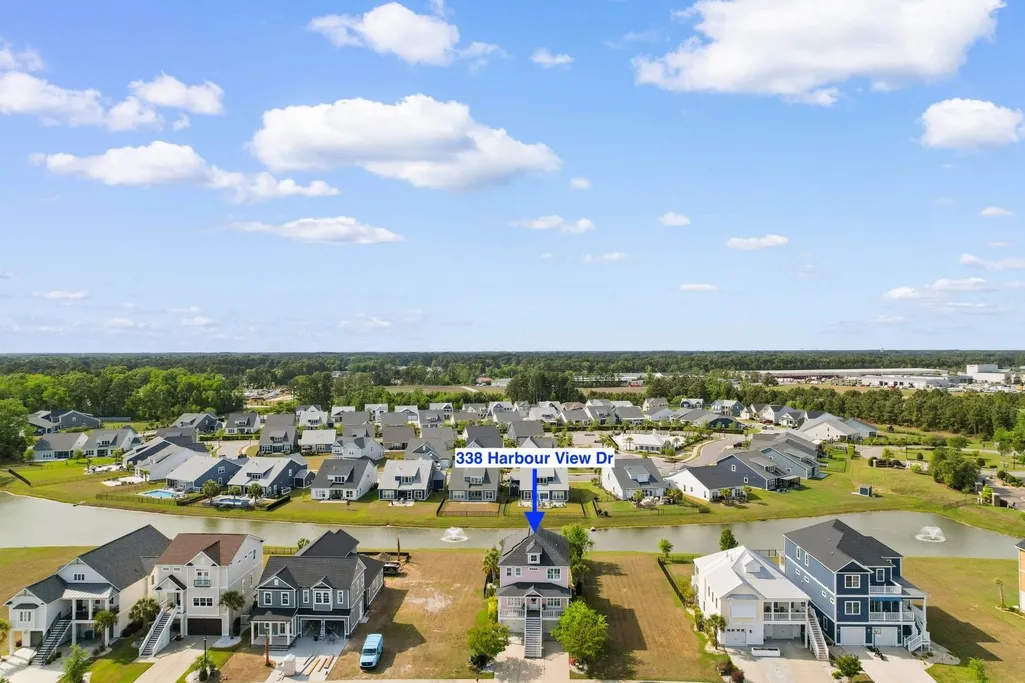
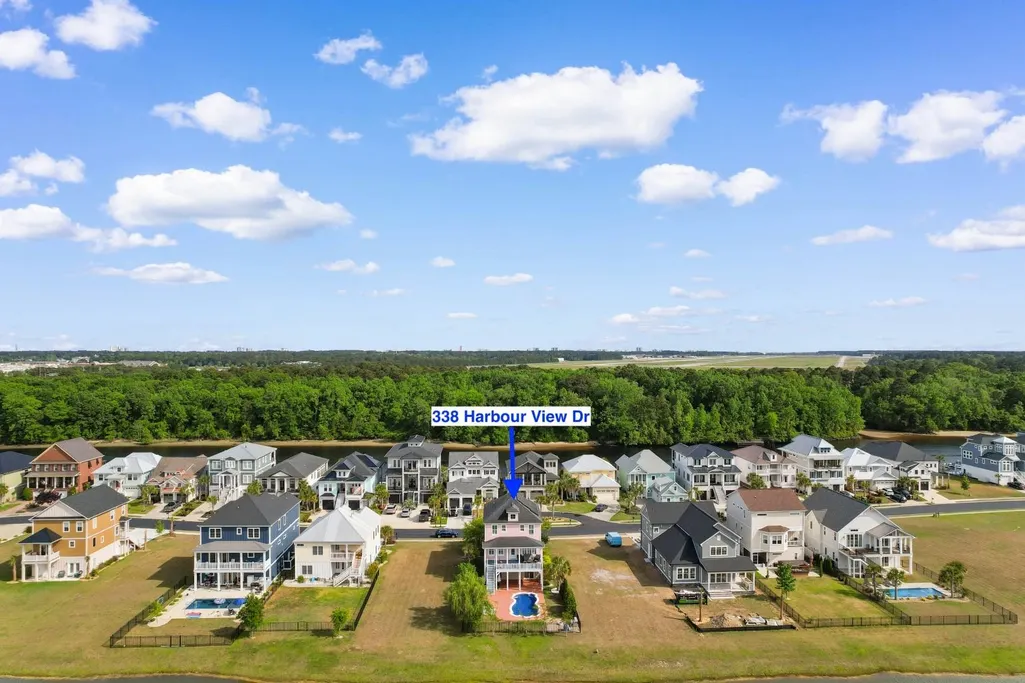
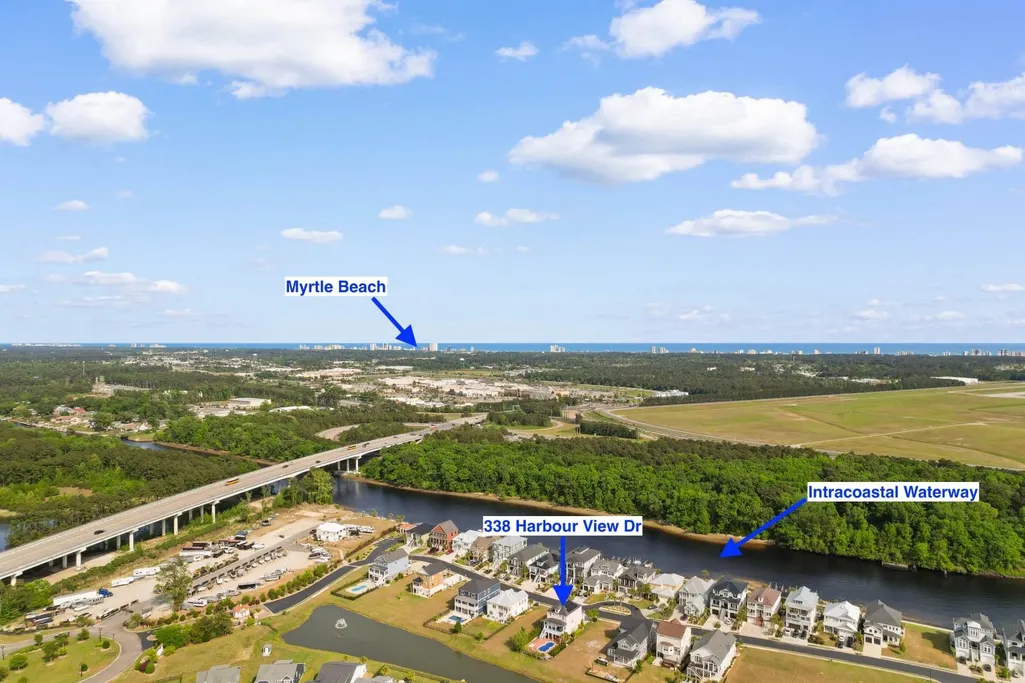
338 Harbour View Dr., Myrtle Beach, SC
Price
$ 749,900
Property Attributes
- MLS#2609673
- TypeSingle Family
- Listing Status Active
- CountyHorry
- CityMyrtle Beach
- Area24B Myrtle Beach Area-- south of 501 between Burca
- NeighborhoodBoardwalk on the Waterway
- Zip29579
- Style
- Year Built2016
- Price$ 749,900
- Bedrooms4
- Full Bathrooms4
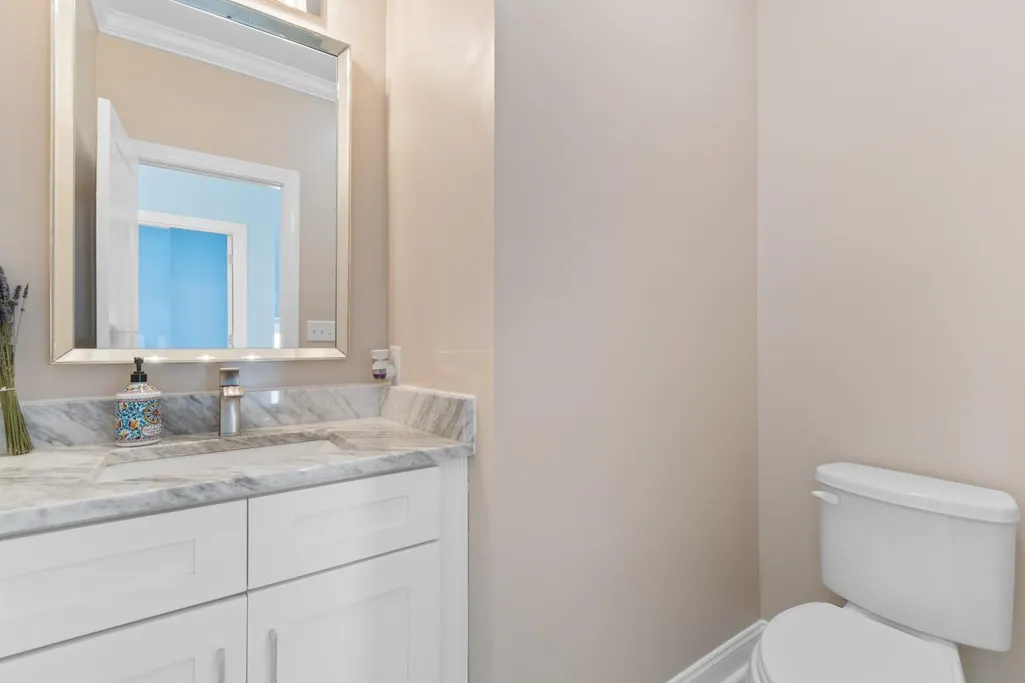
- Half Bathrooms1
- Sqr Footage3134
- Lot Size0.17 Acres
Data Source:
Coastal Carolinas MLS (CCARMLS)
Property Description
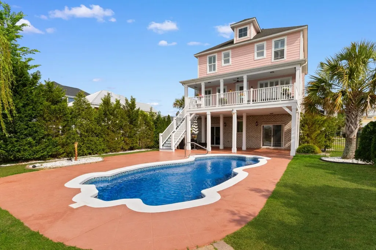
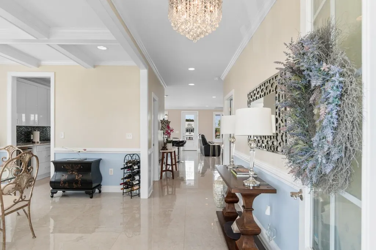
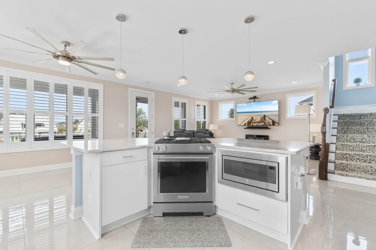
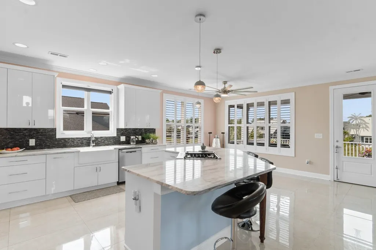
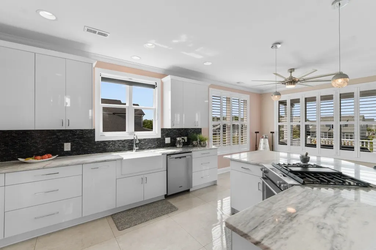
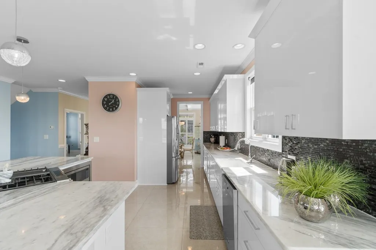
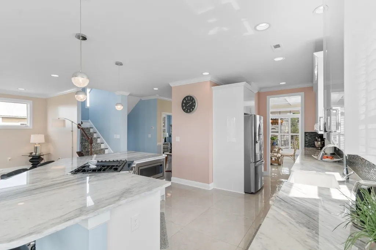
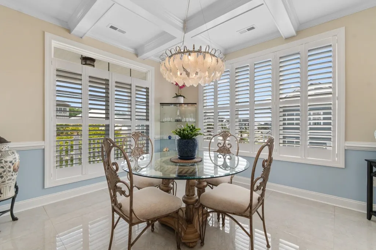
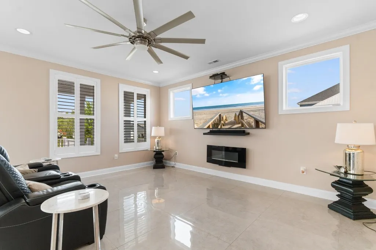
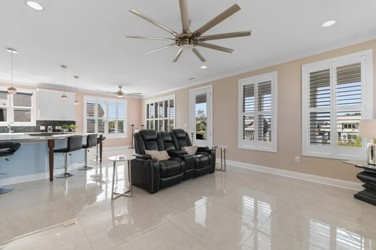
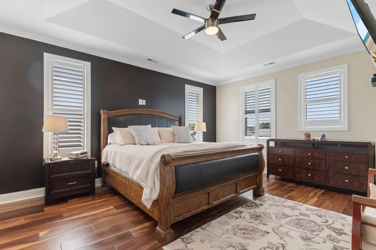
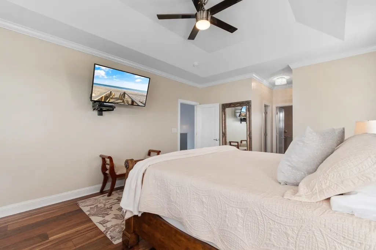
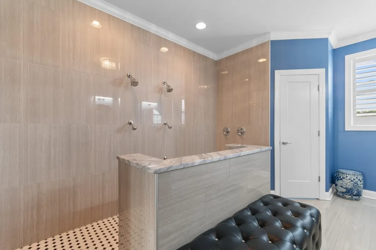
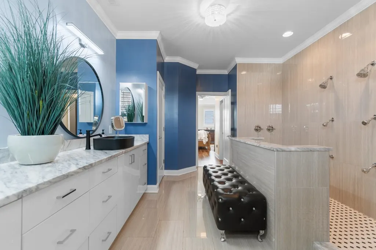
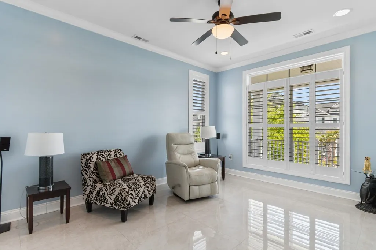
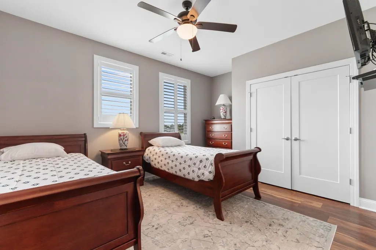
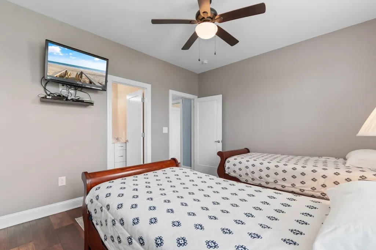
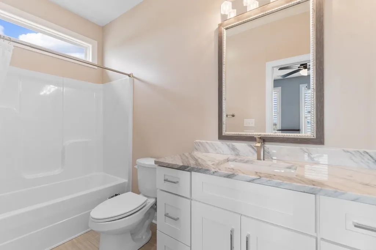
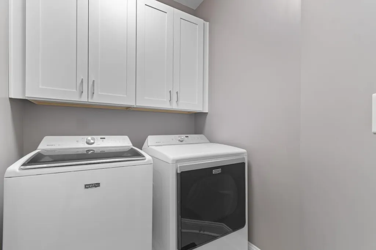
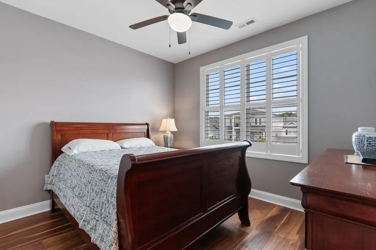
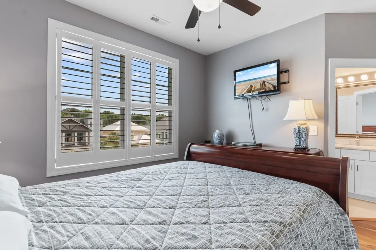
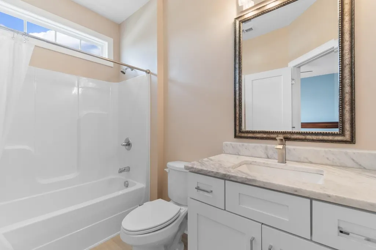
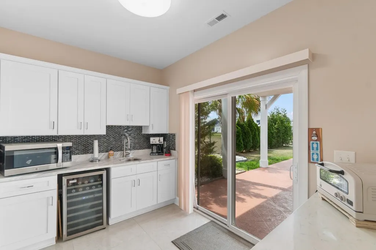
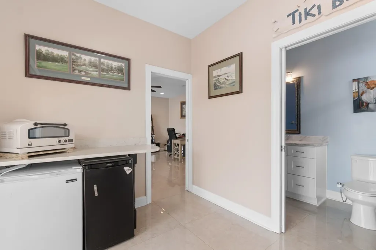
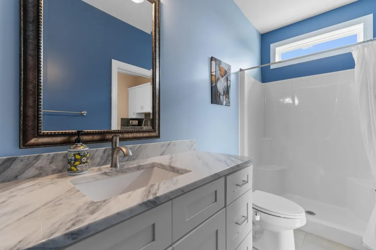
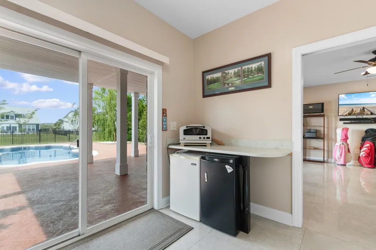
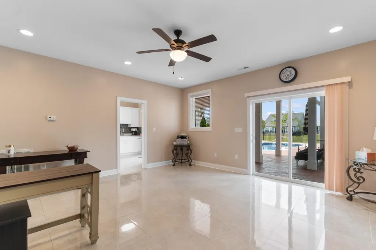
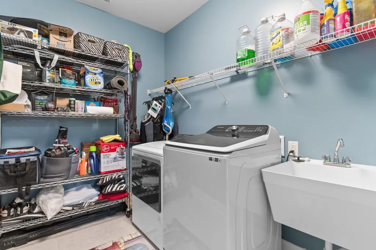
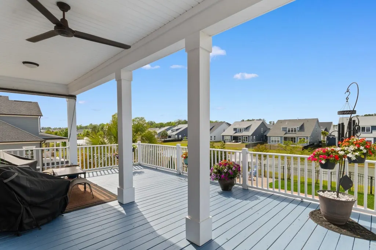
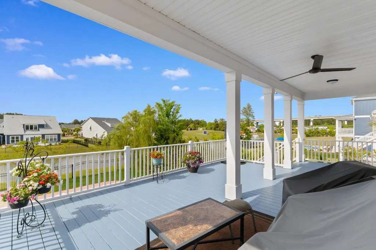
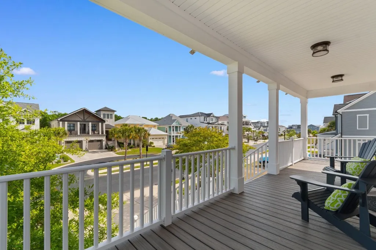
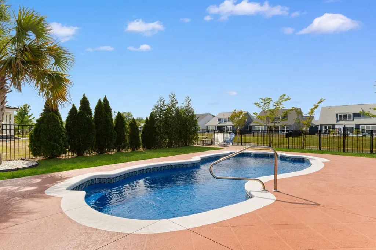
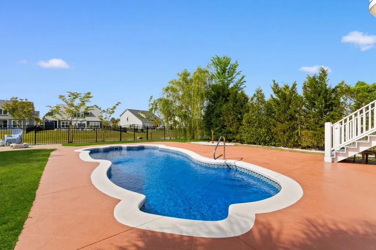
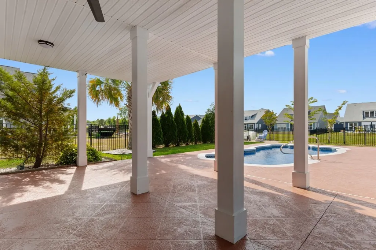
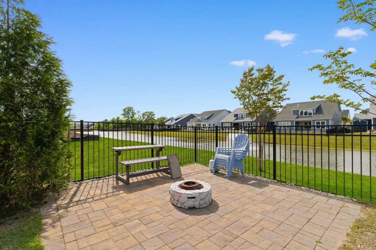
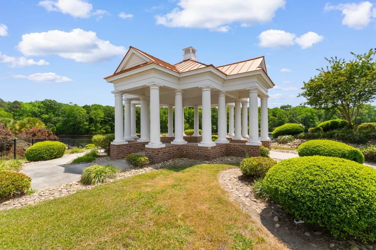
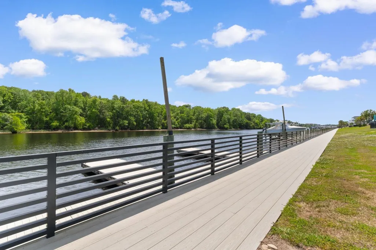
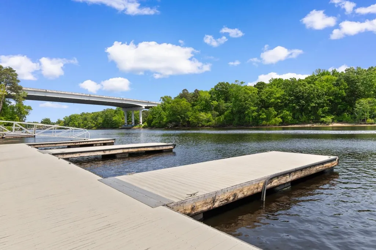
Embrace a lifestyle of contemporary coastal elegance at 338 Harbour View Drive, a breathtaking three-story sanctuary situated in the prestigious Boardwalk on the Waterway enclave. Defined by crisp minimalism and polished sophistication, the interior shines with 30x30 reflective floor tiles and a gourmet kitchen outfitted with high-gloss cabinetry from Holland and swirled marble-granite surfaces. From the formal dining room's ornate coffered ceilings to the dazzling Ethan Allen centerpiece over the staircase, every corner of this 3,134-square-foot residence has been curated to maximize natural light and views of the surrounding boating paradise. The property's layout is uniquely functional, highlighted by a ground-level living space that offers immense lifestyle value. This self-contained suite features a stylish kitchenette, private laundry, and a full bath, serving perfectly as an in-law/guest retreat, luxurious poolside cabana, or family game-room & flex space. Large sliding doors provide seamless transitions from this suite to a backyard oasis, where a heated saltwater pool sits framed by privacy hedges and swaying palms. Whether you are relaxing on the oversized second-story veranda or enjoying the evening glow of the pool's dusk-to-dawn lighting, the outdoor living spaces are designed for effortless entertaining. Opulence continues on the top floor within the primary suite, a sprawling refuge featuring a tray ceiling and a spectacular "walk-through" wet room shower. Beyond the visual appeal, this home is a model of modern efficiency, boasting a fully owned 17-panel solar system that slashes energy expenses, alongside a tankless water heater and a three-car capacity garage with epoxy flooring. With exclusive access to a community boat launch and a scenic boardwalk, this home represents a rare opportunity to own a high-tech, custom-built gem just minutes from the sands of Myrtle Beach.
| Elementary School | Middle School | High School |
|---|---|---|
| Pine Island Elementary School Elementary School | Ten Oaks Middle Middle School | Carolina Forest High School High School |
| Price History | |
|---|---|
| 4/15/2026 | Listed $865,500 |
| 5/26/2026 | 2$845,900 |
| 6/22/2026 | 2$824,900 |
| 7/21/2026 | 3$799,950 |
| 8/18/2026 | 6$749,900 |
General Features
| Heating | Central,Electric |
|---|---|
| Cooling | Central Air |
| Utilities | Cable Available,Electricity Available,Phone Available,Sewer Available,Underground Utilities,Water Available |
| Possession | Closing |
| Appliances | Dishwasher,Disposal,Microwave,Range,Refrigerator,Dryer,Washer |
| Zoning | PDD |
| HOA Fee | 230 |
| Association Fee Includes | Common Areas,Legal/Accounting,Recreation Facilities,Security |
| Patio/Porch Features | Balcony,Rear Porch,Deck,Front Porch,Patio |
| Architectural Style | Raised Beach |
| Pool Features | In Ground,Outdoor Pool,Private |
| Security Features | Gated Community,Smoke Detector(s),Security Service |
| Construction Materials | HardiPlank Type |
| Pets Allowed | Owner Only,Yes |
| Year Built | 2016 |
| Levels | Three Or More |
| Property Subtype | Detached |
| Community Features | Boat Facilities,Clubhouse,Dock,Golf Carts OK,Gated,Recreation Area,Long Term Rental Allowed |
| Assoc Fee Paid Per | Monthly |
| County | Horry |
| Property Type | Residential |
| Association Amenities | Boat Dock,Boat Ramp,Clubhouse,Gated,Owner Allowed Golf Cart,Owner Allowed Motorcycle,Pet Restrictions,Security |
| HOA | true |
| Energy Efficient | Solar Panel(s) |
| Subdivision Name | Boardwalk on the Waterway |
| Garage Y/N | true |
| Green Energy Generation | Solar |
| Full Baths | 4 |
| Status | Active |
| High School | Carolina Forest High School |
| City | Myrtle Beach |
| Disclosures | Covenants/Restrictions Disclosure,Seller Disclosure |
| MLS Area | 24B Myrtle Beach Area-- south of 501 between Burcale & waterway |
| Elementary School | Pine Island Elementary School |
| Property Attached Y/N | false |
| Home Warranty Y/N | false |
| Middle/Junior High School | Ten Oaks Middle |
| Property Condition | Resale |
| Lease Considered Y/N | false |
| Virtual Tour | https://my.matterport.com/show/?m=YPxxZ89FqpV&brand=0 |
| Standard Status | Active |
| Property Sub Type Additional | Detached |
| PostalCity | MYRTLE BEACH |
Interior Features
| Interior Amenities | Tray Ceiling(s),Ceiling Fan(s),Dual Sinks,Fireplace,Separate Shower,Vanity,Walk-In Closet(s),Window Treatments,Breakfast Bar,Entrance Foyer,In-Law Floorplan,Kitchen Island,Stainless Steel Appliances,Solid Surface Counters |
|---|---|
| Flooring | Tile,Wood |
| Furnished Y/N | Unfurnished |
| Air Conditioning Y/N | true |
| Heating Y/N | true |
| Window Features | Window Treatments |
| Fireplace Y/N | true |
| Half Baths | 1 |
| Laundry Features | Washer Hookup |
| Total Bedrooms | 4 |
| Room Type | Bathroom,Den,Foyer,In-Law Suite,Utility Room |
| LivingAreaSource | Estimated |
Exterior Features
| Exterior Amenities | Balcony,Deck,Dock,Fence,Sprinkler/Irrigation,Pool,Porch,Patio |
|---|---|
| Parking Features | Underground,Garage Door Opener |
| Lot Features | Outside City Limits,Rectangular,Rectangular Lot |
| Water Source | Public |
| Total Parking | 4 |
| Foundation Details | Raised |
| Building Area Total | 3780 |
| Lot Size Acres | 0.17 |
| Lot Size Source | Estimated |
Amenities
- Foreclosure
- Views
- Short Sale
- New Construction
- Adult 55+
- Lease To Own
- No HOA Fees
- Furnished
- Primary On Main
- Air Conditioning
- Seller Finance
- Green
- Fixer Upper
- Horse
- Golf
- Fireplace
- Deck
- Garage
- Basement
- Pool
Property vs Single Family Average in 29579
Price
Year Built
 The data relating to real estate for sale on this web site comes in part from the Broker Reciprocity Program of Charleston Trident Association of REALTORS® -- All information deemed reliable but not guaranteed. All properties are subject to prior sale, change or withdrawal. Neither listing broker(s) or information provider(s) shall be responsible for any typographical errors, misinformation, misprints and shall be held totally harmless. Listing(s) information is provided for consumer's personal,
 Copyright © 2026 of the Coastal Carolinas Association of REALTORS® MLS. This information is deemed reliable, but not guaranteed. Neither the Coastal Carolinas Association of REALTORS®, nor the listing broker, nor their agents or subagents, are responsible for the accuracy of the information. The buyer is responsible for verifying all information. This information is provided by the Coastal Carolinas Association of REALTORS® for use by its members and is not intended for any other purpose. Broker ReciprocitySM information is provided exclusively for consumers' personal, non-commercial use and may not be used for any purpose other than to identify prospective properties consumers may be interested in purchasing.
This data is updated on a daily basis. Some properties which appear for sale on this web site may subsequently have sold and may no longer be available. August 24, 2026 2:23 PM UTC
Copyright © 2026 of the Coastal Carolinas Association of REALTORS® MLS. This information is deemed reliable, but not guaranteed. Neither the Coastal Carolinas Association of REALTORS®, nor the listing broker, nor their agents or subagents, are responsible for the accuracy of the information. The buyer is responsible for verifying all information. This information is provided by the Coastal Carolinas Association of REALTORS® for use by its members and is not intended for any other purpose. Broker ReciprocitySM information is provided exclusively for consumers' personal, non-commercial use and may not be used for any purpose other than to identify prospective properties consumers may be interested in purchasing.
This data is updated on a daily basis. Some properties which appear for sale on this web site may subsequently have sold and may no longer be available. August 24, 2026 2:23 PM UTC
