
Eco Friendly
Address
156 Lake Pointe Dr., Murrells Inlet, SC
Price
$ 700,000
Property Attributes
- MLS#2609966
- TypeSingle Family
- Listing Status Active
- CountyHorry
- CityMurrells Inlet
- Area28B Surfside Area-Glensbay to GC Connector
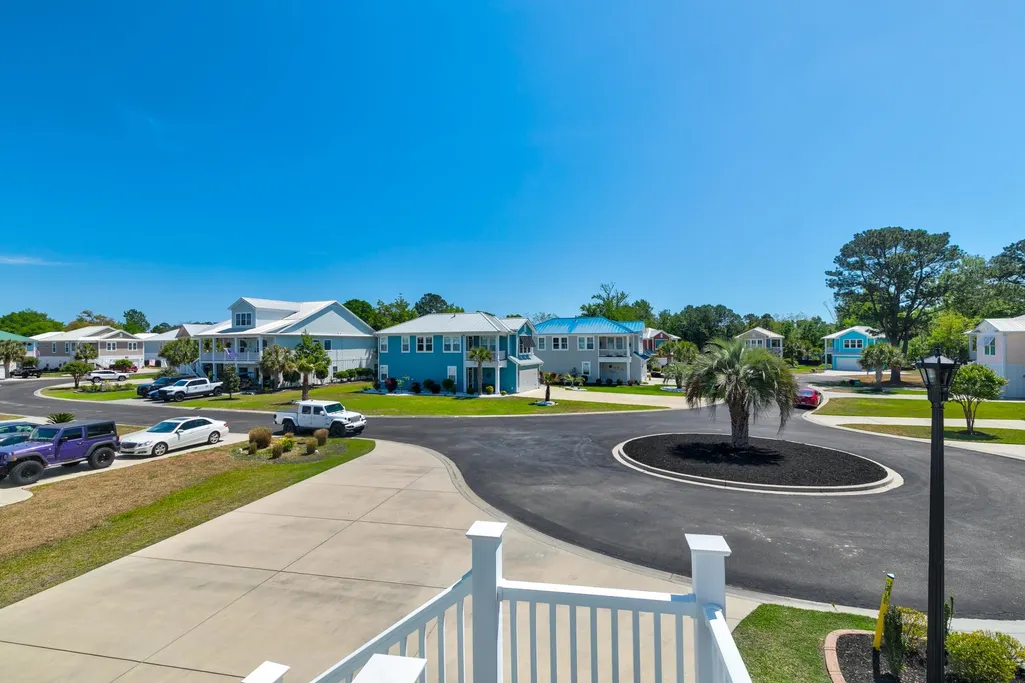
- NeighborhoodReflection Pointe
- Zip29576
- Style
- Year Built2021
- Price$ 700,000
- Bedrooms3
- Full Bathrooms2
- Half Bathrooms1
- Sqr Footage2050
- Lot Size0.16 Acres
Data Source:
Coastal Carolinas MLS (CCARMLS)
Property Description
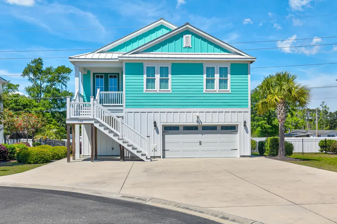
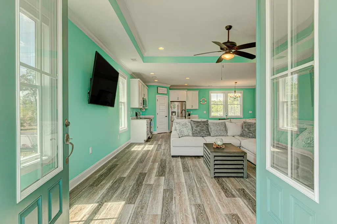
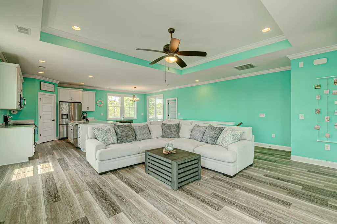
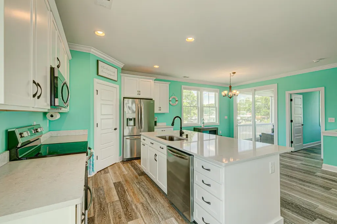
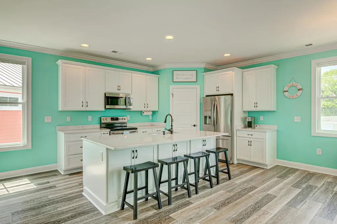
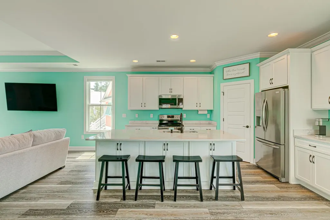
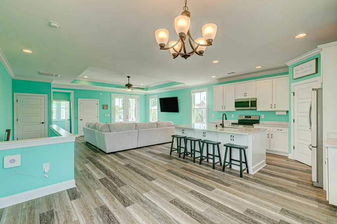
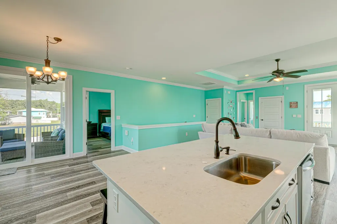
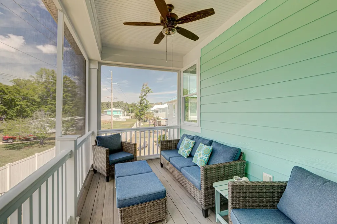
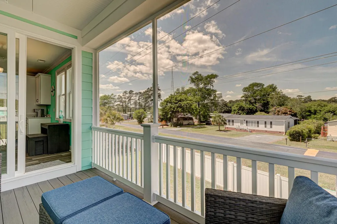
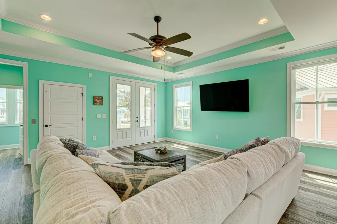
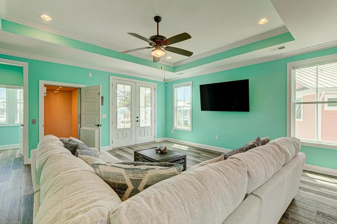
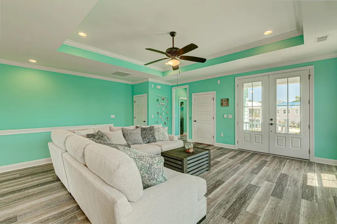
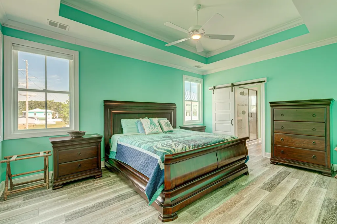
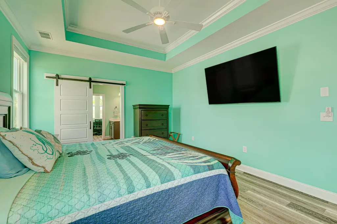
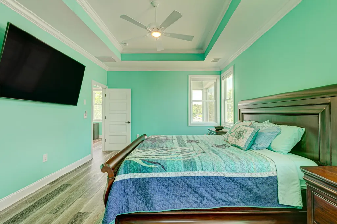
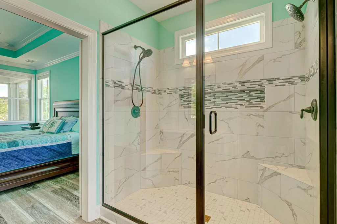
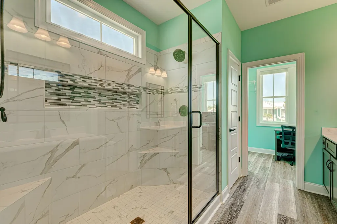
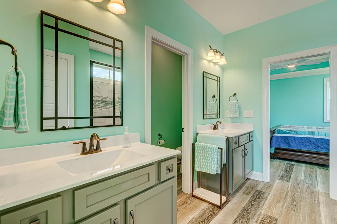
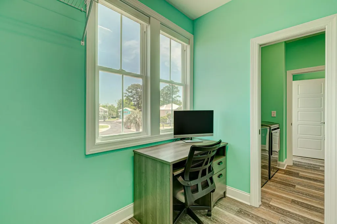
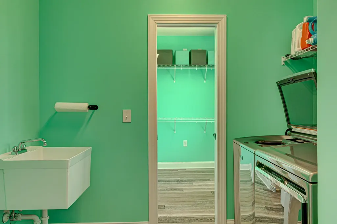
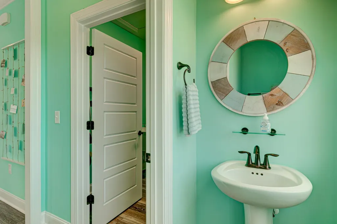
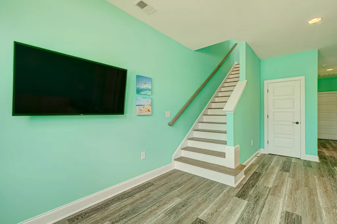
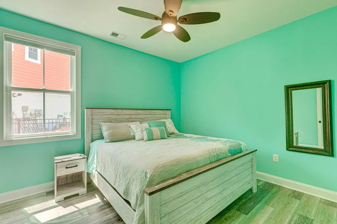
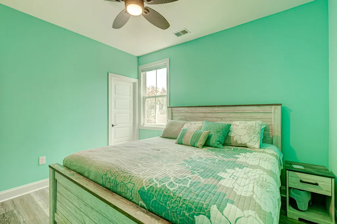
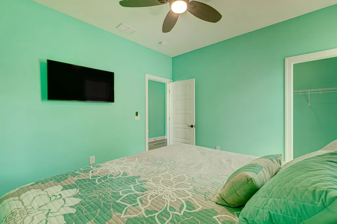
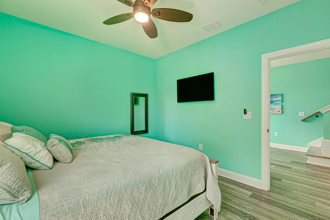
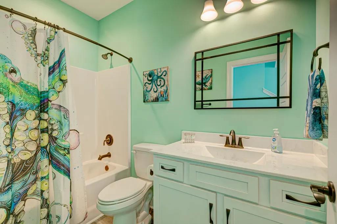
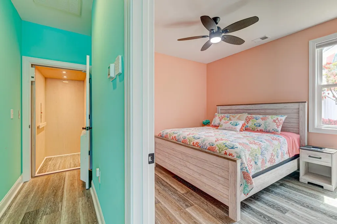
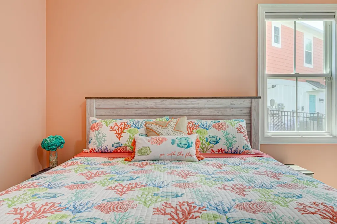
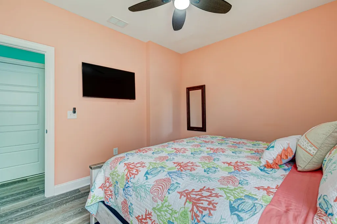
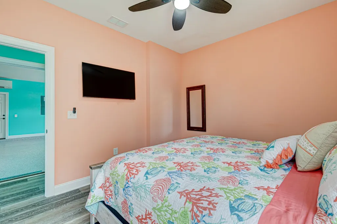
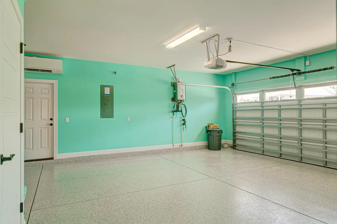
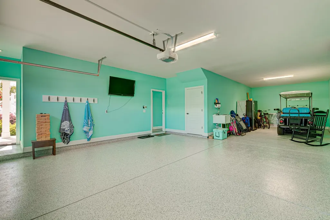
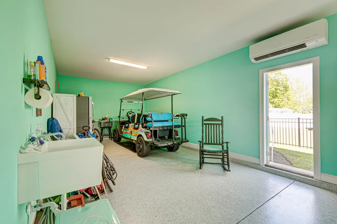
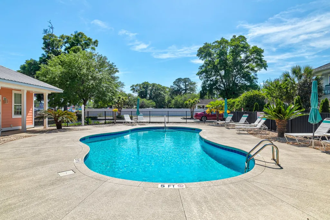
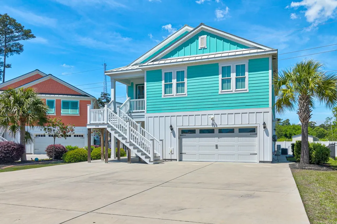
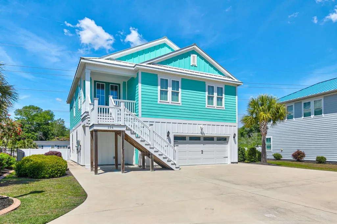
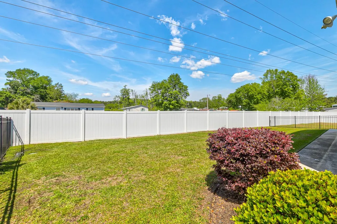
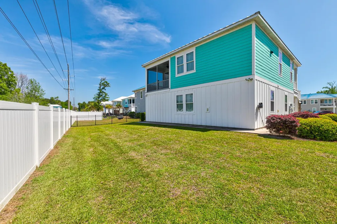
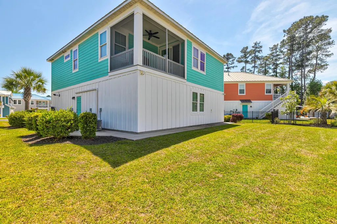
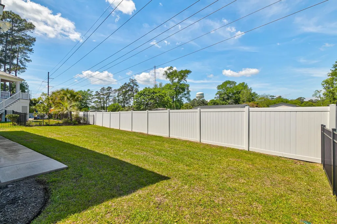
Raised Beach Home | 3 BD / 2.5 BA | 2,050 Heated Sq Ft | 3-Car Garage | Elevator Just a golf cart ride from the ocean, this beautifully designed raised beach home offers the kind of easy, unhurried living that reminds you why you moved to the beach in the first place — and it was built from the ground up to stay that way. HardiPlank siding and a durable metal roof mean the exterior practically takes care of itself, freeing you to focus on enjoying your home. The extended concrete driveway offers generous parking for family and guests alike, and the thoughtful details only multiply from there. From the moment you step inside, the main floor opens up in all the right ways. Natural light pours through the open-concept great room, where the living space flows seamlessly into a large, well-appointed kitchen featuring stainless steel appliances, rich granite countertops, and smoothtop stove (gas hookup is already in place if you prefer to change to gas range) — a quiet nod to the flexibility this home affords. The generous dining area space affords room for any size table and any size occasion. When the mood calls for fresh air, simply step through to the screened porch — a peaceful perch for morning coffee as the day begins or a cool evening retreat as the sun winds down. A convenient rear spigot makes cleaning the porch floor a breeze. The primary suite on the main level feels like a true sanctuary. A tray ceiling with a fan adds an elegant touch, while the ensuite bath — complete with an oversized tiled shower and walk-in closet — offers the comfort and privacy you deserve. Direct access to the dedicated washer and dryer utility room, which features Wi-Fi connectivity for remote monitoring, makes everyday living that much easier. A tasteful half guest bath rounds out the main floor. Downstairs, two welcoming guest bedrooms share a full bath, and a private recreation room with its own TV, giving family and visitors a comfortable space to settle in and unwind. Bedroom lighting throughout features adjustable warm and cool settings, so every room can be tuned to the mood of the moment. The three-car garage is a standout in its own right — finished with commercial-grade epoxy, heated and cooled with a dedicated mini-split system, and designed as an additional entertaining area complete with a TV--ready for game day, a workshop, or whatever suits your lifestyle. The private elevator makes bringing in the groceries and suitcases so easy, ensuring this home lives comfortably for everyone. Smart living is woven throughout. Separate thermostats for the upper and lower levels keep everyone comfortable on their own terms and can be controlled remotely. All bath fans feature energy efficient timers. A Ring system and a backyard camera with flood lighting offer peace of mind whether you're home or away. The built-in Teaxx pest control system — installed directly into the walls — quietly handles one of the less glamorous realities of coastal living, so you never have to think about it. The smart irrigation system connects to a rain sensor that automatically pauses the sprinklers when nature does the job itself, and the Wi-Fi-capable washer and dryer add one more layer of effortless convenience to daily life. Whether you're looking for a full-time residence or a vacation retreat, this is the ideal place to gather with the people who matter most. The intelligent design, flow and warmth of this home will make you want to stay forever. Come see it in person — some homes are simply better experienced than described.
| Elementary School | Middle School | High School |
|---|---|---|
| Seaside Elementary School Elementary School | Saint James Intermediate School Middle School | Saint James High School High School |
| Price History | |
|---|---|
| 4/17/2026 | Listed $700,000 |
General Features
| Heating | Central,Electric,Gas |
|---|---|
| Cooling | Central Air |
| Utilities | Cable Available,Electricity Available,Natural Gas Available,Phone Available,Sewer Available,Underground Utilities,Water Available |
| Possession | Closing |
| Appliances | Dishwasher,Freezer,Disposal,Microwave,Range,Refrigerator,Dryer,Washer |
| Zoning | RES |
| HOA Fee | 120 |
| Association Fee Includes | Association Management,Common Areas,Legal/Accounting,Pool(s),Recreation Facilities |
| Patio/Porch Features | Rear Porch,Front Porch,Porch,Screened |
| Architectural Style | Raised Beach |
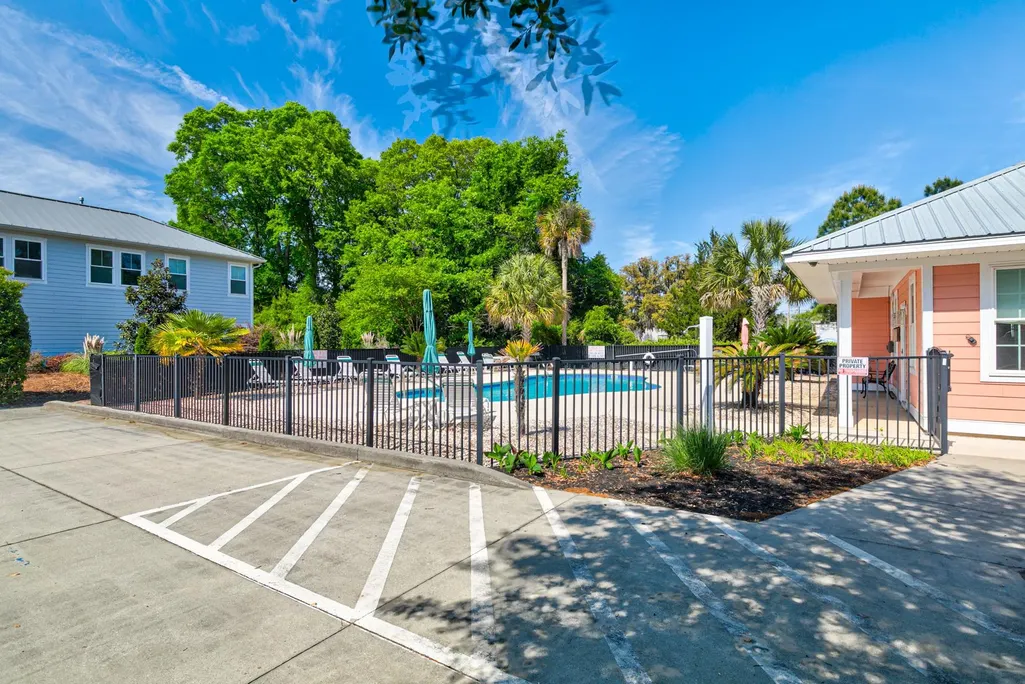
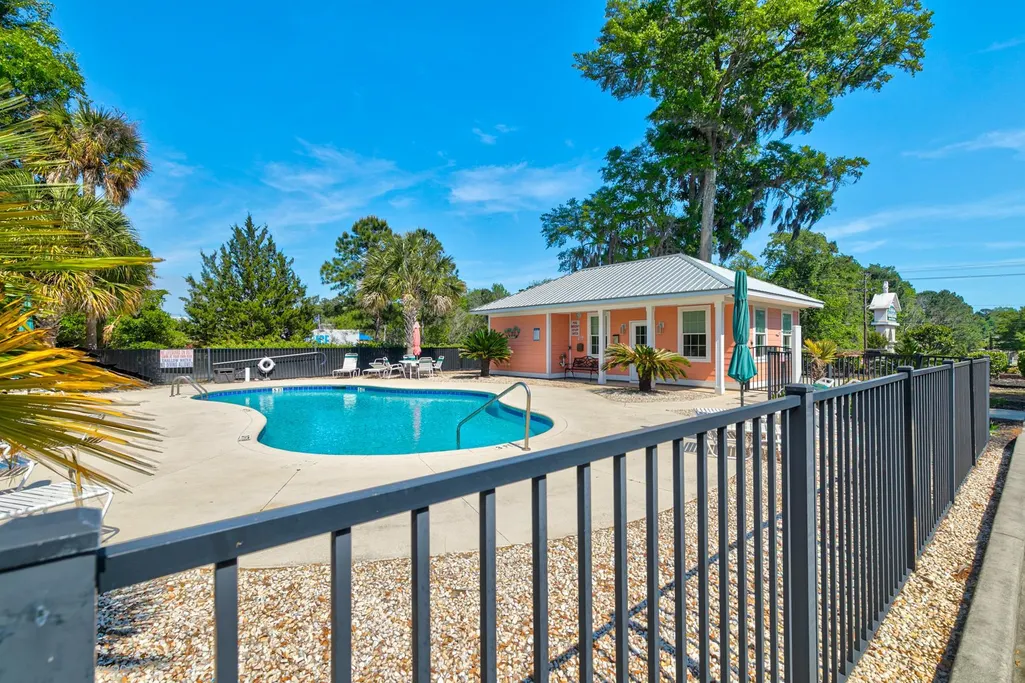
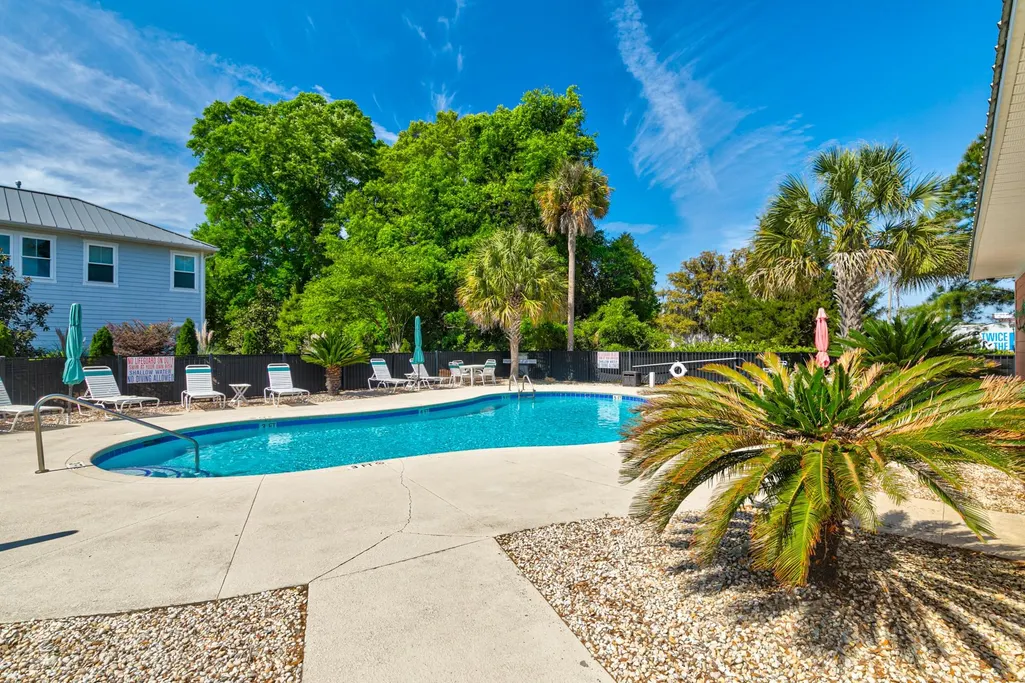
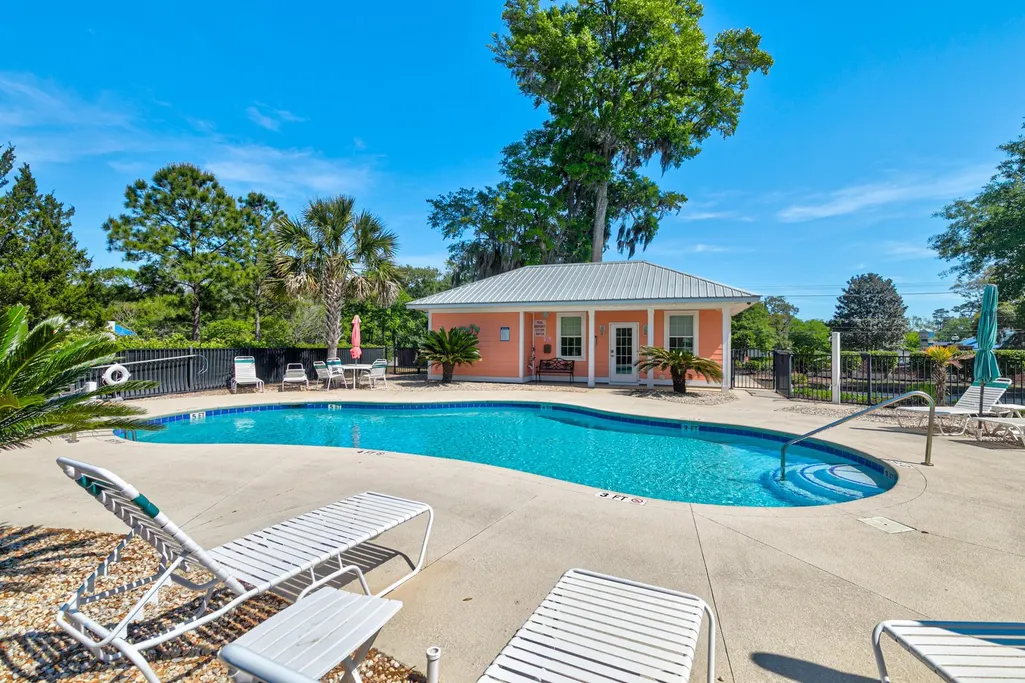
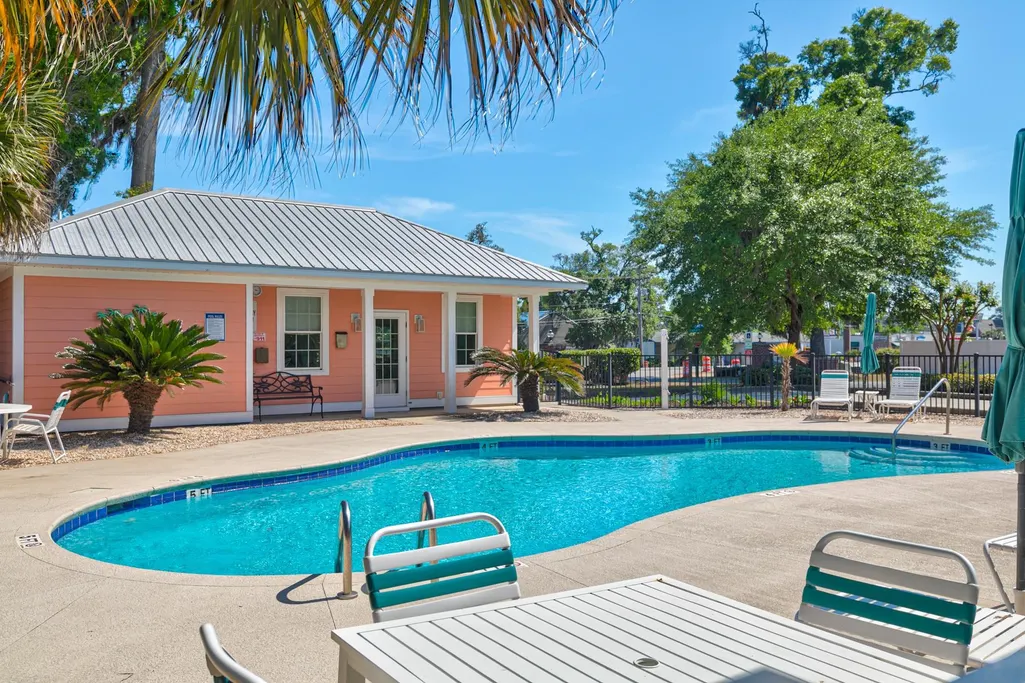
| Pool Features | Community,Outdoor Pool |
| Security Features | Security System,Smoke Detector(s) |
| Construction Materials | HardiPlank Type |
| Pets Allowed | Owner Only,Yes |
| Year Built | 2021 |
| Levels | Two |
| Property Subtype | Detached |
| Community Features | Clubhouse,Golf Carts OK,Recreation Area,Long Term Rental Allowed,Pool |
| Assoc Fee Paid Per | Monthly |
| County | Horry |
| Property Type | Residential |
| Association Amenities | Clubhouse,Owner Allowed Golf Cart,Pet Restrictions,Tenant Allowed Golf Cart |
| HOA | true |
| Energy Efficient | Doors,Windows |
| Subdivision Name | Reflection Pointe |
| Garage Y/N | true |
| Full Baths | 2 |
| Status | Active |
| Directions | Hwy 17 Bypass - turn onto Lake Pointe Dr. Follow the road, 156 Lake Pointe Dr will be on your right. |
| High School | Saint James High School |
| City | Murrells Inlet |
| Disclosures | Covenants/Restrictions Disclosure,Seller Disclosure |
| MLS Area | 28B Surfside Area-Glensbay to GC Connector |
| Elementary School | Seaside Elementary School |
| Property Attached Y/N | false |
| Home Warranty Y/N | false |
| Middle/Junior High School | Saint James Intermediate School |
| Property Condition | Resale |
| Lease Considered Y/N | false |
| Builder Name | Port City Builders |
| Standard Status | Active |
| Property Sub Type Additional | Detached |
| PostalCity | MURRELLS INLET |
Interior Features
| Interior Amenities | Tray Ceiling(s),Ceiling Fan(s),Dual Sinks,Elevator,Linen Closet,Split Bedrooms,Separate Shower,Vanity,Walk-In Closet(s),Window Treatments,Breakfast Bar,Bedroom on Main Level,Kitchen Island,Stainless Steel Appliances,Solid Surface Counters |
|---|---|
| Flooring | Luxury Vinyl,Luxury VinylPlank |
| Furnished Y/N | Unfurnished |
| Air Conditioning Y/N | true |
| Heating Y/N | true |
| Window Features | Window Treatments |
| Half Baths | 1 |
| Laundry Features | Washer Hookup |
| Total Bedrooms | 3 |
| Room Type | Bonus Room,Screened Porch,Utility Room |
| LivingAreaSource | Owner |
Exterior Features
| Exterior Amenities | Fence,Sprinkler/Irrigation,Porch |
|---|---|
| Parking Features | Underground,Golf Cart Garage,Garage Door Opener |
| Lot Features | Rectangular,Rectangular Lot |
| Water Source | Public |
| Total Parking | 8 |
| Foundation Details | Slab |
| Building Area Total | 2990 |
| Lot Dimensions | 64'x132'x43'102' |
| Lot Size Acres | 0.16 |
| Lot Size Source | Public Records |
| Door Features | Insulated Doors |
Amenities
- Foreclosure
- Views
- Short Sale
- New Construction
- Adult 55+
- Lease To Own
- No HOA Fees
- Furnished
- Primary On Main
- Air Conditioning
- Seller Finance
- Green
- Fixer Upper
- Horse
- Golf
- Fireplace
- Deck
- Garage
- Basement
- Pool
Property vs Single Family Average in 29576
Price
Year Built
 The data relating to real estate for sale on this web site comes in part from the Broker Reciprocity Program of Charleston Trident Association of REALTORS® -- All information deemed reliable but not guaranteed. All properties are subject to prior sale, change or withdrawal. Neither listing broker(s) or information provider(s) shall be responsible for any typographical errors, misinformation, misprints and shall be held totally harmless. Listing(s) information is provided for consumer's personal,
 Copyright © 2026 of the Coastal Carolinas Association of REALTORS® MLS. This information is deemed reliable, but not guaranteed. Neither the Coastal Carolinas Association of REALTORS®, nor the listing broker, nor their agents or subagents, are responsible for the accuracy of the information. The buyer is responsible for verifying all information. This information is provided by the Coastal Carolinas Association of REALTORS® for use by its members and is not intended for any other purpose. Broker ReciprocitySM information is provided exclusively for consumers' personal, non-commercial use and may not be used for any purpose other than to identify prospective properties consumers may be interested in purchasing.
This data is updated on a daily basis. Some properties which appear for sale on this web site may subsequently have sold and may no longer be available. August 25, 2026 2:23 PM UTC
Copyright © 2026 of the Coastal Carolinas Association of REALTORS® MLS. This information is deemed reliable, but not guaranteed. Neither the Coastal Carolinas Association of REALTORS®, nor the listing broker, nor their agents or subagents, are responsible for the accuracy of the information. The buyer is responsible for verifying all information. This information is provided by the Coastal Carolinas Association of REALTORS® for use by its members and is not intended for any other purpose. Broker ReciprocitySM information is provided exclusively for consumers' personal, non-commercial use and may not be used for any purpose other than to identify prospective properties consumers may be interested in purchasing.
This data is updated on a daily basis. Some properties which appear for sale on this web site may subsequently have sold and may no longer be available. August 25, 2026 2:23 PM UTC
