
Address
125 Harbor Oaks Dr., Myrtle Beach, SC
Price
$ 674,900
Property Attributes
- MLS#2610190
- TypeSingle Family
- Listing Status Pending
- CountyHorry
- CityMyrtle Beach
- Area25A Myrtle Beach Area--west of Socastee between 54
- NeighborhoodHarbor Oaks Marina
- Zip29588
- Style
- Year Built2021
- Price$ 674,900
- Bedrooms5
- Full Bathrooms4
- Half Bathrooms1
- Sqr Footage3500
- Lot Size0.1 Acres
Data Source:
Coastal Carolinas MLS (CCARMLS)
Property Description
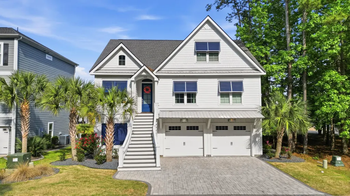
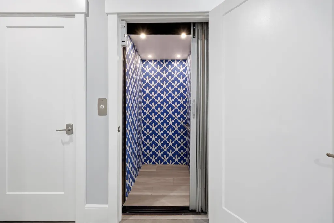
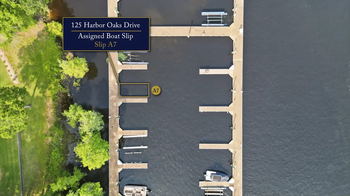
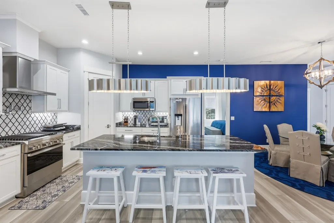
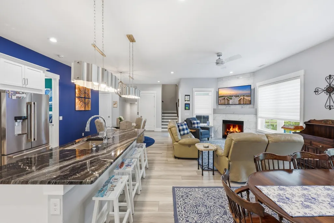
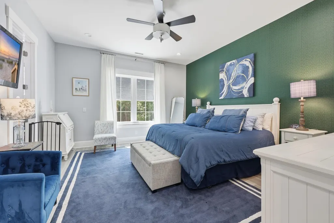
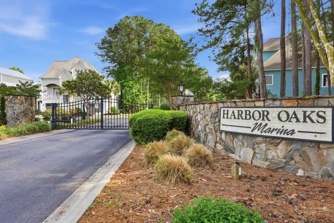
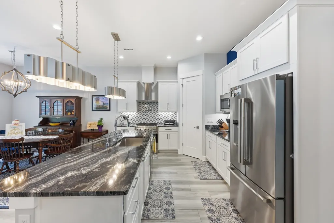
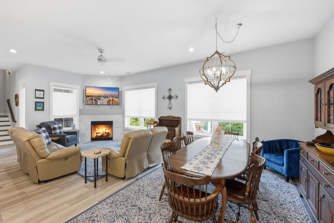
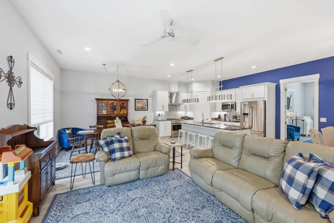
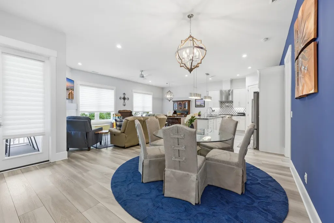
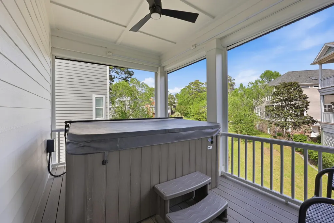
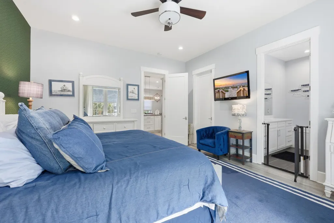
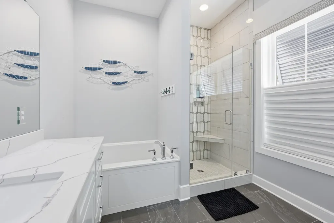
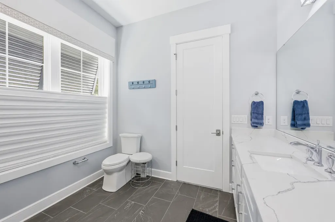
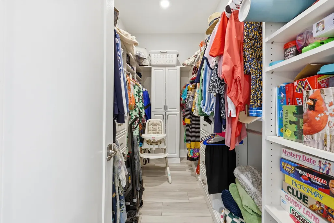
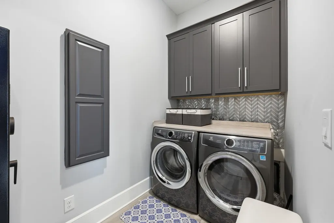
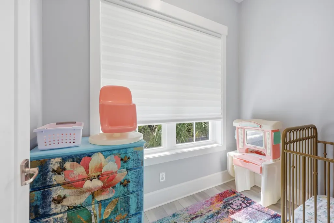
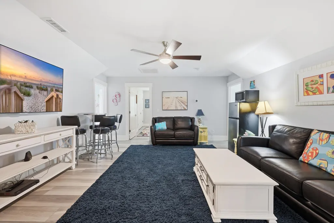
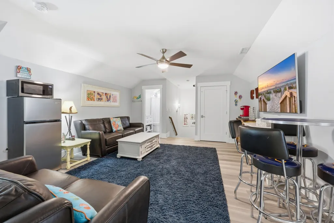
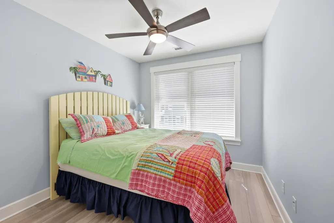
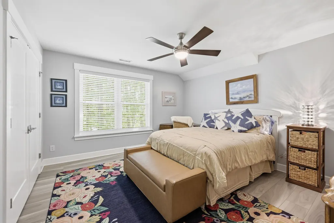
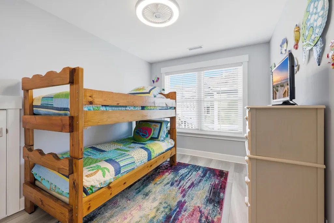
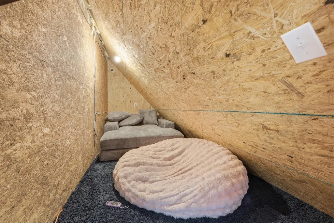
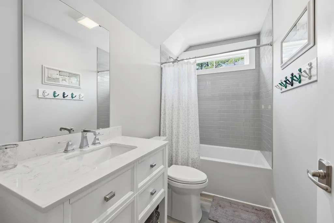
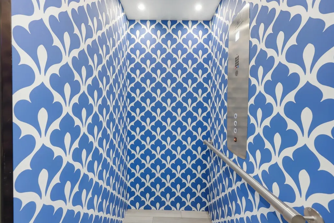
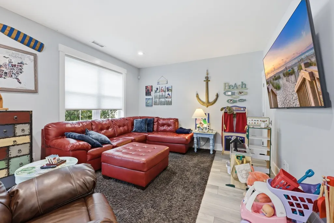
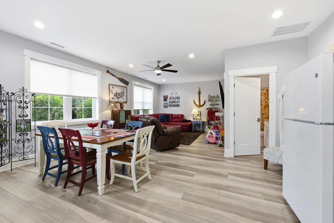
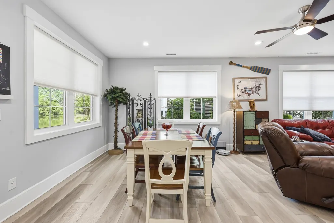
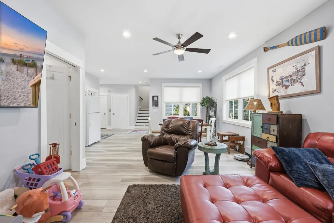
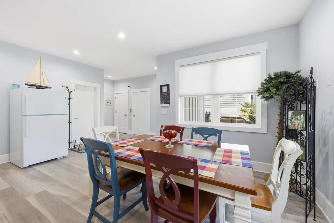
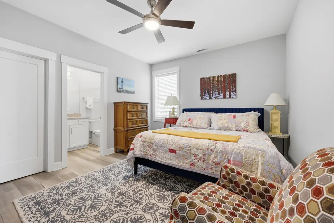
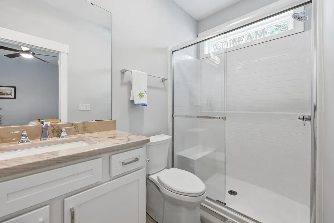
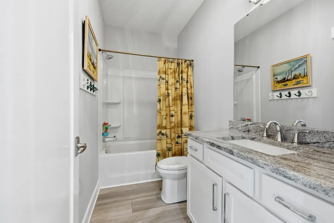
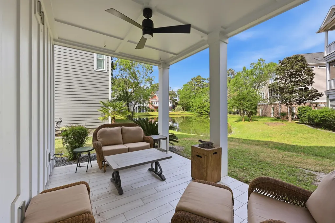
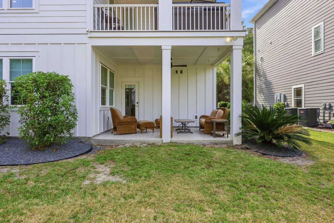
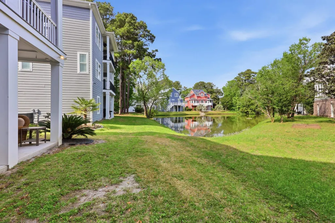
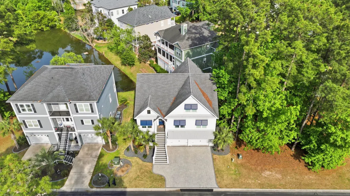
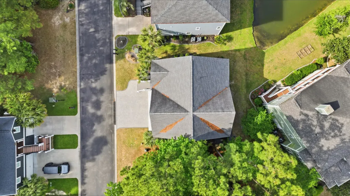
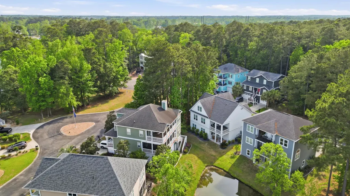
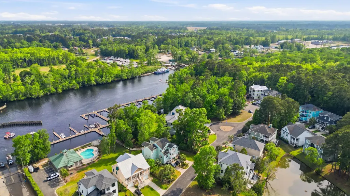
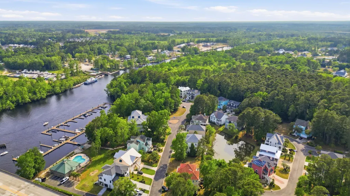
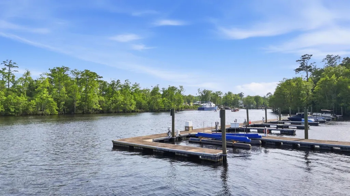
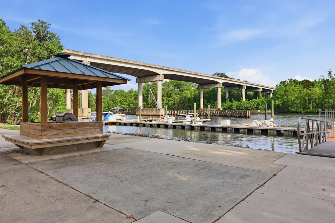
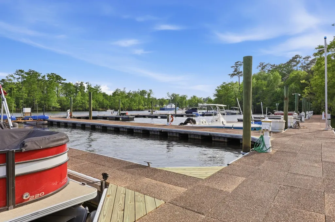
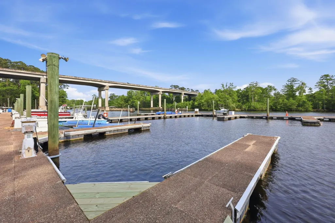
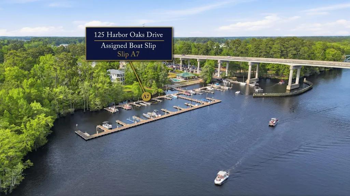
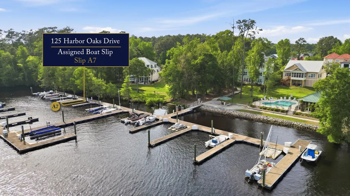
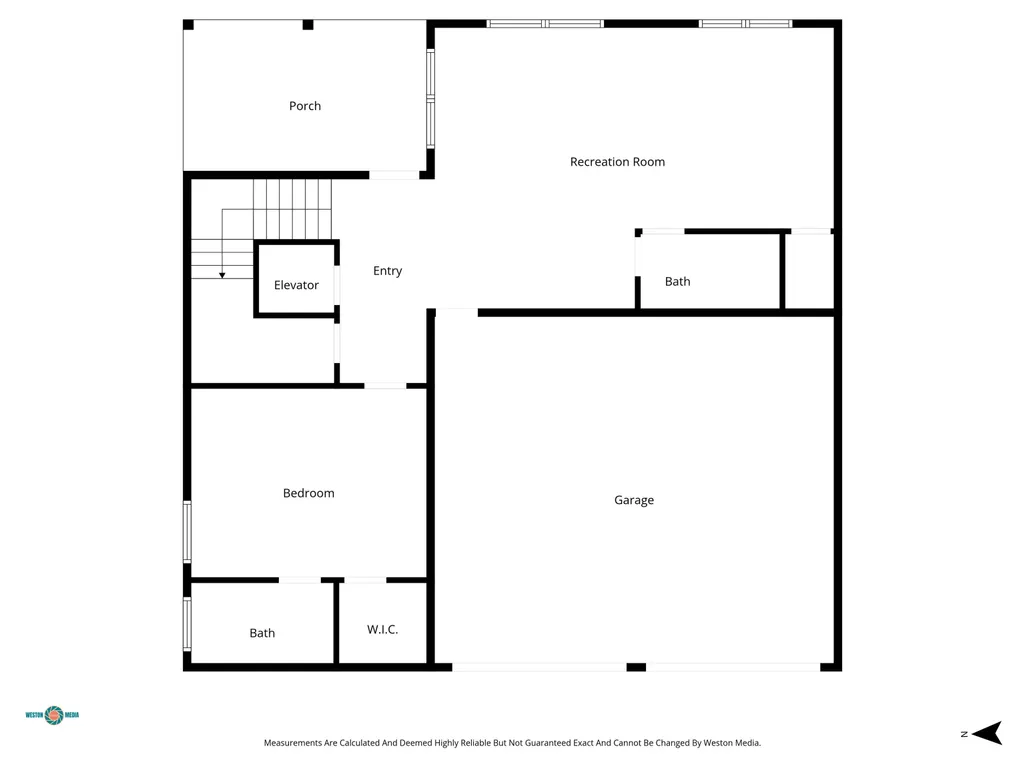
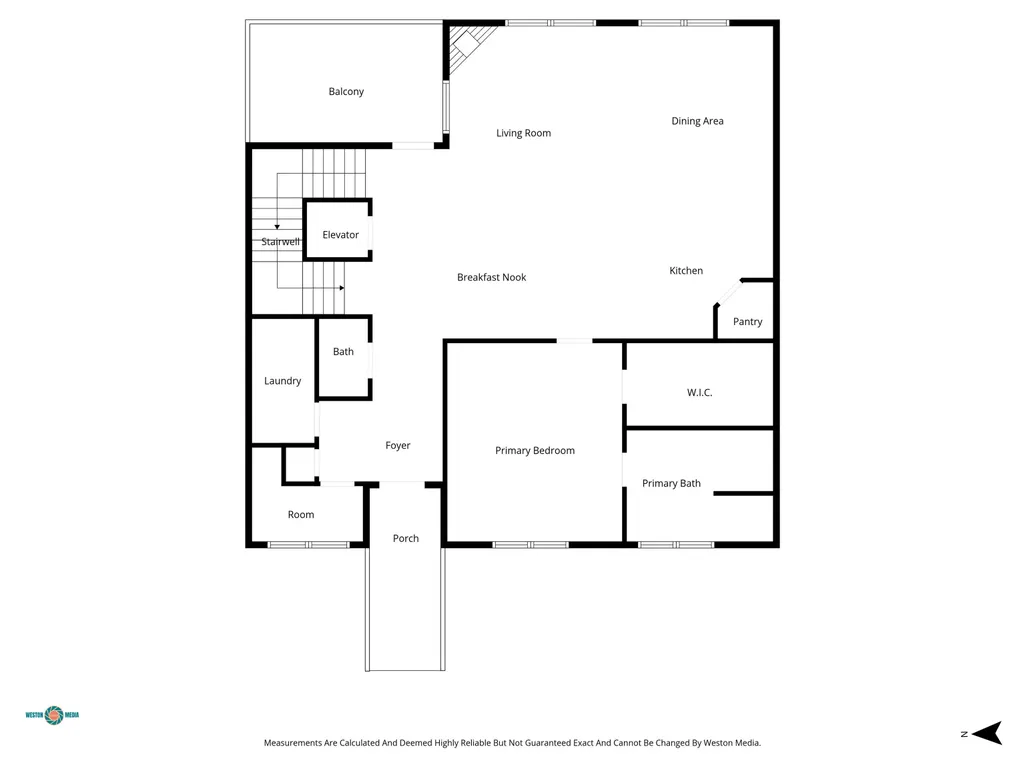
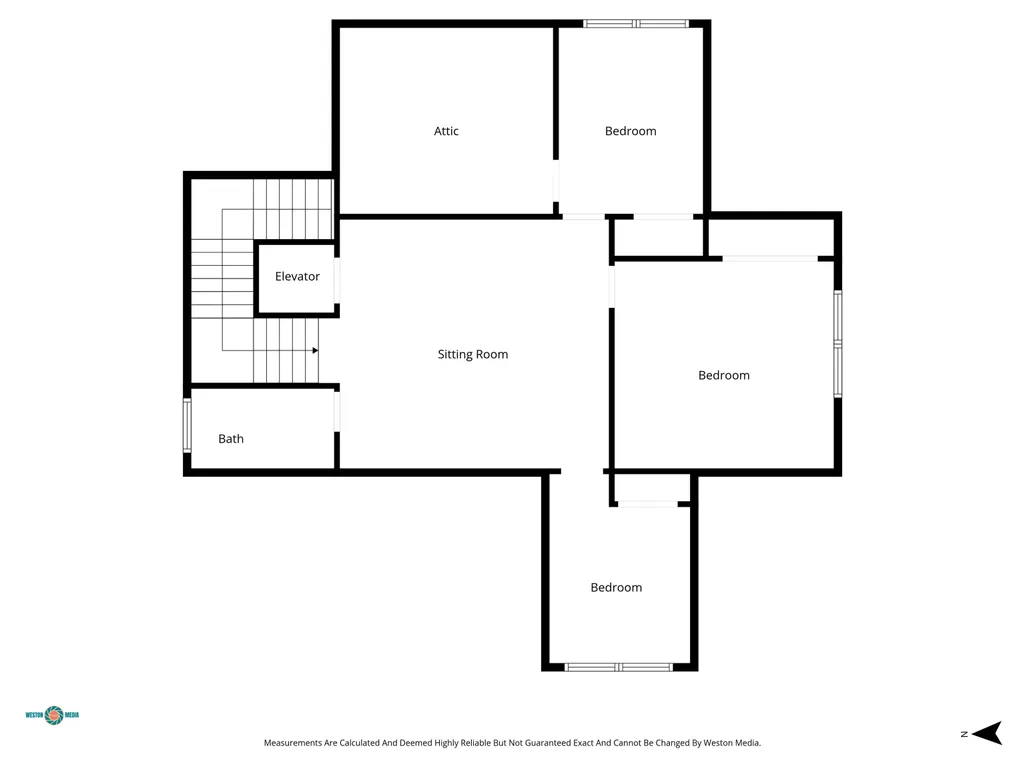
Private 26' ICW boat slip. Elevator. Dual primary suites. Chef’s kitchen. Inside the gated Harbor Oaks Marina community. 125 Harbor Oaks Drive stands apart not just in features, but in the level of finish, flexibility, and overall design. Built in 2021, this three-level residence offers elevator access to every floor and a rare dual primary suite layout, including a first-floor suite ideal for multi-generational living or guests. Ceiling heights soar from 9’ on the first level to 10’ on the main living level, enhancing the home’s open, airy feel, while premium vinyl plank flooring flows seamlessly throughout. The main living level is where this home sets itself apart. The kitchen is a true focal point, featuring striking polished black countertops, complimented by exquisite marble and antique mirror mosaic backsplash, under-cabinet lighting, soft-close cabinetry with pull-outs, pot filler, touchless faucet, instant hot/cold water dispenser, stainless Electrolux refrigerator and gas range. Dual dining areas and a breakfast bar provide flexibility for gatherings both large and intimate. The adjoining great room, anchored by a gas fireplace, opens to a rear porch featuring a hot tub and remote-controlled privacy screens, creating a private retreat overlooking the tranquil pond and fountain. The main-level primary suite exudes comfort and style with a custom accent wall, spa-inspired ensuite featuring marble and antique mirror mosaic tile shower, quartz countertop, soaking tub, and walk-in closet. The upgraded utility room elevates everyday living with 42” cabinetry, designer backsplash, and a built-in ironing station. A versatile nook off the entry offers the perfect space for a home office or reading lounge. Upstairs, the third level lives like a private retreat with three bedrooms, a full bath with tile shower, and large bonus/media space—plus a “secret hideout” off the bunk room complete with mounted TV. The first level continues to impress with a second ensuite bedroom with walk-in closet and expansive flex space (ideal for a gym, secondary living area, or private lounge). Storage is abundant between two storage areas on the first level and attached exterior storage under the front entry steps. The rear patio is prepped for an outdoor kitchen, complete with utility lines and TV outlets. Additional highlights include: tankless water heater, hardwired security system with HIK app integration, irrigation system, Bahama shutters for added character and energy savings, ceiling fans in all bedrooms, bathrooms on every level, custom wood shelving throughout closets and pantry, 8” baseboards, 8’ doors on lower two levels, stair lighting for safety and ambiance and in case you missed it, an elevator offering effortless living for every stage of life. This is a home where luxury meets livability, every detail has been thoughtfully curated. From quiet evenings overlooking the water to sunset cruises from your private slip, this Harbor Oaks residence offers a lifestyle that is simply unmatched.
| Elementary School | Middle School | High School |
|---|---|---|
| Forestbrook Elementary School Elementary School | Forestbrook Middle School Middle School | Socastee High School High School |
| Price History | |
|---|---|
| 4/20/2026 | Listed $694,900 |
| 5/7/2026 | 1$684,900 |
| 6/7/2026 | 1$674,900 |
General Features
| Heating | Central,Electric,Propane |
|---|---|
| Cooling | Central Air |
| Utilities | Cable Available,Electricity Available,Phone Available,Sewer Available,Underground Utilities,Water Available |
| Possession | Closing |
| Appliances | Dishwasher,Disposal,Microwave,Range,Refrigerator,Range Hood |
| Zoning | PDD |
| HOA Fee | 275 |
| Association Fee Includes | Association Management,Common Areas,Legal/Accounting,Pool(s),Recreation Facilities,Security,Trash |
| Patio/Porch Features | Rear Porch,Patio,Porch,Screened |
| Architectural Style | Raised Beach |
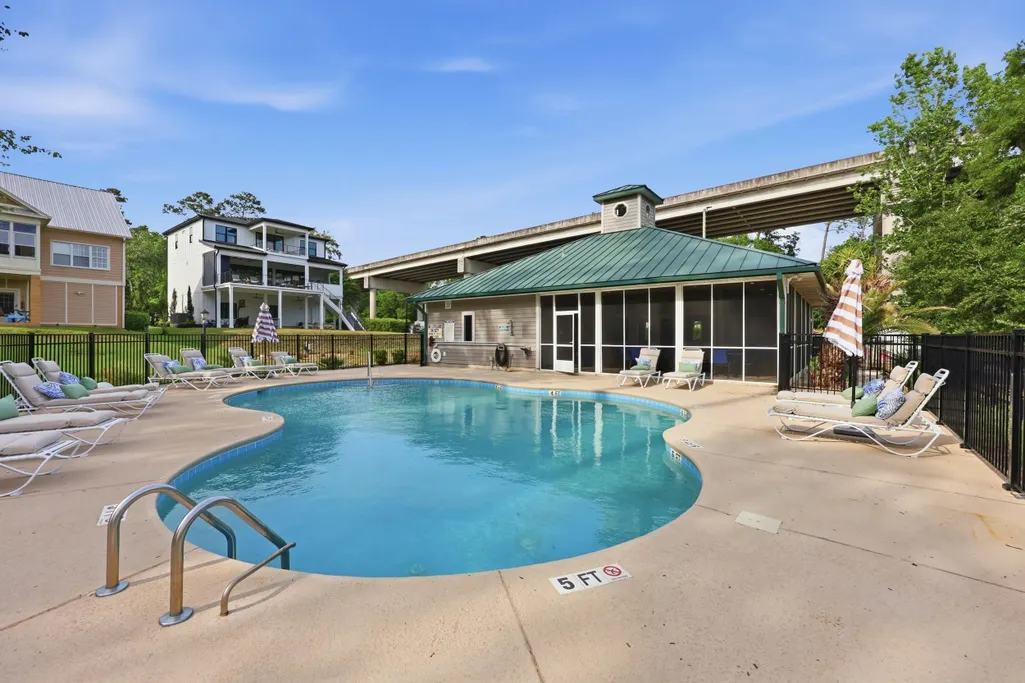
| Pool Features | Community,Outdoor Pool |
| Security Features | Security System,Gated Community,Smoke Detector(s) |
| Construction Materials | HardiPlank Type |
| Pets Allowed | Owner Only,Yes |
| Year Built | 2021 |
| Levels | Three Or More |
| Property Subtype | Detached |
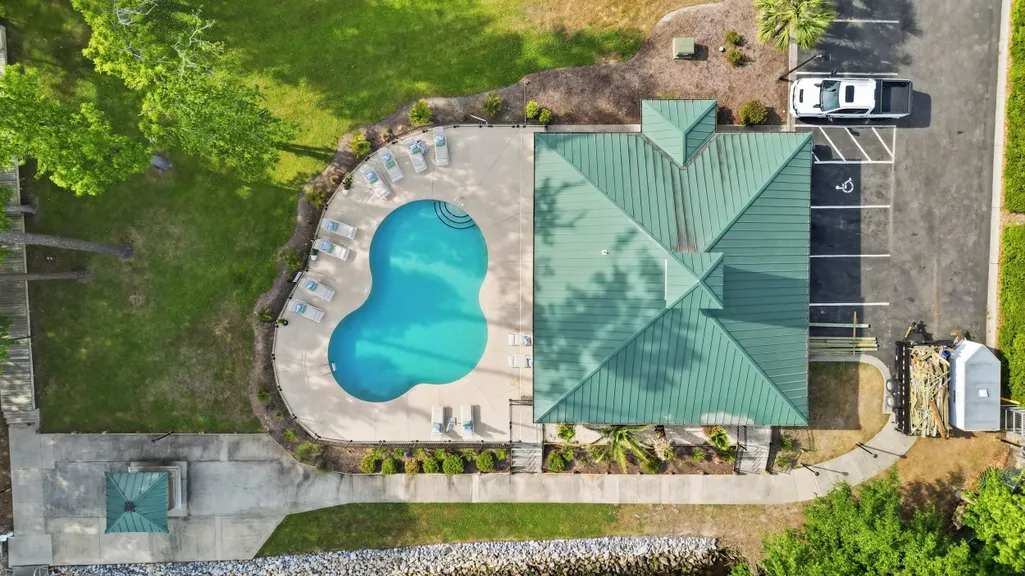
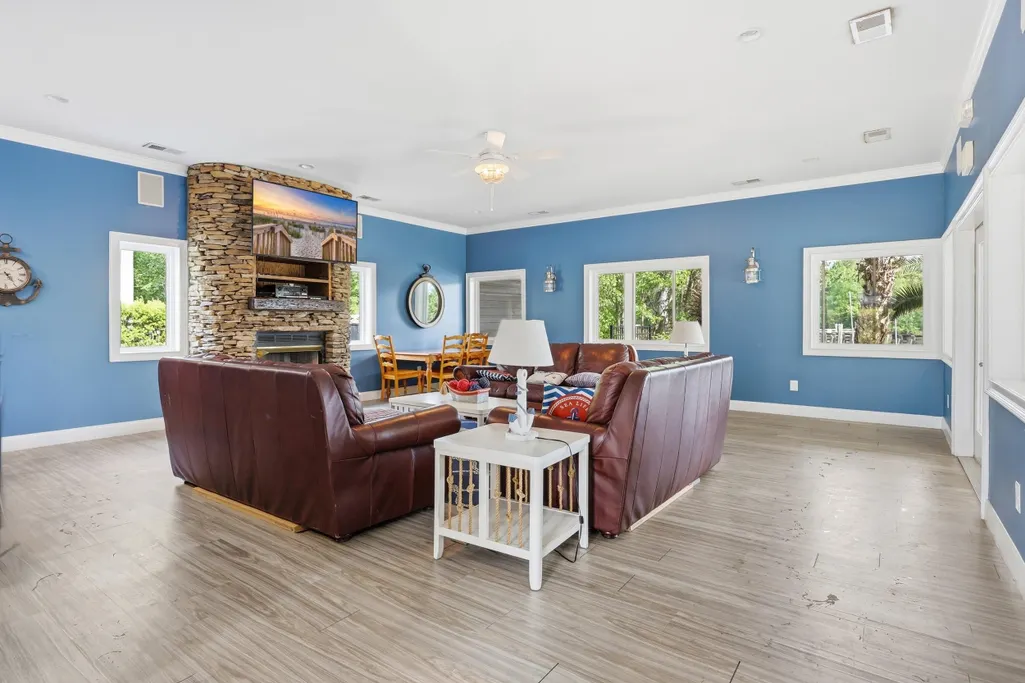
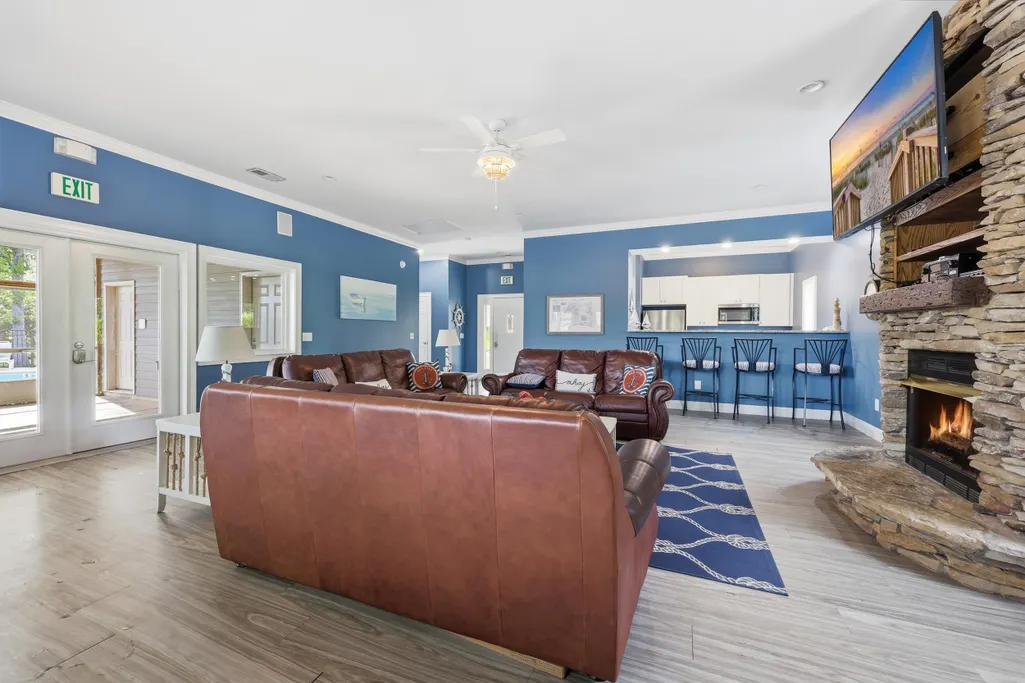
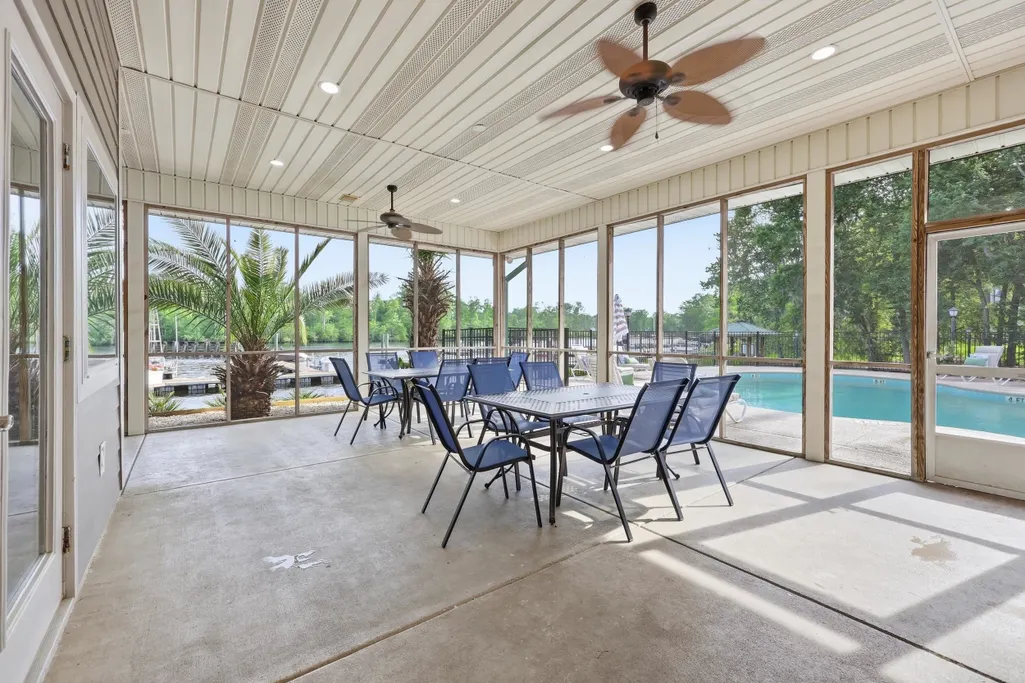
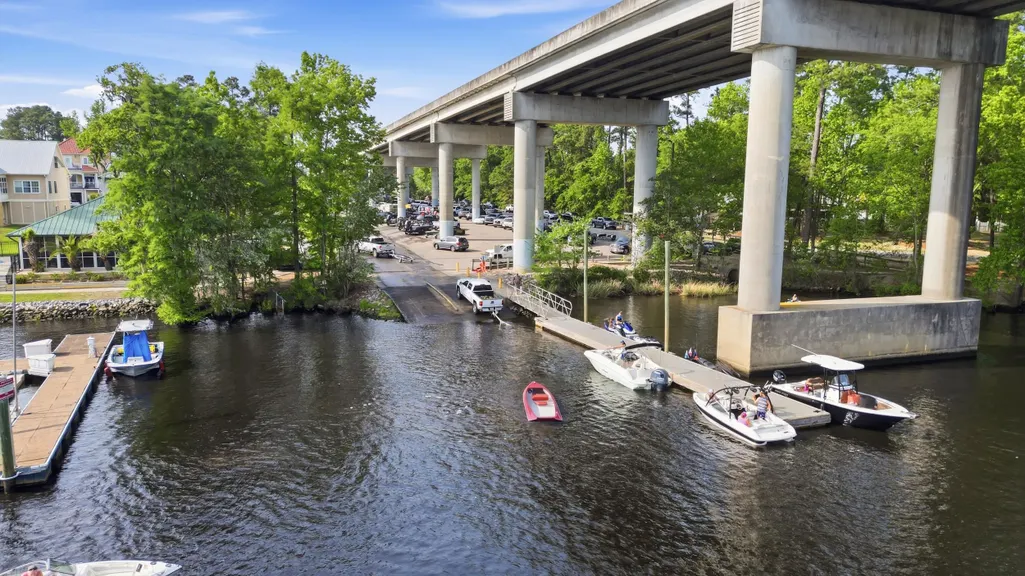
| Community Features | Boat Slip,Clubhouse,Dock,Golf Carts OK,Gated,Recreation Area,Long Term Rental Allowed,Pool |
| Assoc Fee Paid Per | Monthly |
| County | Horry |
| Property Type | Residential |
| Association Amenities | Boat Dock,Clubhouse,Gated,Owner Allowed Golf Cart,Owner Allowed Motorcycle,Pet Restrictions,Boat Slip,Tenant Allowed Golf Cart,Tenant Allowed Motorcycle |
| HOA | true |
| Subdivision Name | Harbor Oaks Marina |
| Garage Y/N | true |
| Full Baths | 4 |
| Status | Pending |
| High School | Socastee High School |
| City | Myrtle Beach |
| Disclosures | Covenants/Restrictions Disclosure,Seller Disclosure |
| MLS Area | 25A Myrtle Beach Area--west of Socastee between 544 & Wacc. River |
| Spa Features | Hot Tub |
| Elementary School | Forestbrook Elementary School |
| Property Attached Y/N | false |
| Home Warranty Y/N | false |
| Middle/Junior High School | Forestbrook Middle School |
| Property Condition | Resale |
| Lease Considered Y/N | false |
| Virtual Tour | https://www.zillow.com/view-imx/eb911914-a6ae-449a-a5d4-beb5a0ea2a47?setAttribution=mls&wl=true&initialViewType=pano&utm_source=dashboard |
| Builder Name | Beverly Homes |
| Standard Status | Pending |
| Virtual Tour | https://property-site.weston-media.com/order/733103a8-87c8-44a3-e7d3-08de9ad6a7ff |
| Property Sub Type Additional | Detached |
| PostalCity | MYRTLE BEACH |
Interior Features
| Interior Amenities | Ceiling Fan(s),Elevator,Fireplace,Garden Tub/Roman Tub,Multiple Primary Suites,Separate Shower,Vanity,Walk-In Closet(s),Breakfast Bar,Bedroom on Main Level,Breakfast Area,Entrance Foyer,In-Law Floorplan,Kitchen Island,Stainless Steel Appliances,Solid Surface Counters |
|---|---|
| Flooring | Luxury Vinyl,Luxury VinylPlank,Tile |
| Furnished Y/N | Unfurnished |
| Air Conditioning Y/N | true |
| Heating Y/N | true |
| Fireplace Y/N | true |
| Half Baths | 1 |
| Laundry Features | Washer Hookup |
| Total Bedrooms | 5 |
| Room Type | Bathroom,Bonus Room,Den,Foyer,In-Law Suite,Recreation,Screened Porch,Utility Room |
| LivingAreaSource | Public Records |
Exterior Features
| Exterior Amenities | Dock,Hot Tub/Spa,Sprinkler/Irrigation,Porch,Patio,Storage |
|---|---|
| Parking Features | Underground,Boat,Garage Door Opener |
| Lot Features | Outside City Limits,Rectangular,Rectangular Lot |
| Water Source | Public |
| Total Parking | 4 |
| Foundation Details | Slab |
| Spa | true |
| Building Area Total | 4415 |
| Lot Size Acres | 0.1 |
| Lot Size Source | Public Records |
Amenities
- Foreclosure
- Views
- Short Sale
- New Construction
- Adult 55+
- Lease To Own
- No HOA Fees
- Furnished
- Primary On Main
- Air Conditioning
- Seller Finance
- Green
- Fixer Upper
- Horse
- Golf
- Fireplace
- Deck
- Garage
- Basement
- Pool
Property vs Single Family Average in 29588
Price
Year Built
 The data relating to real estate for sale on this web site comes in part from the Broker Reciprocity Program of Charleston Trident Association of REALTORS® -- All information deemed reliable but not guaranteed. All properties are subject to prior sale, change or withdrawal. Neither listing broker(s) or information provider(s) shall be responsible for any typographical errors, misinformation, misprints and shall be held totally harmless. Listing(s) information is provided for consumer's personal,
 Copyright © 2026 of the Coastal Carolinas Association of REALTORS® MLS. This information is deemed reliable, but not guaranteed. Neither the Coastal Carolinas Association of REALTORS®, nor the listing broker, nor their agents or subagents, are responsible for the accuracy of the information. The buyer is responsible for verifying all information. This information is provided by the Coastal Carolinas Association of REALTORS® for use by its members and is not intended for any other purpose. Broker ReciprocitySM information is provided exclusively for consumers' personal, non-commercial use and may not be used for any purpose other than to identify prospective properties consumers may be interested in purchasing.
This data is updated on a daily basis. Some properties which appear for sale on this web site may subsequently have sold and may no longer be available. August 24, 2026 2:23 PM UTC
Copyright © 2026 of the Coastal Carolinas Association of REALTORS® MLS. This information is deemed reliable, but not guaranteed. Neither the Coastal Carolinas Association of REALTORS®, nor the listing broker, nor their agents or subagents, are responsible for the accuracy of the information. The buyer is responsible for verifying all information. This information is provided by the Coastal Carolinas Association of REALTORS® for use by its members and is not intended for any other purpose. Broker ReciprocitySM information is provided exclusively for consumers' personal, non-commercial use and may not be used for any purpose other than to identify prospective properties consumers may be interested in purchasing.
This data is updated on a daily basis. Some properties which appear for sale on this web site may subsequently have sold and may no longer be available. August 24, 2026 2:23 PM UTC
