
Price Reduction - Waterfront
Address
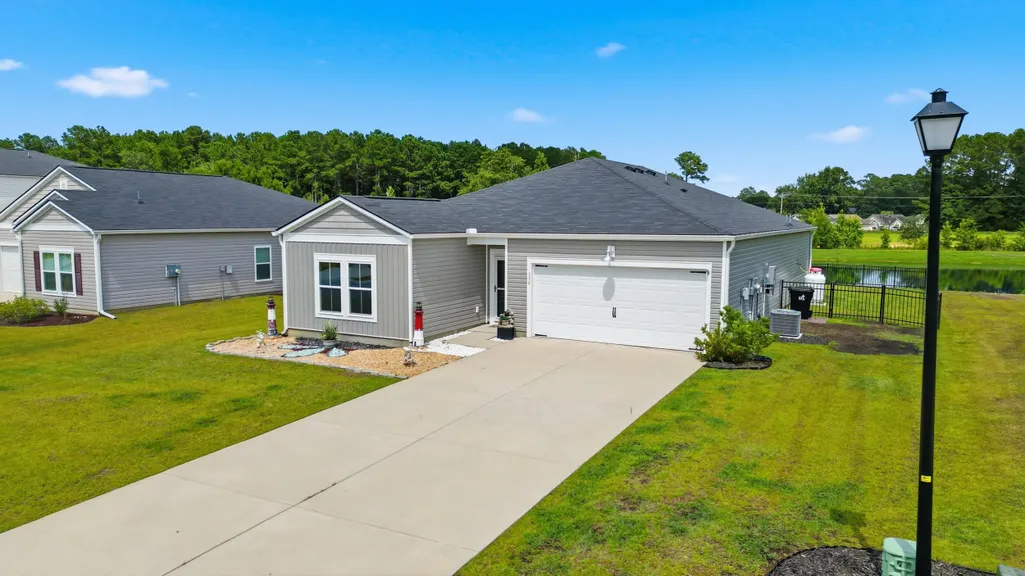
536 Appaloosa Way, Conway, SC
Price
$ 312,000
Property Attributes
- MLS#2610514
- TypeSingle Family
- Listing Status Active
- CountyHorry
- CityConway
- Area23B Conway Area-South of Conway between 701 & Wacc
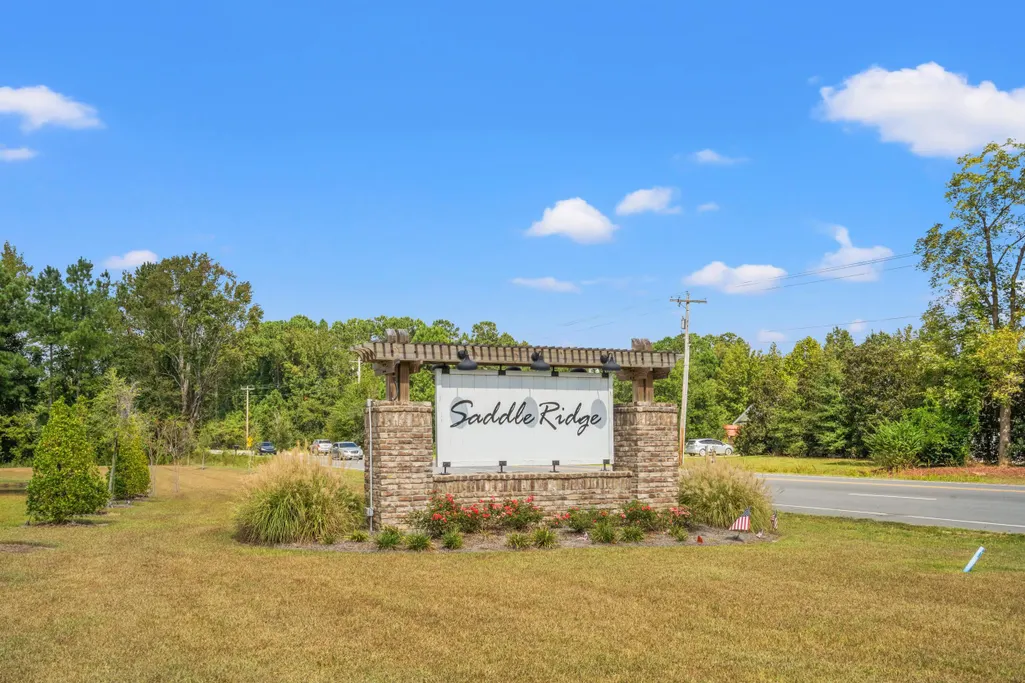
- NeighborhoodSaddle Ridge
- Zip29527
- Style
- Year Built2023
- Price$ 312,000
- Bedrooms4
- Full Bathrooms2
- Half Bathrooms0
- Sqr Footage1885
- Lot Size0.19 Acres
Data Source:
Coastal Carolinas MLS (CCARMLS)
Property Description
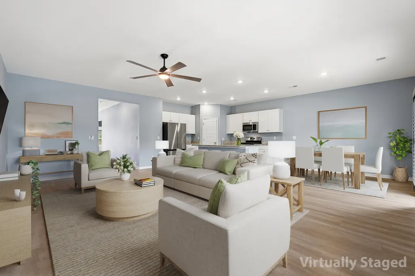
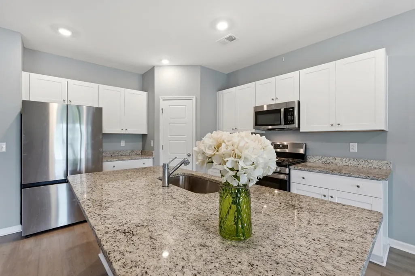
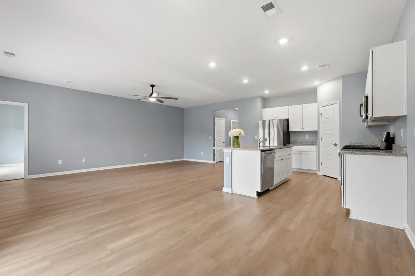
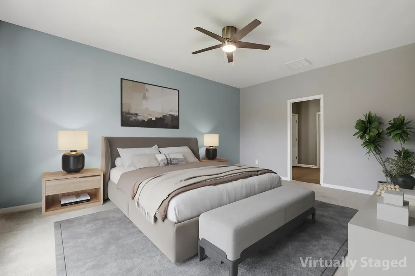
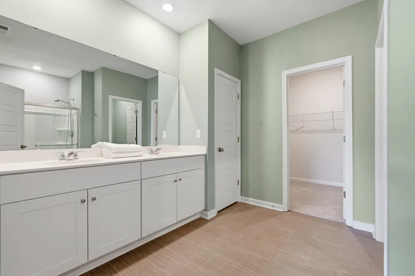
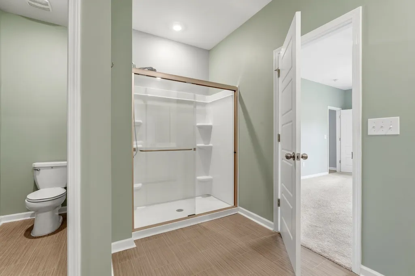
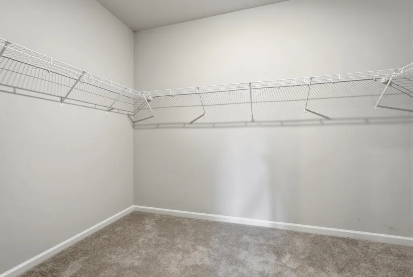
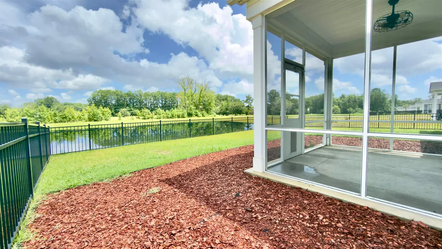
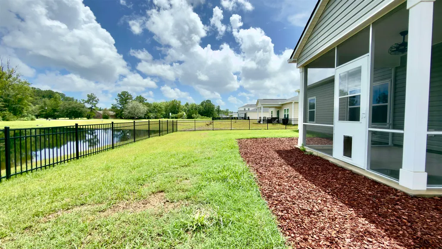
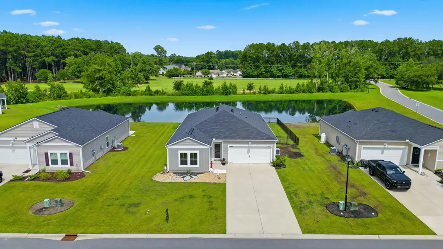
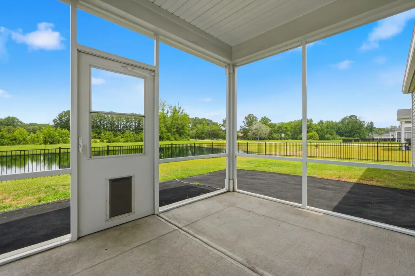
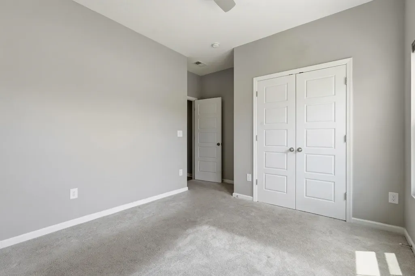
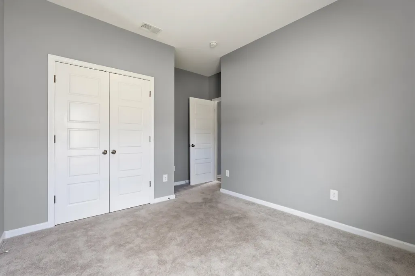
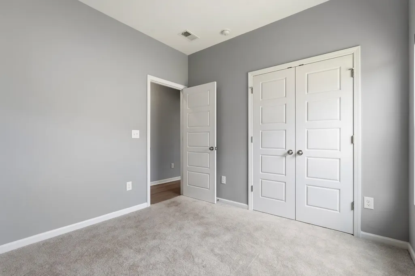
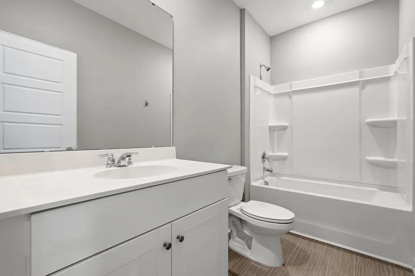
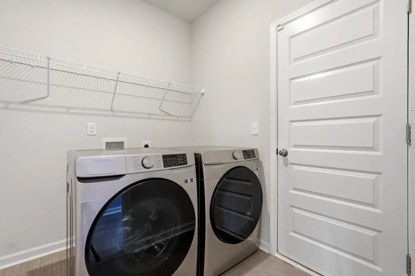
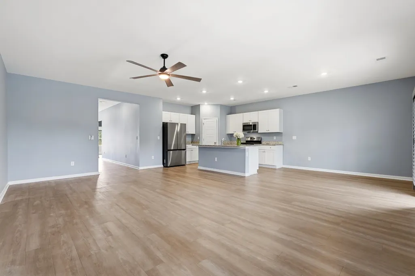
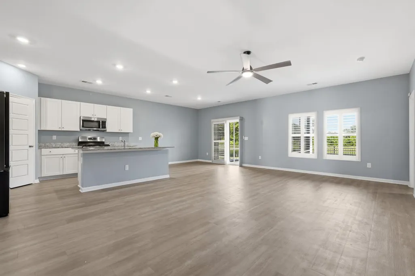
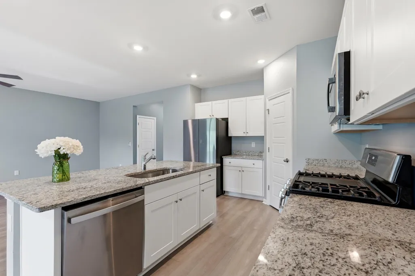
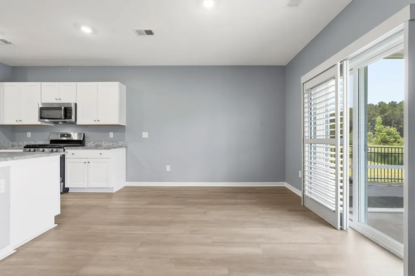
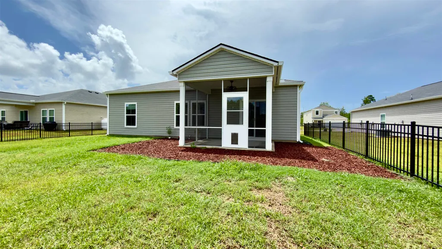
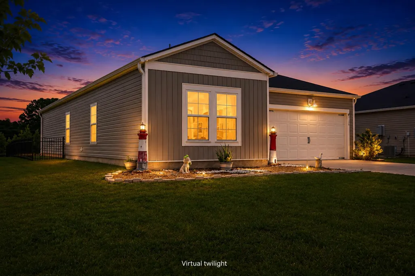
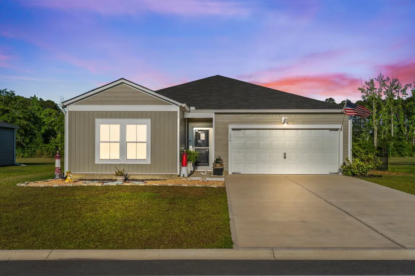
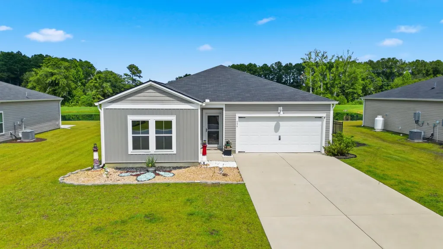
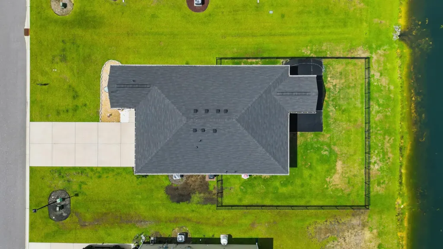
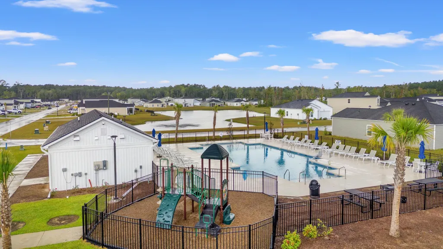
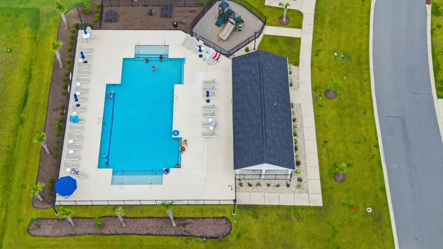
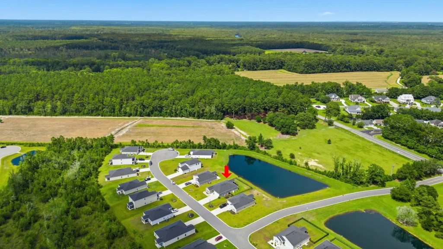
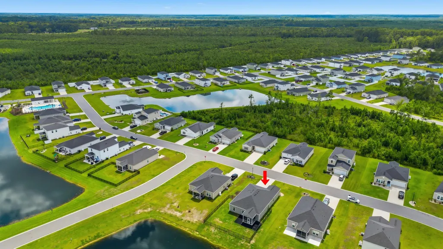
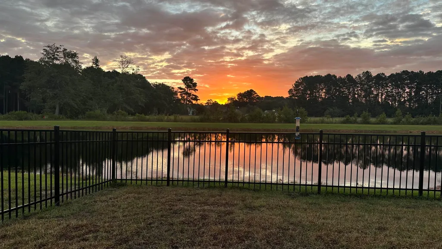
OPEN HOUSE – FRIDAY AUG 7 from 2pm to 4pm. Come see this FRESHLY UPDATED home in Saddle Ridge! If you're dreaming of a country lifestyle without giving up the convenience of shopping, restaurants, and beautiful downtown Conway, you'll want to see this clean, move-in ready home. Fresh neutral paint, a fenced backyard, and a premium waterfront lot are just a few of the reasons this home stands out. This single-level 4-bedroom, 2-bath home offers an open floor plan with a split-bedroom design that's perfect for both everyday living and entertaining. The upgraded kitchen features granite countertops, a large work island, a gas range, stainless steel appliances, and a spacious walk-in pantry. The sunny primary bedroom overlooks the lake and has plenty of room for a sitting area—perfect for enjoying a quiet morning with coffee or winding down at the end of the day. The ensuite bath includes a glass-enclosed shower, double sinks, a linen closet, a private water closet, and an oversized walk-in closet. You'll also appreciate LVP throughout the main living areas and plantation shutters across the back of the home. The enclosed back porch and fenced backyard create a relaxing retreat where you can enjoy peaceful lake views, and the home is tucked away on a quiet dead-end street. Saddle Ridge also offers a community pool and playground. Ask your lender about 100% USDA financing for qualified buyers. This home is easy to show and ready for its next owners—schedule your showing today!
| Elementary School | Middle School | High School |
|---|---|---|
| South Conway Elementary School Elementary School | Whittemore Park Middle School Middle School | Conway High School High School |
| Price History | |
|---|---|
| 4/23/2026 | Listed $320,000 |
| 5/12/2026 | 2$314,000 |
| 8/4/2026 | 1$312,000 |
General Features
| Heating | Central,Electric |
|---|---|
| Cooling | CentralAir |
| Utilities | CableAvailable,ElectricityAvailable,PhoneAvailable,SewerAvailable,UndergroundUtilities,WaterAvailable |
| Possession | Closing |
| Appliances | Dishwasher,Disposal,Microwave,Range,Refrigerator,Dryer,Washer |
| Zoning | SF 8.5 |
| HOA Fee | 95 |
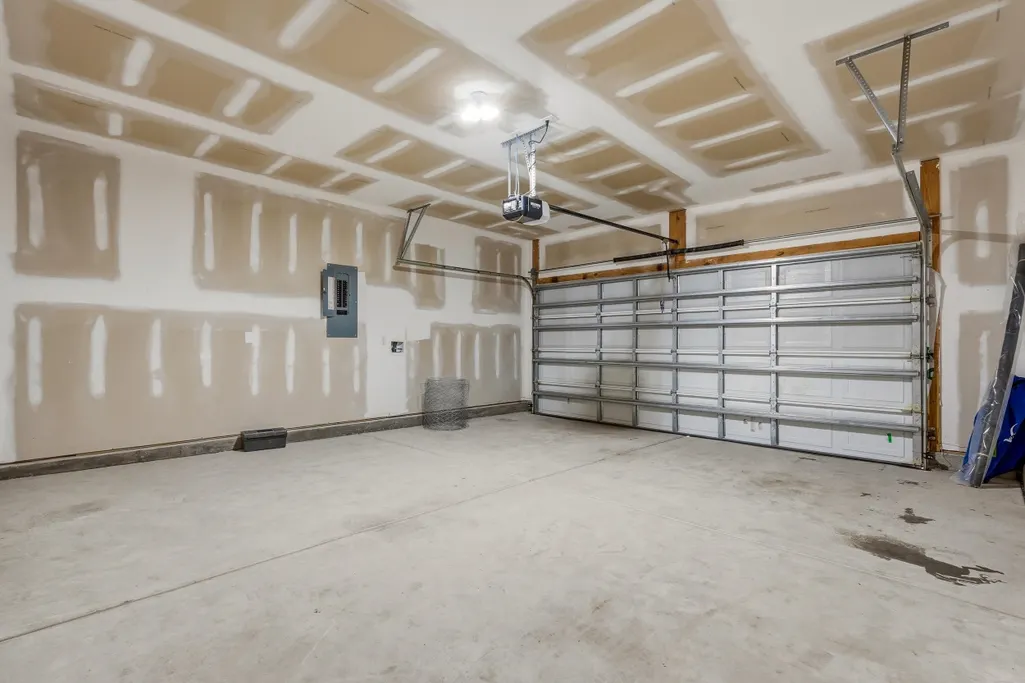
| Garage Spaces | 2 |
| Association Fee Includes | CommonAreas,LegalAccounting,Pools,RecreationFacilities,Trash |
| Patio/Porch Features | RearPorch,Patio,Porch,Screened |
| Architectural Style | Ranch |
| Pool Features | Community,OutdoorPool |
| Security Features | SmokeDetectors |
| Construction Materials | VinylSiding |
| Year Built | 2023 |
| Stories Count | 1 |
| Levels | One |
| Property Subtype | Detached |
| Waterfront Features | Pond |
| Community Features | LongTermRentalAllowed,Pool |
| Assoc Fee Paid Per | Monthly |
| County | Horry |
| Property Type | Residential |
| HOA | true |
| Attached Garage | true |
| Subdivision Name | Saddle Ridge |
| Garage Y/N | true |
| Full Baths | 2 |
| Status | Active |
| Directions | GPS works well. Make sure you use Appaloosa Way (Appaloosa Trail or Drive will take you far out of your way). |
| High School | Conway High School |
| City | Conway |
| Disclosures | CovenantsRestrictionsDisclosure |
| MLS Area | 23B Conway Area-South of Conway between 701 & Wacc. River |
| Elementary School | South Conway Elementary School |
| Property Attached Y/N | false |
| Home Warranty Y/N | false |
| Middle/Junior High School | Whittemore Park Middle School |
| Property Condition | Resale |
| Lease Considered Y/N | false |
| Virtual Tour | https://player.vimeo.com/video/1210476740?byline=0&title=0&owner=0&name=0&logos=0&profile=0&profilepicture=0&vimeologo=0&portrait=0 |
| Builder Name | Lennar |
| Standard Status | Active |
| Virtual Tour | https://player.vimeo.com/video/1210476725?byline=0&title=0&owner=0&name=0&logos=0&profile=0&profilepicture=0&vimeologo=0&portrait=0 |
| Property Sub Type Additional | Detached |
| PostalCity | CONWAY |
Interior Features
| Interior Amenities | CeilingFans,DualSinks,LinenCloset,MainLevelPrimary,SplitBedrooms,SeparateShower,WalkInClosets,WindowTreatments,BreakfastBar,BedroomOnMainLevel,EntranceFoyer,KitchenIsland,StainlessSteelAppliances,SolidSurfaceCounters |
|---|---|
| Flooring | Carpet,LuxuryVinyl,LuxuryVinylPlank |
| Furnished Y/N | Unfurnished |
| Air Conditioning Y/N | true |
| Heating Y/N | true |
| Window Features | WindowTreatments |
| Laundry Features | WasherHookup |
| Total Bedrooms | 4 |
| Room Type | Bathroom,Foyer,ScreenedPorch,UtilityRoom |
| LivingAreaSource | Builder |
Exterior Features
| Exterior Amenities | Fence,Porch,Patio |
|---|---|
| Parking Features | Attached,Garage,TwoCarGarage,GarageDoorOpener |
| Lot Features | LakeFront,OutsideCityLimits,PondOnLot,Rectangular,RectangularLot |
| Water Source | Public |
| Total Parking | 4 |
| Foundation Details | Slab |
| Building Area Total | 2385 |
| Lot Size Acres | 0.19 |
| Lot Size Source | PublicRecords |
| Waterfront Y/N | true |
| Door Features | StormDoors |
| Builder Model | Hartford |
Amenities
- Foreclosure
- Views
- Short Sale
- New Construction
- Adult 55+
- Lease To Own
- No HOA Fees
- Furnished
- Primary On Main
- Air Conditioning
- Seller Finance
- Green
- Fixer Upper
- Horse
- Golf
- Fireplace
- Deck
- Garage
- Basement
- Pool
Property vs Single Family Average in 29527
Price
Year Built
 The data relating to real estate for sale on this web site comes in part from the Broker Reciprocity Program of Charleston Trident Association of REALTORS® -- All information deemed reliable but not guaranteed. All properties are subject to prior sale, change or withdrawal. Neither listing broker(s) or information provider(s) shall be responsible for any typographical errors, misinformation, misprints and shall be held totally harmless. Listing(s) information is provided for consumer's personal,
 Copyright © 2026 of the Coastal Carolinas Association of REALTORS® MLS. This information is deemed reliable, but not guaranteed. Neither the Coastal Carolinas Association of REALTORS®, nor the listing broker, nor their agents or subagents, are responsible for the accuracy of the information. The buyer is responsible for verifying all information. This information is provided by the Coastal Carolinas Association of REALTORS® for use by its members and is not intended for any other purpose. Broker ReciprocitySM information is provided exclusively for consumers' personal, non-commercial use and may not be used for any purpose other than to identify prospective properties consumers may be interested in purchasing.
This data is updated on a daily basis. Some properties which appear for sale on this web site may subsequently have sold and may no longer be available. August 24, 2026 2:23 PM UTC
Copyright © 2026 of the Coastal Carolinas Association of REALTORS® MLS. This information is deemed reliable, but not guaranteed. Neither the Coastal Carolinas Association of REALTORS®, nor the listing broker, nor their agents or subagents, are responsible for the accuracy of the information. The buyer is responsible for verifying all information. This information is provided by the Coastal Carolinas Association of REALTORS® for use by its members and is not intended for any other purpose. Broker ReciprocitySM information is provided exclusively for consumers' personal, non-commercial use and may not be used for any purpose other than to identify prospective properties consumers may be interested in purchasing.
This data is updated on a daily basis. Some properties which appear for sale on this web site may subsequently have sold and may no longer be available. August 24, 2026 2:23 PM UTC
