
Price Reduction - Views - New Construction
Address
604 Verdura Way, Myrtle Beach, SC
Price
$ 899,000
Property Attributes
- MLS#2611415
- TypeSingle Family
- Listing Status Active
- CountyHorry
- CityMyrtle Beach
- Area10A Conway to Myrtle Beach Area--between 90 & wate
- NeighborhoodGrande Dunes - Cascadia
- Zip29579
- Style
- Year Built2026
- Price$ 899,000
- Bedrooms4
- Full Bathrooms3
- Half Bathrooms0
- Sqr Footage2202
- Lot Size0.15 Acres
Data Source:
Coastal Carolinas MLS (CCARMLS)
Property Description
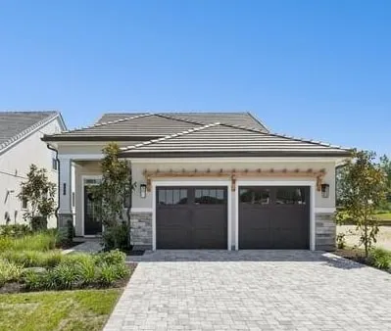
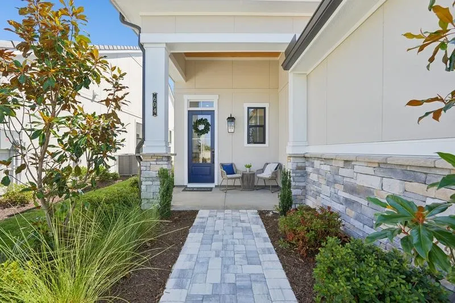
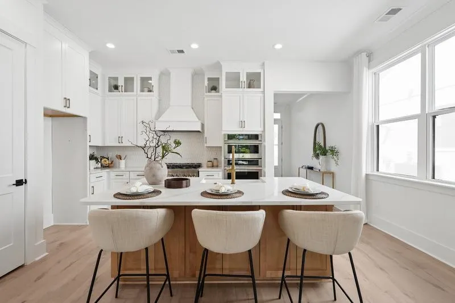
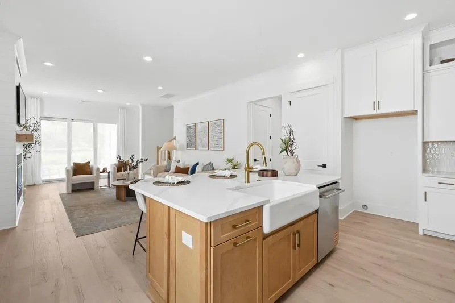
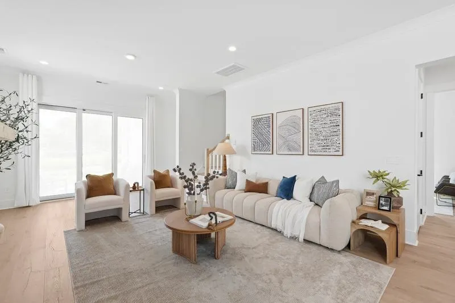
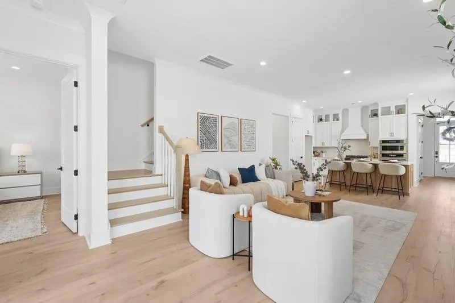
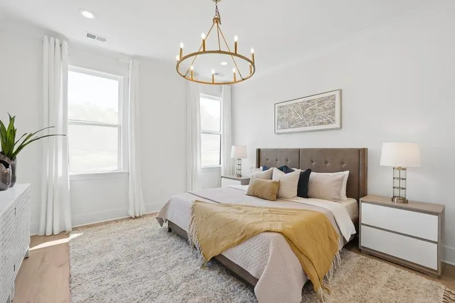
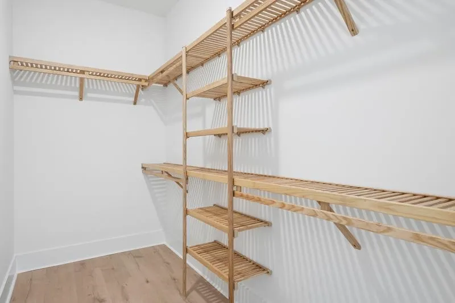
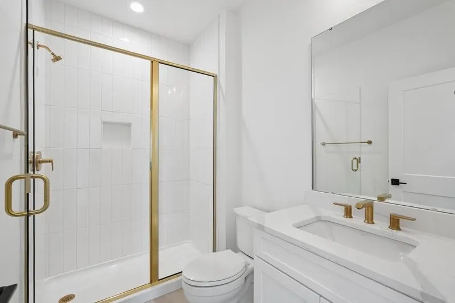
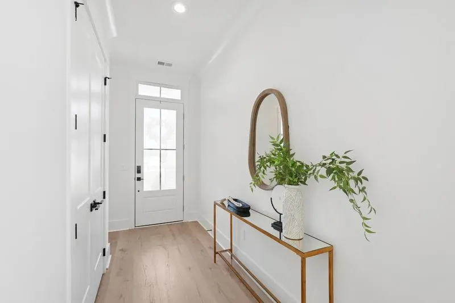
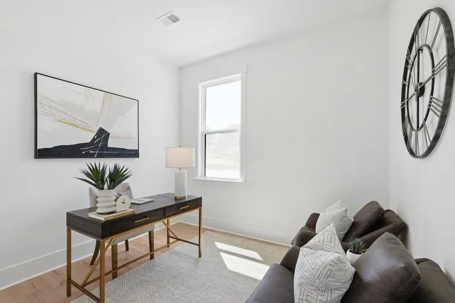
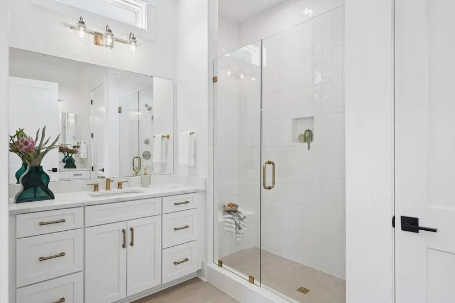
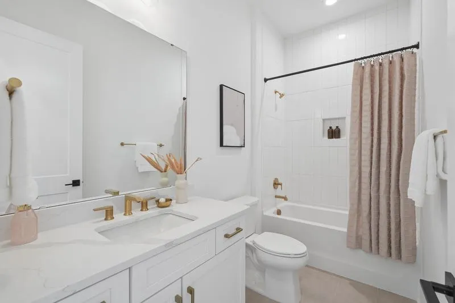
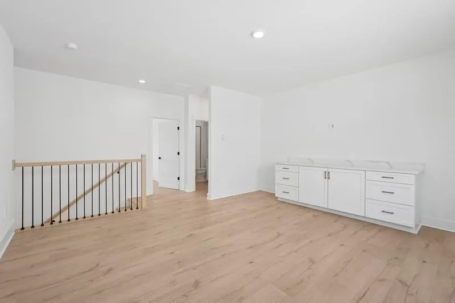
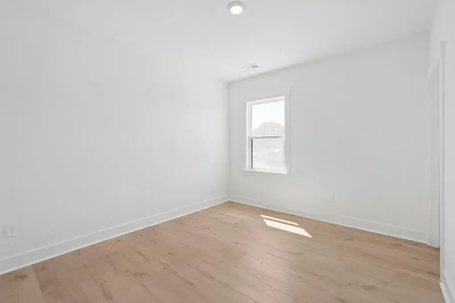
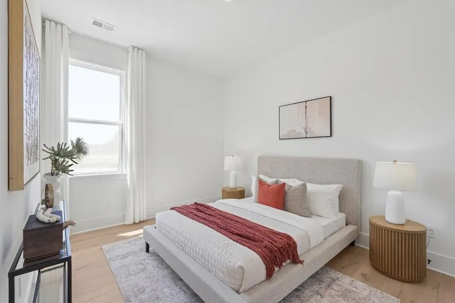
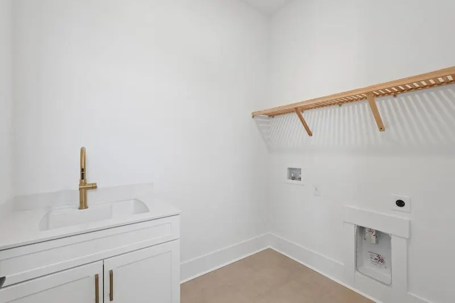
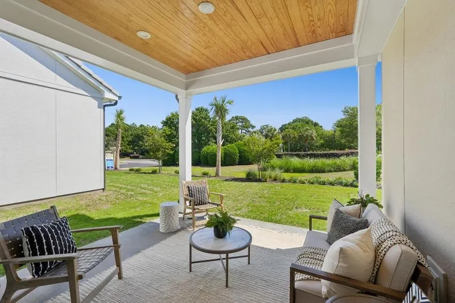
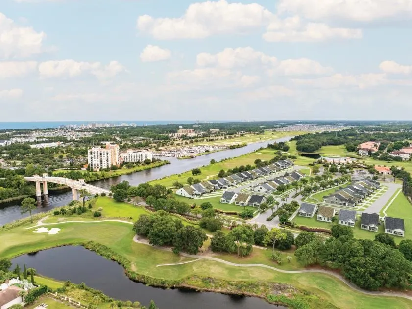
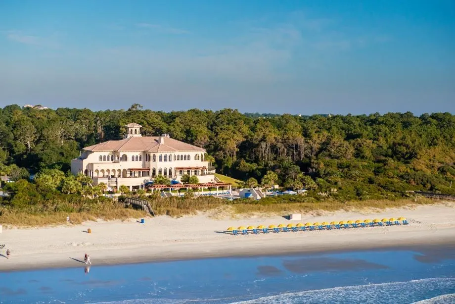
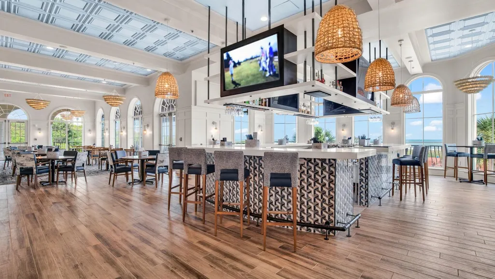
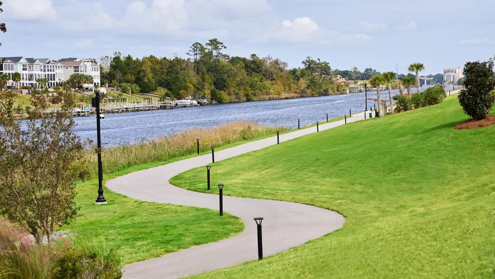

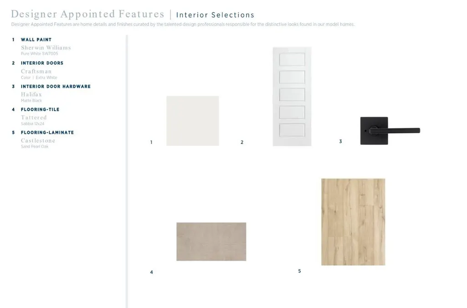
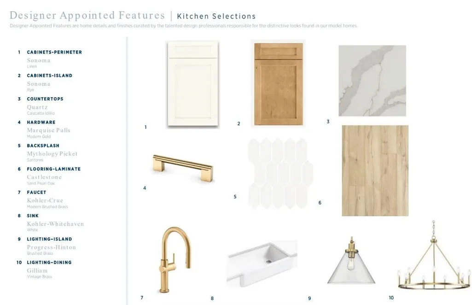
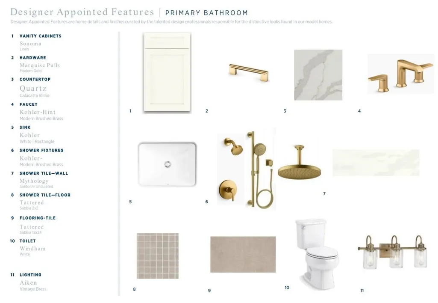

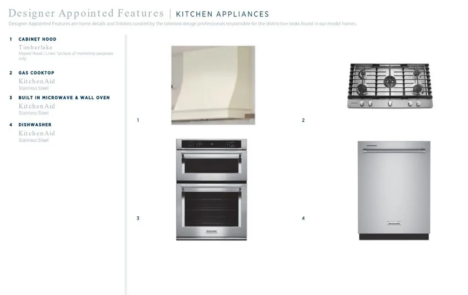
Experience luxury coastal living in the highly sought-after gated section of Grande Dunes, featuring 24-hour staffed security and exclusive access to the beachfront Ocean Club. HOA membership includes access to a private oceanfront amenity center with dining, resort-style pool, and direct beach access. This thoughtfully designed open-concept home showcases 10-foot ceilings and a seamless flow between the gourmet kitchen—appointed with premium JennAir appliances—the spacious great room, and a light-filled airy covered patio. The main level offers a convenient first-floor primary suite, along with two secondary bedrooms and a full bath. Upstairs, you’ll find a versatile loft, a fourth bedroom, and an additional full bath—perfect for guests or extended living. Designer-appointed finishes include solid-core interior doors, soft-close cabinetry, custom wood shelving in all closets and pantry, and professionally landscaped grounds enhanced with elegant accent lighting. Move-in ready and now offered at an improved price—don’t miss this opportunity to own in one of Myrtle Beach’s premier luxury communities.
| Elementary School | Middle School | High School |
|---|---|---|
| Myrtle Beach Elementary School Elementary School | Myrtle Beach Middle School Middle School | Myrtle Beach High School High School |
| Price History | |
|---|---|
| 5/3/2026 | Listed $995,000 |
| 5/18/2026 | 1$985,000 |
| 7/10/2026 | 2$970,000 |
| 7/15/2026 | 1$962,000 |
| 8/18/2026 | 7$899,000 |
General Features
| Heating | Central |
|---|---|
| Cooling | Central Air |
| Utilities | Electricity Available,Sewer Available,Underground Utilities,Water Available |
| Possession | Closing |
| Appliances | Dishwasher,Disposal,Microwave,Range,Range Hood |
| Development Status | New Construction |
| Zoning | Resid |
| HOA Fee | 323 |
| Garage Spaces | 2 |
| Association Fee Includes | Common Areas,Pool(s),Security |
| Patio/Porch Features | Rear Porch,Porch,Screened |
| Architectural Style | Mediterranean |
| Pool Features | Community,Outdoor Pool |
| Security Features | Security System,Gated Community,Security Service |
| Construction Materials | HardiPlank Type,Wood Frame |
| Year Built | 2026 |
| Levels | Two |
| Property Subtype | Detached |
| Community Features | Clubhouse,Golf Carts OK,Gated,Recreation Area,Golf,Long Term Rental Allowed,Pool |
| Assoc Fee Paid Per | Monthly |
| County | Horry |
| New Construction | true |
| Property Type | Residential |
| Association Amenities | Clubhouse,Gated,Owner Allowed Golf Cart,Security |
| HOA | true |
| Attached Garage | true |
| Subdivision Name | Grande Dunes - Cascadia |
| Garage Y/N | true |
| Full Baths | 3 |
| Status | Active |
| Directions | From US 17 HWY, turn on Grande Dunes Blvd. Community is behind gate and over bridge. *Please stop at the Gatehouse and let them know you want to visit the Model Home. Turn left on Golf Village Lane, Turn left on Verdura Way. Sales Center/Model Home is located at 628 Verdura Way, Myrtle Beach 29579. |
| High School | Myrtle Beach High School |
| City | Myrtle Beach |
| Disclosures | Covenants/Restrictions Disclosure |
| MLS Area | 10A Conway to Myrtle Beach Area--between 90 & waterway Redhill/Grande Dunes |
| Elementary School | Myrtle Beach Elementary School |
| Property Attached Y/N | false |
| Home Warranty Y/N | true |
| Middle/Junior High School | Myrtle Beach Middle School |
| Property Condition | Never Occupied |
| Lease Considered Y/N | false |
| Builder Name | Toll Brothers |
| Standard Status | Active |
| Virtual Tour | https://www.insidemaps.com/app/pano-share?projectId=qqBfZcjBDA&spinId=boy0tswnHB&env=production |
| Property Sub Type Additional | Detached |
| PostalCity | MYRTLE BEACH |
Interior Features
| Interior Amenities | Dual Sinks,Main Level Primary,Separate Shower,Walk-In Closet(s),Bedroom on Main Level,Entrance Foyer,Kitchen Island,Loft,Stainless Steel Appliances,Solid Surface Counters |
|---|---|
| Flooring | Luxury Vinyl,Luxury VinylPlank,Tile |
| Furnished Y/N | Unfurnished |
| Air Conditioning Y/N | true |
| Heating Y/N | true |
| Laundry Features | Washer Hookup |
| Total Bedrooms | 4 |
| Room Type | Bathroom,Foyer,Loft,Screened Porch |
| LivingAreaSource | Plans |
Exterior Features
| Exterior Amenities | Sprinkler/Irrigation,Porch |
|---|---|
| Parking Features | Attached,Garage,Two Car Garage,Garage Door Opener |
| Lot Features | City Lot,Near Golf Course,Rectangular,Rectangular Lot |
| Water Source | Public |
| Total Parking | 6 |
| Foundation Details | Slab |
| Building Area Total | 2928 |
| Lot Size Acres | 0.15 |
| Lot Size Source | Public Records |
| Builder Model | Bluffbrook |
Amenities
- Foreclosure
- Views
- Short Sale
- New Construction
- Adult 55+
- Lease To Own
- No HOA Fees
- Furnished
- Primary On Main
- Air Conditioning
- Seller Finance
- Green
- Fixer Upper
- Horse
- Golf
- Fireplace
- Deck
- Garage
- Basement
- Pool
Property vs Single Family Average in 29579
Price
Year Built
 The data relating to real estate for sale on this web site comes in part from the Broker Reciprocity Program of Charleston Trident Association of REALTORS® -- All information deemed reliable but not guaranteed. All properties are subject to prior sale, change or withdrawal. Neither listing broker(s) or information provider(s) shall be responsible for any typographical errors, misinformation, misprints and shall be held totally harmless. Listing(s) information is provided for consumer's personal,
 Copyright © 2026 of the Coastal Carolinas Association of REALTORS® MLS. This information is deemed reliable, but not guaranteed. Neither the Coastal Carolinas Association of REALTORS®, nor the listing broker, nor their agents or subagents, are responsible for the accuracy of the information. The buyer is responsible for verifying all information. This information is provided by the Coastal Carolinas Association of REALTORS® for use by its members and is not intended for any other purpose. Broker ReciprocitySM information is provided exclusively for consumers' personal, non-commercial use and may not be used for any purpose other than to identify prospective properties consumers may be interested in purchasing.
This data is updated on a daily basis. Some properties which appear for sale on this web site may subsequently have sold and may no longer be available. August 24, 2026 2:23 PM UTC
Copyright © 2026 of the Coastal Carolinas Association of REALTORS® MLS. This information is deemed reliable, but not guaranteed. Neither the Coastal Carolinas Association of REALTORS®, nor the listing broker, nor their agents or subagents, are responsible for the accuracy of the information. The buyer is responsible for verifying all information. This information is provided by the Coastal Carolinas Association of REALTORS® for use by its members and is not intended for any other purpose. Broker ReciprocitySM information is provided exclusively for consumers' personal, non-commercial use and may not be used for any purpose other than to identify prospective properties consumers may be interested in purchasing.
This data is updated on a daily basis. Some properties which appear for sale on this web site may subsequently have sold and may no longer be available. August 24, 2026 2:23 PM UTC
