
Eco Friendly


Address
916 Woodside Dr., Conway, SC
Price
$ 326,057
Property Attributes
- MLS#2611776
- TypeSingle Family
- Listing Status Pending
- CountyHorry
- CityConway
- Area18A Conway Area--North edge of Conway between 701
- NeighborhoodWoodside Crossing
- Zip29526
- Style
- Year Built2026
- Price$ 326,057
- Bedrooms3
- Full Bathrooms2
- Half Bathrooms0
- Sqr Footage1506
- Lot Size0.2 Acres
Data Source:
Coastal Carolinas MLS (CCARMLS)
Property Description
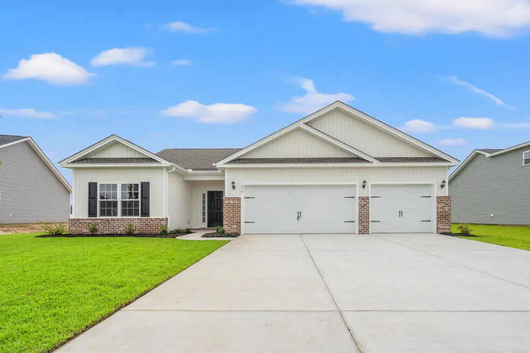
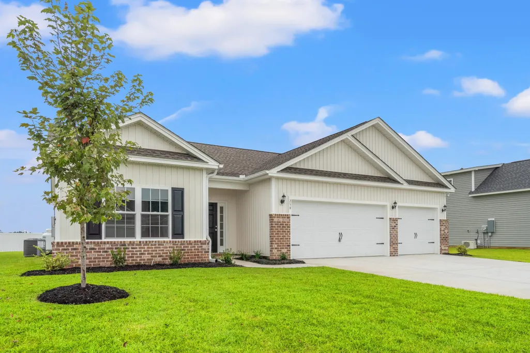
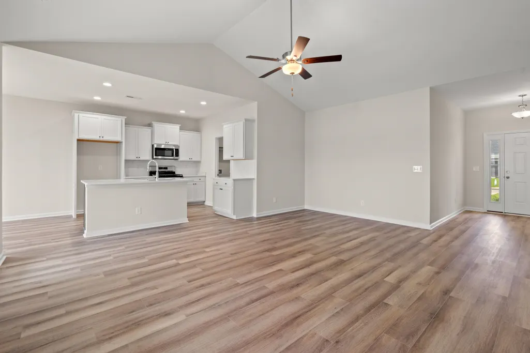
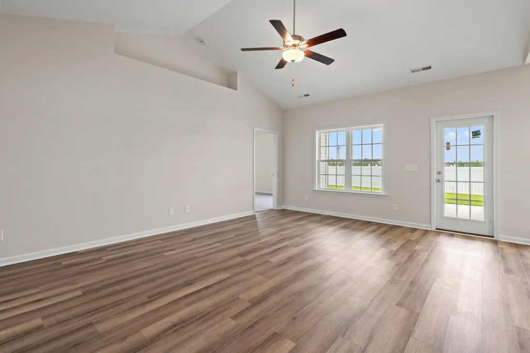
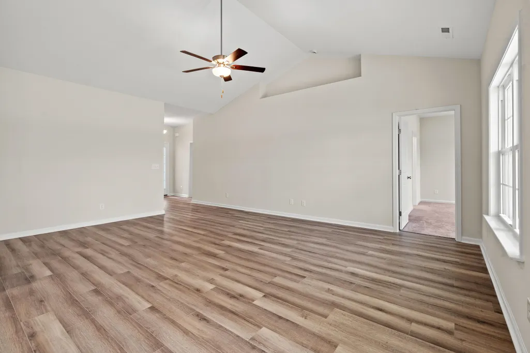
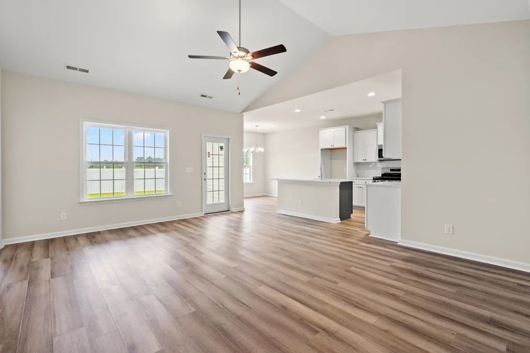
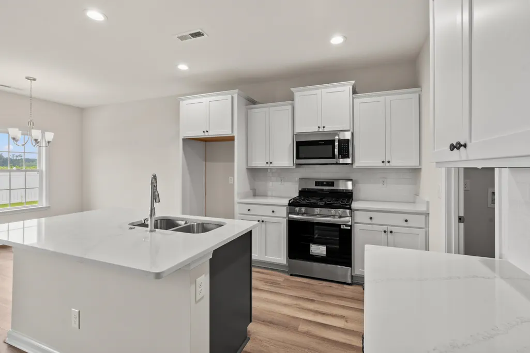
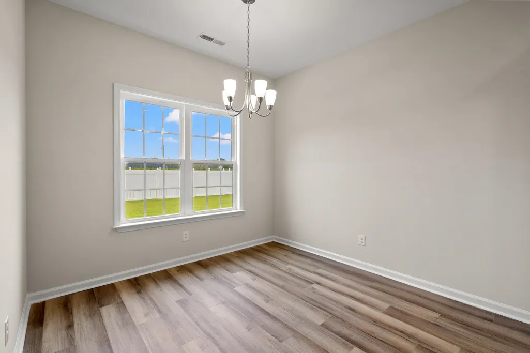
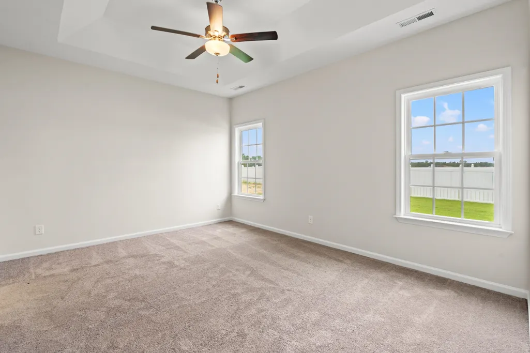
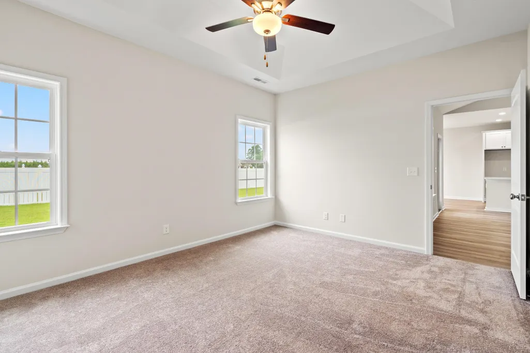
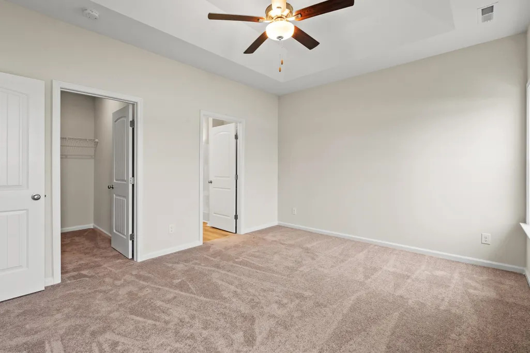
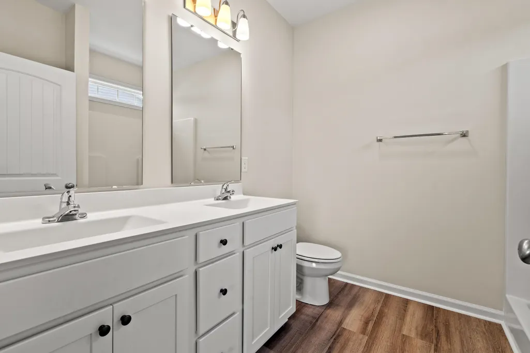
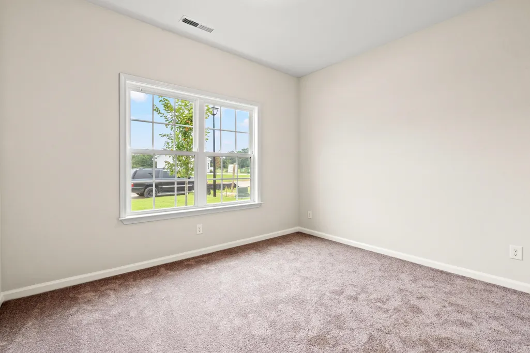
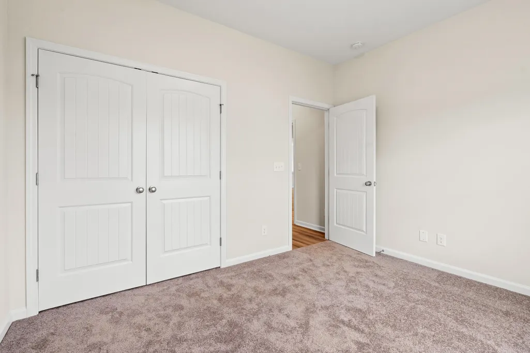
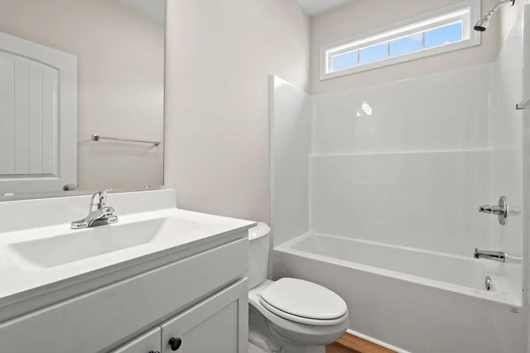

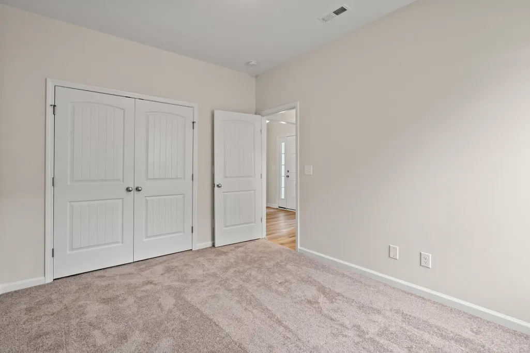
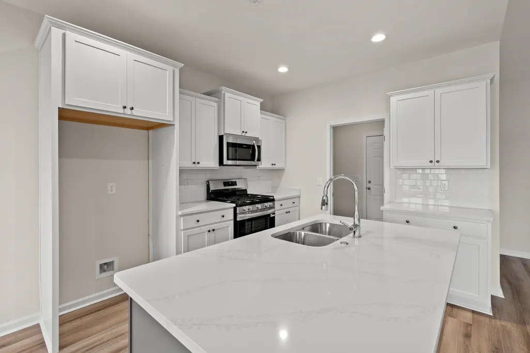
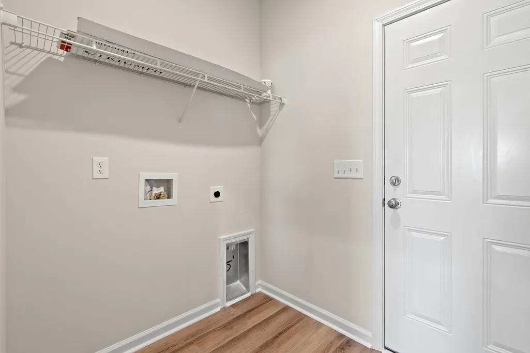
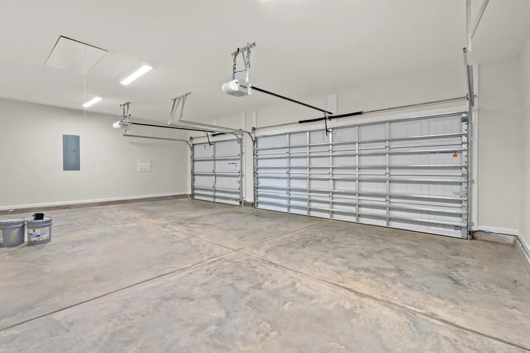
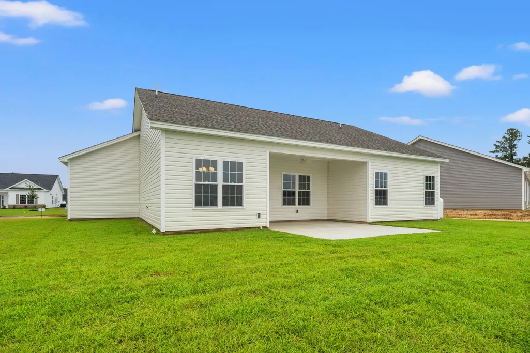
This brand new Mingo 3 Car Garage model has it all! Open concept home with a modern open design on a spacious lot. This floorplan features lots of windows allowing natural light to flow in. The living and dining rooms are adjacent to the kitchen which makes entertaining effortless. This kitchen includes granite countertops, Aristokraft™ Shaker style cabinets, stainless appliances, and ION Gray smart thermostat. Come see all the insightful features designed with you and your lifestyle in mind including but not limited to: a split bedroom layout, beautiful yet durable waterproof laminate flooring, double bowl sinks in the master bath, Painted and trimmed 3-car garage featuring a steel-reinforced garage door with LiftMaster™ 3/4 HP chain-drive opener, built-in camera, and MyQ® Wi-Fi connectivity for mobile operation, drop down stairs to attic, and Natural Gas package including natural gas heat, Rinnai tankless hot water heater, and gas range! Building lifestyles for over 40 years, we remain the premier home builder along the Grand Strand. We’re proud to be the 2021, 2022, 2023, and 2024 winners of both WMBF News’ and The Sun News Best Home Builder awards, and the 2025 winner of The Sun News Best Home Builder. 2023, 2024, 2025, & 2026 winners of the Myrtle Beach Herald's Best Residential Real Estate Developer award, and 2024, 2025, & 2026 winners of The Horry Independent’s Best Residential Real Estate Developer and Best New Home Builder award. We began and remain in the Grand Strand, and we want you to experience the local pride we build today and every day in Horry and Georgetown Counties. Pictures, photos, colors, and layouts are for illustration purposes only and can vary from home to home. Customization may be possible – call listing agent for availability. Square footages are approximate.
| Elementary School | Middle School | High School |
|---|---|---|
| Homewood Elementary School Elementary School | Whittemore Park Middle School Middle School | Conway High School High School |
| Price History | |
|---|---|
| 5/6/2026 | Listed $326,057 |
General Features
| Heating | Central,Electric,Gas |
|---|---|
| Cooling | CentralAir |
| Utilities | ElectricityAvailable,NaturalGasAvailable,SewerAvailable,UndergroundUtilities,WaterAvailable |
| Possession | Closing |
| Appliances | Dishwasher,Microwave,Range |
| Zoning | R2 |
| HOA Fee | 75 |
| Garage Spaces | 3 |
| Association Fee Includes | CommonAreas,Pools,RecreationFacilities |
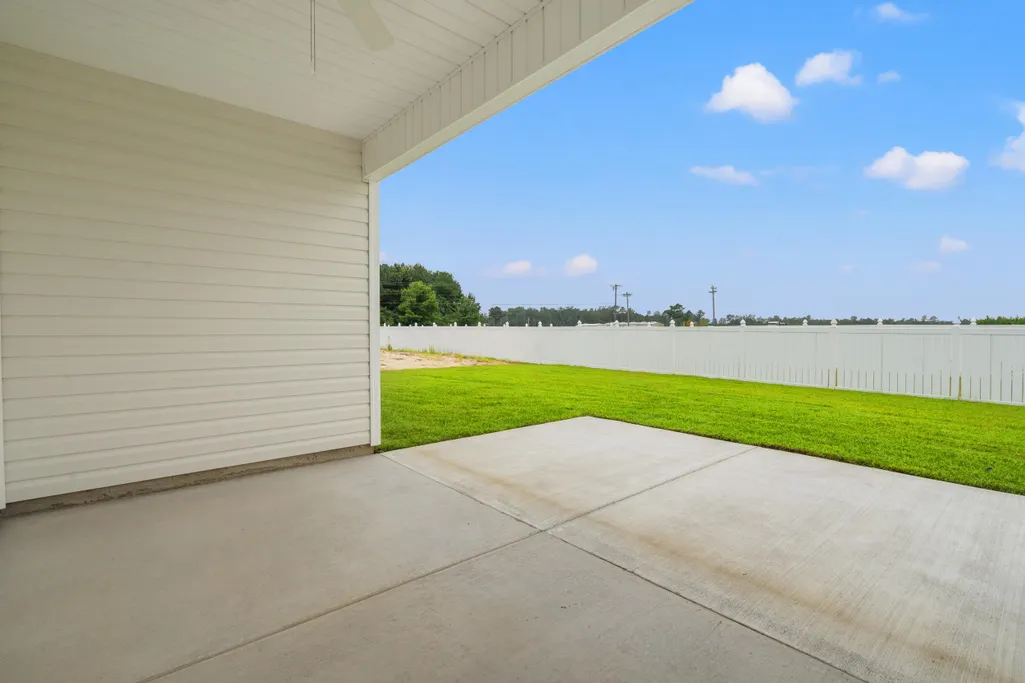
| Patio/Porch Features | RearPorch,Patio |
| Architectural Style | Ranch |
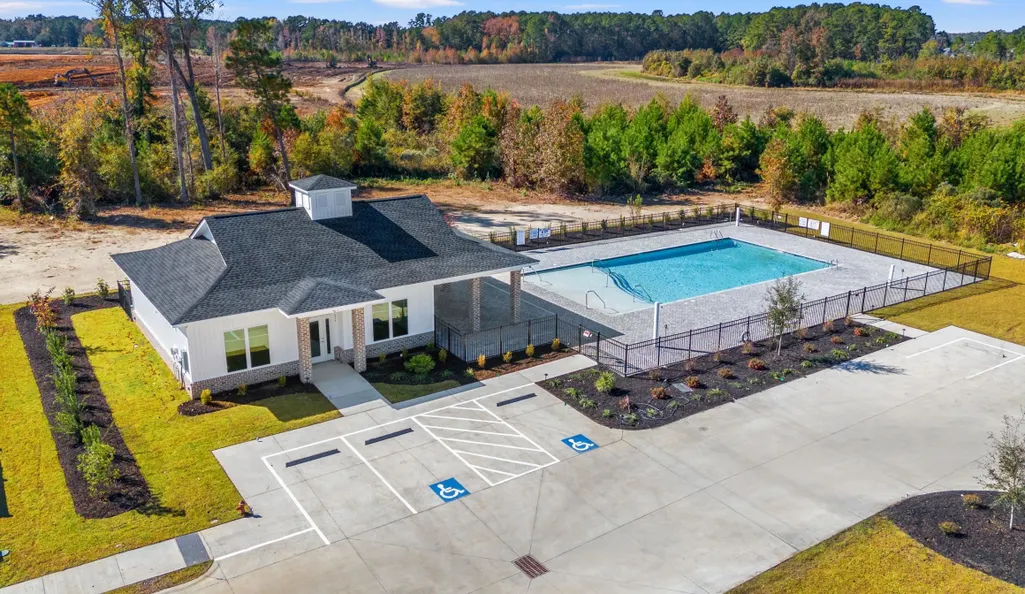
| Pool Features | Community,OutdoorPool |
| Security Features | SmokeDetectors |
| Construction Materials | BrickVeneer,VinylSiding |
| Pets Allowed | OwnerOnly,Yes |
| Year Built | 2026 |
| Stories Count | 1 |
| Levels | One |
| Property Subtype | Detached |
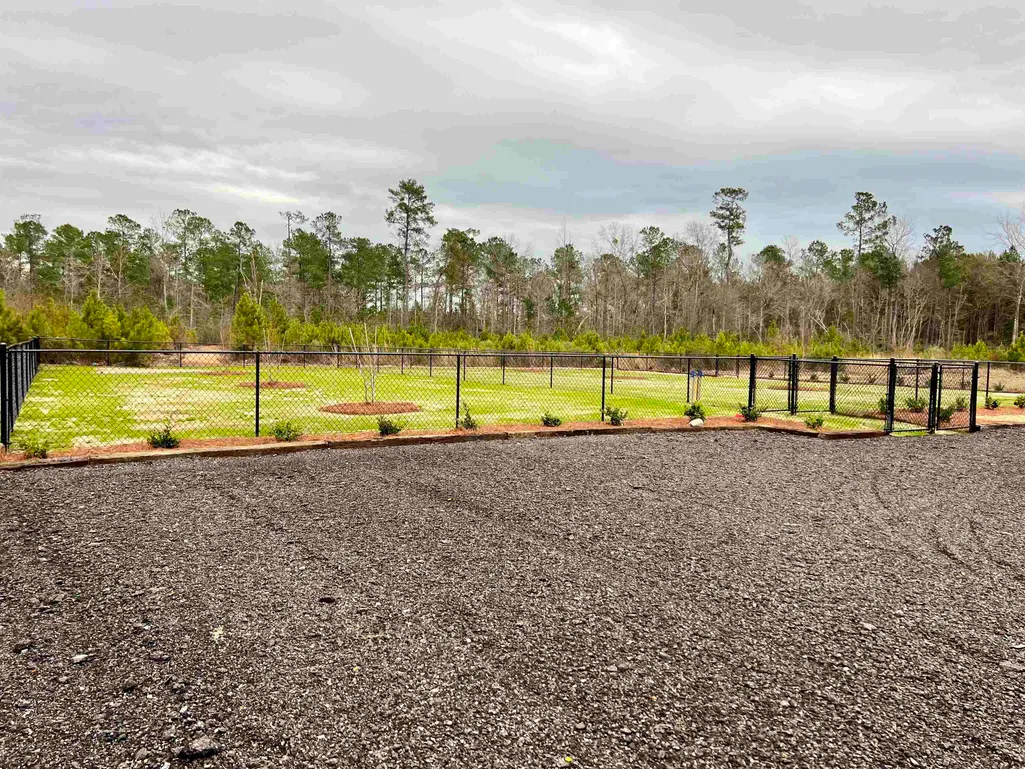
| Community Features | Clubhouse,GolfCartsOk,RecreationArea,LongTermRentalAllowed,Pool |
| Assoc Fee Paid Per | Monthly |
| County | Horry |
| Property Type | Residential |
| Association Amenities | Clubhouse,OwnerAllowedGolfCart,OwnerAllowedMotorcycle,PetRestrictions |
| HOA | true |
| Attached Garage | true |
| Energy Efficient | Doors,Windows |
| Subdivision Name | Woodside Crossing |
| Garage Y/N | true |
| Other Structures | SecondGarage |
| Full Baths | 2 |
| Status | Pending |
| Directions | Head east on Hwy 501, turn right onto Four Mile Rd, head straight on Four Mile Rd for approximately 3/4 of a mile, turn right onto Royal Oak Dr in Woodside Crossing. |
| High School | Conway High School |
| City | Conway |
| Disclosures | CovenantsRestrictionsDisclosure |
| MLS Area | 18A Conway Area--North edge of Conway between 701 & 501 |
| Elementary School | Homewood Elementary School |
| Property Attached Y/N | false |
| Home Warranty Y/N | true |
| Middle/Junior High School | Whittemore Park Middle School |
| Property Condition | UnderConstruction |
| Lease Considered Y/N | false |
| Standard Status | Pending |
| Property Sub Type Additional | Detached |
| PostalCity | CONWAY |
Interior Features
| Interior Amenities | Attic,TrayCeilings,CeilingFans,DualSinks,MainLevelPrimary,PullDownAtticStairs,PermanentAtticStairs,SeparateShower,Vanity,WalkInClosets,BedroomOnMainLevel,EntranceFoyer,StainlessSteelAppliances,SolidSurfaceCounters |
|---|---|
| Flooring | Carpet,LuxuryVinyl,LuxuryVinylPlank |
| Furnished Y/N | Unfurnished |
| Air Conditioning Y/N | true |
| Heating Y/N | true |
| Laundry Features | WasherHookup |
| Total Bedrooms | 3 |
| Room Type | Foyer,UtilityRoom |
| LivingAreaSource | Plans |
Exterior Features
| Exterior Amenities | Porch,Patio |
|---|---|
| Parking Features | Attached,Garage,ThreeCarGarage,GarageDoorOpener |
| Lot Features | CityLot,Rectangular,RectangularLot |
| Water Source | Public |
| Total Parking | 6 |
| Foundation Details | Slab |
| Building Area Total | 2265 |
| Lot Size Acres | 0.2 |
| Lot Size Source | Builder |
| Door Features | InsulatedDoors |
Amenities
- Foreclosure
- Views
- Short Sale
- New Construction
- Adult 55+
- Lease To Own
- No HOA Fees
- Furnished
- Primary On Main
- Air Conditioning
- Seller Finance
- Green
- Fixer Upper
- Horse
- Golf
- Fireplace
- Deck
- Garage
- Basement
- Pool
Property vs Single Family Average in 29526
Price
Year Built
 The data relating to real estate for sale on this web site comes in part from the Broker Reciprocity Program of Charleston Trident Association of REALTORS® -- All information deemed reliable but not guaranteed. All properties are subject to prior sale, change or withdrawal. Neither listing broker(s) or information provider(s) shall be responsible for any typographical errors, misinformation, misprints and shall be held totally harmless. Listing(s) information is provided for consumer's personal,
 Copyright © 2026 of the Coastal Carolinas Association of REALTORS® MLS. This information is deemed reliable, but not guaranteed. Neither the Coastal Carolinas Association of REALTORS®, nor the listing broker, nor their agents or subagents, are responsible for the accuracy of the information. The buyer is responsible for verifying all information. This information is provided by the Coastal Carolinas Association of REALTORS® for use by its members and is not intended for any other purpose. Broker ReciprocitySM information is provided exclusively for consumers' personal, non-commercial use and may not be used for any purpose other than to identify prospective properties consumers may be interested in purchasing.
This data is updated on a daily basis. Some properties which appear for sale on this web site may subsequently have sold and may no longer be available. August 25, 2026 2:23 PM UTC
Copyright © 2026 of the Coastal Carolinas Association of REALTORS® MLS. This information is deemed reliable, but not guaranteed. Neither the Coastal Carolinas Association of REALTORS®, nor the listing broker, nor their agents or subagents, are responsible for the accuracy of the information. The buyer is responsible for verifying all information. This information is provided by the Coastal Carolinas Association of REALTORS® for use by its members and is not intended for any other purpose. Broker ReciprocitySM information is provided exclusively for consumers' personal, non-commercial use and may not be used for any purpose other than to identify prospective properties consumers may be interested in purchasing.
This data is updated on a daily basis. Some properties which appear for sale on this web site may subsequently have sold and may no longer be available. August 25, 2026 2:23 PM UTC
