
Price Reduction - Waterfront - Golf Course
Address
899 Shaftesbury Ln., Conway, SC
Price
$ 639,000
Property Attributes
- MLS#2612001
- TypeSingle Family
- Listing Status Active
- CountyHorry
- CityConway
- Area08A Loris to Conway Area--South of Loris above Rt
- NeighborhoodShaftesbury Glen
- Zip29526
- Style
- Year Built2004
- Price$ 639,000
- Bedrooms5
- Full Bathrooms3
- Half Bathrooms0
- Sqr Footage3028
- Lot Size0.41 Acres
Data Source:
Coastal Carolinas MLS (CCARMLS)
Property Description
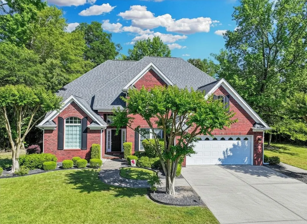
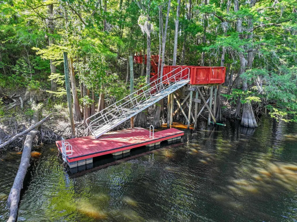
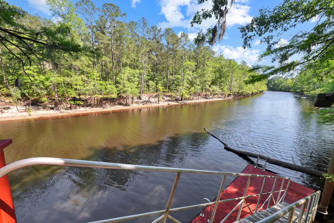
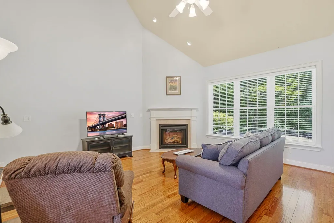
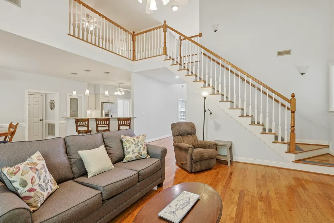
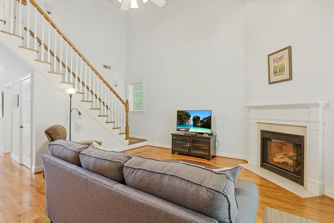
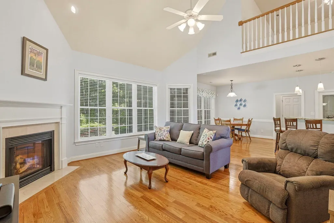
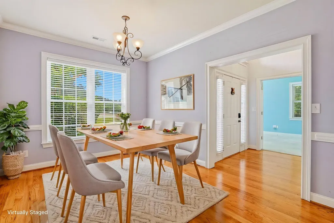
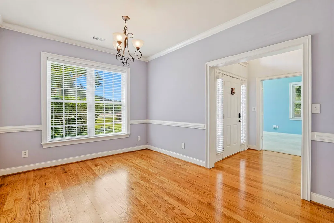
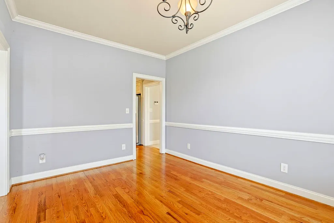

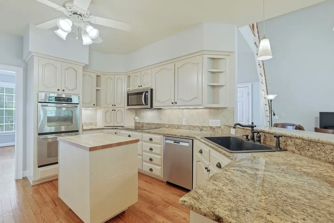
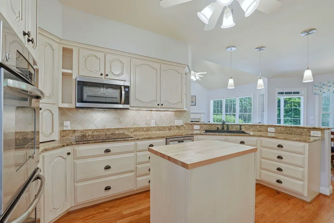
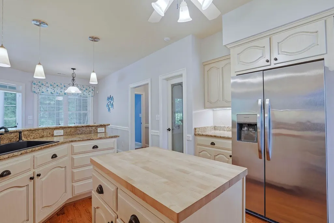
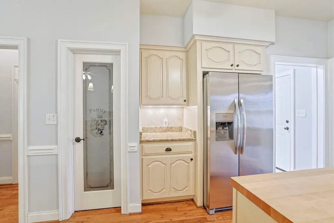
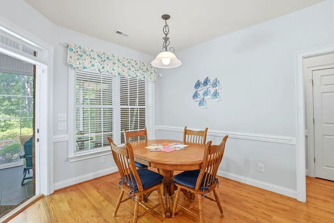
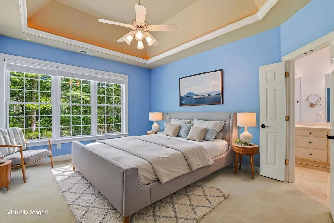
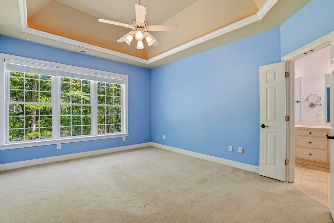
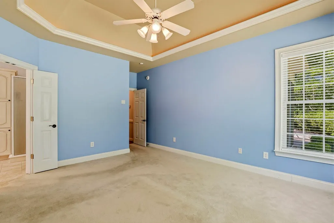
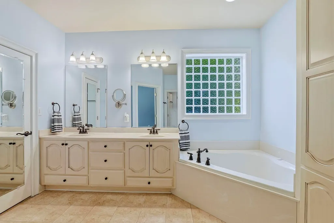
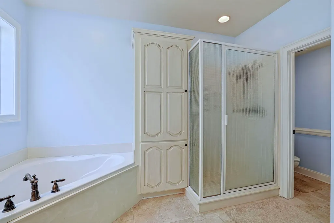
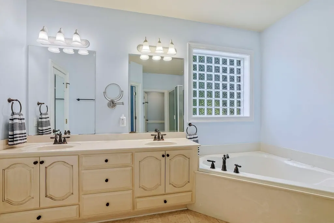
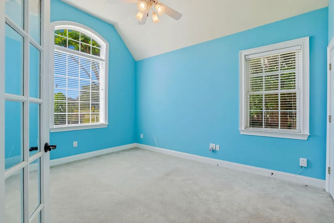
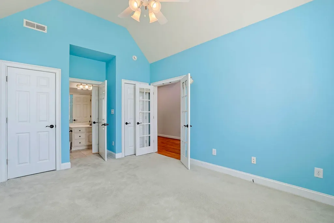
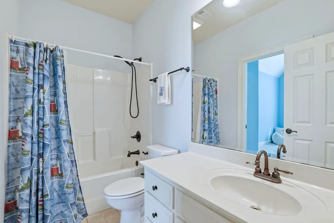
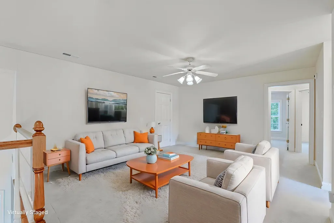
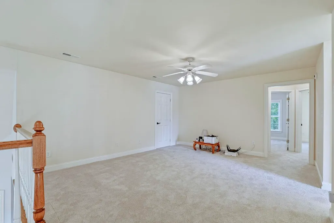
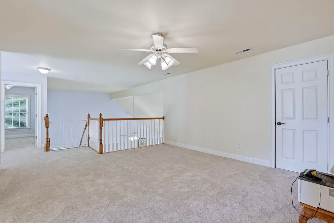
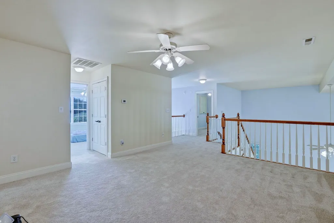
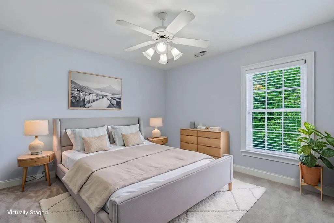
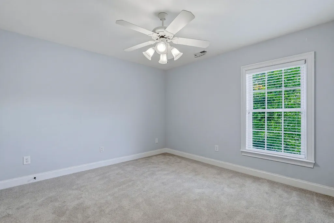
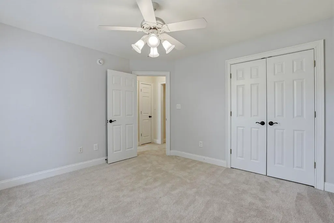
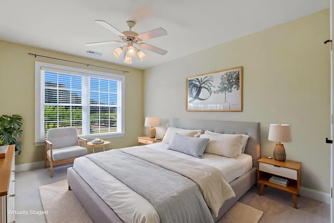
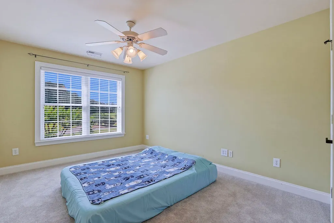
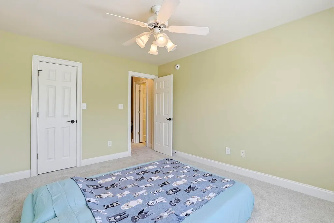
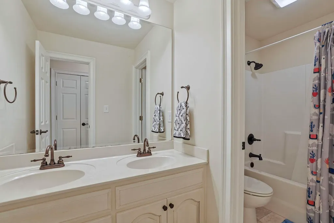
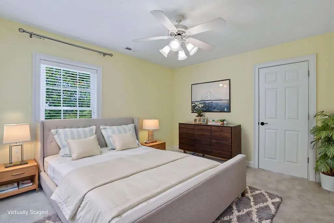
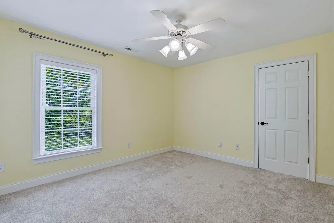
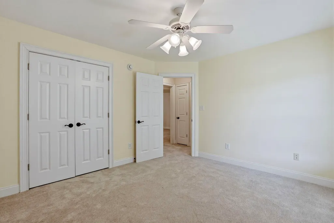
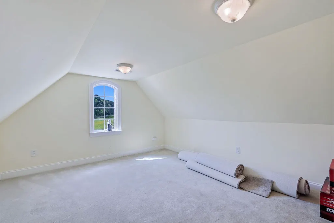
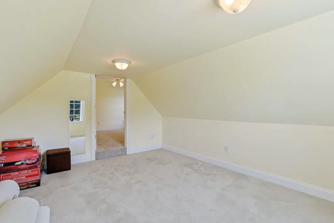
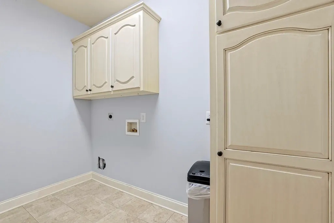
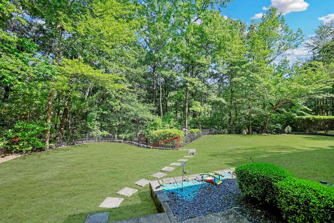
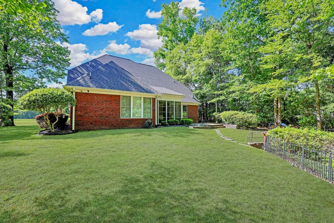
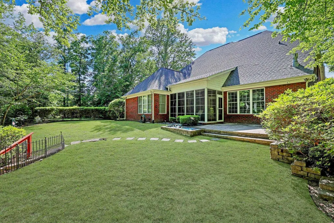
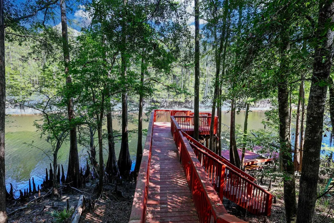
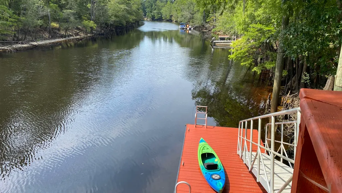
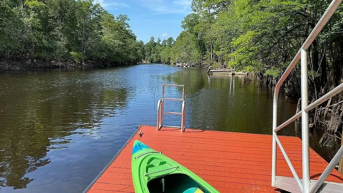
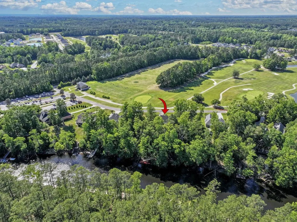
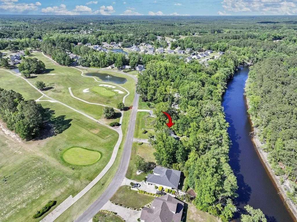
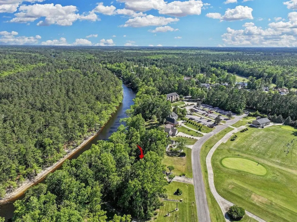
Located in the coveted riverfront section of the Shaftesbury Glen Golf and Fish Club Community, this masterfully crafted, all-brick 5-bedroom, 3-bathroom home occupies one of the most remarkable settings in all of Conway. Here, the scenic Waccamaw River flows quietly behind you, the manicured fairways of the Shaftesbury Glen golf course unfold before you, and a protective buffer lot shields you on the side. Sited on a prime river lot with a clean flood history, the property invites you to live the waterfront life you've always imagined:morning kayak runs, lazy afternoons fishing off your private floating dock, or casting off for a sunset cruise - all from your own backyard. And when you prefer to stay home, the screened porch and rear patio become your private sanctuary - shaded by mature trees, serenaded by the birds and the gentle sounds of the river drifting before you. As you enter this magnificent home, you are greeted with a grand two story foyer and you begin to notice the fine features this home has to offer including hardwood, tile, & carpet flooring, smooth flat ceilings, a double door office or the 5th bedroom, an inviting formal dining room with chair railing, and a lovely sunlit 2 story living room with a cozy gas fireplace. Prepare a fresh meal in the gourmet kitchen that is equipped with a stainless steel appliance package, granite counter tops, a kitchen island, tile back splash, cabinets topped with crown moulding, a breakfast bar, a practical pantry, and a delightful breakfast nook that showcases access to the relaxing sunroom with windows that can open and close to be used all seasons.The main level primary bedroom offers a single step tray ceiling with a fan, private double door access to the primary bath hosting a dual sink vanity, a water closet, a jetted tub, a deluxe step-in shower, and a large walk-in closet. The adventure continues upstairs as you find new carpet, a tranquil loft area, a crafts room, 3 additional bedrooms with one having a peaceful retreat extension, and a full guest bath.The main level of this stylish home is completed with a laundry room with cabinets, a raised back patio with gas grill hookups, and a 3car attached garage. It is a two-door garage, but one side is extra deep to fit a third car. This home offers effortless access to the beach, nearby golf courses, and everything else Myrtle Beach & Conway has to offer—from lively dining spots and award-winning live shows to public fishing piers, Conway’s historic riverwalk, and unique shopping experiences along the Grand Strand. You’ll also appreciate its convenient location close to everyday essentials like grocery stores, banks, post offices, medical facilities, and pharmacies. Be sure to explore the state-of-the-art 3D virtual tour. Floor plans are created using virtual tour technology and are intended for estimation purposes only. All square footage is approximate and not guaranteed; buyers are responsible for verifying all information. Some photos have beenvirtually staged.
| Elementary School | Middle School | High School |
|---|---|---|
| Kingston Elementary School Elementary School | Conway Middle School Middle School | Conway High School High School |
| Price History | |
|---|---|
| 5/8/2026 | Listed $669,000 |
| 6/8/2026 | 3$649,000 |
| 7/31/2026 | 2$639,000 |
General Features
| Heating | Central |
|---|---|
| Cooling | Central Air |
| Utilities | Cable Available,Electricity Available,Phone Available,Sewer Available,Water Available |
| Possession | Closing |
| Appliances | Cooktop,Double Oven,Dishwasher,Refrigerator |
| Zoning | PDD |
| HOA Fee | 35 |
| Garage Spaces | 3 |
| Association Fee Includes | Association Management,Common Areas,Legal/Accounting |
| Patio/Porch Features | Patio |
| Architectural Style | Traditional |
| Security Features | Smoke Detector(s) |
| Construction Materials | Brick |
| Year Built | 2004 |
| View | Golf Course |
| Levels | Two |
| Property Subtype | Detached |
| Waterfront Features | Dock Access,River Front,River Access |
| Community Features | Golf |
| Assoc Fee Paid Per | Monthly |
| County | Horry |
| Property Type | Residential |
| HOA | true |
| Attached Garage | true |
| Subdivision Name | Shaftesbury Glen |
| Garage Y/N | true |
| Full Baths | 3 |
| Status | Active |
| High School | Conway High School |
| City | Conway |
| Disclosures | Covenants/Restrictions Disclosure |
| MLS Area | 08A Loris to Conway Area--South of Loris above Rt 22 |
| Elementary School | Kingston Elementary School |
| Property Attached Y/N | false |
| Home Warranty Y/N | false |
| Middle/Junior High School | Conway Middle School |
| Property Condition | Resale |
| Lease Considered Y/N | false |
| Virtual Tour | https://www.zillow.com/view-imx/f7dc2385-1074-4a5a-9734-9f2a519a36ca?wl=true&setAttribution=mls&initialViewType=pano |
| Standard Status | Active |
| Virtual Tour | https://www.zillow.com/view-imx/f7dc2385-1074-4a5a-9734-9f2a519a36ca?initialViewType=pano |
| Property Sub Type Additional | Detached |
| PostalCity | CONWAY |
Interior Features
| Interior Amenities | Tray Ceiling(s),Ceiling Fan(s),Dual Sinks,Fireplace,Jetted Tub,Main Level Primary,Separate Shower,Vanity,Breakfast Bar,Bedroom on Main Level,Breakfast Area,Entrance Foyer,Loft,Stainless Steel Appliances,Solid Surface Counters |
|---|---|
| Flooring | Carpet,Tile,Wood |
| Furnished Y/N | Unfurnished |
| Air Conditioning Y/N | true |
| Heating Y/N | true |
| Fireplace Y/N | true |
| Laundry Features | Washer Hookup |
| Total Bedrooms | 5 |
| Room Type | Den,Foyer,Loft,Utility Room |
| LivingAreaSource | Public Records |
Exterior Features
| Exterior Amenities | Dock,Patio |
|---|---|
| Parking Features | Attached,Garage,Three Car Garage |
| Lot Features | Near Golf Course |
| Water Source | Public |
| Total Parking | 6 |
| Foundation Details | Slab |
| Building Area Total | 3700 |
| Lot Dimensions | 83 x 234 x 79 x 218 |
| Lot Size Acres | 0.41 |
| Frontage Type | River |
| Lot Size Source | Public Records |
| Waterfront Y/N | true |
Amenities
- Foreclosure
- Views
- Short Sale
- New Construction
- Adult 55+
- Lease To Own
- No HOA Fees
- Furnished
- Primary On Main
- Air Conditioning
- Seller Finance
- Green
- Fixer Upper
- Horse
- Golf
- Fireplace
- Deck
- Garage
- Basement
- Pool
Property vs Single Family Average in 29526
Price
Year Built
 The data relating to real estate for sale on this web site comes in part from the Broker Reciprocity Program of Charleston Trident Association of REALTORS® -- All information deemed reliable but not guaranteed. All properties are subject to prior sale, change or withdrawal. Neither listing broker(s) or information provider(s) shall be responsible for any typographical errors, misinformation, misprints and shall be held totally harmless. Listing(s) information is provided for consumer's personal,
 Copyright © 2026 of the Coastal Carolinas Association of REALTORS® MLS. This information is deemed reliable, but not guaranteed. Neither the Coastal Carolinas Association of REALTORS®, nor the listing broker, nor their agents or subagents, are responsible for the accuracy of the information. The buyer is responsible for verifying all information. This information is provided by the Coastal Carolinas Association of REALTORS® for use by its members and is not intended for any other purpose. Broker ReciprocitySM information is provided exclusively for consumers' personal, non-commercial use and may not be used for any purpose other than to identify prospective properties consumers may be interested in purchasing.
This data is updated on a daily basis. Some properties which appear for sale on this web site may subsequently have sold and may no longer be available. August 24, 2026 2:23 PM UTC
Copyright © 2026 of the Coastal Carolinas Association of REALTORS® MLS. This information is deemed reliable, but not guaranteed. Neither the Coastal Carolinas Association of REALTORS®, nor the listing broker, nor their agents or subagents, are responsible for the accuracy of the information. The buyer is responsible for verifying all information. This information is provided by the Coastal Carolinas Association of REALTORS® for use by its members and is not intended for any other purpose. Broker ReciprocitySM information is provided exclusively for consumers' personal, non-commercial use and may not be used for any purpose other than to identify prospective properties consumers may be interested in purchasing.
This data is updated on a daily basis. Some properties which appear for sale on this web site may subsequently have sold and may no longer be available. August 24, 2026 2:23 PM UTC
