
Waterfront
Address
1815 Wexford Ct., Myrtle Beach, SC
Price
$ 399,900
Property Attributes
- MLS#2612507
- TypeSingle Family
- Listing Status Pending
- CountyHorry
- CityMyrtle Beach
- Area28A Surfside Area--Surfside Triangle 544 to Glenns
- NeighborhoodSouthwood - Surfside
- Zip29575
- Style
- Year Built1989
- Price$ 399,900
- Bedrooms3
- Full Bathrooms2
- Half Bathrooms0
- Sqr Footage1863
- Lot Size0.31 Acres
Data Source:
Coastal Carolinas MLS (CCARMLS)
Property Description
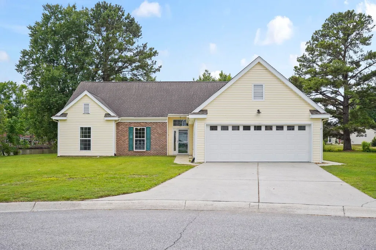
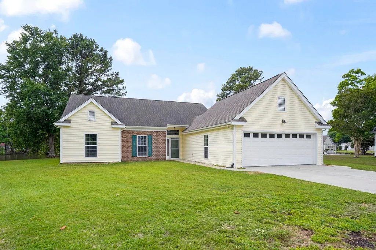
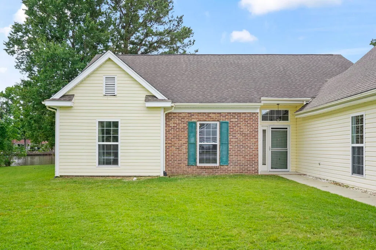
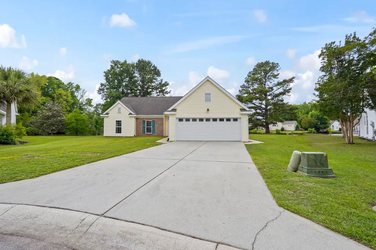
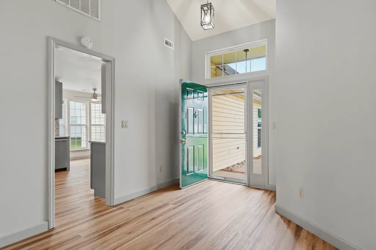
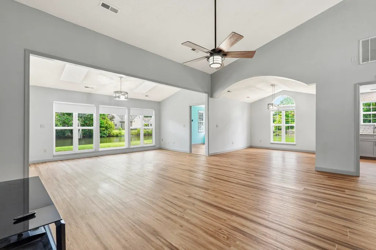
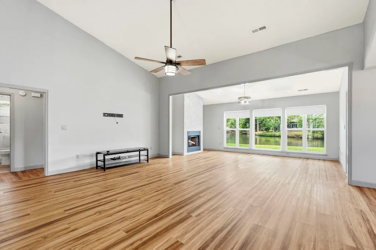
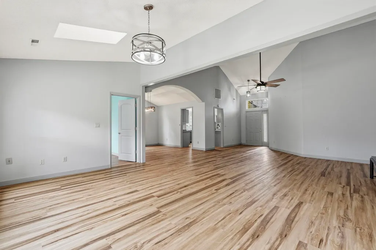
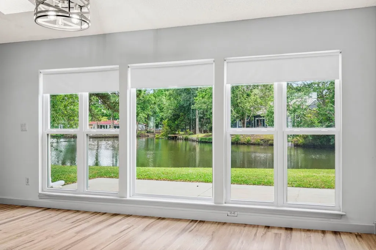
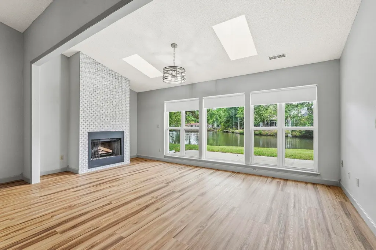
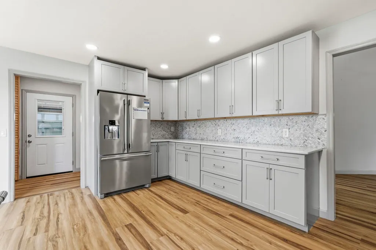
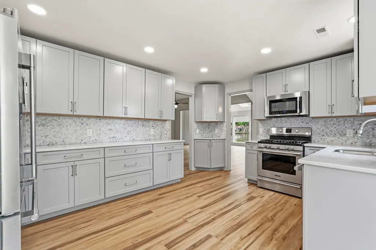
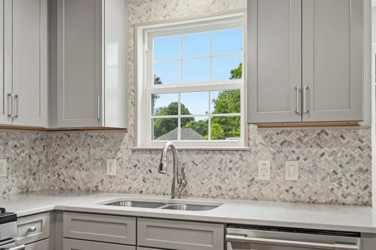
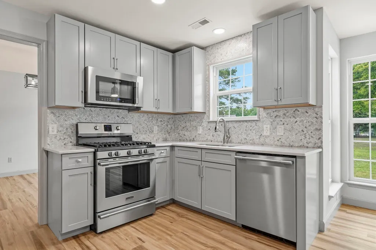
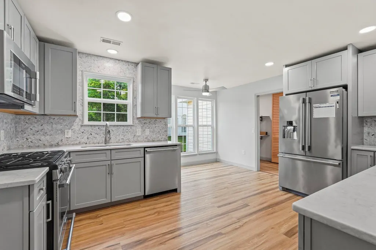
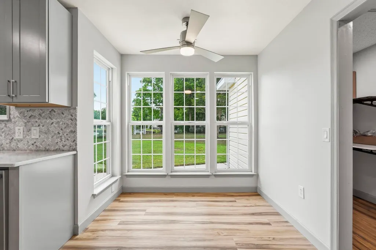
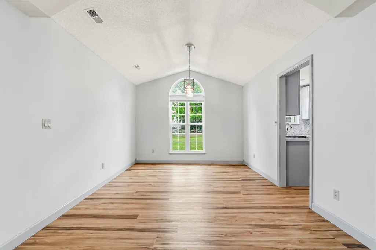
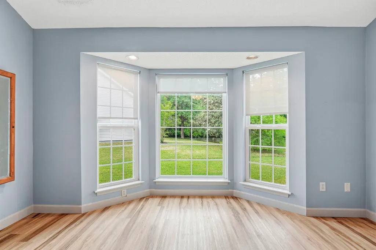
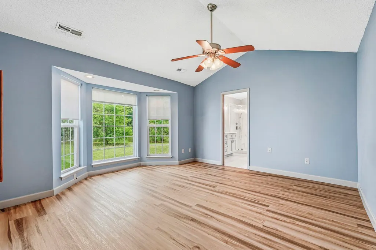
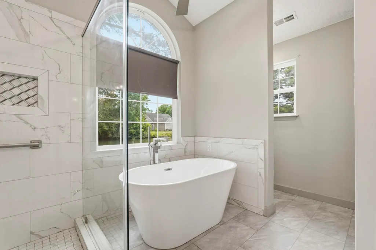
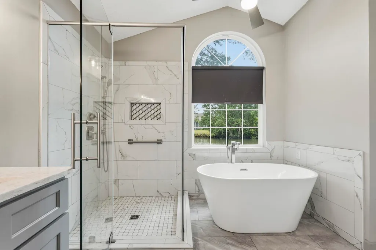
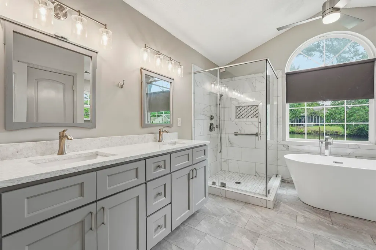
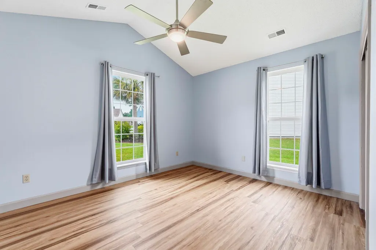
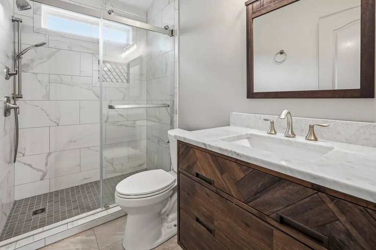
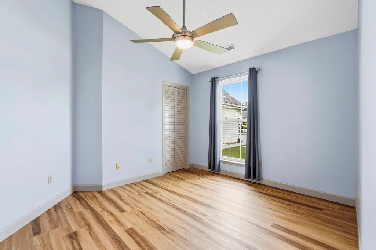
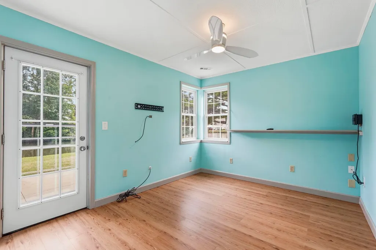
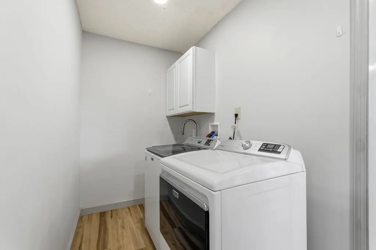
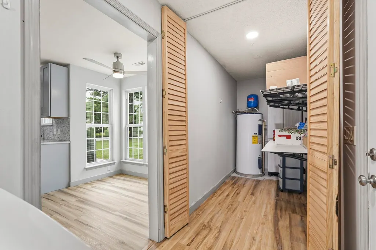
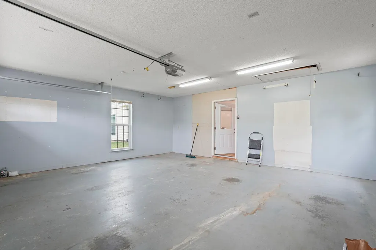
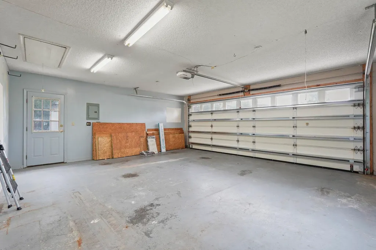
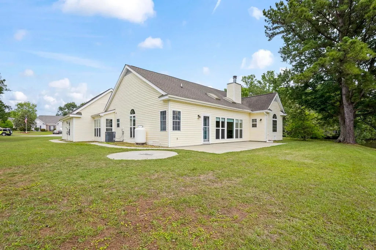
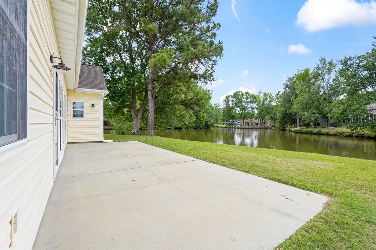
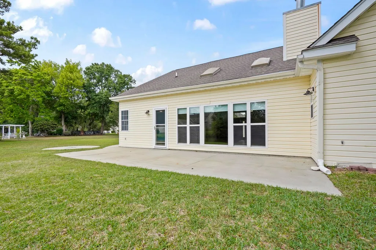
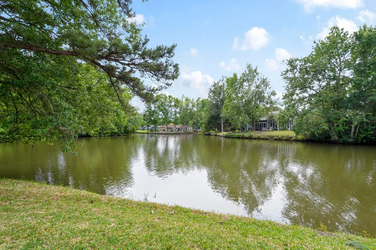
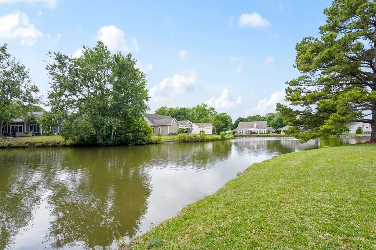
Welcome to luxury living on a pond in the highly sought-after Southwood subdivision of Surfside Beach! Perfectly positioned on a quiet cul-de-sac, this beautifully maintained 3-bedroom, 2-bath single-family home offers breathtaking water views, elegant upgrades, and an abundance of natural light throughout. Situated on a spacious .30-acre lot, this exceptional property features expansive windows and skylights that flood the home with sunshine while showcasing the stunning backyard and lake views from multiple rooms. The inviting living area is centered around a gorgeous fireplace accented by a dramatic tiled feature wall, creating a warm yet sophisticated focal point. The thoughtfully designed kitchen is a dream for both everyday living and entertaining, complete with stainless steel appliances, a gas range, beautiful backsplash and a charming breakfast nook. A formal dining room provides the perfect setting for gatherings, while the dedicated office/bonus room offers flexibility for remote work, hobbies, or additional guest space. The spacious primary suite is a private retreat featuring a luxurious ensuite bath with a large walk-in shower, separate soaking tub, and double vanity. Durable and stylish LVP flooring flows throughout the home for a seamless modern feel. Step outside to enjoy peaceful mornings or evening sunsets from the patio, where the tranquil water views create the perfect outdoor escape. Additional features include a sprinkler system, termite bond, attached 2-car garage, driveway parking for up to 4 additional vehicles, laundry room with utility wash tub, and a convenient workshop area off the garage. Located just minutes from the beach, shopping, dining, golf, and entertainment, this exceptional Southwood home combines luxury, comfort, and coastal charm in one remarkable package.
| Elementary School | Middle School | High School |
|---|---|---|
| Lakewood Elementary School Elementary School | Socastee Middle School Middle School | Socastee High School High School |
| Price History | |
|---|---|
| 5/14/2026 | Listed $399,900 |
General Features
| Heating | Central,Electric |
|---|---|
| Cooling | Central Air |
| Utilities | Cable Available,Electricity Available,Phone Available,Sewer Available,Underground Utilities,Water Available |
| Possession | Closing |
| Appliances | Dishwasher,Disposal,Microwave,Refrigerator,Dryer,Washer |
| Zoning | RES |
| HOA Fee | 50 |
| Garage Spaces | 2 |
| Association Fee Includes | Common Areas,Legal/Accounting,Pool(s) |
| Patio/Porch Features | Patio |
| Architectural Style | Ranch |
| Pool Features | Community,Outdoor Pool |
| Security Features | Smoke Detector(s) |
| Construction Materials | Vinyl Siding |
| Pets Allowed | Owner Only,Yes |
| Year Built | 1989 |
| View | Lake |
| Stories Count | 1 |
| Levels | One |
| Property Subtype | Detached |
| Waterfront Features | Pond |
| Community Features | Clubhouse,Golf Carts OK,Recreation Area,Long Term Rental Allowed,Pool |
| Assoc Fee Paid Per | Monthly |
| County | Horry |
| Property Type | Residential |
| Association Amenities | Clubhouse,Owner Allowed Golf Cart,Owner Allowed Motorcycle,Pet Restrictions |
| HOA | true |
| Attached Garage | true |
| Subdivision Name | Southwood - Surfside |
| Garage Y/N | true |
| Full Baths | 2 |
| Status | Pending |
| High School | Socastee High School |
| City | Myrtle Beach |
| Disclosures | Covenants/Restrictions Disclosure,Seller Disclosure |
| MLS Area | 28A Surfside Area--Surfside Triangle 544 to Glenns Bay |
| Elementary School | Lakewood Elementary School |
| Property Attached Y/N | false |
| Home Warranty Y/N | false |
| Middle/Junior High School | Socastee Middle School |
| Property Condition | Resale |
| Lease Considered Y/N | false |
| Standard Status | Pending |
| Property Sub Type Additional | Detached |
| PostalCity | MYRTLE BEACH |
Interior Features
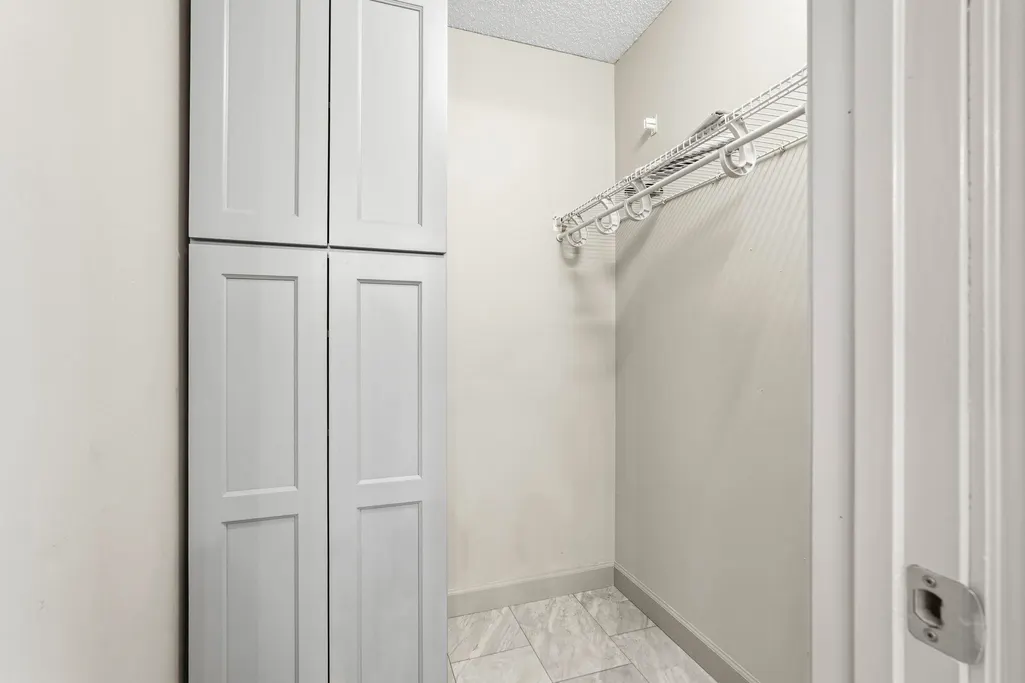
| Interior Amenities | Bathtub,Ceiling Fan(s),Dual Sinks,Fireplace,Main Level Primary,Skylights,Separate Shower,Vaulted Ceiling(s),Walk-In Closet(s),Window Treatments,Bedroom on Main Level,Breakfast Area,Stainless Steel Appliances,Solid Surface Counters,Workshop |
|---|---|
| Flooring | Luxury Vinyl,Luxury VinylPlank,Tile |
| Furnished Y/N | Unfurnished |
| Air Conditioning Y/N | true |
| Heating Y/N | true |
| Window Features | Skylight(s),Window Treatments |
| Fireplace Y/N | true |
| Laundry Features | Washer Hookup |
| Total Bedrooms | 3 |
| Room Type | Bathroom,Den,Utility Room,Workshop |
| LivingAreaSource | Estimated |
Exterior Features
| Exterior Amenities | Sprinkler/Irrigation,Patio |
|---|---|
| Parking Features | Attached,Garage,Two Car Garage,Garage Door Opener |
| Lot Features | Cul-De-Sac,Lake Front,Outside City Limits,Pond on Lot |
| Water Source | Public |
| Total Parking | 5 |
| Foundation Details | Slab |
| Building Area Total | 2346 |
| Lot Dimensions | 161x137x35x144 |
| Lot Size Acres | 0.31 |
| Lot Size Source | Assessor |
| Waterfront Y/N | true |
| Door Features | Storm Door(s) |
Amenities
- Foreclosure
- Views
- Short Sale
- New Construction
- Adult 55+
- Lease To Own
- No HOA Fees
- Furnished
- Primary On Main
- Air Conditioning
- Seller Finance
- Green
- Fixer Upper
- Horse
- Golf
- Fireplace
- Deck
- Garage
- Basement
- Pool
Property vs Single Family Average in 29575
Price
Year Built
 The data relating to real estate for sale on this web site comes in part from the Broker Reciprocity Program of Charleston Trident Association of REALTORS® -- All information deemed reliable but not guaranteed. All properties are subject to prior sale, change or withdrawal. Neither listing broker(s) or information provider(s) shall be responsible for any typographical errors, misinformation, misprints and shall be held totally harmless. Listing(s) information is provided for consumer's personal,
 Copyright © 2026 of the Coastal Carolinas Association of REALTORS® MLS. This information is deemed reliable, but not guaranteed. Neither the Coastal Carolinas Association of REALTORS®, nor the listing broker, nor their agents or subagents, are responsible for the accuracy of the information. The buyer is responsible for verifying all information. This information is provided by the Coastal Carolinas Association of REALTORS® for use by its members and is not intended for any other purpose. Broker ReciprocitySM information is provided exclusively for consumers' personal, non-commercial use and may not be used for any purpose other than to identify prospective properties consumers may be interested in purchasing.
This data is updated on a daily basis. Some properties which appear for sale on this web site may subsequently have sold and may no longer be available. August 24, 2026 2:23 PM UTC
Copyright © 2026 of the Coastal Carolinas Association of REALTORS® MLS. This information is deemed reliable, but not guaranteed. Neither the Coastal Carolinas Association of REALTORS®, nor the listing broker, nor their agents or subagents, are responsible for the accuracy of the information. The buyer is responsible for verifying all information. This information is provided by the Coastal Carolinas Association of REALTORS® for use by its members and is not intended for any other purpose. Broker ReciprocitySM information is provided exclusively for consumers' personal, non-commercial use and may not be used for any purpose other than to identify prospective properties consumers may be interested in purchasing.
This data is updated on a daily basis. Some properties which appear for sale on this web site may subsequently have sold and may no longer be available. August 24, 2026 2:23 PM UTC
