
Price Reduction - Views - New Construction - Eco Friendly






Address
1073 Cherrystone Loop, Conway, SC
Price
$ 309,990
Property Attributes
- MLS#2613365
- TypeSingle Family
- Listing Status Active
- CountyHorry
- CityConway
- Area08A Loris to Conway Area--South of Loris above Rt
- NeighborhoodShaftesbury Meadows
- Zip29526
- Style
- Year Built2026
- Price$ 309,990
- Bedrooms3
- Full Bathrooms2
- Half Bathrooms0
- Sqr Footage1519
- Lot Size0.21 Acres
Data Source:
Coastal Carolinas MLS (CCARMLS)
Property Description
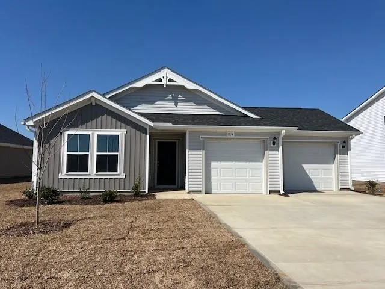
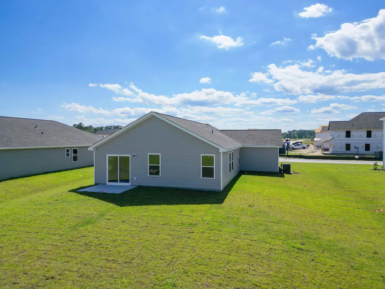
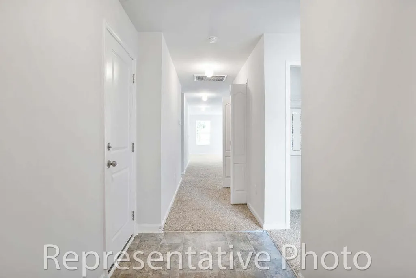
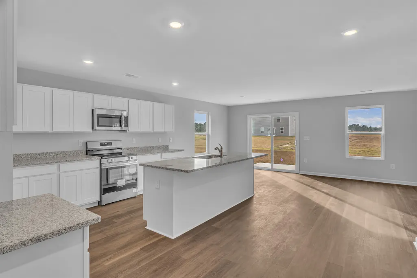
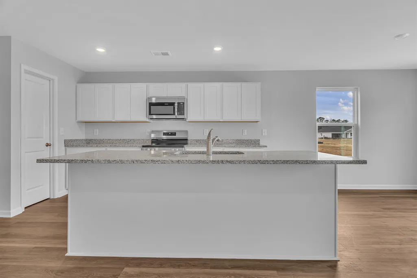
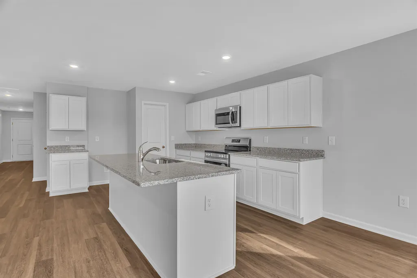
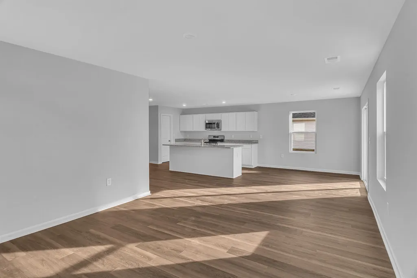
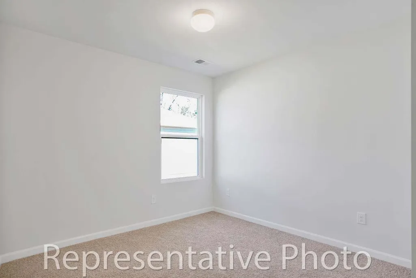
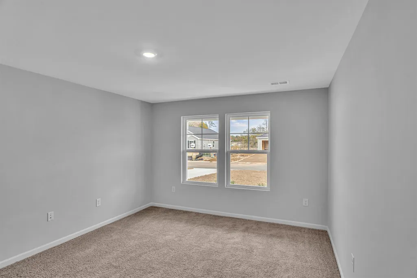
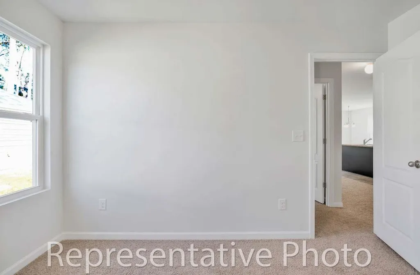
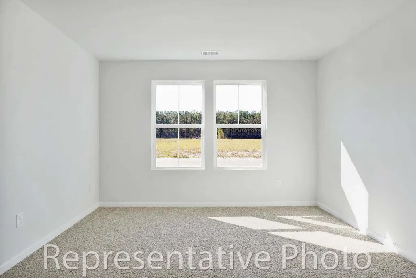
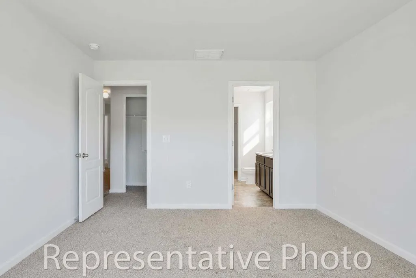
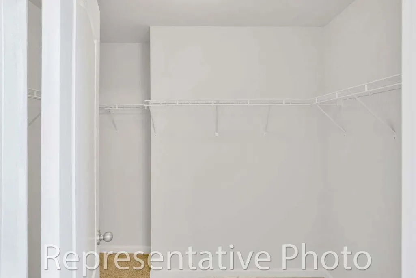
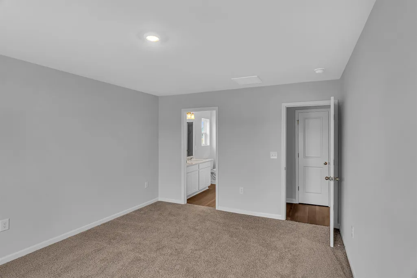
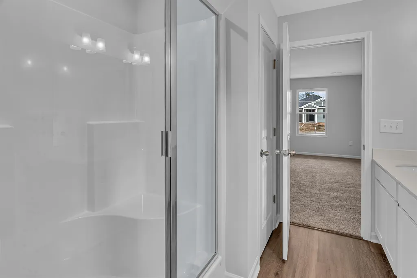
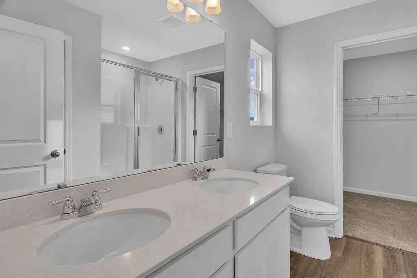
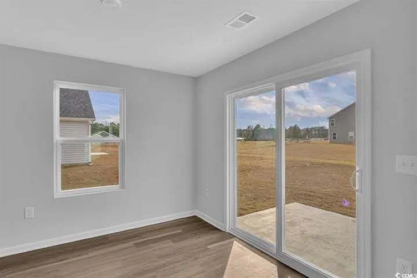
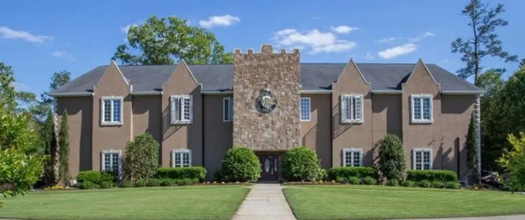
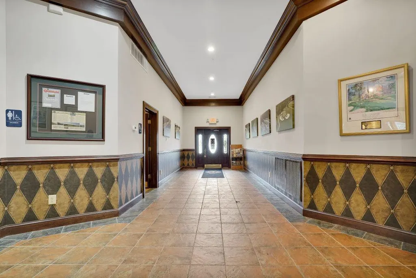
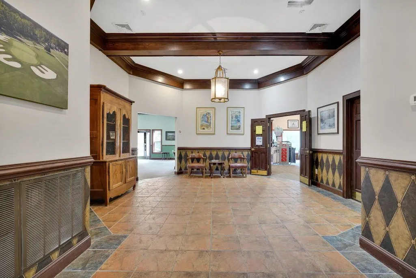
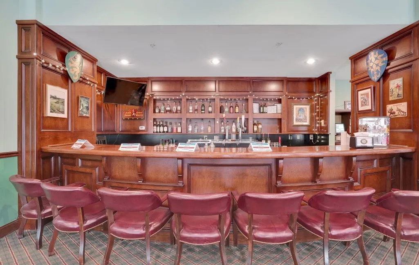
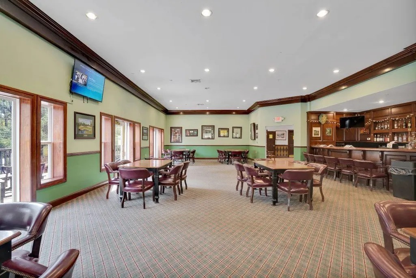
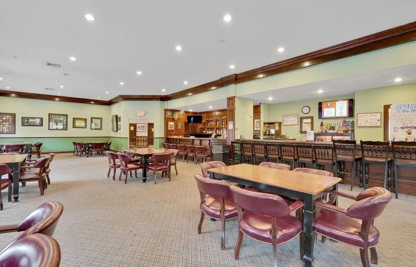
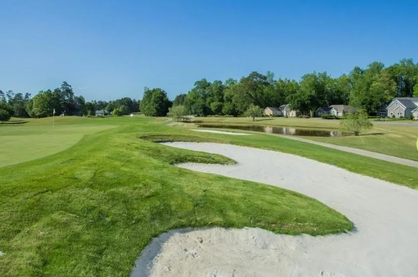
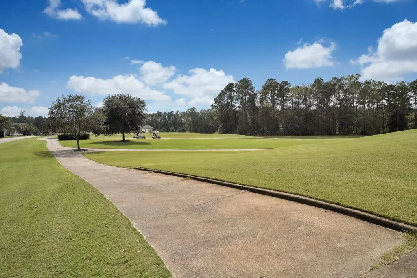
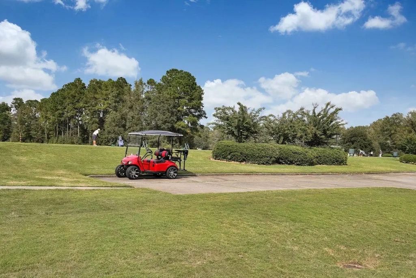
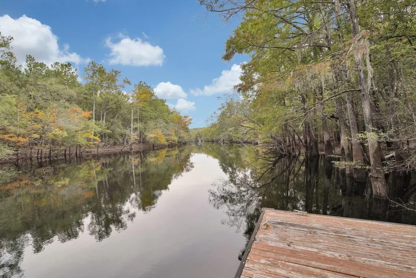
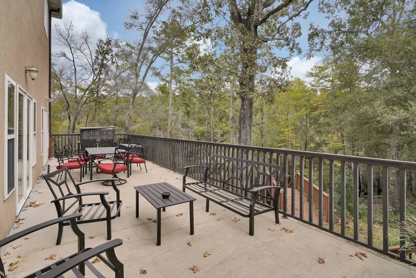
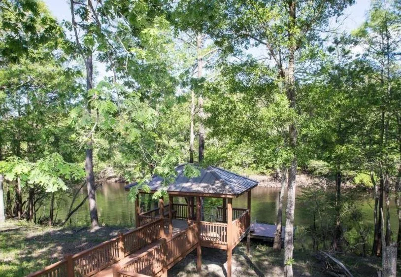
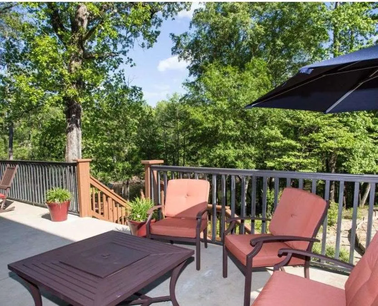
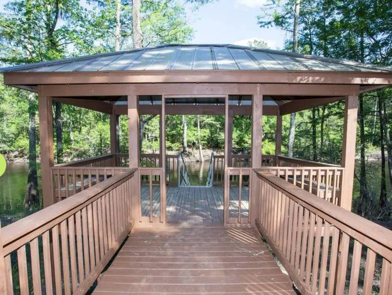
Check on special financing and closing costs incentives. Call for details! This open concept home plan, the Vantage offers 3 bedrooms, 2 Baths, PLUS a bonus 2nd Car Garage. This home has over 1500 in heated square footage. The large, open Kitchen, Dining and Living area are great for entertaining or just hanging out with Family and Friends. This home will have Gray cabinets in the Kitchen and Bathrooms, Luxury Vinyl Plank flooring throughout the Main living areas, Baths and Laundry, Granite countertops in the Kitchen and Quartz countertops in the Bathrooms. Gutters on the home, Garage door opener, Full sod, Single bowl Stainless sink in the Kitchen Island, Ceiling fan pre-wires, Garbage disposal, and Comfort height toilets are some of the great features included in this home. Relax on your Rear Patio and enjoy the private rear yard. Don't forget the Free Greens Fees for Life and the beautiful Pool at the clubhouse. Ride bikes, walk, run or ride your golf cart through the Shaftesbury Community. Kayak, canoe or paddle board from the day dock at the clubhouse. Don't worry about cooking! Enjoy food and drinks at the Shaftesbury Clubhouse Bar and Grill. This is a fun, friendly neighborhood. Photos are of a similar Vantage home. (Home and community information, including pricing, included features, terms, availability and amenities, are subject to change prior to sale at any time without notice or obligation. Square footages are approximate. Pictures, photographs, colors, features, and sizes are for illustration purposes only and will vary from the homes as built.)
| Elementary School | Middle School | High School |
|---|---|---|
| Kingston Elementary School Elementary School | Conway Middle School Middle School | Conway High School High School |
| Price History | |
|---|---|
| 5/23/2026 | Listed $349,990 |
| 8/7/2026 | 11$309,990 |
General Features
| Heating | Central,Electric |
|---|---|
| Cooling | Central Air |
| Utilities | Cable Available,Electricity Available,Phone Available,Sewer Available,Underground Utilities,Water Available |
| Possession | Closing |
| Appliances | Dishwasher,Range |
| Development Status | New Construction |
| Zoning | PDD |
| HOA Fee | 34 |
| Garage Spaces | 2 |
| Association Fee Includes | Golf,Trash |
| Architectural Style | Ranch |
| Pool Features | Community,Outdoor Pool |
| Security Features | Smoke Detector(s) |
| Construction Materials | Vinyl Siding |
| Pets Allowed | Owner Only,Yes |
| Year Built | 2026 |
| Stories Count | 1 |
| Levels | One |
| Property Subtype | Detached |
| Community Features | Clubhouse,Golf Carts OK,Recreation Area,Golf,Long Term Rental Allowed,Pool |
| Assoc Fee Paid Per | Monthly |
| County | Horry |
| New Construction | true |
| Property Type | Residential |
| Association Amenities | Clubhouse,Owner Allowed Golf Cart,Owner Allowed Motorcycle,Pet Restrictions |
| HOA | true |
| Attached Garage | true |
| Energy Efficient | Doors,Windows |
| Subdivision Name | Shaftesbury Meadows |
| Garage Y/N | true |
| Full Baths | 2 |
| Status | Active |
| Directions | Located on Hwy 905, from Hwy 22, take the 905 Exit and head back towards Conway. Approximately 2 miles down 905, take a right into Shaftesbury Green and onto Dunbarton Lane. Then take the 4th right onto Cherrystone loop. From Downtown Conway, take Hwy 905 towards Longs, approximately 10 miles. Turn left into Shaftesbury Green on Dunbarton Lane. Then take the 4th right onto Cherrystone Loop. Model is 5th house on right at 1165 Cherrystone Loop Conway SC 29526. |
| High School | Conway High School |
| City | Conway |
| Disclosures | Covenants/Restrictions Disclosure |
| MLS Area | 08A Loris to Conway Area--South of Loris above Rt 22 |
| Elementary School | Kingston Elementary School |
| Property Attached Y/N | false |
| Home Warranty Y/N | true |
| Middle/Junior High School | Conway Middle School |
| Property Condition | Never Occupied |
| Lease Considered Y/N | false |
| Builder Name | Dream Finders Homes |
| Standard Status | Active |
| Property Sub Type Additional | Detached |
| PostalCity | CONWAY |
Interior Features
| Interior Amenities | Dual Sinks,Main Level Primary,Separate Shower,Walk-In Closet(s),Breakfast Bar,Bedroom on Main Level,Entrance Foyer |
|---|---|
| Flooring | Carpet,Vinyl |
| Furnished Y/N | Unfurnished |
| Air Conditioning Y/N | true |
| Heating Y/N | true |
| Laundry Features | Washer Hookup |
| Total Bedrooms | 3 |
| Room Type | Bathroom,Foyer,Utility Room |
| LivingAreaSource | Builder |
Exterior Features
| Parking Features | Attached,Garage,Two Car Garage |
|---|---|
| Lot Features | Near Golf Course,Outside City Limits,Rectangular,Rectangular Lot |
| Water Source | Public |
| Total Parking | 4 |
| Foundation Details | Slab |
| Building Area Total | 1760 |
| Lot Size Acres | 0.21 |
| Lot Size Source | Builder |
| Door Features | Insulated Doors |
| Builder Model | Vantage lot 119 |
Amenities
- Foreclosure
- Views
- Short Sale
- New Construction
- Adult 55+
- Lease To Own
- No HOA Fees
- Furnished
- Primary On Main
- Air Conditioning
- Seller Finance
- Green
- Fixer Upper
- Horse
- Golf
- Fireplace
- Deck
- Garage
- Basement
- Pool
Property vs Single Family Average in 29526
Price
Year Built
 The data relating to real estate for sale on this web site comes in part from the Broker Reciprocity Program of Charleston Trident Association of REALTORS® -- All information deemed reliable but not guaranteed. All properties are subject to prior sale, change or withdrawal. Neither listing broker(s) or information provider(s) shall be responsible for any typographical errors, misinformation, misprints and shall be held totally harmless. Listing(s) information is provided for consumer's personal,
 Copyright © 2026 of the Coastal Carolinas Association of REALTORS® MLS. This information is deemed reliable, but not guaranteed. Neither the Coastal Carolinas Association of REALTORS®, nor the listing broker, nor their agents or subagents, are responsible for the accuracy of the information. The buyer is responsible for verifying all information. This information is provided by the Coastal Carolinas Association of REALTORS® for use by its members and is not intended for any other purpose. Broker ReciprocitySM information is provided exclusively for consumers' personal, non-commercial use and may not be used for any purpose other than to identify prospective properties consumers may be interested in purchasing.
This data is updated on a daily basis. Some properties which appear for sale on this web site may subsequently have sold and may no longer be available. August 24, 2026 2:23 PM UTC
Copyright © 2026 of the Coastal Carolinas Association of REALTORS® MLS. This information is deemed reliable, but not guaranteed. Neither the Coastal Carolinas Association of REALTORS®, nor the listing broker, nor their agents or subagents, are responsible for the accuracy of the information. The buyer is responsible for verifying all information. This information is provided by the Coastal Carolinas Association of REALTORS® for use by its members and is not intended for any other purpose. Broker ReciprocitySM information is provided exclusively for consumers' personal, non-commercial use and may not be used for any purpose other than to identify prospective properties consumers may be interested in purchasing.
This data is updated on a daily basis. Some properties which appear for sale on this web site may subsequently have sold and may no longer be available. August 24, 2026 2:23 PM UTC
