
Address
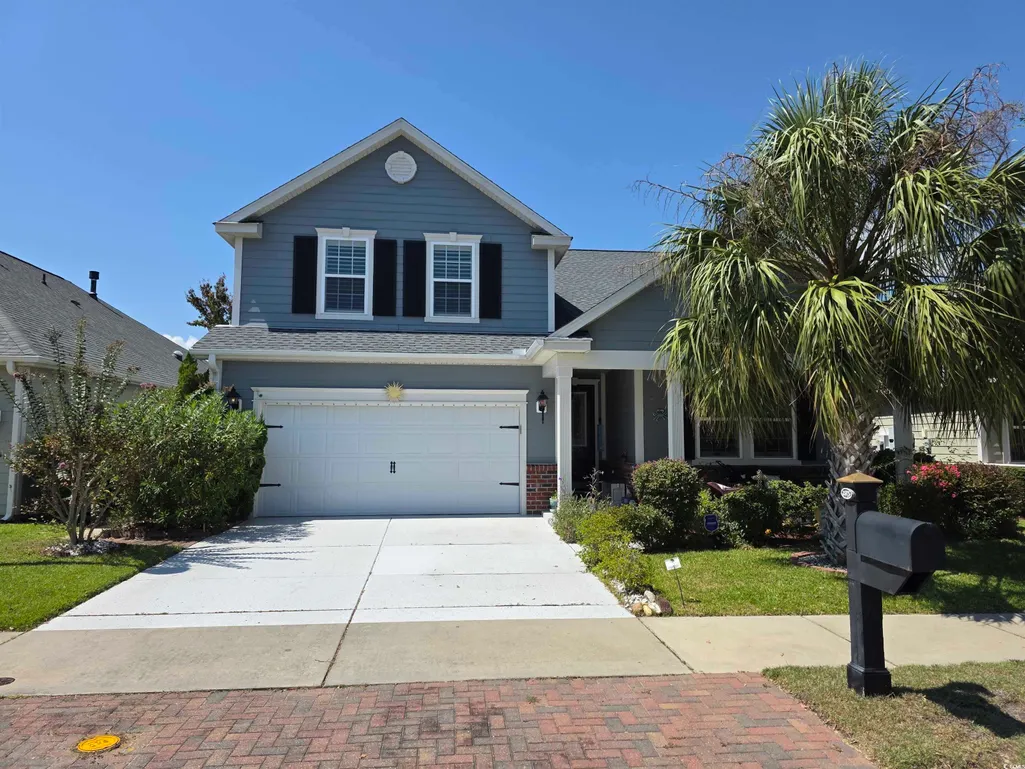
1575 Berkshire Ave., Myrtle Beach, SC
Price
$ 485,000
Property Attributes
- MLS#2613571
- TypeSingle Family
- Listing Status Active
- CountyHorry
- CityMyrtle Beach
- Area16G Myrtle Beach Area--Southern Limit to 10TH Ave
- NeighborhoodEmmens Preserve - Market Common
- Zip29577
- Style
- Year Built2010
- Price$ 485,000
- Bedrooms4
- Full Bathrooms3
- Half Bathrooms0
- Sqr Footage2093
- Lot Size0.13 Acres
Data Source:
Coastal Carolinas MLS (CCARMLS)
Property Description
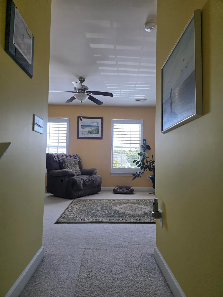
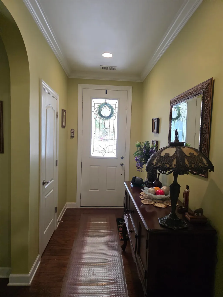
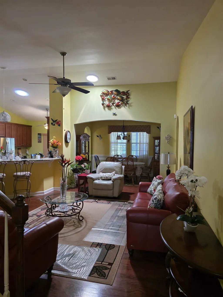
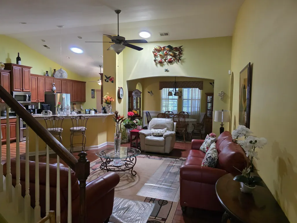
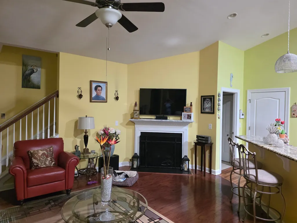
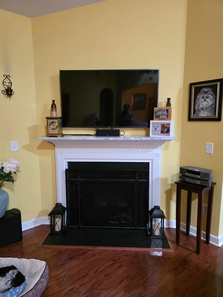
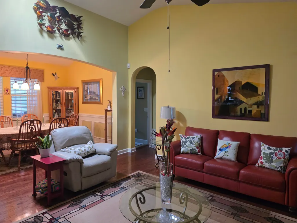
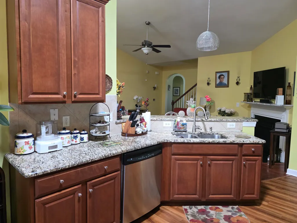
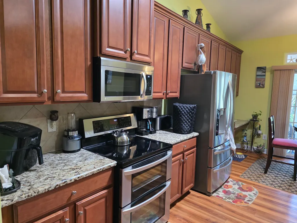
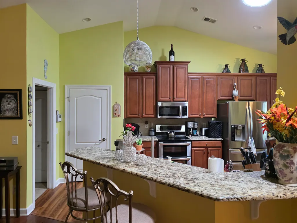
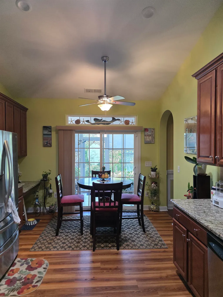
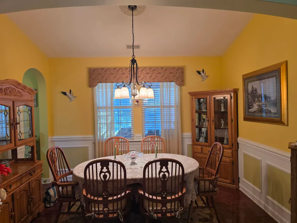
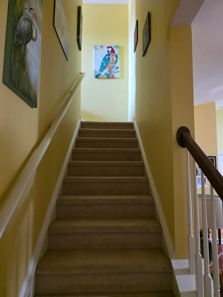
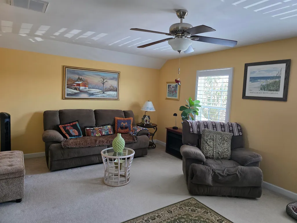
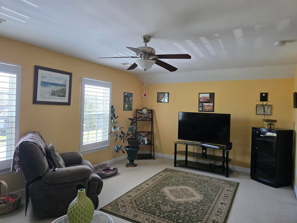
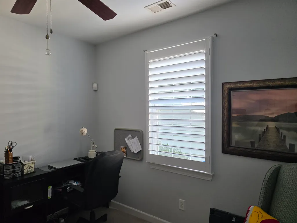
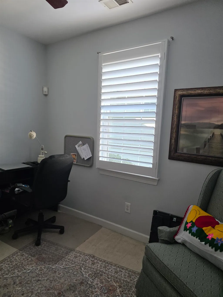
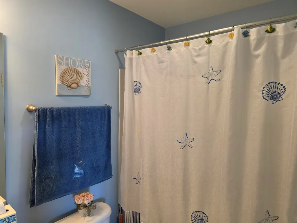
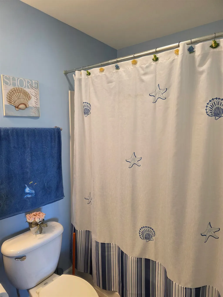
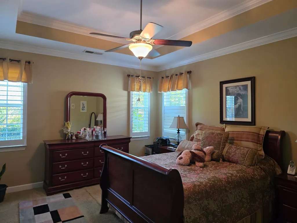
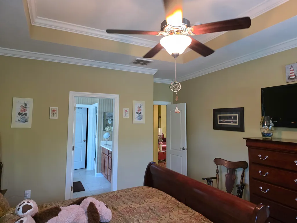
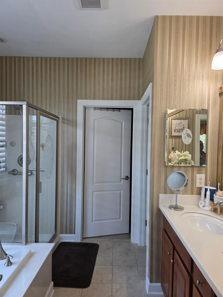
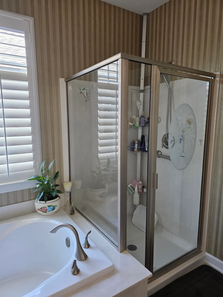
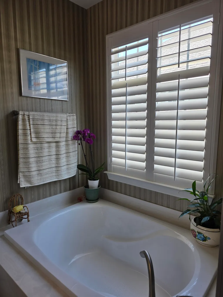
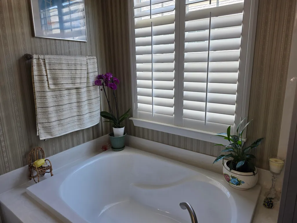
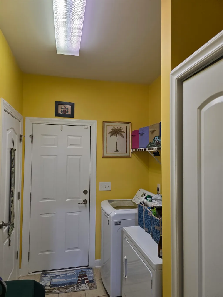
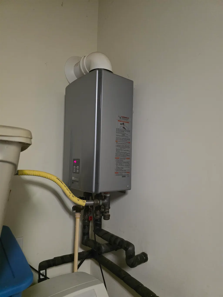
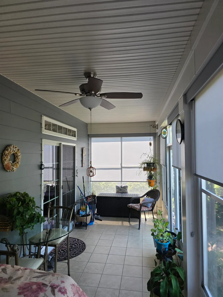
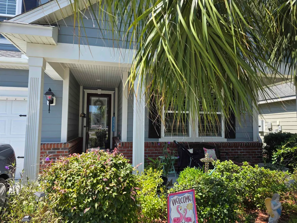
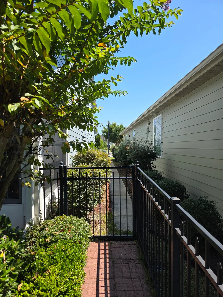
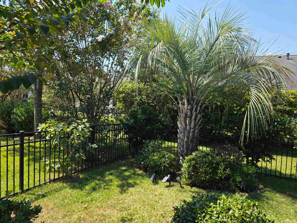
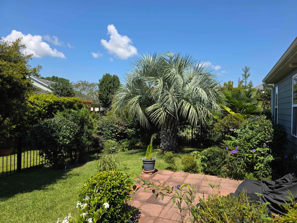
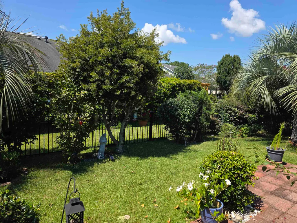
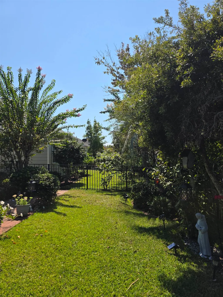
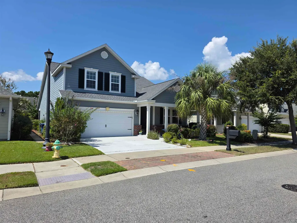
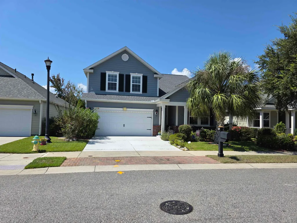
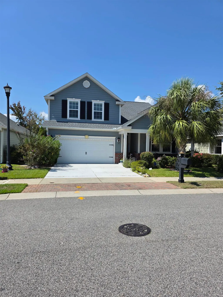
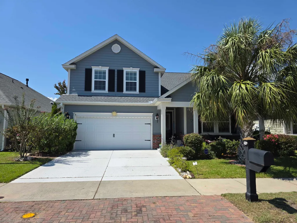
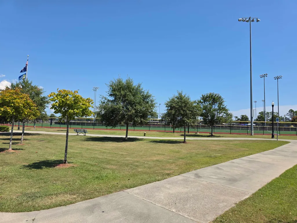
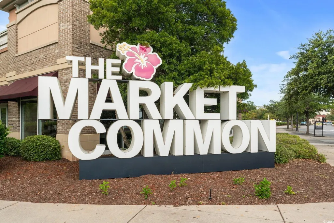
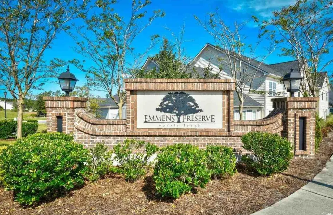
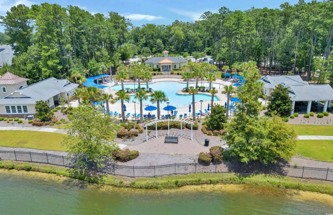
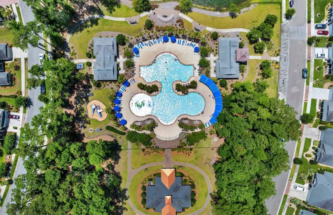
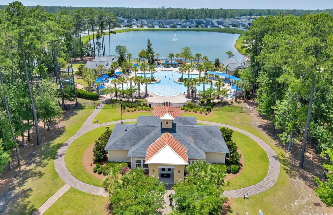
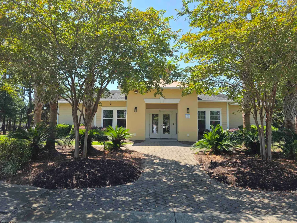
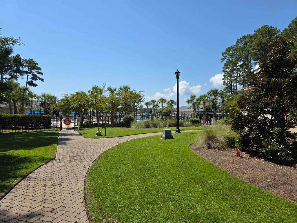
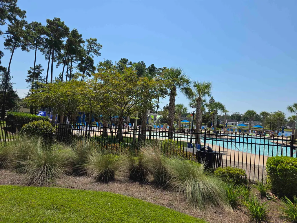
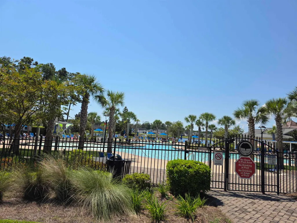
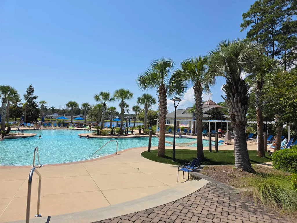
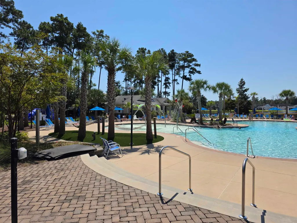
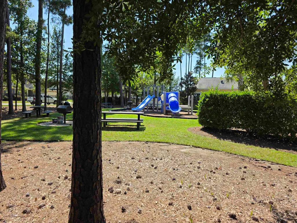
Welcome to this stunning Crepe Myrtle home by Lennar, perfectly situated in the highly sought-after Market Common community of Emmen’s Preserve. Offering 2,093 sq ft of thoughtfully designed living space, this home has been meticulously maintained and beautifully upgraded, reflecting true pride of ownership. Step inside to find an inviting open layout with hardwood floors, elegant crown molding, and a tray ceiling that add sophistication throughout. The gas fireplace creates a warm focal point in the living area, while solar tube skylights fill the home with natural light. The kitchen and dining areas flow seamlessly to a tiled screened porch with custom shades, overlooking your private fenced yard with a spacious brick patio—perfect for entertaining or quiet relaxation. The owner’s suite is a retreat of its own, featuring a walk-in closet and a luxurious en-suite bath with dual vanities. Upstairs, the second-level family room with a full bath offers versatility—ideal as a media room, guest suite, or easily converted into a 4th bedroom. Additional features include Central water filtration system, In-duct air purifier system, laundry room with pantry, Irrigation system, newer roof (2022), Hurricane shutters(2022), Exterior repainted (2019), New A/C units (2019) Living in Emmen’s Preserve means enjoying resort-style amenities: a sparkling pool, lakes, outdoor kitchens, fire pits, grill area, fitness center, playground, and clubhouse. Neighbors become friends in this welcoming community, and the Market Common’s shops, dining, entertainment, and parks are just a short walk away. This home offers style, comfort, and an unbeatable lifestyle in one of Myrtle Beach’s most desirable communities.
| Elementary School | Middle School | High School |
|---|---|---|
| Myrtle Beach Elementary School Elementary School | Myrtle Beach Middle School Middle School | Myrtle Beach High School High School |
| Price History | |
|---|---|
| 5/27/2026 | Listed $485,000 |
General Features
| Heating | Central,Electric,Forced Air,Gas |
|---|---|
| Cooling | Central Air |
| Utilities | Cable Available,Electricity Available,Natural Gas Available,Phone Available,Sewer Available,Underground Utilities,Water Available |
| Possession | Closing |
| Appliances | Dishwasher,Disposal,Microwave,Range,Refrigerator,Water Purifier |
| Zoning | PUD |
| HOA Fee | 98 |
| Garage Spaces | 2 |
| Association Fee Includes | Association Management,Common Areas,Insurance,Legal/Accounting,Pool(s),Recreation Facilities |
| Patio/Porch Features | Front Porch,Patio |
| Architectural Style | Traditional |
| Pool Features | Community,Outdoor Pool |
| Security Features | Smoke Detector(s) |
| Construction Materials | HardiPlank Type,Masonry,Wood Frame |
| Pets Allowed | Owner Only,Yes |
| Year Built | 2010 |
| Levels | One and One Half |
| Property Subtype | Detached |
| Community Features | Clubhouse,Other,Recreation Area,Long Term Rental Allowed,Pool |
| Assoc Fee Paid Per | Monthly |
| County | Horry |
| Property Type | Residential |
| Association Amenities | Clubhouse,Other,Pet Restrictions |
| HOA | true |
| Attached Garage | true |
| Subdivision Name | Emmens Preserve - Market Common |
| Garage Y/N | true |
| Full Baths | 3 |
| Status | Active |
| High School | Myrtle Beach High School |
| City | Myrtle Beach |
| Disclosures | Covenants/Restrictions Disclosure,Seller Disclosure |
| MLS Area | 16G Myrtle Beach Area--Southern Limit to 10TH Ave N |
| Elementary School | Myrtle Beach Elementary School |
| Property Attached Y/N | false |
| Home Warranty Y/N | false |
| Middle/Junior High School | Myrtle Beach Middle School |
| Property Condition | Resale |
| Lease Considered Y/N | false |
| Standard Status | Active |
| Property Sub Type Additional | Detached |
| PostalCity | MYRTLE BEACH |
Interior Features
| Interior Amenities | Tray Ceiling(s),Ceiling Fan(s),Dual Sinks,Fireplace,Garden Tub/Roman Tub,Main Level Primary,Split Bedrooms,Skylights,Separate Shower,Vanity,Walk-In Closet(s),Breakfast Bar,Bedroom on Main Level,Breakfast Area,Entrance Foyer,Stainless Steel Appliances,Solid Surface Counters |
|---|---|
| Flooring | Carpet,Tile,Wood |
| Furnished Y/N | Unfurnished |
| Air Conditioning Y/N | true |
| Heating Y/N | true |
| Window Features | Skylight(s) |
| Fireplace Y/N | true |
| Laundry Features | Washer Hookup |
| Total Bedrooms | 4 |
| Room Type | Bathroom,Bonus Room,Carolina Room,Foyer,Utility Room |
| LivingAreaSource | Public Records |
Exterior Features
| Exterior Amenities | Fence,Sprinkler/Irrigation,Patio |
|---|---|
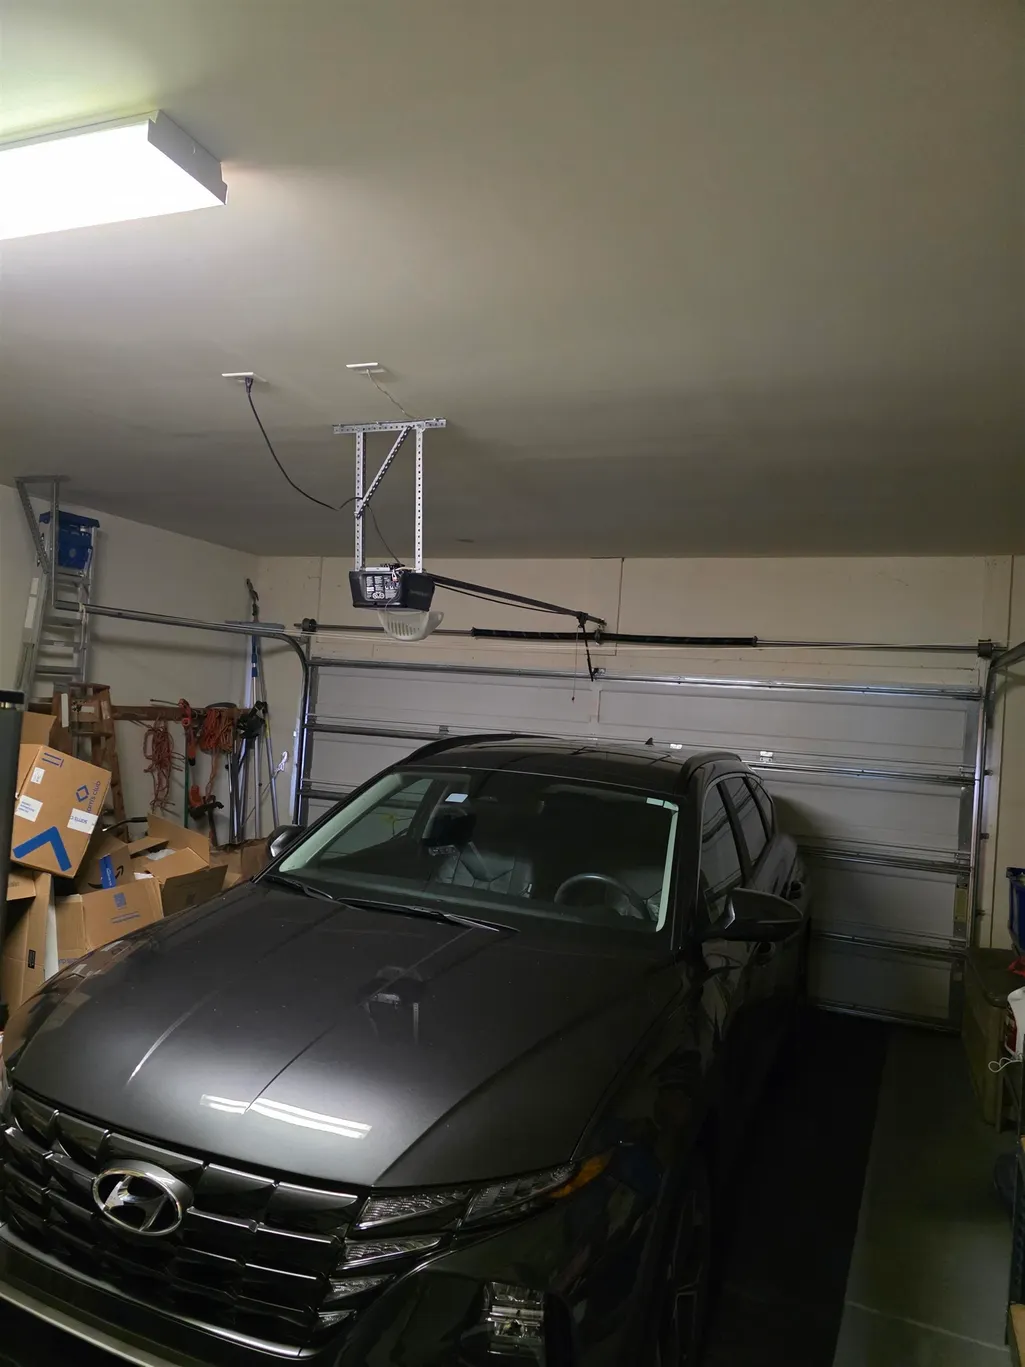
| Parking Features | Attached,Garage,Two Car Garage,Garage Door Opener |
| Lot Features | City Lot,Rectangular,Rectangular Lot |
| Water Source | Public |
| Total Parking | 4 |
| Foundation Details | Slab |
| Building Area Total | 2093 |
| Lot Size Acres | 0.13 |
| Lot Size Source | Public Records |
Amenities
- Foreclosure
- Views
- Short Sale
- New Construction
- Adult 55+
- Lease To Own
- No HOA Fees
- Furnished
- Primary On Main
- Air Conditioning
- Seller Finance
- Green
- Fixer Upper
- Horse
- Golf
- Fireplace
- Deck
- Garage
- Basement
- Pool
Property vs Single Family Average in 29577
Price
Year Built
 The data relating to real estate for sale on this web site comes in part from the Broker Reciprocity Program of Charleston Trident Association of REALTORS® -- All information deemed reliable but not guaranteed. All properties are subject to prior sale, change or withdrawal. Neither listing broker(s) or information provider(s) shall be responsible for any typographical errors, misinformation, misprints and shall be held totally harmless. Listing(s) information is provided for consumer's personal,
 Copyright © 2026 of the Coastal Carolinas Association of REALTORS® MLS. This information is deemed reliable, but not guaranteed. Neither the Coastal Carolinas Association of REALTORS®, nor the listing broker, nor their agents or subagents, are responsible for the accuracy of the information. The buyer is responsible for verifying all information. This information is provided by the Coastal Carolinas Association of REALTORS® for use by its members and is not intended for any other purpose. Broker ReciprocitySM information is provided exclusively for consumers' personal, non-commercial use and may not be used for any purpose other than to identify prospective properties consumers may be interested in purchasing.
This data is updated on a daily basis. Some properties which appear for sale on this web site may subsequently have sold and may no longer be available. August 24, 2026 2:23 PM UTC
Copyright © 2026 of the Coastal Carolinas Association of REALTORS® MLS. This information is deemed reliable, but not guaranteed. Neither the Coastal Carolinas Association of REALTORS®, nor the listing broker, nor their agents or subagents, are responsible for the accuracy of the information. The buyer is responsible for verifying all information. This information is provided by the Coastal Carolinas Association of REALTORS® for use by its members and is not intended for any other purpose. Broker ReciprocitySM information is provided exclusively for consumers' personal, non-commercial use and may not be used for any purpose other than to identify prospective properties consumers may be interested in purchasing.
This data is updated on a daily basis. Some properties which appear for sale on this web site may subsequently have sold and may no longer be available. August 24, 2026 2:23 PM UTC
