
Address
5016 Big Bear Ct., Myrtle Beach, SC
Price
$ 5,175,000
Property Attributes
- MLS#2613580
- TypeSingle Family
- Listing Status Active
- CountyHorry
- CityMyrtle Beach
- Area10B Myrtle Beach Area--Carolina Forest
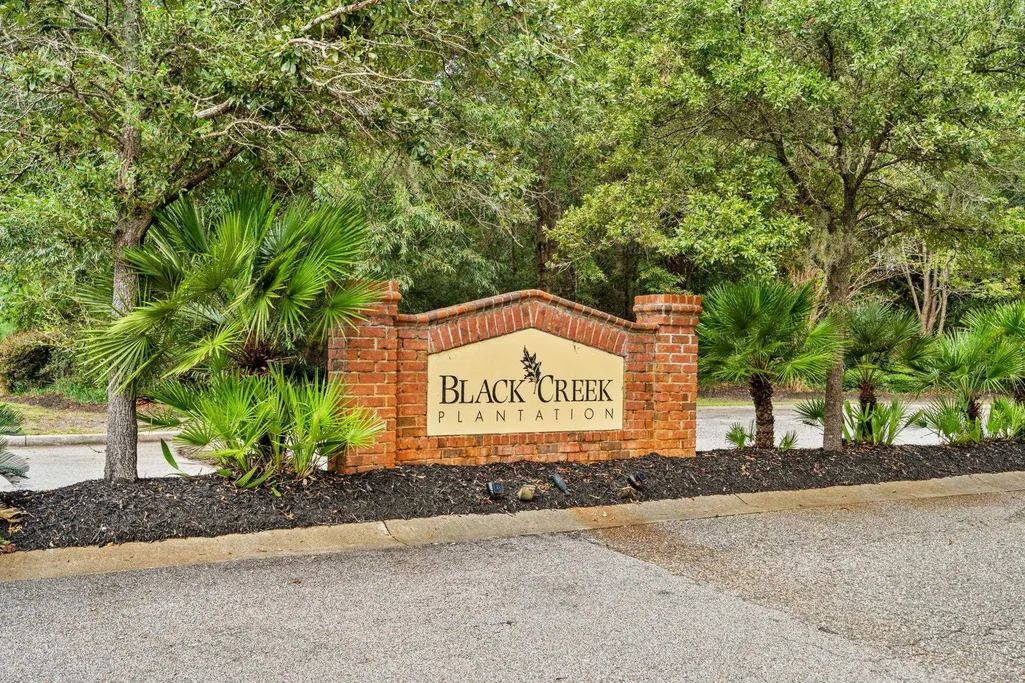
- NeighborhoodBlack Creek Plantation
- Zip29579
- Style
- Year Built2014
- Price$ 5,175,000
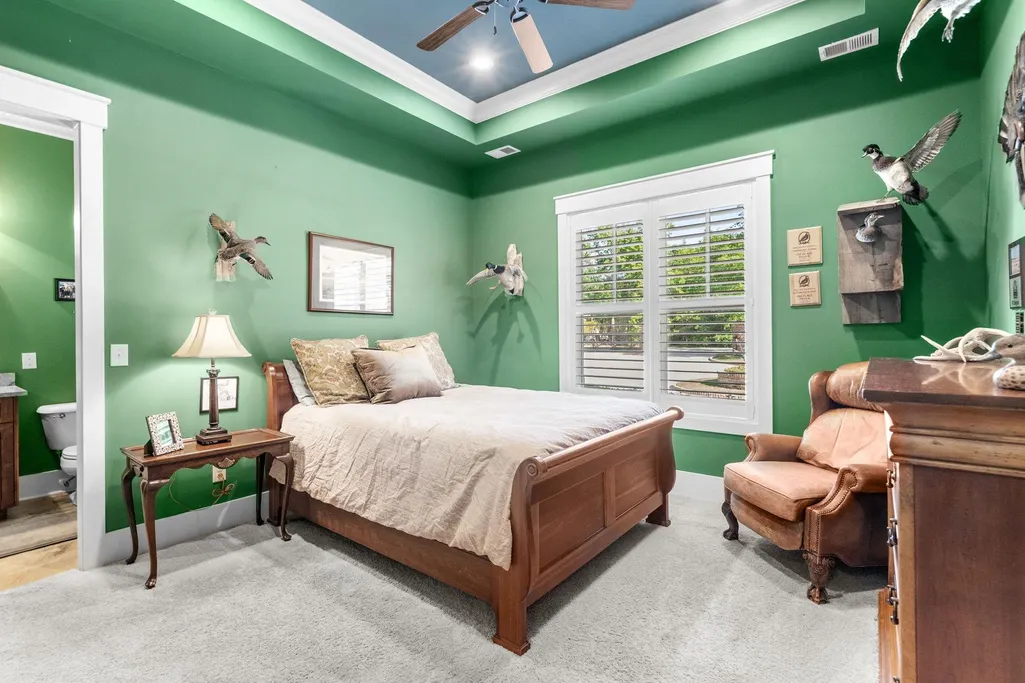
- Bedrooms5
- Full Bathrooms3
- Half Bathrooms2
- Sqr Footage5046
- Lot Size2.06 Acres
Data Source:
Coastal Carolinas MLS (CCARMLS)
Property Description
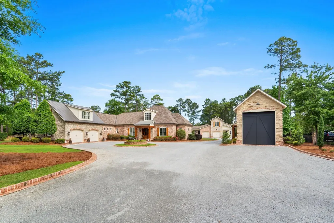
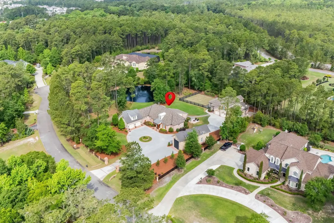
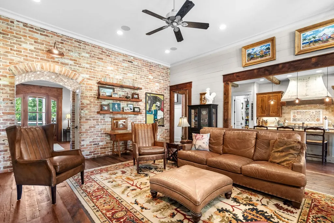
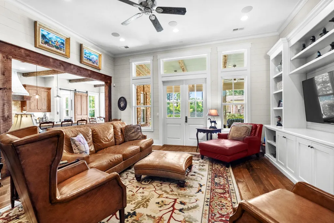
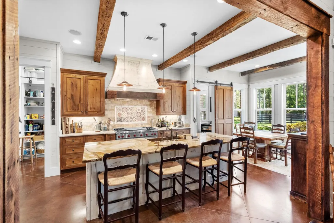
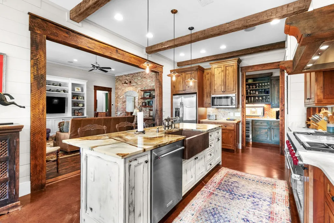
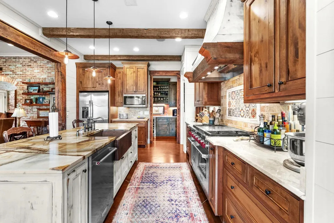
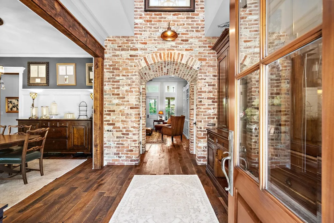
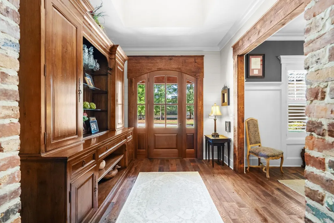
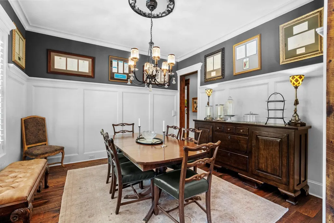
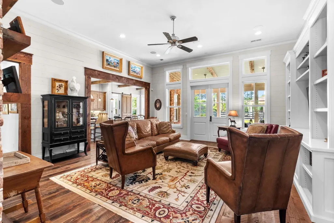
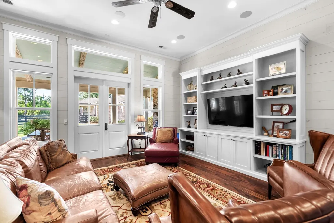
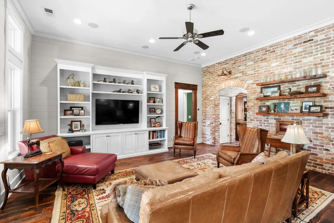
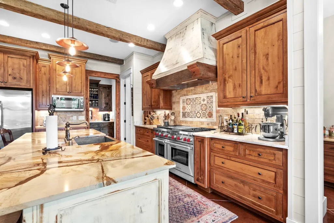
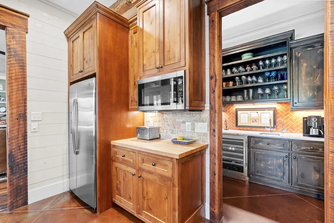
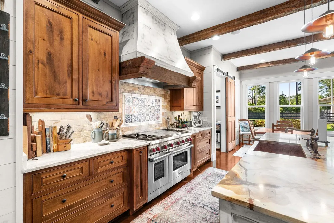
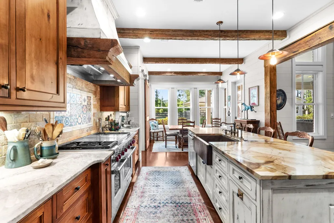
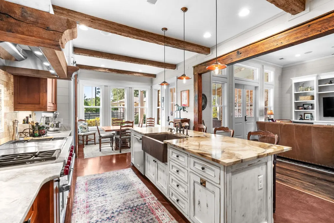
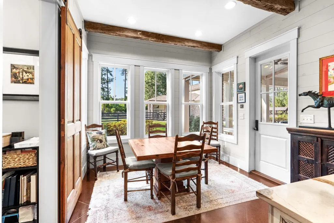
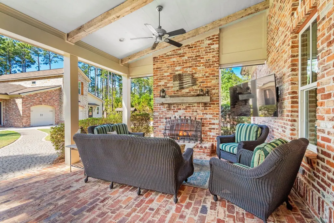
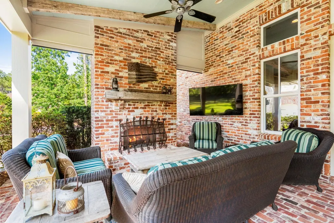
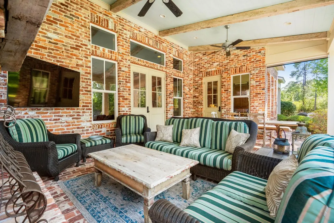
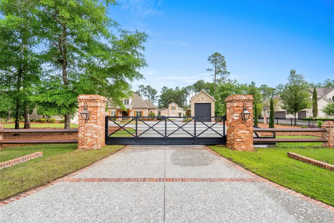
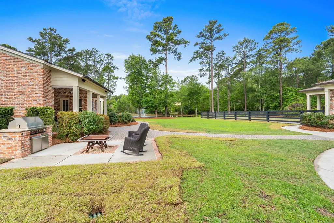
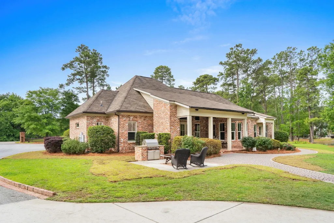
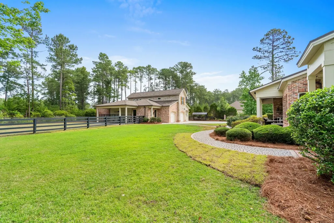
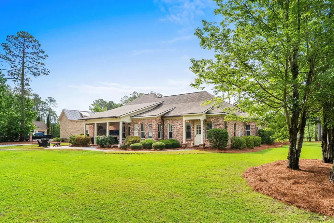
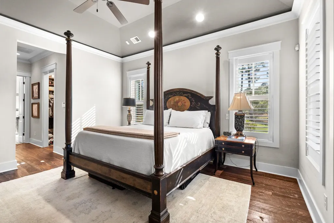
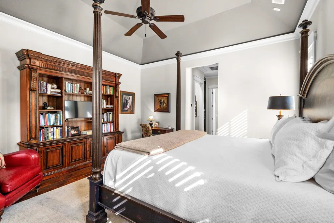
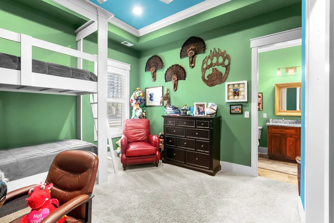
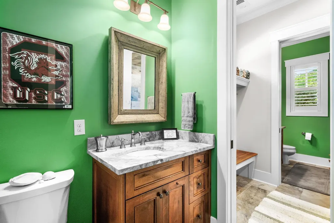
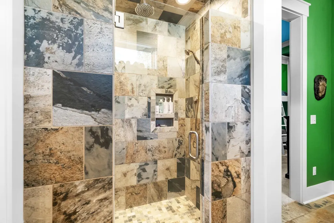
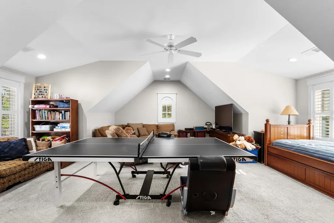
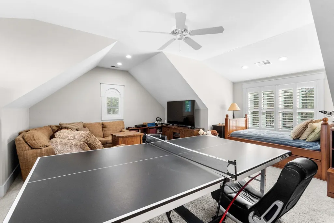
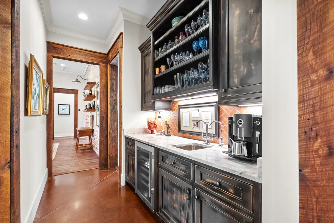
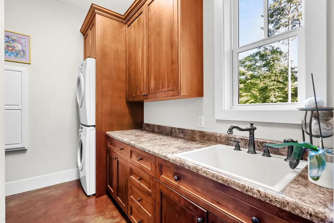
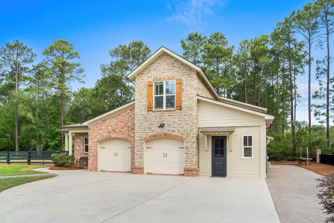
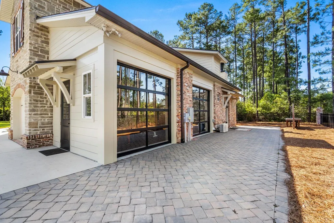
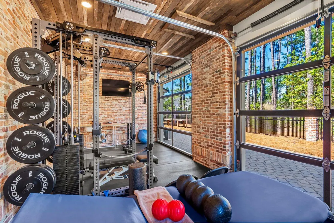
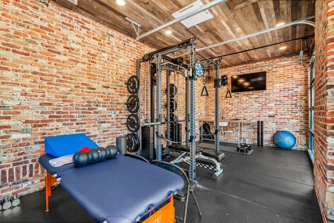
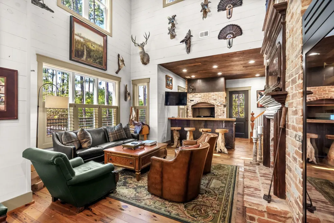
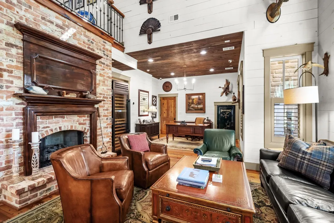
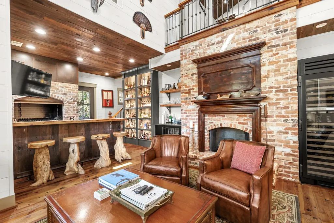
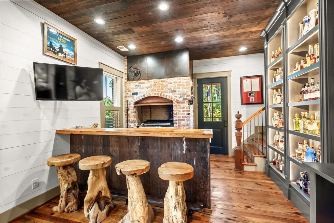
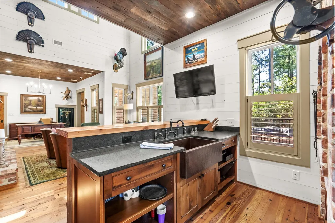
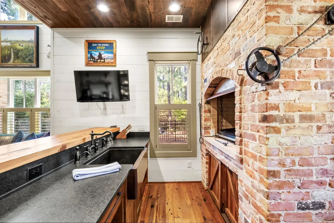
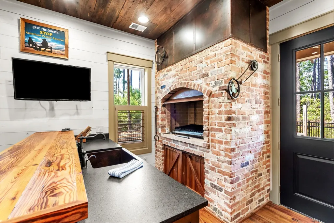
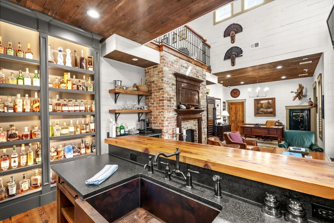
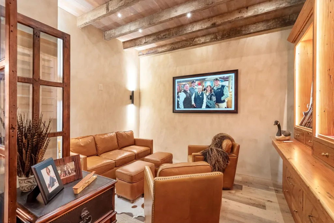
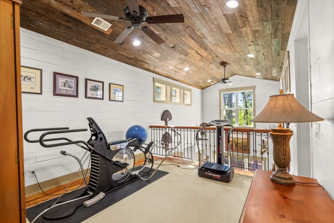
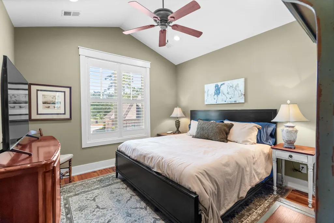
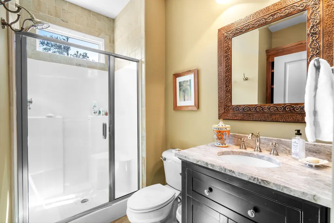
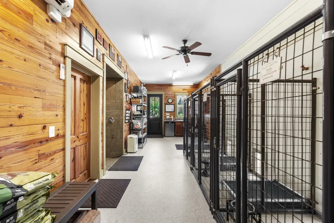
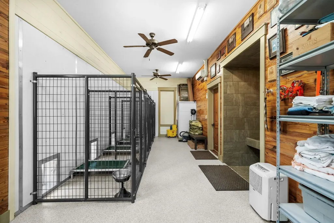
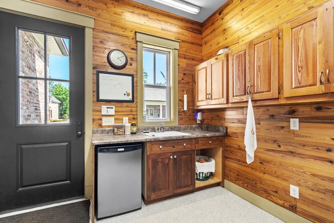
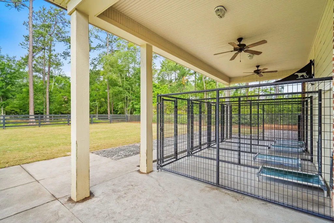
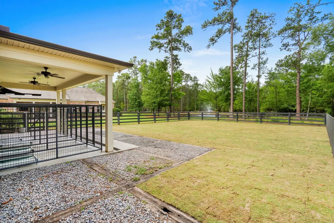
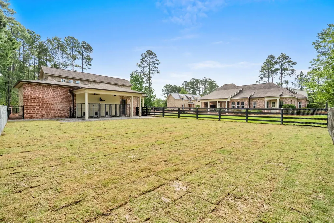
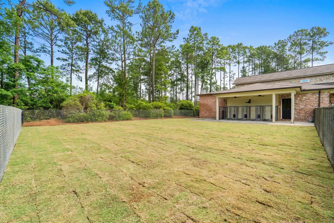
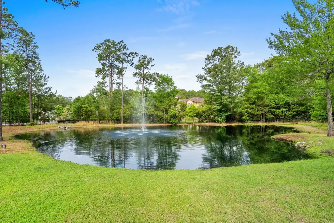
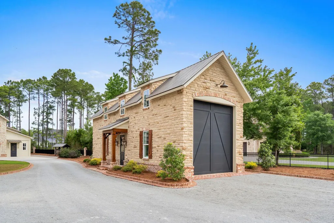
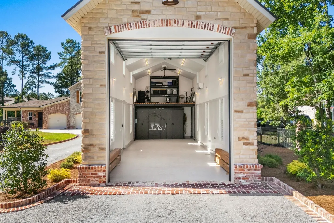
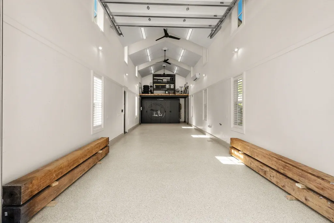
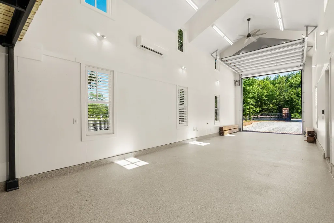
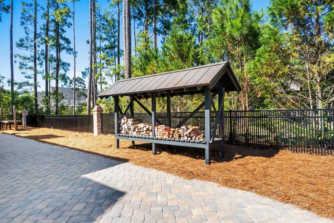
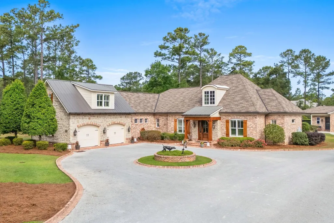
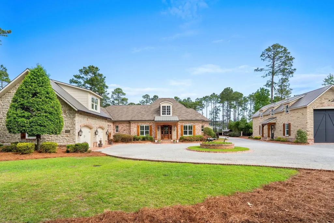
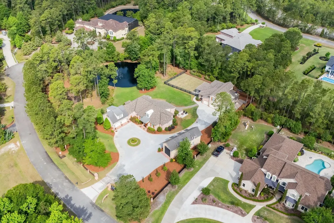
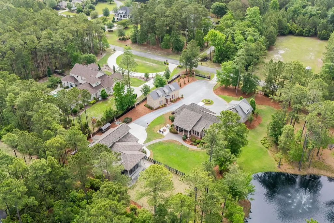
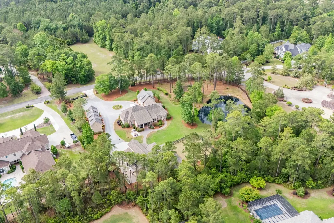
5016 Big Bear Ct is truly one of those rare Myrtle Beach properties that does not come around often. Set on a completely fenced 2-acre homesite with a stocked 1/4-acre pond, this custom estate offers a main residence, carriage house, incredible garage capacity, and craftsmanship that is nearly impossible to duplicate. The home blends rustic luxury with thoughtful design, featuring reclaimed brick from Upstate South Carolina, stone accents, custom cypress columns and beams, copper-capped shutters, metal roofing, and GAF Woodland European shingles. Inside, the details continue with reclaimed circle-sawn hardwood floors, hand-hewn Virginia barn beams, heart pine flooring and doors in the guest house, a one-of-a-kind Palomino granite kitchen island, copper sink, brass House of Rohl faucet, and reclaimed wood ceilings and bar details. The carriage house offers its own impressive living space with honed Absolute Black granite, a bourbon wall with true ice maker and refrigerator, warm reclaimed finishes throughout, a fully equipped home gym, and a custom-built Argentine-style asado inspired by the Patagonia region, complete with an adjustable grill rack over a wood-burning fire. For collectors, hobbyists, boaters, RV owners, or anyone needing serious storage, the property includes 7 garage doors, including a 14-foot-tall garage door leading into the massive 16’ x 50’ large toy garage with 30 amp and 50 amp power, water, and sewer dump station. The property also includes a true safe room with all four walls constructed of 6-inch fortified concrete, separate ventilation, and prewiring for Starlink satellite internet. Located just minutes from the beach, less than 2 miles from Publix, Lowe’s Foods, and Food Lion, and only about 1 mile from one of Myrtle Beach’s newest Michelin-rated dining destinations, this property delivers privacy, convenience, character, and lifestyle in one unforgettable package.
| Elementary School | Middle School | High School |
|---|---|---|
| Ocean Bay Elementary School Elementary School | Ocean Bay Middle School Middle School | Carolina Forest High School High School |
| Price History | |
|---|---|
| 5/27/2026 | Listed $5,175,000 |
General Features
| Heating | Central,Electric |
|---|---|
| Cooling | CentralAir |
| Utilities | CableAvailable,ElectricityAvailable,PhoneAvailable,SewerAvailable,UndergroundUtilities,WaterAvailable |
| Possession | Closing |
| Appliances | Cooktop,Dishwasher,Disposal,Microwave,Range,Refrigerator,RangeHood |
| Zoning | PUD |
| HOA Fee | 75 |
| Garage Spaces | 4 |
| Patio/Porch Features | RearPorch |
| Architectural Style | Traditional |
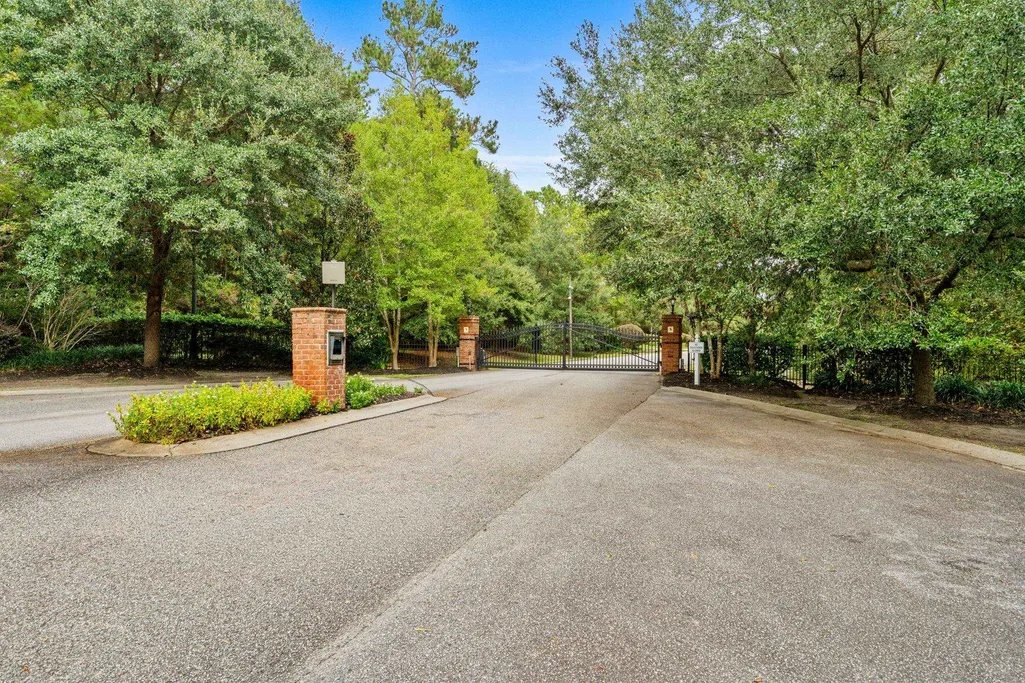
| Security Features | GatedCommunity,SmokeDetectors,SecurityService |
| Construction Materials | Brick |
| Pets Allowed | OwnerOnly,Yes |
| Year Built | 2014 |
| Levels | OneAndOneHalf |
| Property Subtype | Detached |
| Community Features | GolfCartsOk,Gated |
| Assoc Fee Paid Per | Monthly |
| County | Horry |
| Property Type | Residential |
| Association Amenities | Gated,OwnerAllowedGolfCart,PetRestrictions,Security |
| HOA | true |
| Attached Garage | true |
| Subdivision Name | Black Creek Plantation |
| Garage Y/N | true |
| Other Structures | SecondGarage,LivingQuarters |
| Full Baths | 3 |
| Status | Active |
| Directions | International Drive to Red Wolf Trail to Big Bear Court |
| High School | Carolina Forest High School |
| City | Myrtle Beach |
| MLS Area | 10B Myrtle Beach Area--Carolina Forest |
| Elementary School | Ocean Bay Elementary School |
| Property Attached Y/N | false |
| Home Warranty Y/N | false |
| Middle/Junior High School | Ocean Bay Middle School |
| Property Condition | Resale |
| Lease Considered Y/N | false |
| Virtual Tour | https://media.hightidecontent.com/videos/019e4ded-5b37-71bb-9e60-cd35393061fe |
| Standard Status | Active |
| Virtual Tour | https://media.hightidecontent.com/videos/019e4ded-5c54-7037-863e-5c267799fa10 |
| Property Sub Type Additional | Detached |
| PostalCity | MYRTLE BEACH |
Interior Features
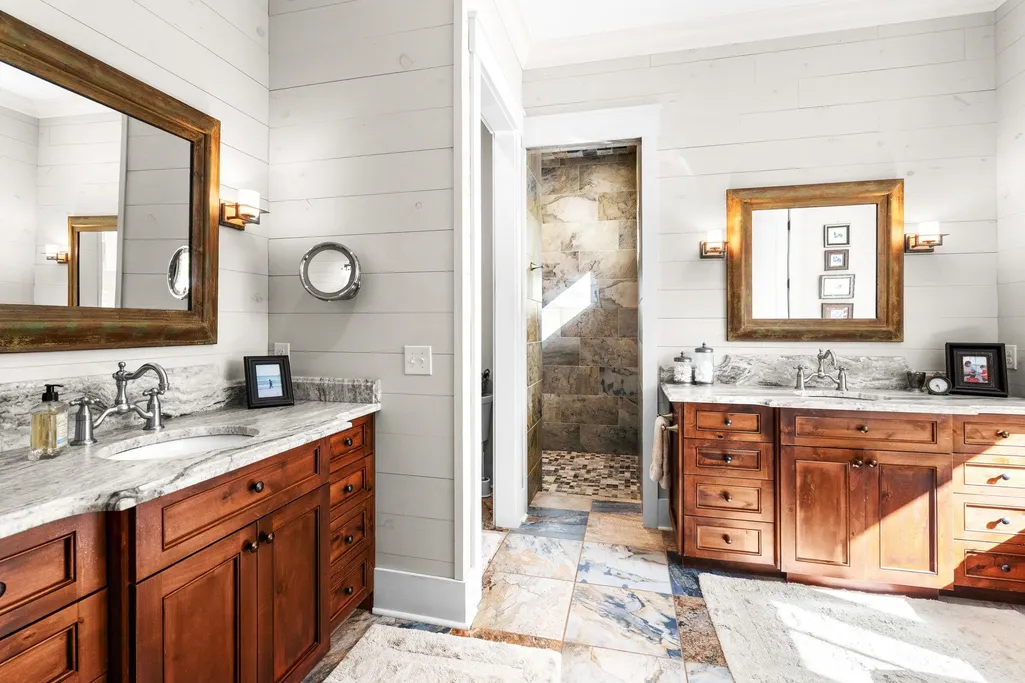

| Interior Amenities | DualSinks,GardenTubRomanTub,MainLevelPrimary,SeparateShower,VaultedCeilings,WindowTreatments,BreakfastBar,BedroomOnMainLevel,BreakfastArea,KitchenIsland,StainlessSteelAppliances,SolidSurfaceCounters,Workshop |
|---|---|
| Flooring | Carpet,Tile,Wood |
| Furnished Y/N | Unfurnished |
| Air Conditioning Y/N | true |
| Heating Y/N | true |
| Window Features | WindowTreatments |
| Half Baths | 2 |
| Laundry Features | WasherHookup |
| Total Bedrooms | 5 |
| Room Type | Den,UtilityRoom,Workshop |
| LivingAreaSource | Plans |
Exterior Features
| Exterior Amenities | Fence,SprinklerIrrigation,Porch,Storage |
|---|---|
| Parking Features | Attached,Garage,GarageDoorOpener,RvAccessParking |
| Lot Features | OneOrMoreAcres,IrregularLot |
| Water Source | Public |
| Total Parking | 15 |
| Foundation Details | Slab |
| Building Area Total | 8543 |
| Lot Size Acres | 2.06 |
| Lot Size Source | PublicRecords |
Amenities
- Foreclosure
- Views
- Short Sale
- New Construction
- Adult 55+
- Lease To Own
- No HOA Fees
- Furnished
- Primary On Main
- Air Conditioning
- Seller Finance
- Green
- Fixer Upper
- Horse
- Golf
- Fireplace
- Deck
- Garage
- Basement
- Pool
Property vs Single Family Average in 29579
Price
Year Built
 The data relating to real estate for sale on this web site comes in part from the Broker Reciprocity Program of Charleston Trident Association of REALTORS® -- All information deemed reliable but not guaranteed. All properties are subject to prior sale, change or withdrawal. Neither listing broker(s) or information provider(s) shall be responsible for any typographical errors, misinformation, misprints and shall be held totally harmless. Listing(s) information is provided for consumer's personal,
 Copyright © 2026 of the Coastal Carolinas Association of REALTORS® MLS. This information is deemed reliable, but not guaranteed. Neither the Coastal Carolinas Association of REALTORS®, nor the listing broker, nor their agents or subagents, are responsible for the accuracy of the information. The buyer is responsible for verifying all information. This information is provided by the Coastal Carolinas Association of REALTORS® for use by its members and is not intended for any other purpose. Broker ReciprocitySM information is provided exclusively for consumers' personal, non-commercial use and may not be used for any purpose other than to identify prospective properties consumers may be interested in purchasing.
This data is updated on a daily basis. Some properties which appear for sale on this web site may subsequently have sold and may no longer be available. August 24, 2026 2:23 PM UTC
Copyright © 2026 of the Coastal Carolinas Association of REALTORS® MLS. This information is deemed reliable, but not guaranteed. Neither the Coastal Carolinas Association of REALTORS®, nor the listing broker, nor their agents or subagents, are responsible for the accuracy of the information. The buyer is responsible for verifying all information. This information is provided by the Coastal Carolinas Association of REALTORS® for use by its members and is not intended for any other purpose. Broker ReciprocitySM information is provided exclusively for consumers' personal, non-commercial use and may not be used for any purpose other than to identify prospective properties consumers may be interested in purchasing.
This data is updated on a daily basis. Some properties which appear for sale on this web site may subsequently have sold and may no longer be available. August 24, 2026 2:23 PM UTC
