
Address
409 Pompano Court, Myrtle Beach, SC
Price
$ 599,999
Property Attributes
- MLS#2613971
- TypeSingle Family
- Listing Status ActiveUnderContract
- CountyHorry
- CityMyrtle Beach
- Area16G Myrtle Beach Area--Southern Limit to 10TH Ave
- NeighborhoodLauderdale Bay Estates
- Zip29577
- Style
- Year Built2021
- Price$ 599,999
- Bedrooms3
- Full Bathrooms2
- Half Bathrooms0
- Sqr Footage2200
- Lot Size0.15 Acres
Data Source:
Coastal Carolinas MLS (CCARMLS)
Property Description
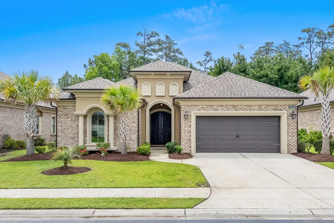
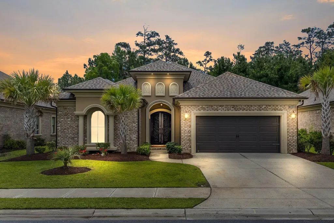
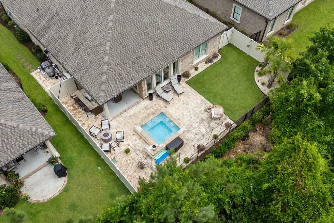
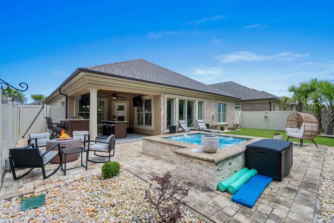
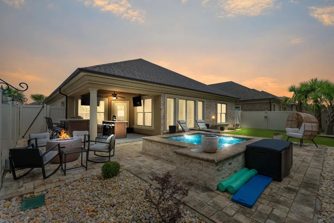
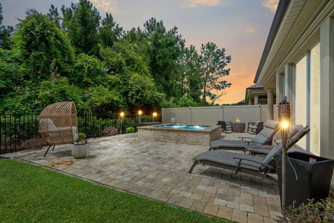
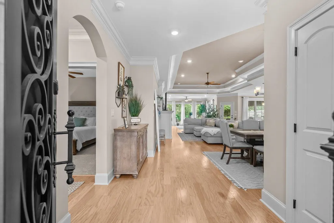
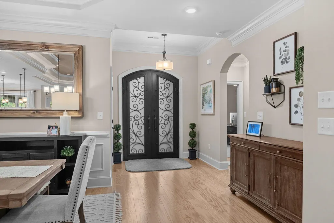
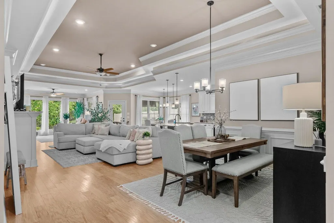
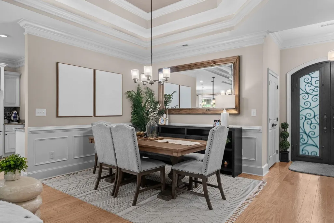
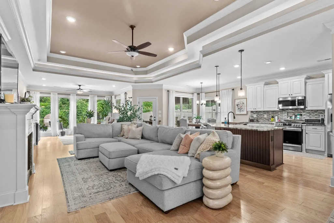
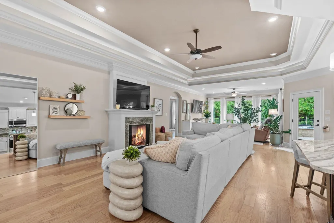
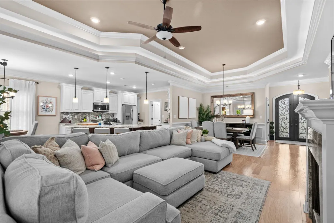
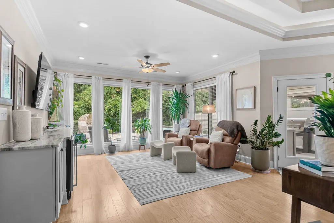
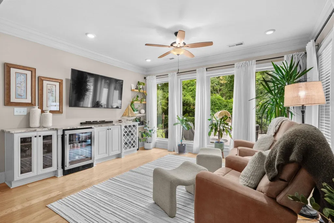
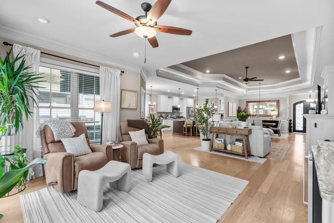
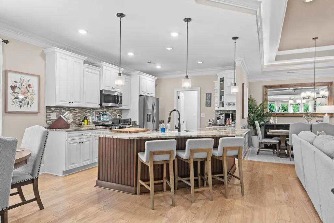
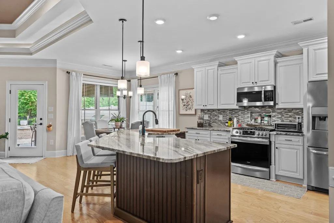
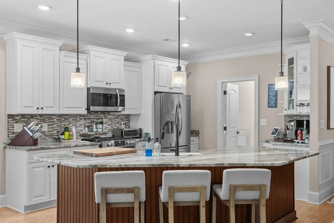
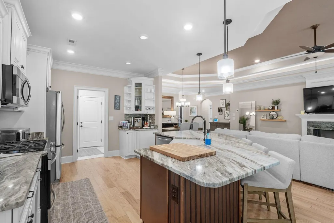
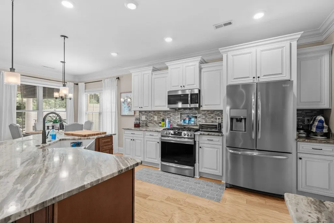
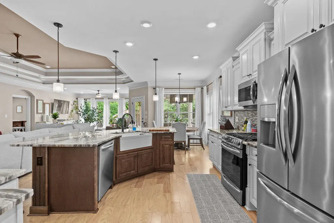
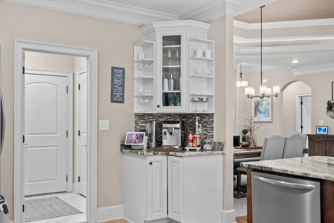
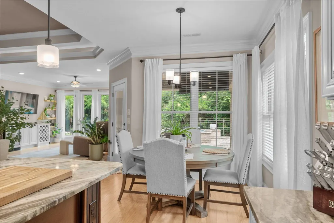
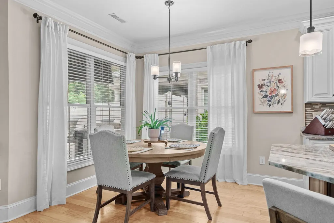
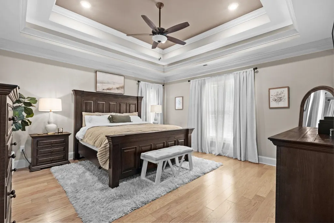
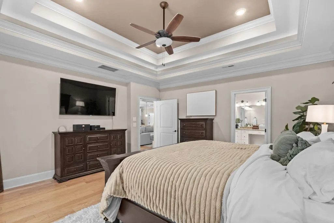
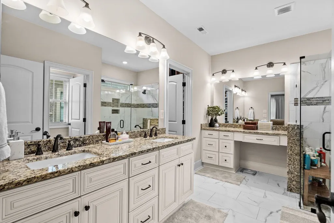
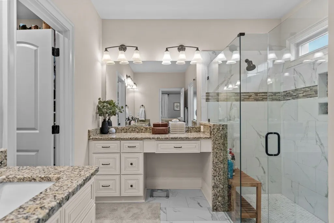
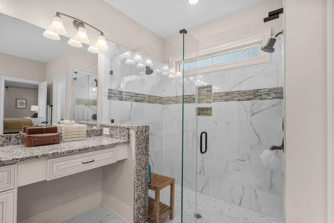
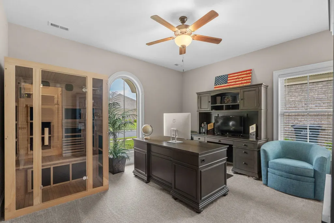
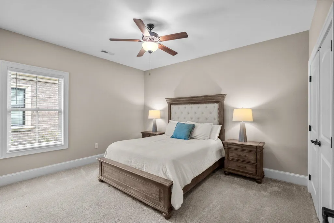
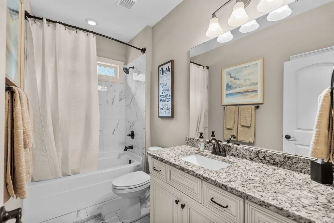
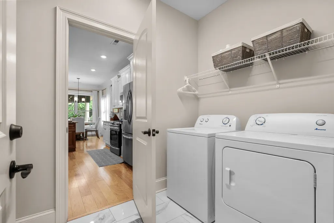
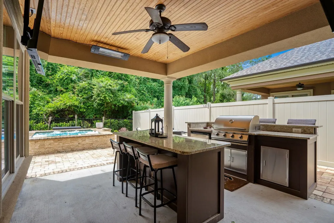
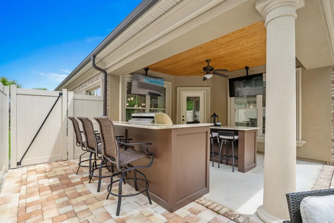
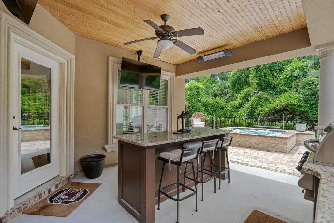
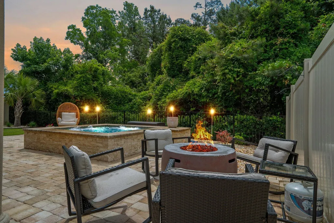
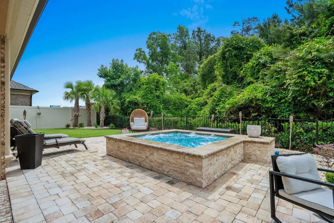
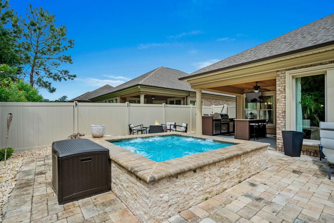
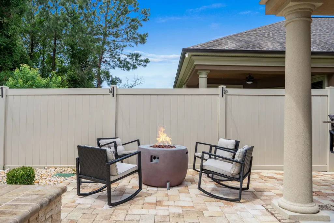
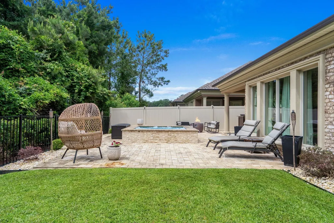
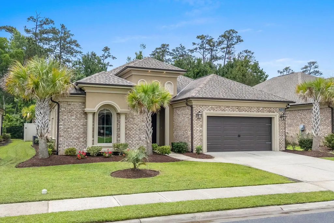
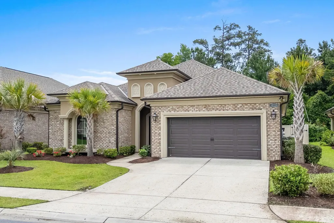
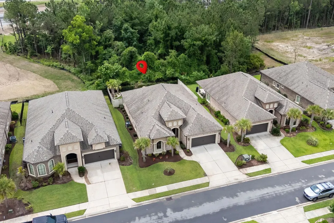
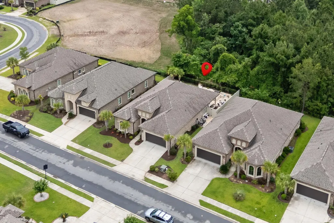
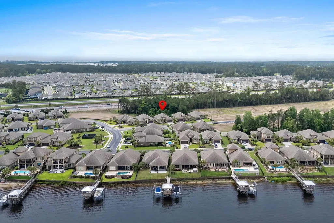
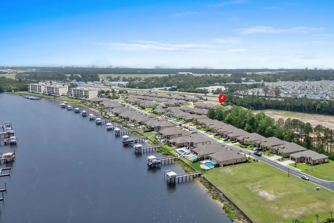
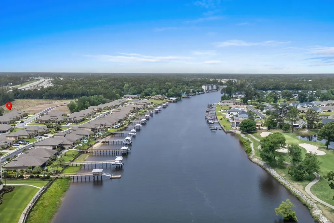
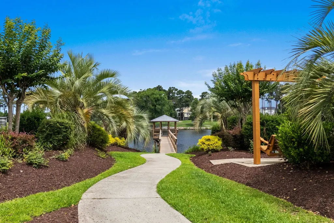
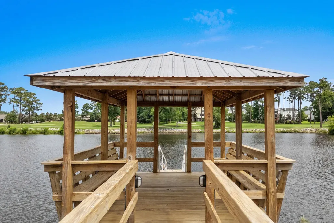
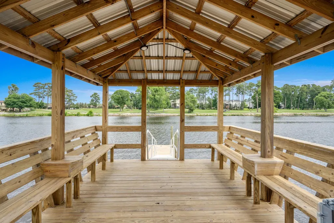
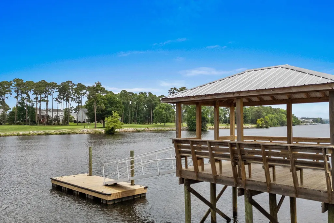
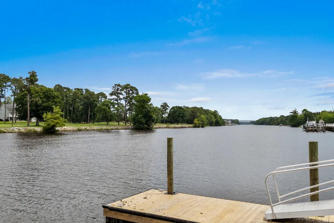
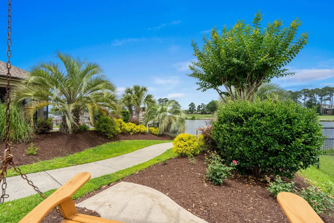
Welcome to this stunning single-level 3-bedroom, 2-bathroom oasis! Homes like this only become available once in a while, and this one is truly special. This all-brick home with elegant stucco accents features a matching garage door, natural gas lanterns, a salt-finished driveway, and countless upgrades throughout. From the moment you arrive, you’ll appreciate the attention to detail. The custom wrought-iron front door welcomes you into a beautifully designed home with ample covered entry space and upgraded lighting. Inside, you’ll find an open-concept floor plan that still offers the functionality of a formal dining area and breakfast nook. The spacious living room features engineered hardwood flooring, a gas fireplace, and enough room for an 18-foot sectional, all highlighted by a dramatic double tray ceiling with rope lighting. The chef’s kitchen is designed for both everyday living and entertaining, offering a gas cooktop, oversized island, abundant cabinetry, and a dedicated coffee bar. No expense was spared, and the detailed trim work throughout the home adds warmth and character. Just off the main living area is the highly sought-after Carolina Room, featuring floor-to-ceiling windows that flood the space with natural light. Decorative curtains provide privacy when desired. This versatile space also includes built-in cabinetry, a beverage cooler, and a wine rack. The split-bedroom floor plan offers privacy and comfort. Two spacious guest bedrooms feature generous closet space, while the oversized primary suite showcases double tray ceilings and a luxurious en-suite bath. The primary bathroom features dual vanities, a makeup station, and an impressive walk-in tiled shower with frameless glass enclosure. Outdoor living is where this home truly shines. The backyard retreat is equipped with a built-in Blaze BBQ grill, electrical outlets, and an entertaining island perfect for hosting family and friends. The outdoor oasis also features an oversized built-in concrete plunge tub, extensive paver patio space, a fully fenced yard, irrigation system, and meticulously maintained landscaping accented with beautiful palm trees. Additional features include transferable termite bond coverage, warranties, and numerous quality upgrades that make this home stand out from the competition. Located in Myrtle Beach, just minutes from the attractions and dining of the Market Common area, this strategically placed community sits along the Intracoastal Waterway. Residents enjoy sidewalks throughout the neighborhood and a community dock where you can relax and take in the beautiful Carolina sunsets. This home has been exceptionally well cared for, and it shows. Don’t miss your opportunity to own this remarkable property schedule your private showing today! Owner is a licensed South Carolina real estate agent.
| Elementary School | Middle School | High School |
|---|---|---|
| Myrtle Beach Elementary School Elementary School | Myrtle Beach Middle School Middle School | Myrtle Beach High School High School |
| Price History | |
|---|---|
| 5/31/2026 | Listed $619,900 |
| 7/16/2026 | 3$599,999 |
General Features
| Heating | Central |
|---|---|
| Cooling | CentralAir |
| Utilities | CableAvailable,ElectricityAvailable,NaturalGasAvailable,SewerAvailable,UndergroundUtilities,WaterAvailable |
| Possession | Closing |
| Appliances | Dishwasher,Disposal,Microwave,Range,Refrigerator,Dryer,Washer |
| Zoning | Res |
| HOA Fee | 75 |
| Garage Spaces | 2 |
| Association Fee Includes | AssociationManagement,CommonAreas |
| Patio/Porch Features | RearPorch,FrontPorch,Patio |
| Architectural Style | Ranch |
| Construction Materials | Brick |
| Pets Allowed | OwnerOnly,Yes |
| Year Built | 2021 |
| Stories Count | 1 |
| Levels | One |
| Property Subtype | Detached |
| Community Features | LongTermRentalAllowed |
| Assoc Fee Paid Per | Monthly |
| County | Horry |
| Property Type | Residential |
| Association Amenities | OwnerAllowedMotorcycle,PetRestrictions,TenantAllowedMotorcycle |
| HOA | true |
| Attached Garage | true |
| Subdivision Name | Lauderdale Bay Estates |
| Garage Y/N | true |
| Full Baths | 2 |
| Status | ActiveUnderContract |
| Directions | GPS 409 Pompano Ct. Myrtle Beach SC 29577 |
| High School | Myrtle Beach High School |
| City | Myrtle Beach |
| Disclosures | CovenantsRestrictionsDisclosure,SellerDisclosure |
| MLS Area | 16G Myrtle Beach Area--Southern Limit to 10TH Ave N |
| Spa Features | HotTub |
| Elementary School | Myrtle Beach Elementary School |
| Property Attached Y/N | false |
| Home Warranty Y/N | false |
| Middle/Junior High School | Myrtle Beach Middle School |
| Property Condition | Resale |
| Lease Considered Y/N | false |
| Standard Status | ActiveUnderContract |
| Property Sub Type Additional | Detached |
| PostalCity | MYRTLE BEACH |
Interior Features
| Interior Amenities | TrayCeilings,CeilingFans,DualSinks,Fireplace,MainLevelPrimary,SplitBedrooms,SeparateShower,Vanity,WalkInClosets,WindowTreatments,BreakfastBar,BedroomOnMainLevel,BreakfastArea,KitchenIsland,StainlessSteelAppliances,SolidSurfaceCounters |
|---|---|
| Flooring | Wood |
| Furnished Y/N | Unfurnished |
| Air Conditioning Y/N | true |
| Heating Y/N | true |
| Window Features | WindowTreatments |
| Fireplace Y/N | true |
| Laundry Features | WasherHookup |
| Total Bedrooms | 3 |
| Room Type | CarolinaRoom,UtilityRoom |
| LivingAreaSource | PublicRecords |
Exterior Features
| Exterior Amenities | BuiltInBarbecue,Barbecue,Fence,HotTubSpa,OutdoorKitchen,Porch,Patio |
|---|---|
| Parking Features | Attached,Garage,TwoCarGarage |
| Lot Features | Rectangular,RectangularLot |
| Water Source | Public |
| Total Parking | 4 |
| Foundation Details | Slab |
| Spa | true |
| Building Area Total | 2805 |
| Lot Size Acres | 0.15 |
| Lot Size Source | PublicRecords |
Amenities
- Foreclosure
- Views
- Short Sale
- New Construction
- Adult 55+
- Lease To Own
- No HOA Fees
- Furnished
- Primary On Main
- Air Conditioning
- Seller Finance
- Green
- Fixer Upper
- Horse
- Golf
- Fireplace
- Deck
- Garage
- Basement
- Pool
Property vs Single Family Average in 29577
Price
Year Built
 The data relating to real estate for sale on this web site comes in part from the Broker Reciprocity Program of Charleston Trident Association of REALTORS® -- All information deemed reliable but not guaranteed. All properties are subject to prior sale, change or withdrawal. Neither listing broker(s) or information provider(s) shall be responsible for any typographical errors, misinformation, misprints and shall be held totally harmless. Listing(s) information is provided for consumer's personal,
 Copyright © 2026 of the Coastal Carolinas Association of REALTORS® MLS. This information is deemed reliable, but not guaranteed. Neither the Coastal Carolinas Association of REALTORS®, nor the listing broker, nor their agents or subagents, are responsible for the accuracy of the information. The buyer is responsible for verifying all information. This information is provided by the Coastal Carolinas Association of REALTORS® for use by its members and is not intended for any other purpose. Broker ReciprocitySM information is provided exclusively for consumers' personal, non-commercial use and may not be used for any purpose other than to identify prospective properties consumers may be interested in purchasing.
This data is updated on a daily basis. Some properties which appear for sale on this web site may subsequently have sold and may no longer be available. August 24, 2026 2:23 PM UTC
Copyright © 2026 of the Coastal Carolinas Association of REALTORS® MLS. This information is deemed reliable, but not guaranteed. Neither the Coastal Carolinas Association of REALTORS®, nor the listing broker, nor their agents or subagents, are responsible for the accuracy of the information. The buyer is responsible for verifying all information. This information is provided by the Coastal Carolinas Association of REALTORS® for use by its members and is not intended for any other purpose. Broker ReciprocitySM information is provided exclusively for consumers' personal, non-commercial use and may not be used for any purpose other than to identify prospective properties consumers may be interested in purchasing.
This data is updated on a daily basis. Some properties which appear for sale on this web site may subsequently have sold and may no longer be available. August 24, 2026 2:23 PM UTC
