
Price Reduction - Waterfront






Address
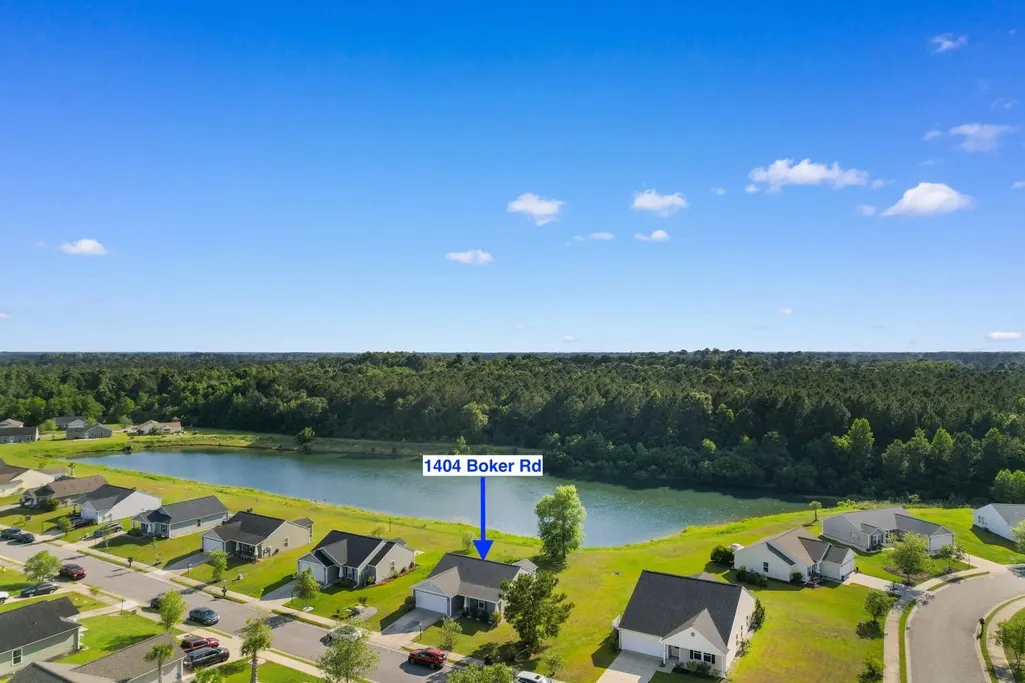
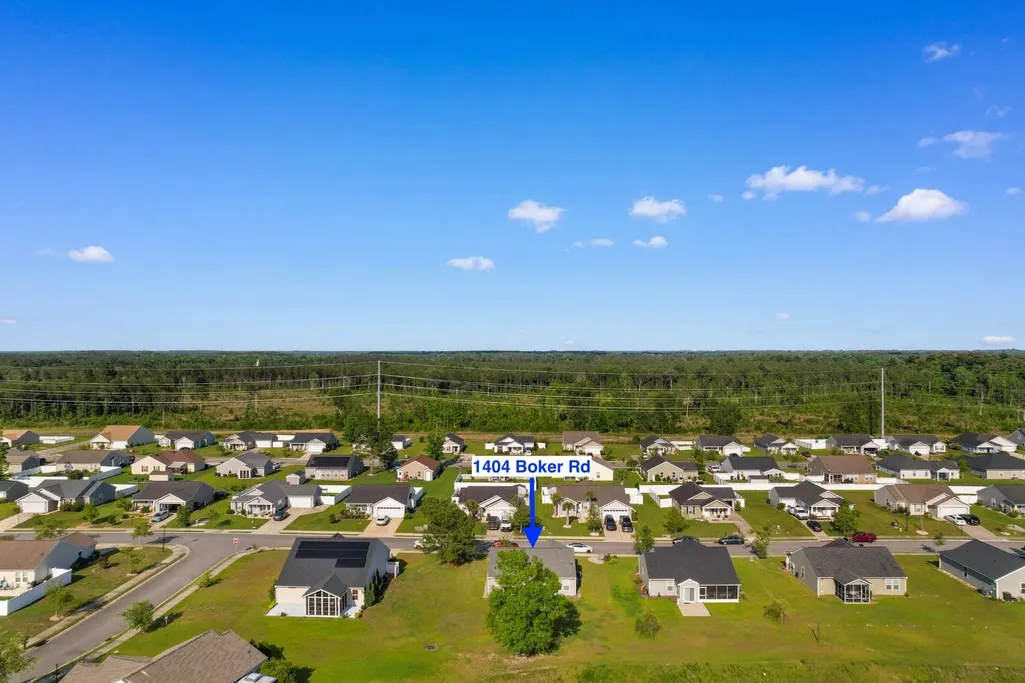
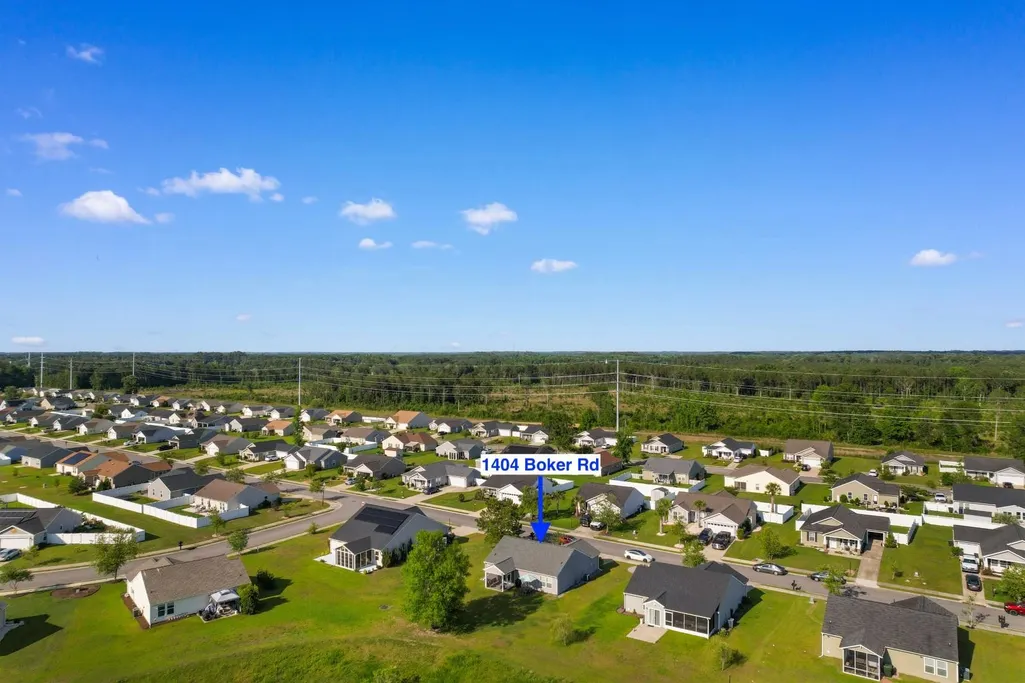
1404 Boker Rd., Conway, SC
Price
$ 232,000
Property Attributes
- MLS#2614699
- TypeSingle Family
- Listing Status Pending
- CountyHorry
- CityConway
- Area21A Conway central between 501 & 701 / north of 50
- NeighborhoodSt. John's Ridge
- Zip29527
- Style
- Year Built2014
- Price$ 232,000
- Bedrooms3
- Full Bathrooms2
- Half Bathrooms0
- Sqr Footage1120
- Lot Size0.19 Acres
Data Source:
Coastal Carolinas MLS (CCARMLS)
Property Description
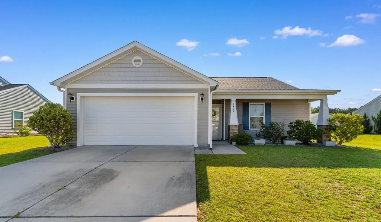
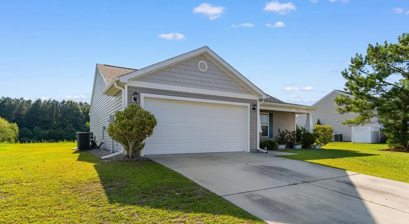
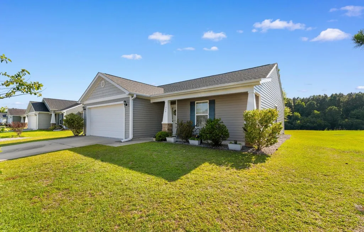
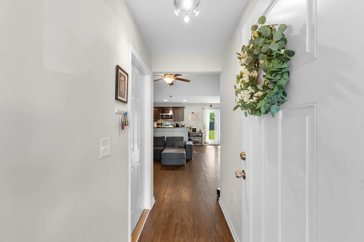
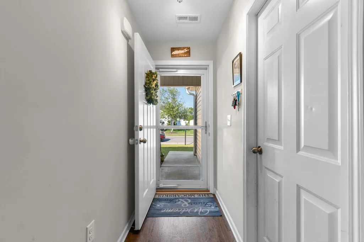
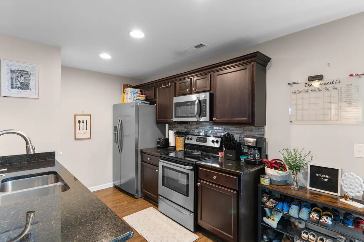
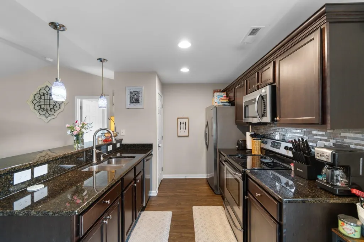
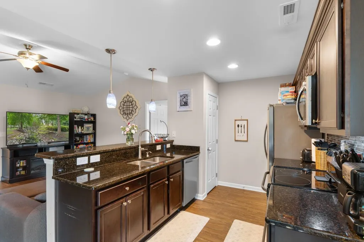
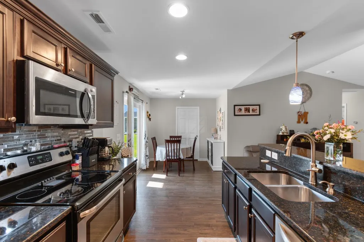
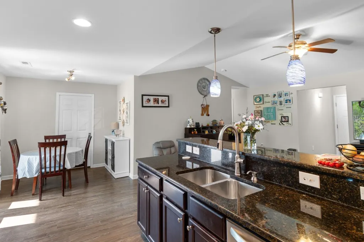
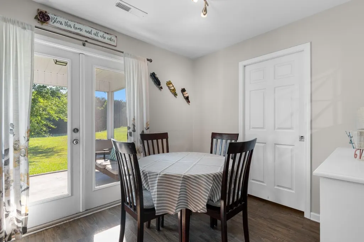
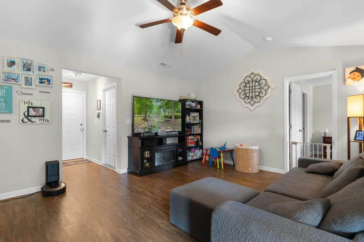
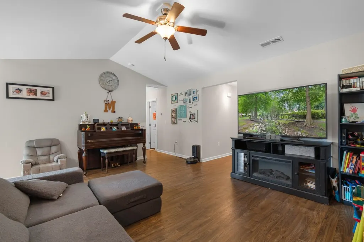
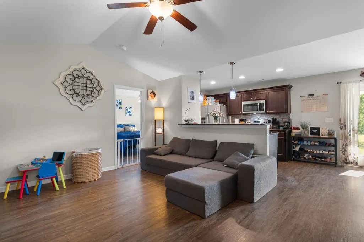
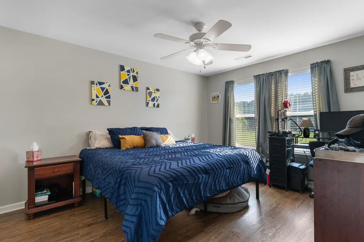
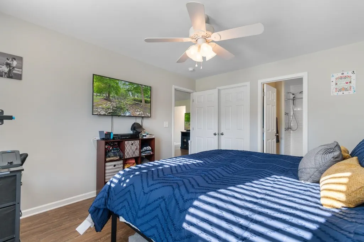
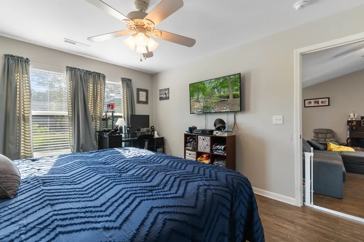
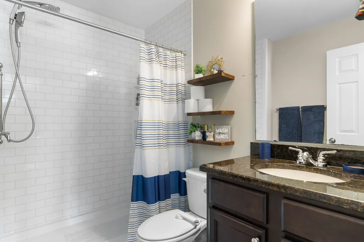
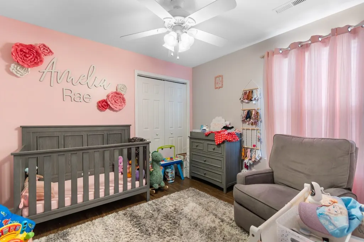
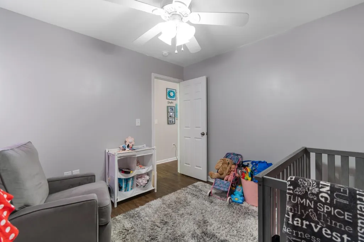
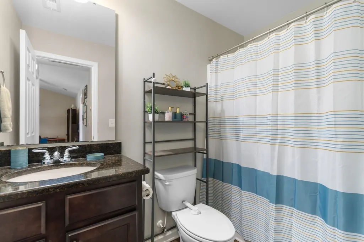
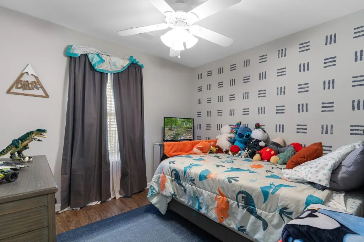
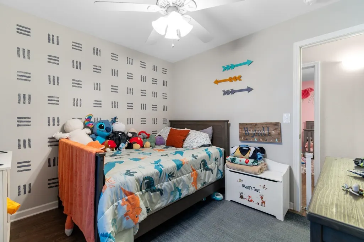
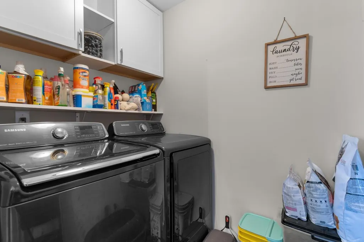
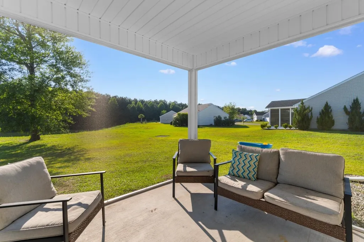
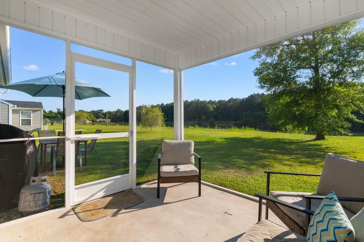
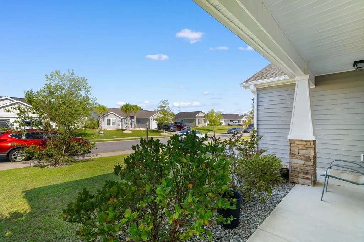
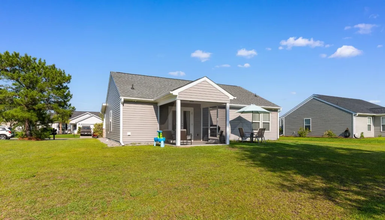
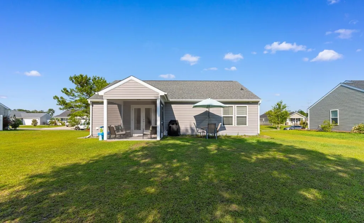
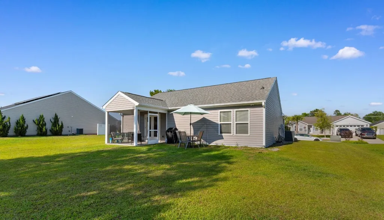
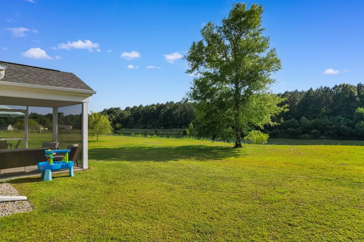
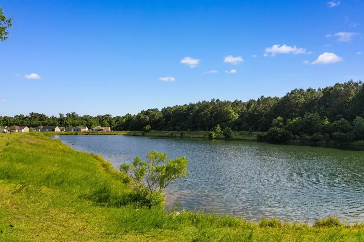
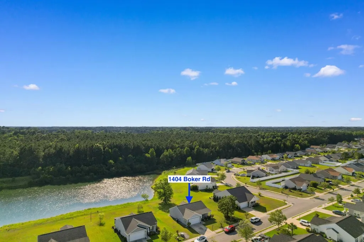
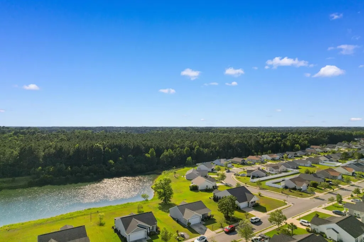
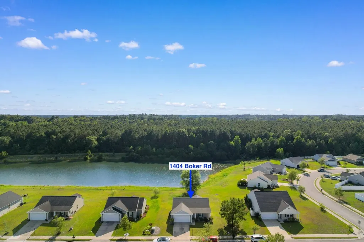
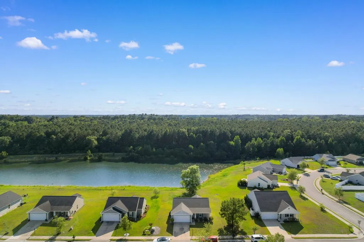
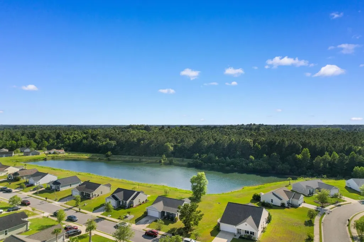
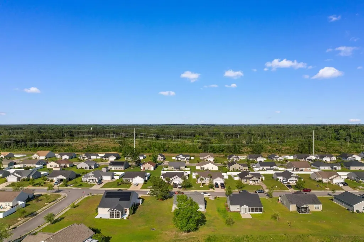
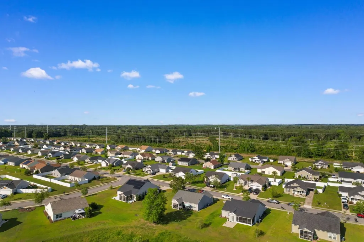
Welcome to 1404 Boker Dr, a beautifully cared-for home in the desirable St. John's Ridge community of Conway. Set on a premium lot with peaceful pond views and a wooded backdrop, this home offers the perfect blend of comfort, privacy, and move-in ready convenience. Inside, you'll find an open and functional split-bedroom layout with vaulted ceilings, updated wood-look flooring, and stylish lighting throughout. The kitchen is designed with everyday living in mind, featuring granite countertops, rich cabinetry, stainless steel appliances, and a refrigerator that will convey with the sale. The dining area opens through French doors to a screened-in patio, creating a relaxing spot to enjoy morning coffee, quiet evenings, or views of the water and trees. The bathrooms also include granite countertops, adding a polished touch throughout the home. Additional highlights include a convenient laundry area with a pocket door, NEW ROOF 2024, a spacious two-car garage with finished epoxy flooring, and attractive stonework already added around the exterior for easy landscaping. Located in a well-maintained neighborhood with a low HOA, this home offers a peaceful setting while still being close to everything Conway has to offer. Most window treatments convey.
| Elementary School | Middle School | High School |
|---|---|---|
| Pee Dee Elementary School Elementary School | Whittemore Park Middle School Middle School | Conway High School High School |
| Price History | |
|---|---|
| 6/8/2026 | Listed $249,900 |
| 6/23/2026 | 1$247,400 |
| 7/8/2026 | 2$242,400 |
| 8/4/2026 | 4$232,000 |
General Features
| Heating | Central,Electric |
|---|---|
| Cooling | CentralAir |
| Utilities | CableAvailable,ElectricityAvailable,PhoneAvailable,SewerAvailable,UndergroundUtilities,WaterAvailable |
| Possession | Closing |
| Appliances | Dishwasher,Disposal,Microwave,Range,Refrigerator |
| Zoning | SF |
| HOA Fee | 27 |
| Garage Spaces | 2 |
| Association Fee Includes | CommonAreas,LegalAccounting,Trash |
| Patio/Porch Features | FrontPorch,Patio |
| Architectural Style | Ranch |
| Security Features | SmokeDetectors |
| Construction Materials | VinylSiding |
| Year Built | 2014 |
| Stories Count | 1 |
| Levels | One |
| Property Subtype | Detached |
| Waterfront Features | Pond |
| Community Features | LongTermRentalAllowed |
| Assoc Fee Paid Per | Monthly |
| County | Horry |
| Property Type | Residential |
| Association Amenities | OwnerAllowedMotorcycle,TenantAllowedMotorcycle |
| HOA | true |
| Attached Garage | true |
| Subdivision Name | St. John's Ridge |
| Garage Y/N | true |
| Full Baths | 2 |
| Status | Pending |
| Directions | Take Hwy 501 into Conway and turn onto Dunn Shortcut Road near the Walmart shopping center. Continue on Dunn Shortcut, then turn into St. John's Ridge/Boker Road. Follow Boker Road to 1404 Boker Dr. |
| High School | Conway High School |
| City | Conway |
| Disclosures | CovenantsRestrictionsDisclosure,SellerDisclosure |
| MLS Area | 21A Conway central between 501 & 701 / north of 501 |
| Elementary School | Pee Dee Elementary School |
| Property Attached Y/N | false |
| Home Warranty Y/N | false |
| Middle/Junior High School | Whittemore Park Middle School |
| Property Condition | Resale |
| Lease Considered Y/N | false |
| Standard Status | Pending |
| Property Sub Type Additional | Detached |
| PostalCity | CONWAY |
Interior Features
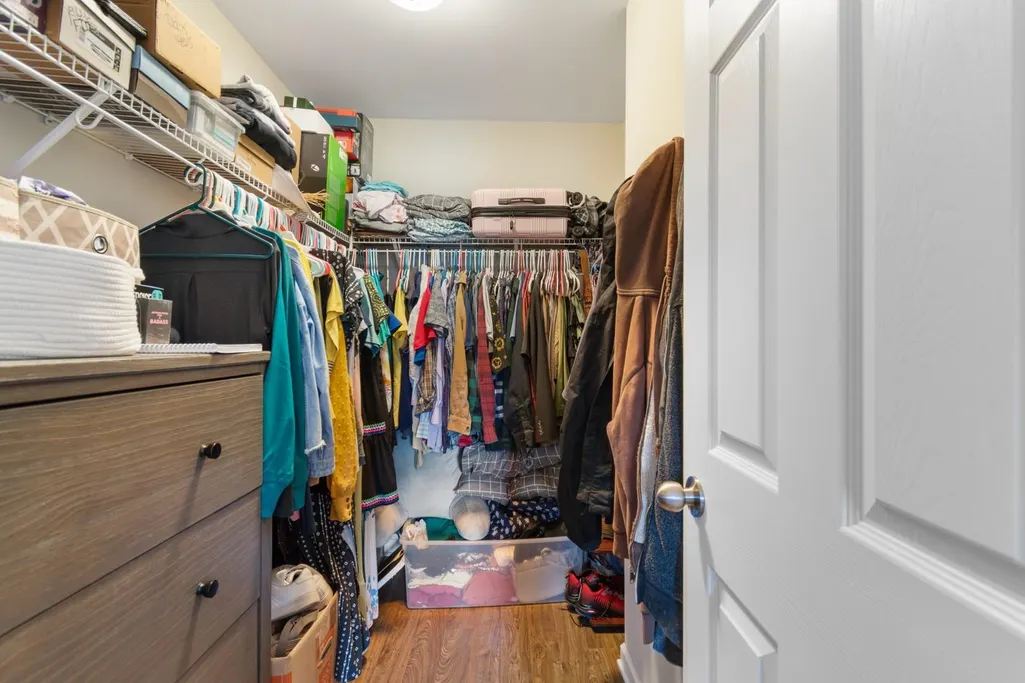
| Interior Amenities | MainLevelPrimary,SplitBedrooms,TubShower,Vanity,WalkInClosets,WindowTreatments,BreakfastBar,StainlessSteelAppliances,SolidSurfaceCounters |
|---|---|
| Flooring | Vinyl |
| Furnished Y/N | Unfurnished |
| Air Conditioning Y/N | true |
| Heating Y/N | true |
| Window Features | WindowTreatments |
| Laundry Features | WasherHookup |
| Total Bedrooms | 3 |
| LivingAreaSource | Owner |
Exterior Features
| Exterior Amenities | Patio |
|---|---|
| Parking Features | Attached,Garage,TwoCarGarage,GarageDoorOpener |
| Lot Features | CityLot,LakeFront,PondOnLot,Rectangular,RectangularLot |
| Water Source | Public |
| Total Parking | 4 |
| Foundation Details | Slab |
| Building Area Total | 1683 |
| Lot Size Acres | 0.19 |
| Lot Size Source | Owner |
| Waterfront Y/N | true |
Amenities
- Foreclosure
- Views
- Short Sale
- New Construction
- Adult 55+
- Lease To Own
- No HOA Fees
- Furnished
- Primary On Main
- Air Conditioning
- Seller Finance
- Green
- Fixer Upper
- Horse
- Golf
- Fireplace
- Deck
- Garage
- Basement
- Pool
Property vs Single Family Average in 29527
Price
Year Built
 The data relating to real estate for sale on this web site comes in part from the Broker Reciprocity Program of Charleston Trident Association of REALTORS® -- All information deemed reliable but not guaranteed. All properties are subject to prior sale, change or withdrawal. Neither listing broker(s) or information provider(s) shall be responsible for any typographical errors, misinformation, misprints and shall be held totally harmless. Listing(s) information is provided for consumer's personal,
 Copyright © 2026 of the Coastal Carolinas Association of REALTORS® MLS. This information is deemed reliable, but not guaranteed. Neither the Coastal Carolinas Association of REALTORS®, nor the listing broker, nor their agents or subagents, are responsible for the accuracy of the information. The buyer is responsible for verifying all information. This information is provided by the Coastal Carolinas Association of REALTORS® for use by its members and is not intended for any other purpose. Broker ReciprocitySM information is provided exclusively for consumers' personal, non-commercial use and may not be used for any purpose other than to identify prospective properties consumers may be interested in purchasing.
This data is updated on a daily basis. Some properties which appear for sale on this web site may subsequently have sold and may no longer be available. August 24, 2026 2:23 PM UTC
Copyright © 2026 of the Coastal Carolinas Association of REALTORS® MLS. This information is deemed reliable, but not guaranteed. Neither the Coastal Carolinas Association of REALTORS®, nor the listing broker, nor their agents or subagents, are responsible for the accuracy of the information. The buyer is responsible for verifying all information. This information is provided by the Coastal Carolinas Association of REALTORS® for use by its members and is not intended for any other purpose. Broker ReciprocitySM information is provided exclusively for consumers' personal, non-commercial use and may not be used for any purpose other than to identify prospective properties consumers may be interested in purchasing.
This data is updated on a daily basis. Some properties which appear for sale on this web site may subsequently have sold and may no longer be available. August 24, 2026 2:23 PM UTC
