
Price Reduction - Waterfront - Eco Friendly
Address
516 Benson Dr., Myrtle Beach, SC
Price
$ 509,900
Property Attributes
- MLS#2614724
- TypeSingle Family
- Listing Status Active
- CountyHorry
- CityMyrtle Beach
- Area10B Myrtle Beach Area--Carolina Forest
- NeighborhoodBerkshire Forest-Carolina Forest
- Zip29579
- Style
- Year Built2007
- Price$ 509,900
- Bedrooms4
- Full Bathrooms2
- Half Bathrooms1
- Sqr Footage2714
- Lot Size0.3 Acres
Data Source:
Coastal Carolinas MLS (CCARMLS)
Property Description
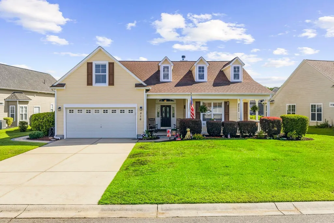
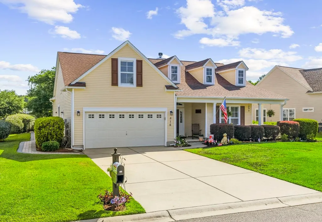
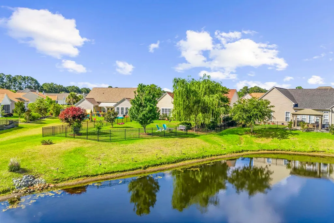
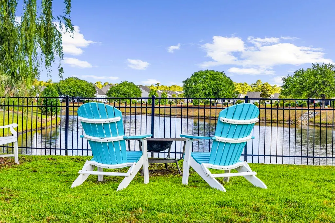
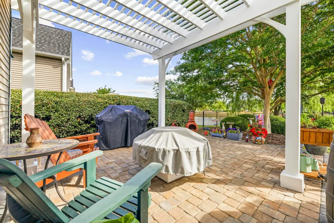
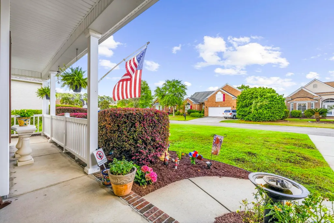
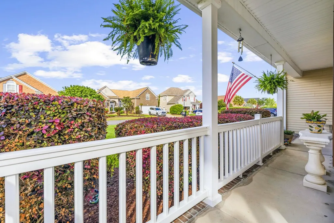
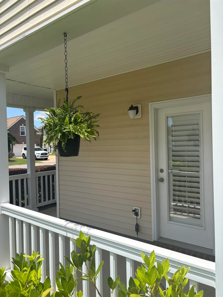
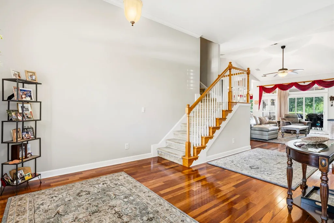
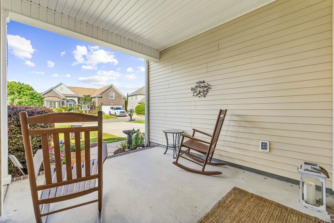
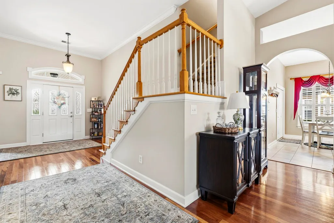
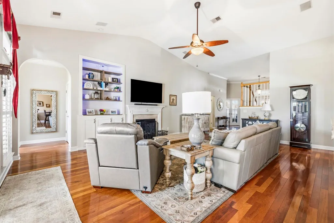
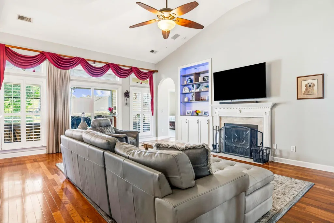
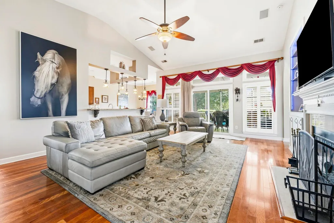
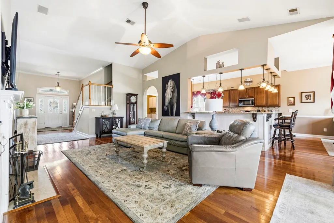
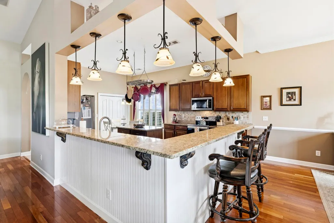
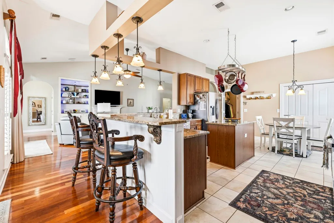
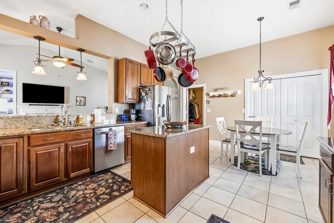
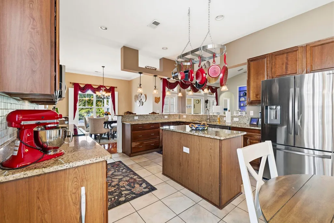
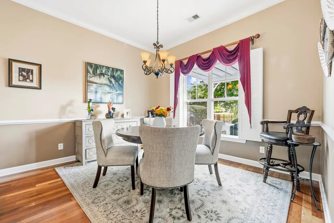
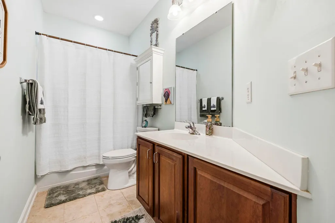
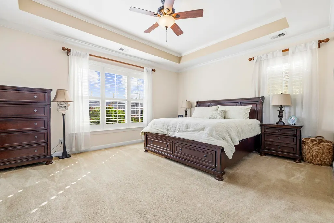
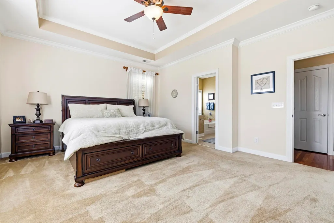
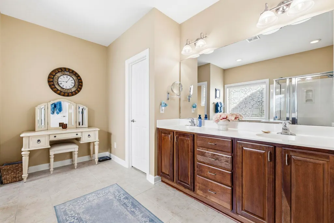
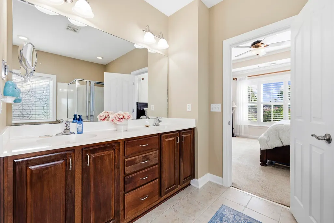
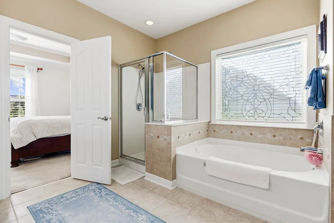
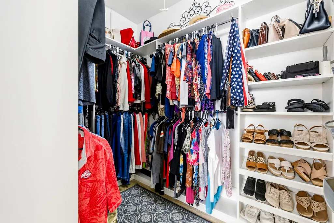
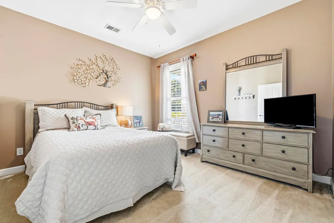
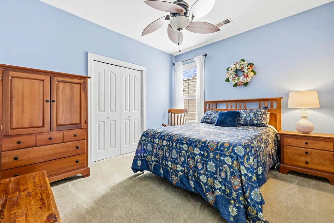
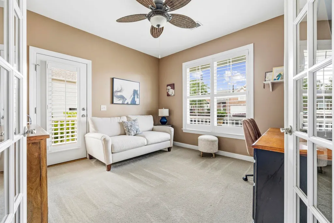
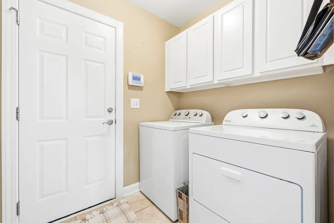
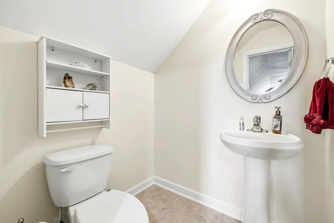
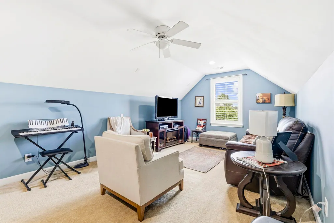
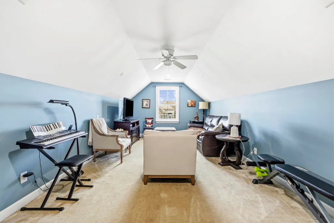
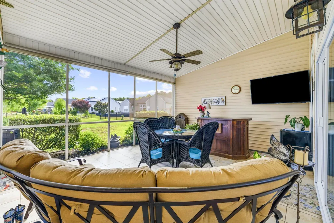
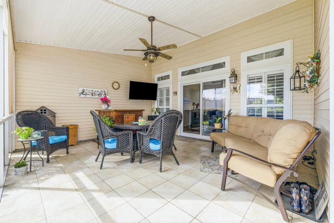
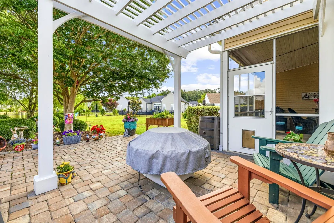
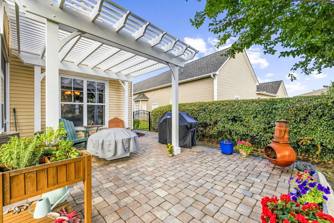
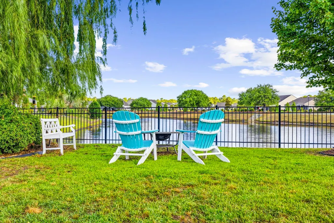
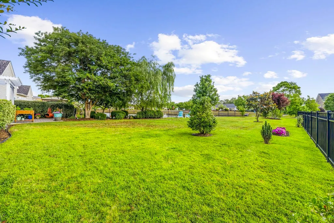
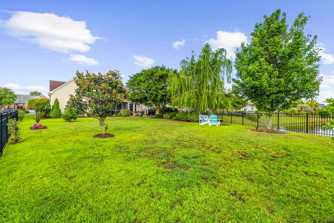

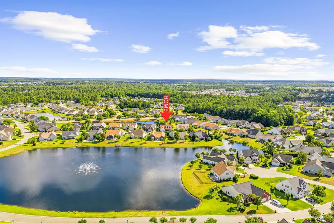
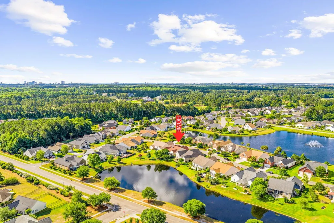
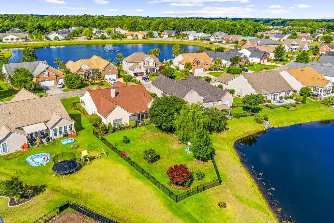
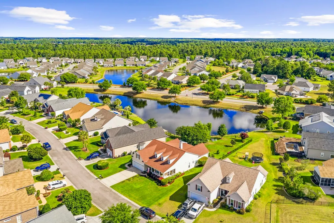
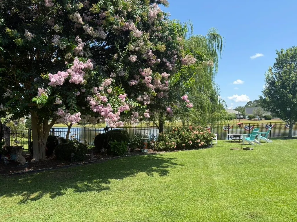
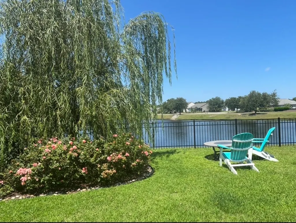
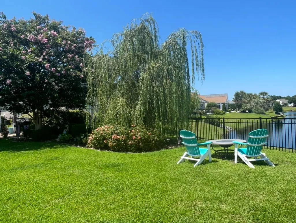
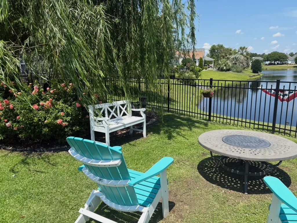
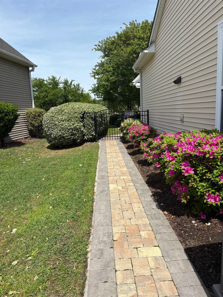
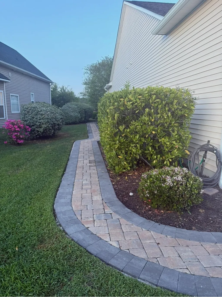
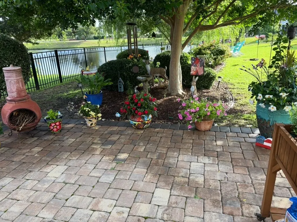
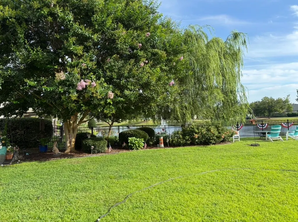
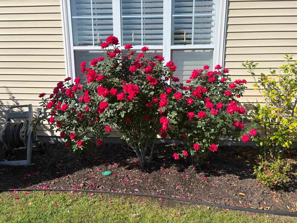
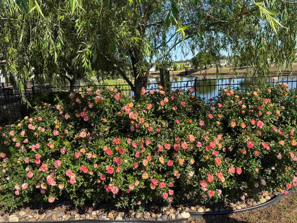
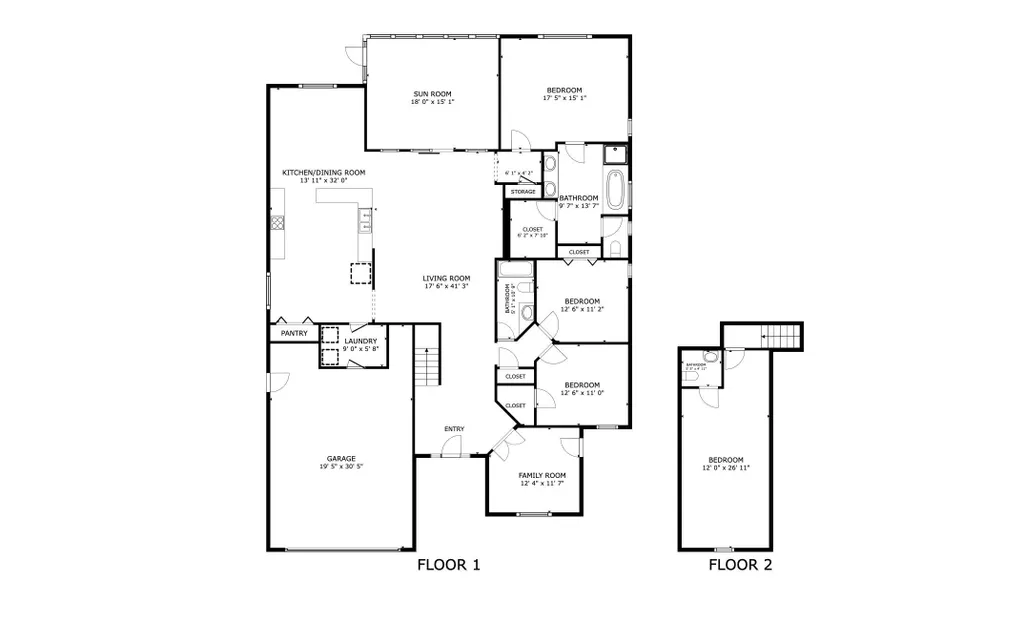
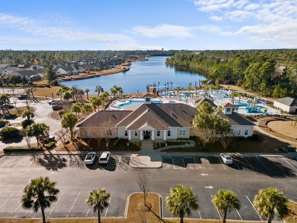
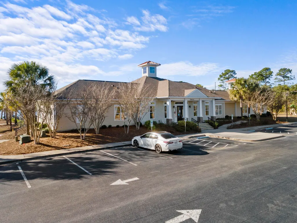
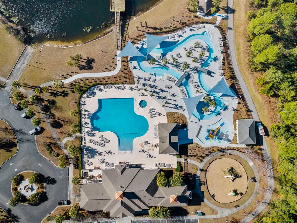
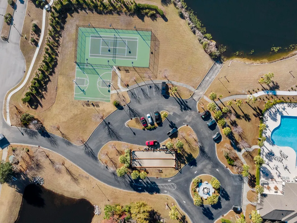
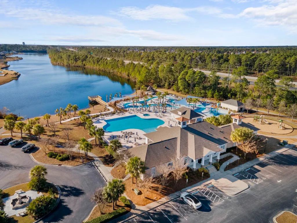
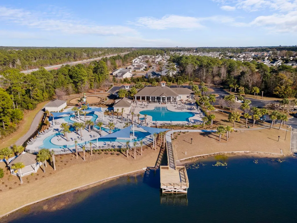
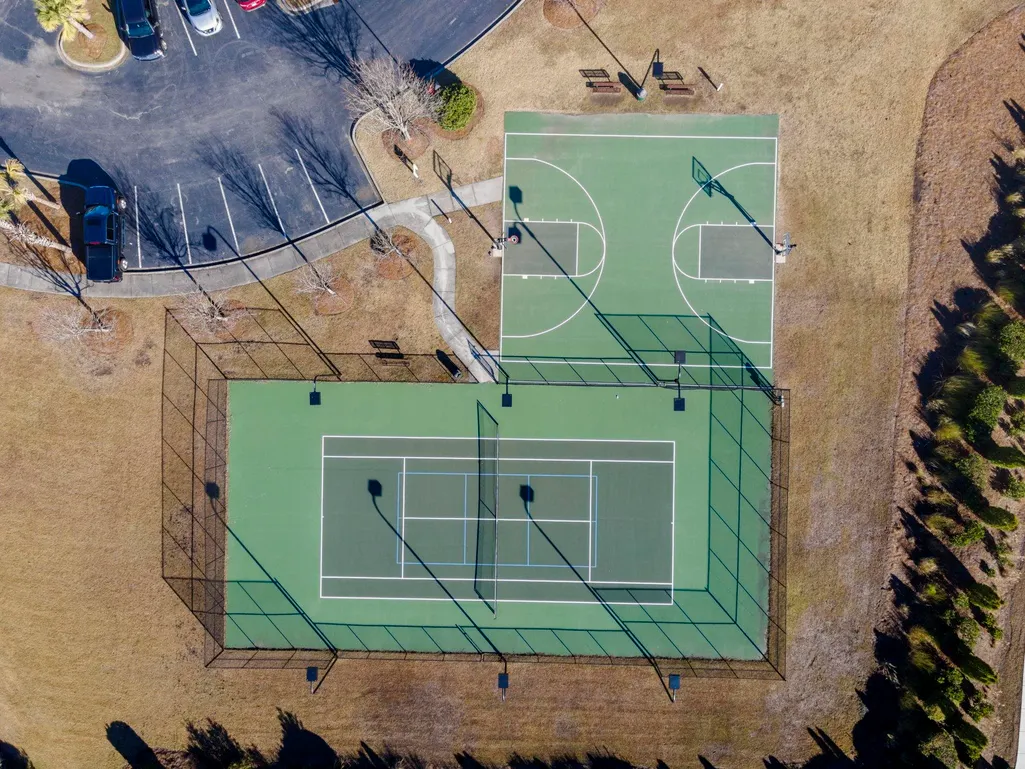
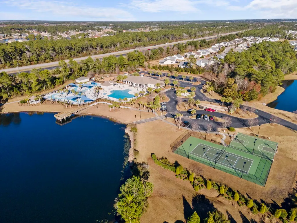
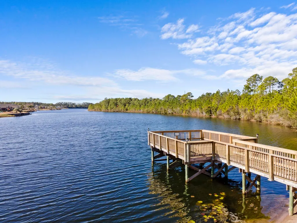
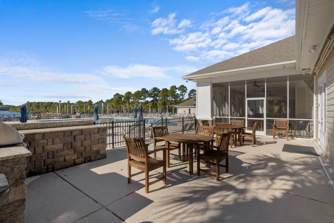
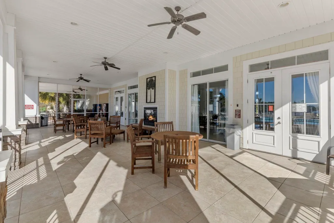
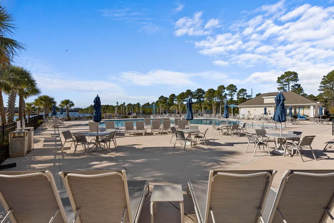

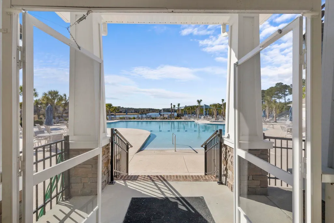
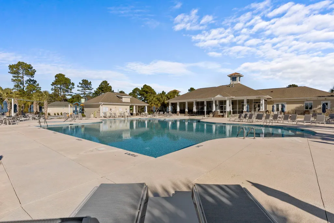
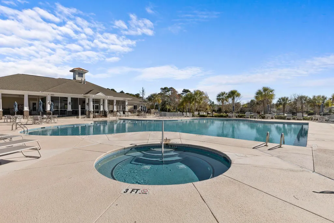
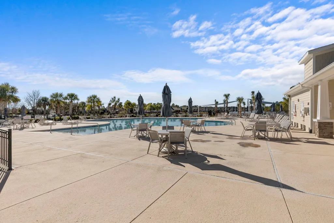
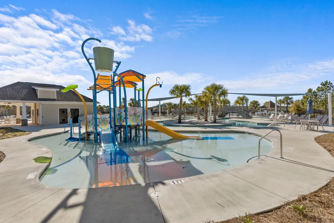
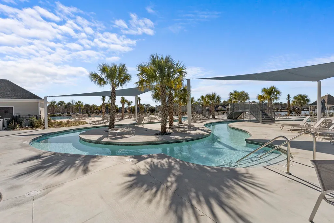
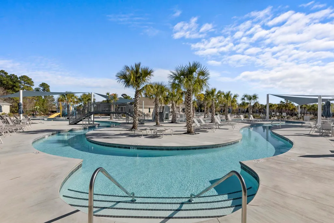
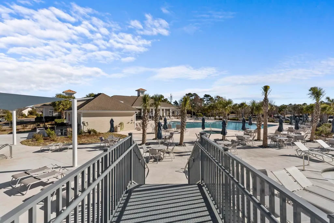
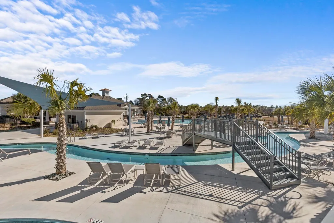
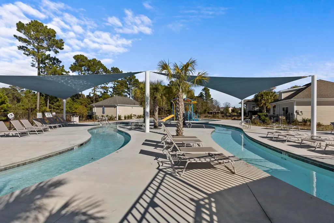
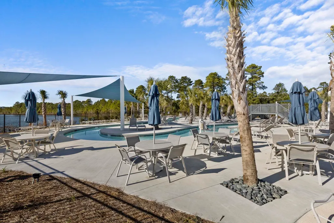
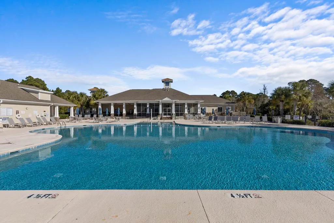
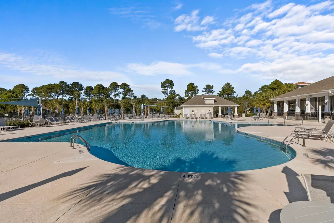
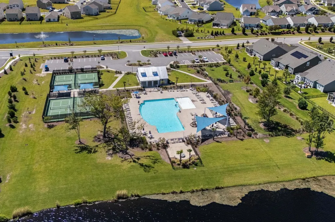
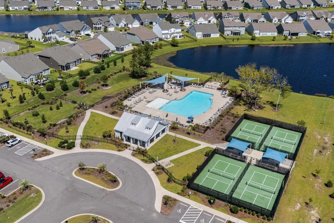
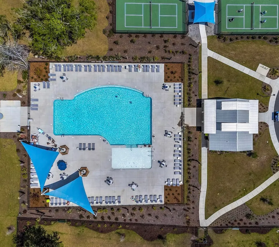
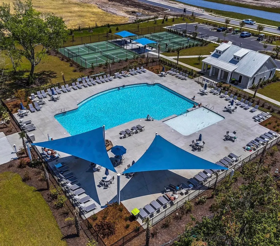
OPEN HOUSE SUNDAY, AUGUST 23, FROM 1:30–3:30 P.M.! NEW PRICE IMPROVEMENT! MYRTLE BEACH WATERFRONT LIVING AT ITS FINEST—CUSTOM-BUILT MOVE-IN READY 4-BEDROOM HOME WITH OFFICE, ABUNDANT STORAGE, WRAPAROUND FRONT PORCH, SCREENED PORCH AND RESORT-STYLE AMENITIES IN BERKSHIRE FOREST. JUST MINUTES TO THE BEACH! Welcome to 516 Benson Drive, a stunning custom-built waterfront home in the highly sought-after Berkshire Forest community of Carolina Forest. Offering more than 2,714 heated square feet and approximately 3,342 total square feet, this timeless retreat combines Southern charm, quality craftsmanship and exceptional indoor-outdoor living. The stately wraparound front porch, mature landscaping and welcoming curb appeal make an unforgettable first impression. Inside, Brazilian cherry hardwood flooring, plantation shutters, crown molding, surround sound, custom built-ins and an open-concept design create a warm and elegant atmosphere. Thoughtfully designed storage areas throughout the home provide plenty of room for everyday essentials and seasonal items. The spacious living room, highlighted by a cozy fireplace, flows seamlessly into the dining area and chef-inspired kitchen. Features include granite countertops, custom cherry cabinetry with pull-out shelving, stainless steel appliances, a pantry, decorative tile backsplash and an expansive island with seating for four or more. The private first-floor owner’s suite features a tray ceiling, a custom walk-in closet by Closets by Design and a luxurious ensuite bathroom with dual vanities, a garden tub, separate shower and private water closet. Two additional bedrooms, a full bathroom and a dedicated office with French doors are also located on the main level. Upstairs, an oversized bonus room with a half bathroom offers flexible space for a fourth bedroom, guest suite, media room or game room. Outdoor living is where this home truly shines. Relax on the screened porch overlooking the large pond and fountain, entertain beneath the new pergola or gather around the fire table while enjoying tranquil water views. A stone walkway, seasonal azaleas, mature crepe myrtles and a graceful willow tree create a private backyard sanctuary. Additional features include a fenced backyard, irrigation system, laundry and mudroom with extra storage, and a large, freshly painted two-car attached garage with a utility sink and additional refrigerator. A built-in attic ladder provides convenient access to additional storage space. Berkshire Forest residents enjoy an exceptional collection of resort-style amenities, including a full-time activities coordinator, two amenity centers, fitness center, swimming pools and spa, pickleball and tennis courts, basketball and bocce courts, walking trails, fishing pier, playground, year-round community events and the breathtaking 32-acre Silver Lake with a boat launch. More than a home, 516 Benson Drive offers a lifestyle defined by comfort, natural beauty and tranquility. Don’t miss this rare opportunity to own one of Carolina Forest’s most distinctive waterfront properties. Schedule your private showing today. Ask about available seller concessions that may help reduce your upfront closing costs or lower your monthly payment with an acceptable offer, subject to lender approval. All measurements and square footage are approximate and not guaranteed. Buyer is responsible for verification.
| Elementary School | Middle School | High School |
|---|---|---|
| River Oaks Elementary Elementary School | Ocean Bay Middle School Middle School | Carolina Forest High School High School |
| Price History | |
|---|---|
| 6/9/2026 | Listed $534,900 |
| 7/12/2026 | 2$524,900 |
| 8/17/2026 | 3$509,900 |
General Features
| Heating | Central,Electric,Propane |
|---|---|
| Cooling | Central Air |
| Utilities | Cable Available,Electricity Available,Natural Gas Available,Other,Phone Available,Sewer Available,Underground Utilities,Water Available |
| Possession | Closing |
| Appliances | Dishwasher,Disposal,Microwave,Range,Refrigerator,Range Hood,Dryer,Washer |
| Zoning | Res |
| HOA Fee | 116 |
| Garage Spaces | 2 |
| Association Fee Includes | Association Management,Common Areas,Legal/Accounting,Pool(s),Recycling,Recreation Facilities,Security,Trash |
| Patio/Porch Features | Rear Porch,Front Porch,Patio,Porch,Screened |
| Architectural Style | Ranch |
| Pool Features | Community,Outdoor Pool |
| Security Features | Smoke Detector(s),Security Service |
| Construction Materials | Vinyl Siding,Wood Frame |
| Pets Allowed | Owner Only,Yes |
| Year Built | 2007 |
| View | Lake |
| Stories Count | 1 |
| Levels | One and One Half |
| Property Subtype | Detached |
| Waterfront Features | Pond |
| Community Features | Boat Facilities,Clubhouse,Golf Carts OK,Other,Recreation Area,Tennis Court(s),Long Term Rental Allowed,Pool |
| Assoc Fee Paid Per | Monthly |
| County | Horry |
| Property Type | Residential |
| Association Amenities | Boat Ramp,Clubhouse,Owner Allowed Golf Cart,Owner Allowed Motorcycle,Other,Pet Restrictions,Security,Tenant Allowed Golf Cart,Tennis Court(s),Tenant Allowed Motorcycle |
| HOA | true |
| Attached Garage | true |
| Energy Efficient | Doors,Windows |
| Subdivision Name | Berkshire Forest-Carolina Forest |
| Garage Y/N | true |
| Full Baths | 2 |
| Status | Active |
| Directions | From Myrtle Beach take 501 N, exit at the ramp for River Oaks Drive/George Bishop Parkway, turn left onto Waccamaw Blvd, right onto River Oaks Drive, left onto Augusta Plantation Drive, left onto Brentford Place, left onto Highfield Loop and then right onto Benson. The home is on your right. |
| High School | Carolina Forest High School |
| City | Myrtle Beach |
| Disclosures | Covenants/Restrictions Disclosure,Seller Disclosure |
| MLS Area | 10B Myrtle Beach Area--Carolina Forest |
| Elementary School | River Oaks Elementary |
| Property Attached Y/N | false |
| Home Warranty Y/N | false |
| Middle/Junior High School | Ocean Bay Middle School |
| Property Condition | Resale |
| Lease Considered Y/N | false |
| Virtual Tour | https://properties.williamcoveymedia.com/sites/rmoawaqp/unbranded |
| Standard Status | Active |
| Virtual Tour | https://properties.williamcoveymedia.com/sites/516-benson-dr-myrtle-beach-29579-25137070/branded |
| Property Sub Type Additional | Detached |
| PostalCity | MYRTLE BEACH |
Interior Features
| Interior Amenities | Bathtub,Tray Ceiling(s),Ceiling Fan(s),Dual Sinks,Fireplace,Garden Tub/Roman Tub,Linen Closet,Main Level Primary,Other,Sitting Area in Primary,Separate Shower,Vanity,Walk-In Closet(s),Window Treatments,Breakfast Bar,Bedroom on Main Level,Breakfast Area,Entrance Foyer,Kitchen Island,Stainless Steel Appliances,Solid Surface Counters |
|---|---|
| Flooring | Carpet,Tile,Wood |
| Furnished Y/N | Unfurnished |
| Air Conditioning Y/N | true |
| Heating Y/N | true |
| Window Features | Window Treatments |
| Fireplace Y/N | true |
| Half Baths | 1 |
| Laundry Features | Washer Hookup |
| Total Bedrooms | 4 |
| Room Type | Bathroom,Bonus Room,Den,Foyer,Other,Screened Porch,Utility Room |
| LivingAreaSource | Appraiser |
Exterior Features
| Exterior Amenities | Fence,Sprinkler/Irrigation,Other,Porch,Patio |
|---|---|
| Parking Features | Attached,Garage,Two Car Garage,Garage Door Opener |
| Lot Features | Irregular Lot,Lake Front,Pond on Lot |
| Water Source | Public |
| Total Parking | 6 |
| Foundation Details | Slab |
| Building Area Total | 3342 |
| Lot Dimensions | 91' x 207' x 125' 101' |
| Lot Size Acres | 0.3 |
| Lot Size Source | Public Records |
| Waterfront Y/N | true |
| Door Features | Insulated Doors |
| Other Equipment | Satellite Dish |
Amenities
- Foreclosure
- Views
- Short Sale
- New Construction
- Adult 55+
- Lease To Own
- No HOA Fees
- Furnished
- Primary On Main
- Air Conditioning
- Seller Finance
- Green
- Fixer Upper
- Horse
- Golf
- Fireplace
- Deck
- Garage
- Basement
- Pool
Property vs Single Family Average in 29579
Price
Year Built
 The data relating to real estate for sale on this web site comes in part from the Broker Reciprocity Program of Charleston Trident Association of REALTORS® -- All information deemed reliable but not guaranteed. All properties are subject to prior sale, change or withdrawal. Neither listing broker(s) or information provider(s) shall be responsible for any typographical errors, misinformation, misprints and shall be held totally harmless. Listing(s) information is provided for consumer's personal,
 Copyright © 2026 of the Coastal Carolinas Association of REALTORS® MLS. This information is deemed reliable, but not guaranteed. Neither the Coastal Carolinas Association of REALTORS®, nor the listing broker, nor their agents or subagents, are responsible for the accuracy of the information. The buyer is responsible for verifying all information. This information is provided by the Coastal Carolinas Association of REALTORS® for use by its members and is not intended for any other purpose. Broker ReciprocitySM information is provided exclusively for consumers' personal, non-commercial use and may not be used for any purpose other than to identify prospective properties consumers may be interested in purchasing.
This data is updated on a daily basis. Some properties which appear for sale on this web site may subsequently have sold and may no longer be available. August 24, 2026 2:23 PM UTC
Copyright © 2026 of the Coastal Carolinas Association of REALTORS® MLS. This information is deemed reliable, but not guaranteed. Neither the Coastal Carolinas Association of REALTORS®, nor the listing broker, nor their agents or subagents, are responsible for the accuracy of the information. The buyer is responsible for verifying all information. This information is provided by the Coastal Carolinas Association of REALTORS® for use by its members and is not intended for any other purpose. Broker ReciprocitySM information is provided exclusively for consumers' personal, non-commercial use and may not be used for any purpose other than to identify prospective properties consumers may be interested in purchasing.
This data is updated on a daily basis. Some properties which appear for sale on this web site may subsequently have sold and may no longer be available. August 24, 2026 2:23 PM UTC
