
Waterfront - Eco Friendly
Address
1252 Newell Dr, Myrtle Beach, SC
Price
$ 572,650
Property Attributes
- MLS#2614993
- TypeSingle Family
- Listing Status Active
- CountyHorry
- CityMyrtle Beach
- Area19A Myrtle Beach Area--Socastee
- NeighborhoodSayeBrook
- Zip29588
- Style
- Year Built2026
- Price$ 572,650
- Bedrooms3
- Full Bathrooms2
- Half Bathrooms1
- Sqr Footage2337
- Lot Size0.14 Acres
Data Source:
Coastal Carolinas MLS (CCARMLS)
Property Description
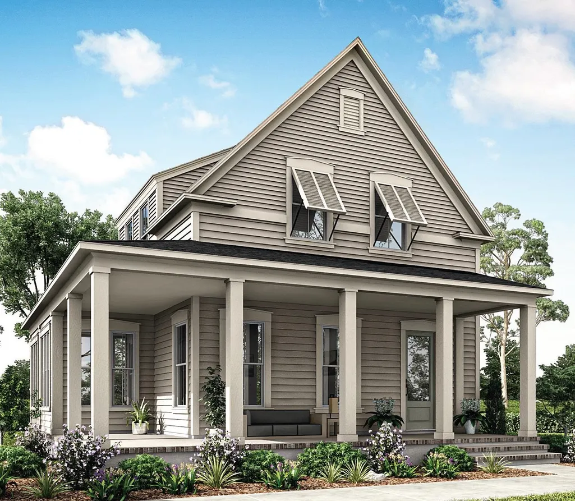
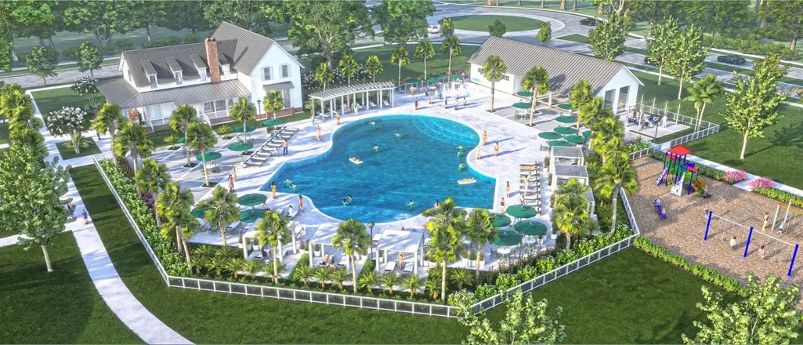
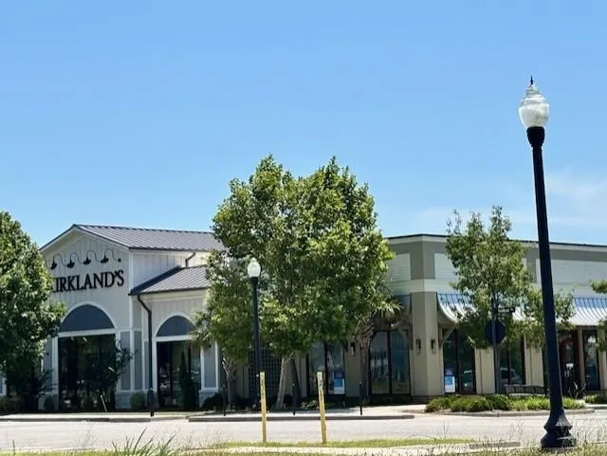
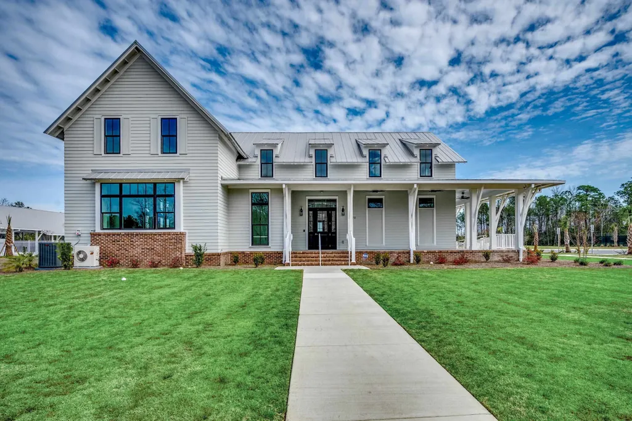
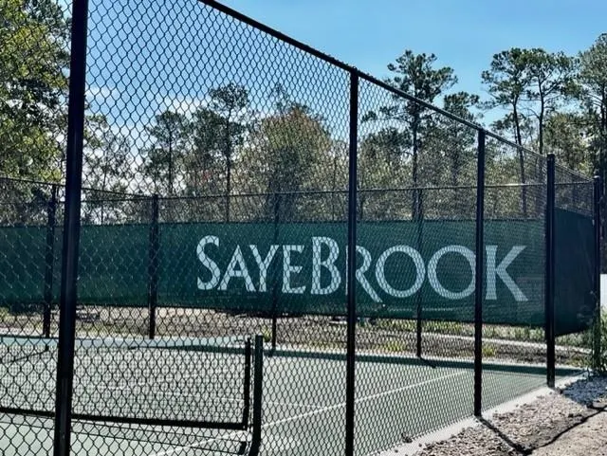
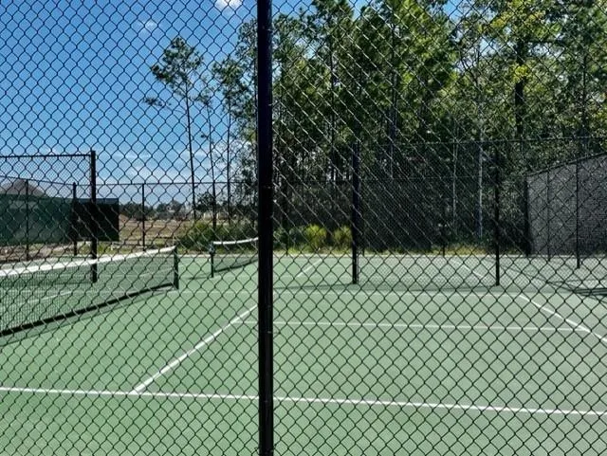
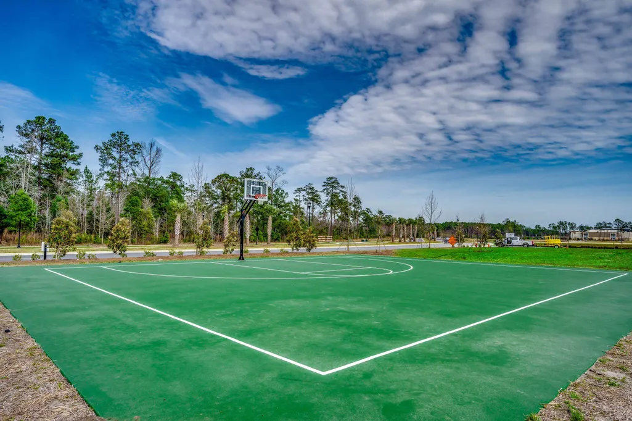
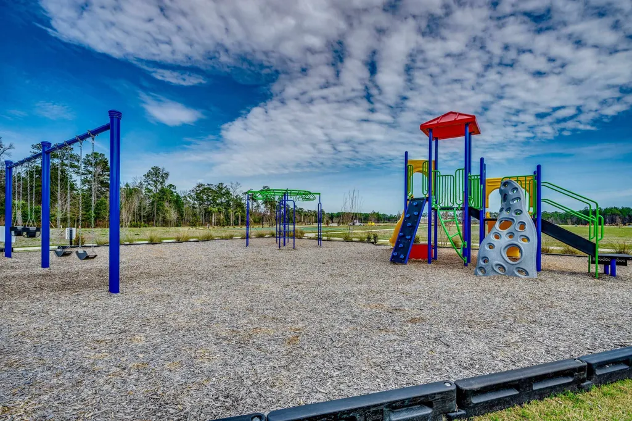
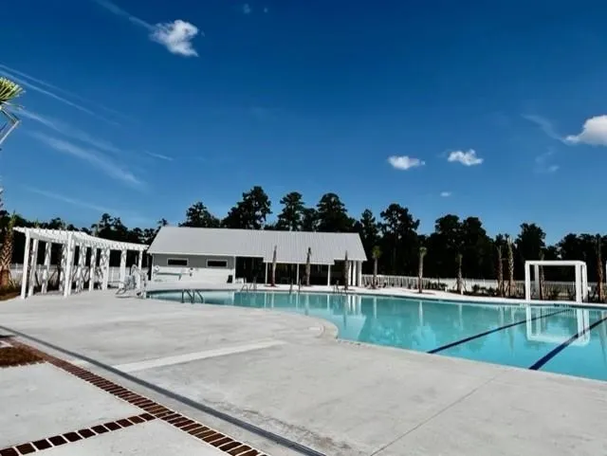
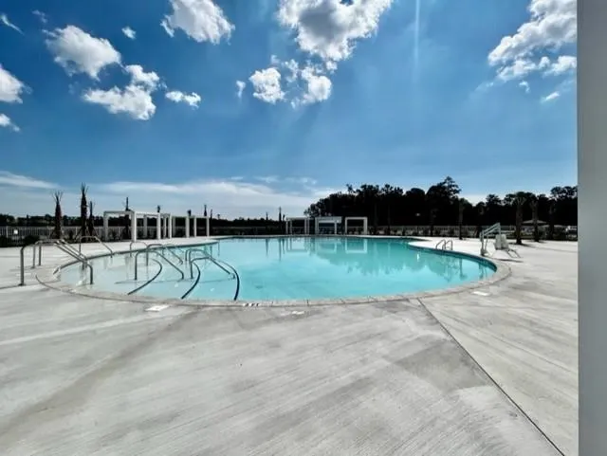
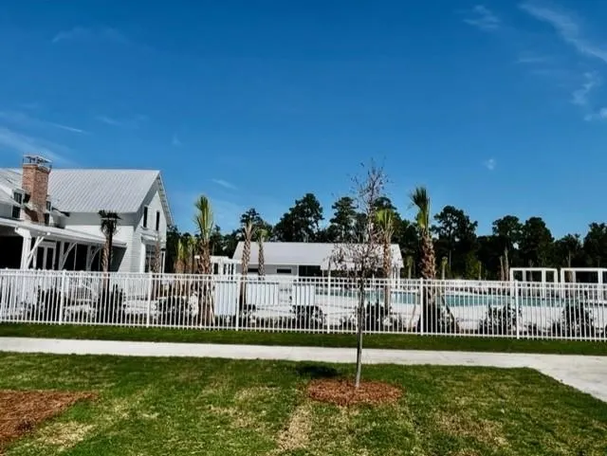
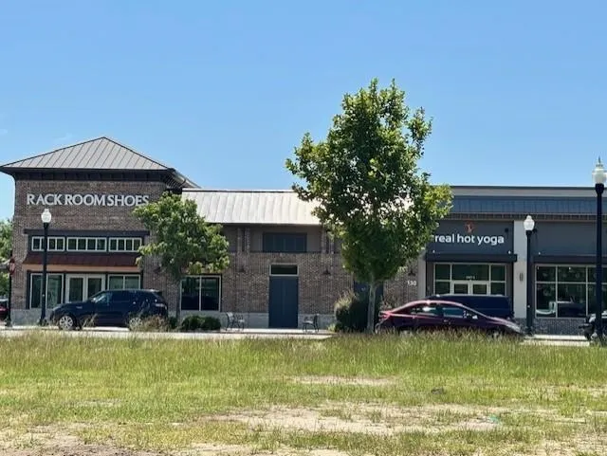
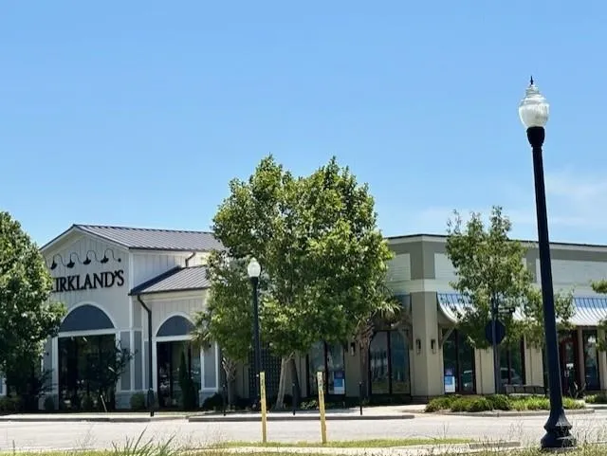
Build your dream home in SayeBrook with this N.C/SC Homebuilder building homes in the Carolinas for over 35 years! Quality construction and homeowner satisfaction is #1 with this popular respected builder. This is the popular Barrington OW plan to be built on this homesite. NOTE: This home is priced with standard included features only and no chosen options/upgrades. This allows you the opportunity to upgrade and choose flooring, cabinets, countertops, lighting, and other available design options. Our onsite agents will assist you with cost for any design upgrades (which will be added to your purchase price after you meet with our Home Designer.) This allows you to Personalize what fits your lifestyle , wants, need and budget (proposed building time is estimated at about 7-8 months from contract to purchase) . See our onsite experienced new homes sales consultants for more details, assistance, and details of any builder incentives. Saussy Burbank is a popular regional builder in the North Carolina and South Carolina markets building Low Country/Coastal Style homes. Known for quality construction and architectural details ... customer service is tops with Saussy Burbank! This coastal-style home features welcoming front door, and a wrap-around front porch for relaxing. Inside, you'll find an open-concept layout ideal for entertaining. The family room, kitchen, and sunroom are enhanced by 10 ft. ceilings and abundant natural light from expansive windows. The second floor offers a loft, and two spacious guest bedrooms with a full bath. The Barrington OW blends luxurious finishes with a thoughtful design that's perfect for modern living and entertaining! James Hardie fiber cement siding, raised foundations, attractive landscaping and irrigation are standard. This home is located on a corner homesite and will have a 5 ft. semi-private wood fence across the rear of lot. Life is good at SayeBrook! The community has beautiful tree-lined streets with sidewalks, parks, and lakes. The amenity center has a neighborhood meeting house, resort style pool with covered pavilion, basketball, 4 pickleball courts with lights, playground, fire pit, and dog park. Community is within walking distance to SayeBrook Town Center (shopping) and only a short golf cart ride to Market Common and the beach! SayeBrook is a natural gas community. Come tour our staged model home and available homes for quick move-in! See onsite agent for any available builder promotions. SayeBrook's location can't be beat ... only a short drive to medical, airport, shopping, restaurants, golf and the beach! All measurements and square footage are estimates only and are not guaranteed by agent nor builder.
| Elementary School | Middle School | High School |
|---|---|---|
| Lakewood Elementary School Elementary School | Socastee Middle School Middle School | Socastee High School High School |
| Price History | |
|---|---|
| 6/11/2026 | Listed $572,650 |
General Features
| Heating | Central,Electric,Gas |
|---|---|
| Cooling | CentralAir |
| Utilities | CableAvailable,ElectricityAvailable,NaturalGasAvailable,PhoneAvailable,SewerAvailable,UndergroundUtilities,WaterAvailable |
| Possession | Closing |
| Appliances | Dishwasher,Disposal,Microwave,Range |
| Development Status | Proposed |
| Zoning | res |
| HOA Fee | 130 |
| Garage Spaces | 2 |
| Association Fee Includes | AssociationManagement,CommonAreas,Pools,RecreationFacilities,Trash |
| Patio/Porch Features | RearPorch,FrontPorch |
| Pool Features | Community,OutdoorPool |
| Security Features | SecuritySystem,SmokeDetectors |
| Construction Materials | HardiplankType,WoodFrame |
| Pets Allowed | OwnerOnly,Yes |
| Year Built | 2026 |
| Levels | OneAndOneHalf |
| Property Subtype | Detached |
| Waterfront Features | Pond |
| Community Features | Clubhouse,GolfCartsOk,RecreationArea,LongTermRentalAllowed,Pool |
| Assoc Fee Paid Per | Monthly |
| County | Horry |
| Property Type | Residential |
| Association Amenities | Clubhouse,OwnerAllowedGolfCart,OwnerAllowedMotorcycle,PetRestrictions |
| HOA | true |
| Attached Garage | false |
| Energy Efficient | Doors,Windows |
| Subdivision Name | SayeBrook |
| Garage Y/N | true |
| Full Baths | 2 |
| Status | Active |
| Directions | There are 3 ways to enter from and onto SayeBrook Parkway (main road). 1. Take US Hwy. 17 Bypass to Hwy. 544/Dick Pond Road/one-half mile turn at traffic light, turn right onto SayeBrook Parkway. Stay straight through the traffic round-about /go past shopping center, follow all way to back.into SayeBrook New Homes Neighborhood. follow signs to sales center. 2. From Hwy. 544, can turn at traffic light onto Sheffield Parkway. follow signs to SayeBrook Parkway. turn right onto SayeBrook, follow signs to sales center 3. From US Hwy. 17 Bypass at traffic light/ intersection of Coventry Road, hwy. 17 bypass, and Sheffield Parkway, follow Sheffield Parkway past Socastee Middle School. go around round-about, then left onto SayeBrook Parkway. follow signs to sales center (on right). |
| High School | Socastee High School |
| City | Myrtle Beach |
| Disclosures | CovenantsRestrictionsDisclosure |
| MLS Area | 19A Myrtle Beach Area--Socastee |
| Elementary School | Lakewood Elementary School |
| Property Attached Y/N | false |
| Home Warranty Y/N | true |
| Middle/Junior High School | Socastee Middle School |
| Property Condition | ToBeBuilt |
| Lease Considered Y/N | false |
| Builder Name | Saussy Burbank |
| Standard Status | Active |
| Property Sub Type Additional | Detached |
| PostalCity | MYRTLE BEACH |
Interior Features
| Interior Amenities | Attic,Bathtub,DualSinks,MainLevelPrimary,PullDownAtticStairs,PermanentAtticStairs,SeparateShower,WalkInClosets,BedroomOnMainLevel,Loft,StainlessSteelAppliances,SolidSurfaceCounters |
|---|---|
| Flooring | Carpet,Laminate,LuxuryVinyl,LuxuryVinylPlank,Tile |
| Furnished Y/N | Unfurnished |
| Air Conditioning Y/N | true |
| Heating Y/N | true |
| Half Baths | 1 |
| Laundry Features | WasherHookup |
| Total Bedrooms | 3 |
| Room Type | CarolinaRoom,Loft,UtilityRoom |
| LivingAreaSource | Builder |
Exterior Features
| Exterior Amenities | SprinklerIrrigation,Porch |
|---|---|
| Parking Features | Detached,Garage,TwoCarGarage,GarageDoorOpener |
| Lot Features | CornerLot,LakeFront,OutsideCityLimits,PondOnLot,Rectangular,RectangularLot |
| Water Source | Public |
| Total Parking | 2 |
| Foundation Details | Slab |
| Building Area Total | 2751 |
| Lot Size Acres | 0.14 |
| Lot Size Source | Builder |
| Waterfront Y/N | true |
| Door Features | InsulatedDoors |
| Builder Model | Barrington OW |
Amenities
- Foreclosure
- Views
- Short Sale
- New Construction
- Adult 55+
- Lease To Own
- No HOA Fees
- Furnished
- Primary On Main
- Air Conditioning
- Seller Finance
- Green
- Fixer Upper
- Horse
- Golf
- Fireplace
- Deck
- Garage
- Basement
- Pool
Property vs Single Family Average in 29588
Price
Year Built
 The data relating to real estate for sale on this web site comes in part from the Broker Reciprocity Program of Charleston Trident Association of REALTORS® -- All information deemed reliable but not guaranteed. All properties are subject to prior sale, change or withdrawal. Neither listing broker(s) or information provider(s) shall be responsible for any typographical errors, misinformation, misprints and shall be held totally harmless. Listing(s) information is provided for consumer's personal,
 Copyright © 2026 of the Coastal Carolinas Association of REALTORS® MLS. This information is deemed reliable, but not guaranteed. Neither the Coastal Carolinas Association of REALTORS®, nor the listing broker, nor their agents or subagents, are responsible for the accuracy of the information. The buyer is responsible for verifying all information. This information is provided by the Coastal Carolinas Association of REALTORS® for use by its members and is not intended for any other purpose. Broker ReciprocitySM information is provided exclusively for consumers' personal, non-commercial use and may not be used for any purpose other than to identify prospective properties consumers may be interested in purchasing.
This data is updated on a daily basis. Some properties which appear for sale on this web site may subsequently have sold and may no longer be available. August 24, 2026 2:23 PM UTC
Copyright © 2026 of the Coastal Carolinas Association of REALTORS® MLS. This information is deemed reliable, but not guaranteed. Neither the Coastal Carolinas Association of REALTORS®, nor the listing broker, nor their agents or subagents, are responsible for the accuracy of the information. The buyer is responsible for verifying all information. This information is provided by the Coastal Carolinas Association of REALTORS® for use by its members and is not intended for any other purpose. Broker ReciprocitySM information is provided exclusively for consumers' personal, non-commercial use and may not be used for any purpose other than to identify prospective properties consumers may be interested in purchasing.
This data is updated on a daily basis. Some properties which appear for sale on this web site may subsequently have sold and may no longer be available. August 24, 2026 2:23 PM UTC
