




Address
1100 Beach Way Ln., North Myrtle Beach, SC
Price
$ 509,000
Property Attributes
- MLS#2615439
- TypeSingle Family
- Listing Status Pending
- CountyHorry
- CityNorth Myrtle Beach
- Area11A North Myrtle Beach Area--Cherry Grove
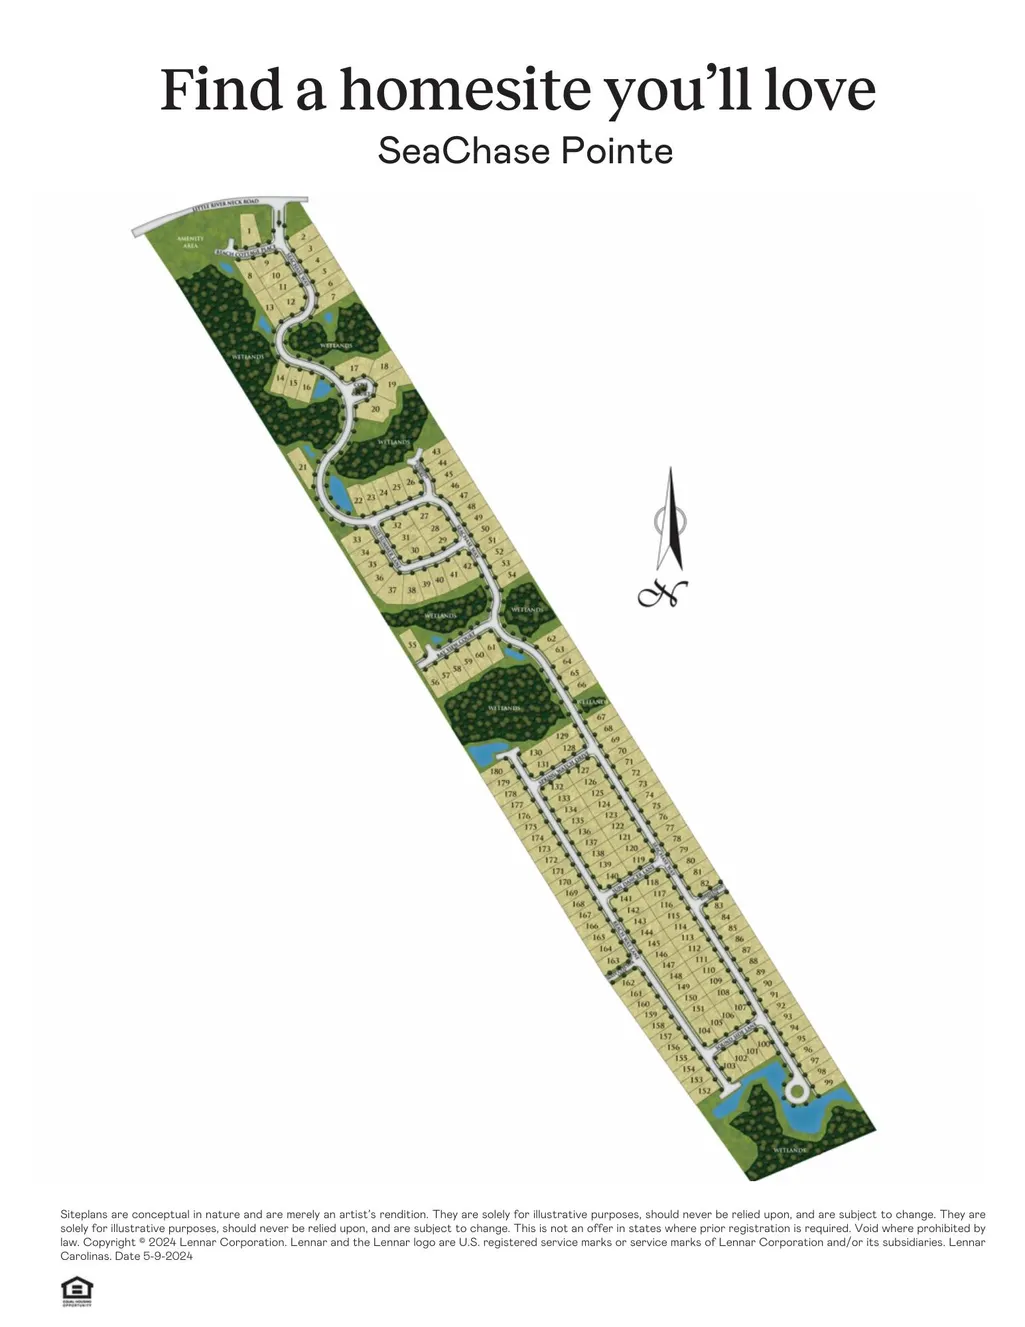
- NeighborhoodSeaChase Pointe
- Zip29582
- Style
- Year Built2026
- Price$ 509,000
- Bedrooms3
- Full Bathrooms2
- Half Bathrooms0
- Sqr Footage1772
- Lot Size0.15 Acres
Data Source:
Coastal Carolinas MLS (CCARMLS)
Property Description
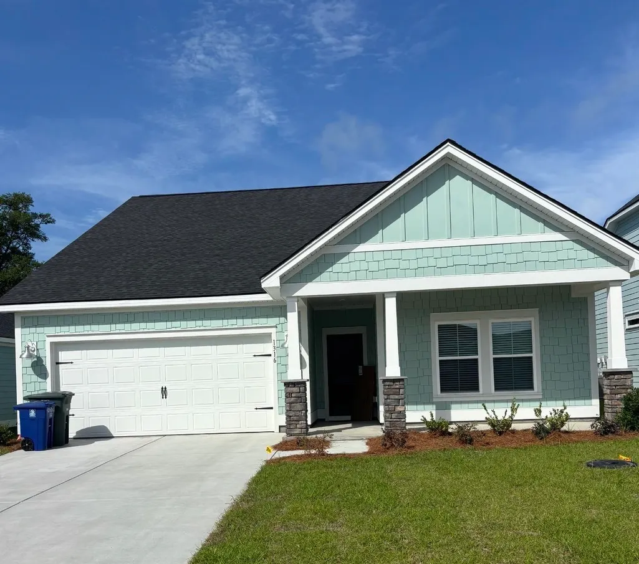
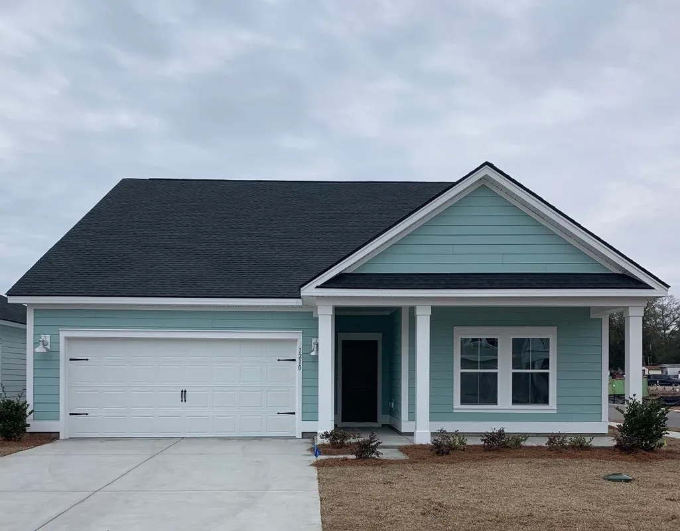
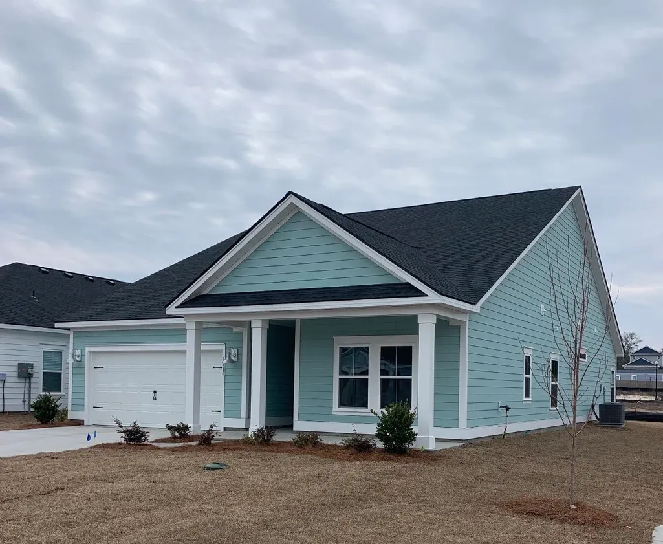
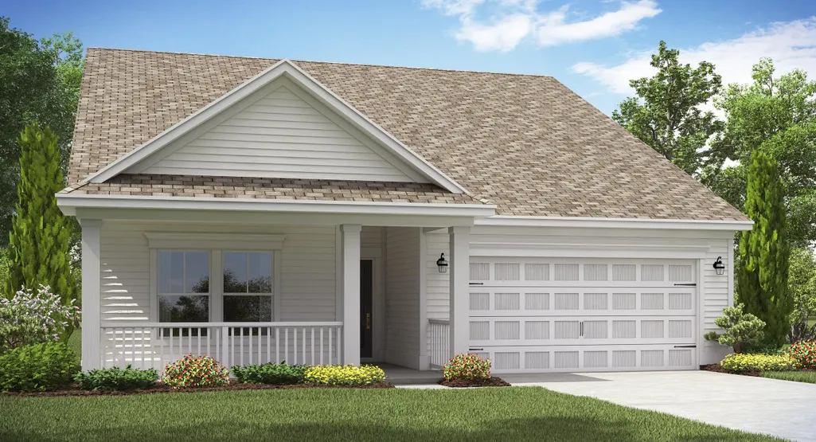
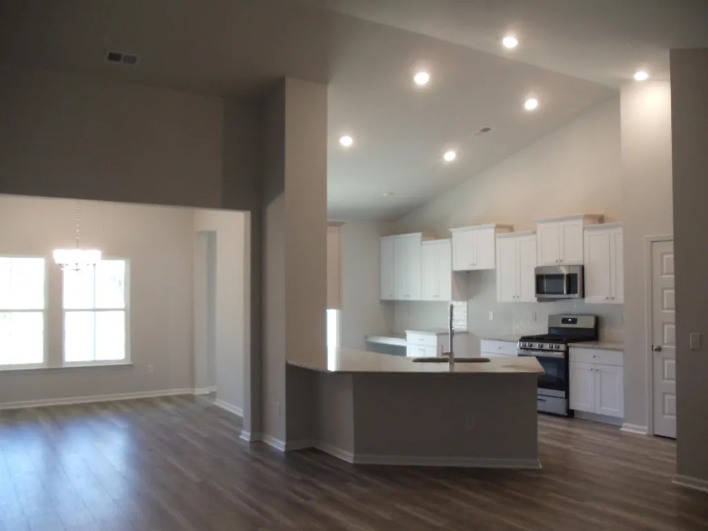
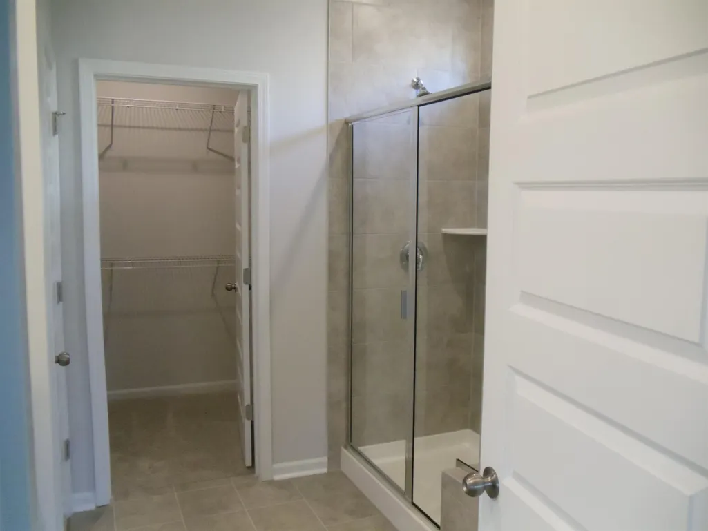
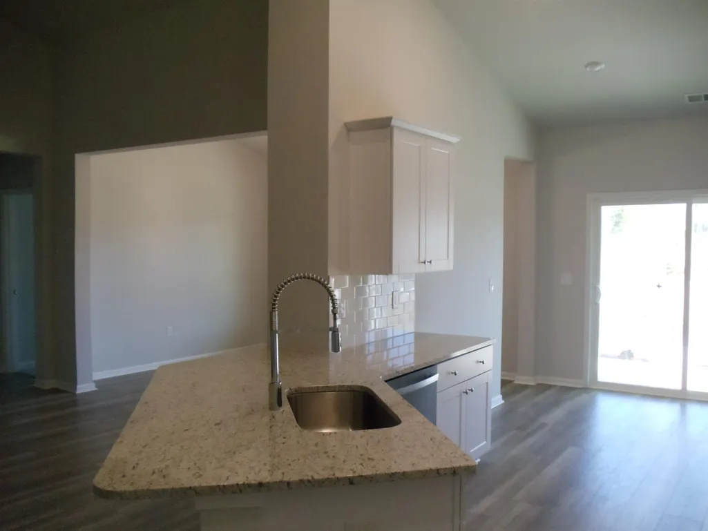
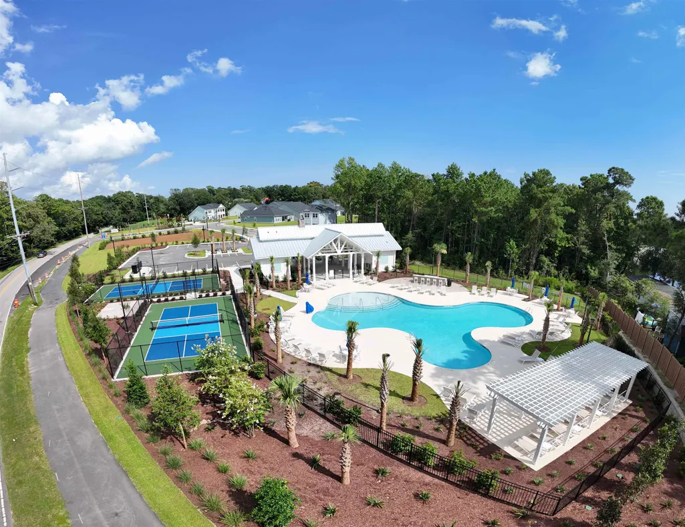
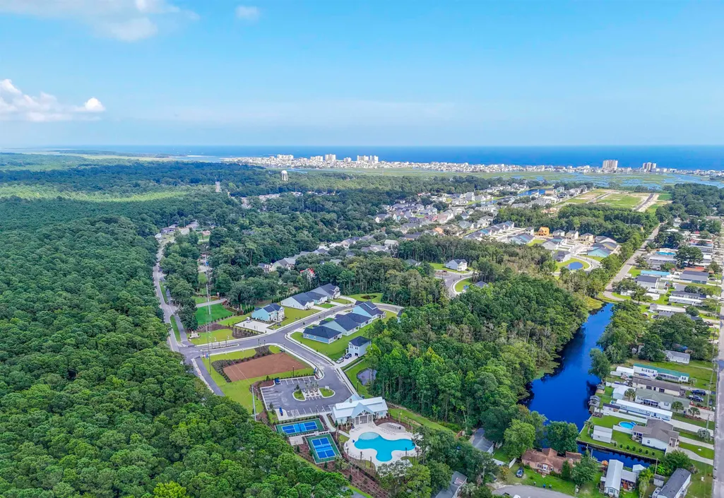
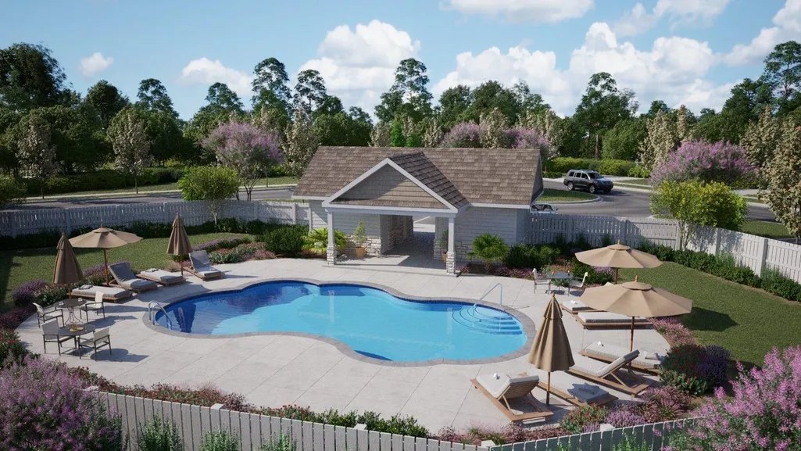
Nov 2026 completion. This stunning 3-bedroom, 2-bathroom home offers a perfect blend of comfort, style, and luxury, ideal for modern living. Upon entering, you're welcomed into the spacious living areas featuring beautiful LVP flooring throughout the main areas, creating a seamless flow from room to room. The main floor features a luxurious owner’s retreat with a tray ceiling, providing a serene and private escape, while the en-suite bathroom boasts a stylish tile shower for a spa-like experience. The heart of the home is its open-concept living space, including a cozy gas fireplace, perfect for relaxing evenings, and a chef’s kitchen with quartz countertops and gas cooking that’s sure to inspire culinary creativity. Adjacent to the kitchen is a charming breakfast nook, offering a lovely spot to enjoy your morning coffee. Outside, the community shines with a luxurious pool, two pickleball courts, and a designated Green Egg grilling area—perfect for outdoor entertaining and family fun. Enjoy the covered patio, ideal for alfresco dining or unwinding after a day in the sun. With Hardee plank siding, this home exudes both durability and curb appeal. Located just a golf cart ride away from the beach, this home offers the ultimate coastal lifestyle, combining elegance with convenience. Energy-efficient features such as a gas tankless water heater ensure that comfort is maintained while being mindful of utility costs. This beautiful home is the perfect retreat for anyone seeking an exceptional living experience with modern amenities and luxurious touches. **Photos are of a similar model home in another community, and may include upgraded features not offered. THIS HOME IS UNDER CONSTRUCTION
| Elementary School | Middle School | High School |
|---|---|---|
| Ocean Drive Elementary Elementary School | North Myrtle Beach Middle School Middle School | North Myrtle Beach High School High School |
| Price History | |
|---|---|
| 6/17/2026 | Listed $509,000 |
General Features
| Heating | Central,Electric |
|---|---|
| Cooling | Central Air |
| Utilities | Cable Available,Electricity Available,Sewer Available,Water Available |
| Possession | Closing |
| Appliances | Disposal,Microwave,Range |
| Zoning | RES |
| HOA Fee | 136 |
| Garage Spaces | 2 |
| Association Fee Includes | Common Areas,Internet,Pool(s) |
| Patio/Porch Features | Rear Porch |
| Architectural Style | Ranch |
| Pool Features | Community,Outdoor Pool |
| Security Features | Smoke Detector(s) |
| Construction Materials | HardiPlank Type |
| Year Built | 2026 |
| Stories Count | 1 |
| Levels | One |
| Property Subtype | Detached |
| Community Features | Pool |
| Assoc Fee Paid Per | Monthly |
| County | Horry |
| Property Type | Residential |
| HOA | true |
| Attached Garage | true |
| Subdivision Name | SeaChase Pointe |
| Garage Y/N | true |
| Full Baths | 2 |
| Status | Pending |
| Directions | From Little River : Take 17S to 9 towards Cherry Grove Beach, turn left on 9 towards the bridge, turn right on Little River Neck rd. 1 mile up on the right is SeaChase Pointe. From Myrtle Beach : 17N, exit to Cherry Grove Beach, Turn right on SC9-S, turn left on Hill st, turn right on Hwy 236/Little River Neck Rd - SeaChase Pointe is on the right |
| High School | North Myrtle Beach High School |
| City | North Myrtle Beach |
| Disclosures | Covenants/Restrictions Disclosure |
| MLS Area | 11A North Myrtle Beach Area--Cherry Grove |
| Elementary School | Ocean Drive Elementary |
| Property Attached Y/N | false |
| Home Warranty Y/N | true |
| Middle/Junior High School | North Myrtle Beach Middle School |
| Property Condition | Under Construction |
| Lease Considered Y/N | false |
| Builder Name | Lennar |
| Standard Status | Pending |
| Property Sub Type Additional | Detached |
| PostalCity | NORTH MYRTLE BEACH |
Interior Features
| Interior Amenities | Tray Ceiling(s),Dual Sinks,Fireplace,Linen Closet,Main Level Primary,Separate Shower,Walk-In Closet(s),Bedroom on Main Level,Kitchen Island,Stainless Steel Appliances,Solid Surface Counters |
|---|---|
| Flooring | Carpet,Luxury Vinyl,Luxury VinylPlank,Tile |
| Furnished Y/N | Unfurnished |
| Air Conditioning Y/N | true |
| Heating Y/N | true |
| Fireplace Y/N | true |
| Laundry Features | Washer Hookup |
| Total Bedrooms | 3 |
| Room Type | Den,Utility Room |
| LivingAreaSource | Builder |
Exterior Features
| Exterior Amenities | Porch |
|---|---|
| Parking Features | Attached,Garage,Two Car Garage,Garage Door Opener |
| Lot Features | Rectangular,Rectangular Lot |
| Water Source | Public |
| Total Parking | 2 |
| Foundation Details | Slab |
| Building Area Total | 2155 |
| Lot Size Acres | 0.15 |
| Lot Size Source | Builder |
| Builder Model | St. Phillips |
Amenities
- Foreclosure
- Views
- Short Sale
- New Construction
- Adult 55+
- Lease To Own
- No HOA Fees
- Furnished
- Primary On Main
- Air Conditioning
- Seller Finance
- Green
- Fixer Upper
- Horse
- Golf
- Fireplace
- Deck
- Garage
- Basement
- Pool
Property vs Single Family Average in 29582
Price
Year Built
 The data relating to real estate for sale on this web site comes in part from the Broker Reciprocity Program of Charleston Trident Association of REALTORS® -- All information deemed reliable but not guaranteed. All properties are subject to prior sale, change or withdrawal. Neither listing broker(s) or information provider(s) shall be responsible for any typographical errors, misinformation, misprints and shall be held totally harmless. Listing(s) information is provided for consumer's personal,
 Copyright © 2026 of the Coastal Carolinas Association of REALTORS® MLS. This information is deemed reliable, but not guaranteed. Neither the Coastal Carolinas Association of REALTORS®, nor the listing broker, nor their agents or subagents, are responsible for the accuracy of the information. The buyer is responsible for verifying all information. This information is provided by the Coastal Carolinas Association of REALTORS® for use by its members and is not intended for any other purpose. Broker ReciprocitySM information is provided exclusively for consumers' personal, non-commercial use and may not be used for any purpose other than to identify prospective properties consumers may be interested in purchasing.
This data is updated on a daily basis. Some properties which appear for sale on this web site may subsequently have sold and may no longer be available. August 24, 2026 2:23 PM UTC
Copyright © 2026 of the Coastal Carolinas Association of REALTORS® MLS. This information is deemed reliable, but not guaranteed. Neither the Coastal Carolinas Association of REALTORS®, nor the listing broker, nor their agents or subagents, are responsible for the accuracy of the information. The buyer is responsible for verifying all information. This information is provided by the Coastal Carolinas Association of REALTORS® for use by its members and is not intended for any other purpose. Broker ReciprocitySM information is provided exclusively for consumers' personal, non-commercial use and may not be used for any purpose other than to identify prospective properties consumers may be interested in purchasing.
This data is updated on a daily basis. Some properties which appear for sale on this web site may subsequently have sold and may no longer be available. August 24, 2026 2:23 PM UTC
