
Address
7088 Oak Grove Rd., Conway, SC
Price
$ 450,000
Property Attributes
- MLS#2615480
- TypeSingle Family
- Listing Status Pending
- CountyHorry
- CityConway
- Area20A Conway Area--West edge of Conway between 501 &
- NeighborhoodOak Grove
- Zip29527
- Style
- Year Built2022
- Price$ 450,000
- Bedrooms3
- Full Bathrooms2
- Half Bathrooms0
- Sqr Footage1629
- Lot Size0.61 Acres
Data Source:
Coastal Carolinas MLS (CCARMLS)
Property Description
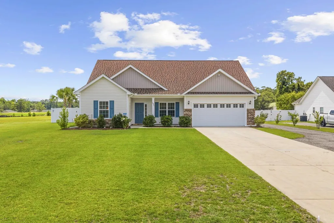
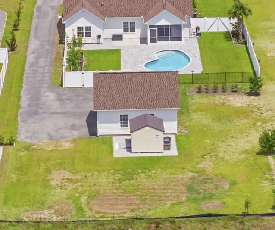
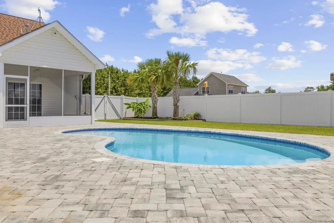
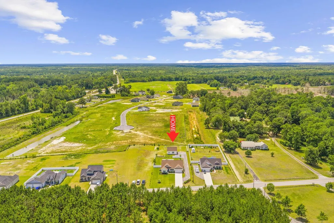
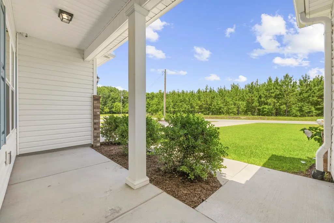
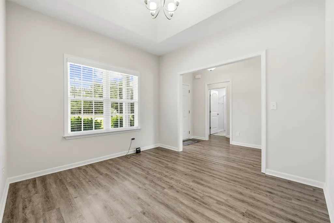
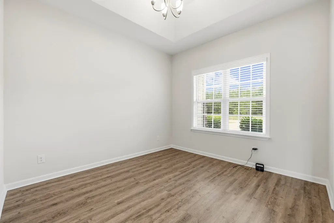
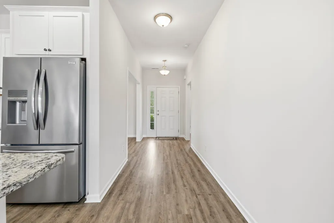
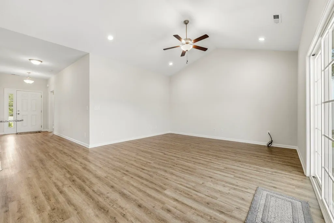
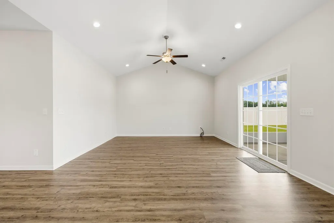
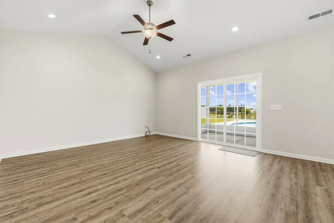
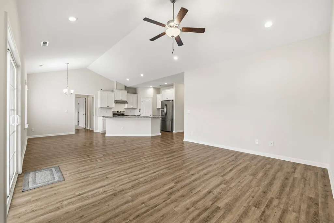
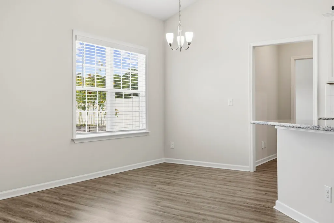
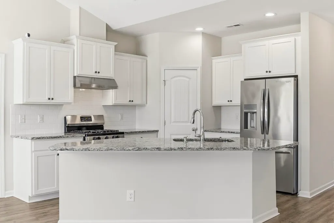
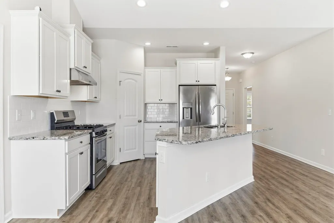
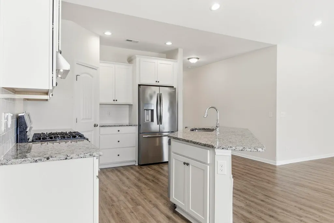
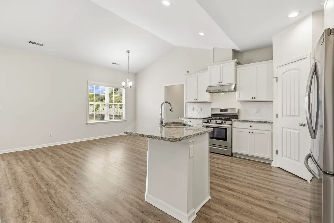
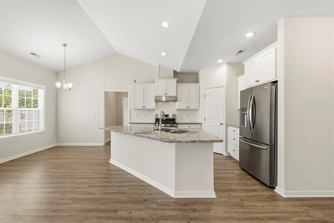
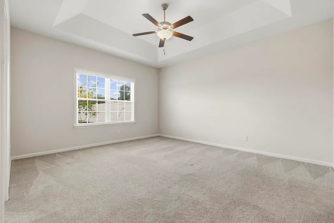
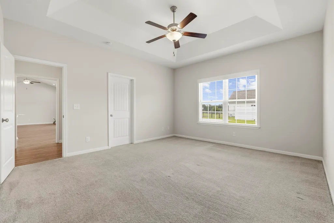
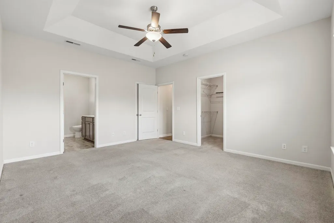
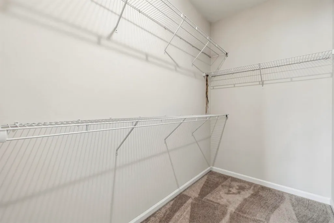
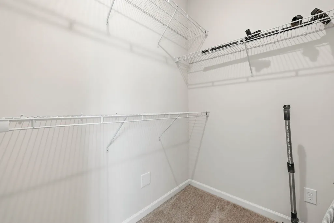
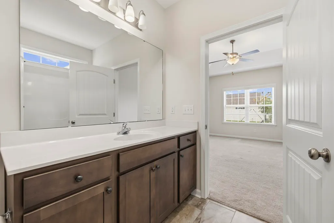
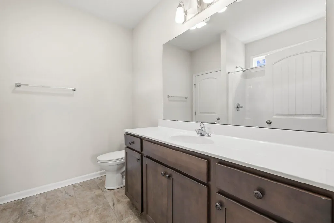
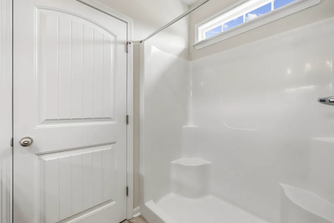
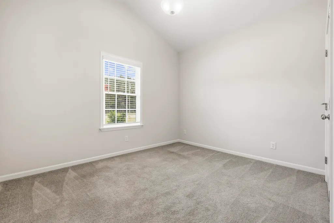
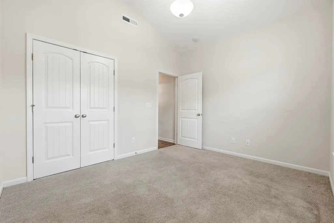
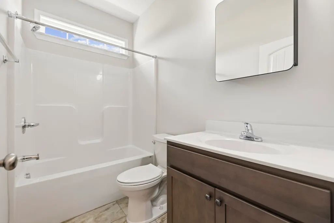
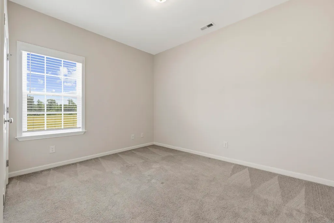
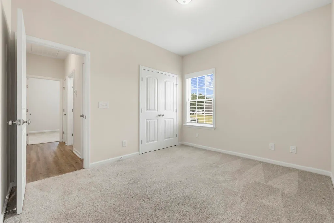
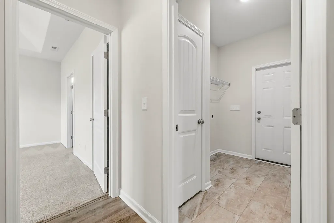
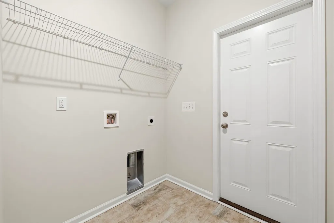
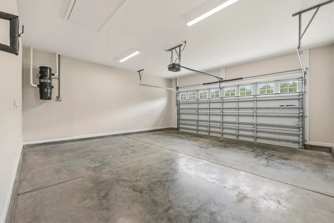
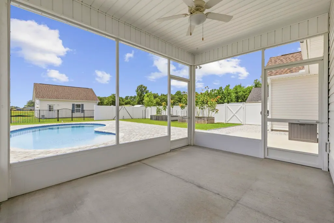
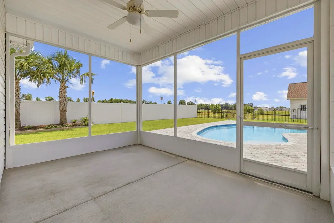
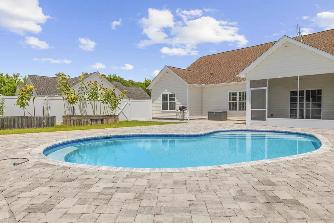
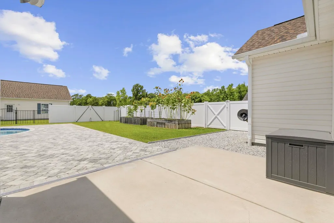
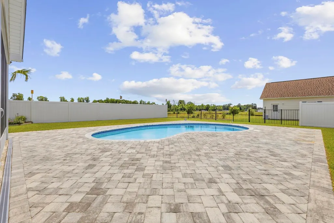
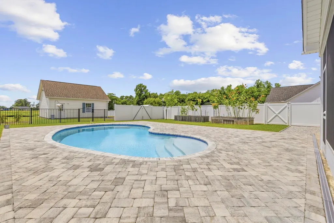
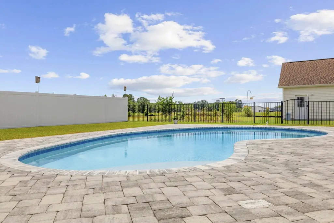
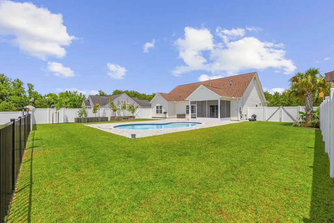
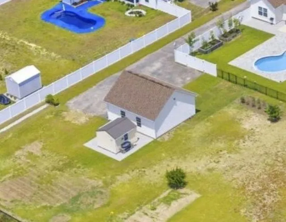
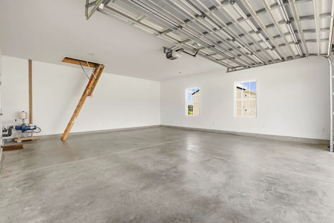
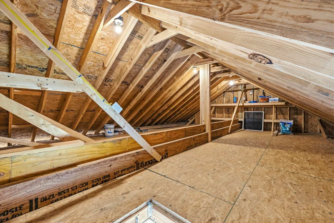
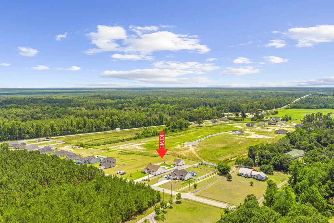
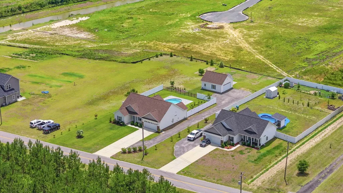
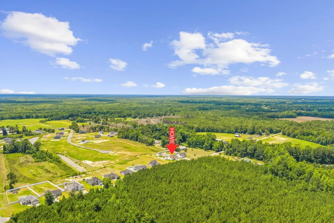
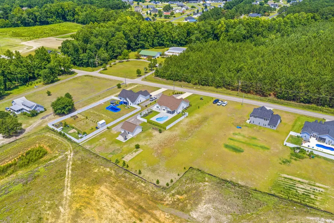
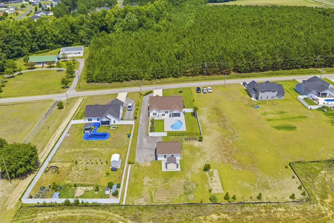
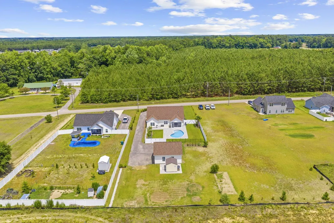
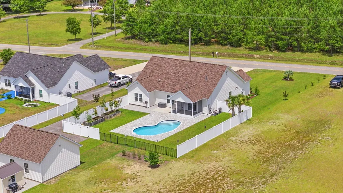
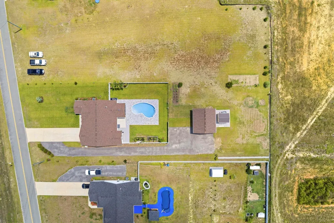
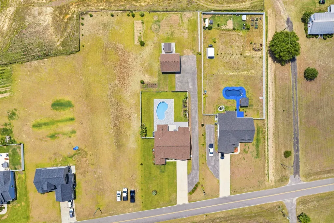
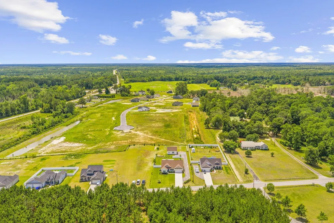
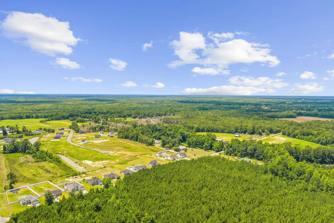
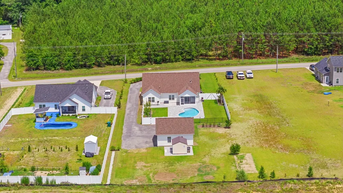
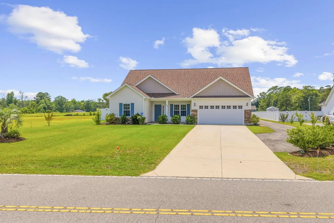
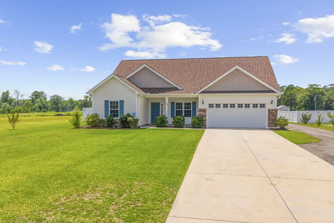
Welcome to peaceful country living in the desirable Oak Grove community! Situated on a spacious 0.61-acre lot outside the city limits with no HOA, this well-maintained 3-bedroom, 2-bath home offers the perfect blend of comfort, functionality, and outdoor enjoyment. A welcoming front porch overlooks mature forestry, creating a peaceful setting before you even step inside. Enter through the foyer, where a versatile office or flex room is located just off the entry. The open-concept living area features luxury vinyl plank flooring, a vaulted ceiling with ceiling fan, abundant natural light, and sliding glass doors that lead to the backyard. The open-concept design effortlessly connects the living room, dining area, and kitchen, making gatherings both comfortable and convenient. Designed with the home chef in mind, the kitchen boasts granite countertops, a center island, stainless steel appliances, a natural gas range with a commercial-grade vent hood, subway tile backsplash, and ample pantry storage. The private primary suite offers a peaceful retreat at the end of the day, featuring a tray ceiling, plush carpeting, and a generous walk-in closet. The ensuite bath is designed for comfort and convenience, showcasing a spacious walk-in shower and plenty of room to start and end your day with ease. Two additional bedrooms share a full bath, while the laundry area includes washer and dryer hookups for added convenience. The screened porch opens onto the patio and pool area where you will step outside to your own backyard retreat featuring an impressive 18x30 Gunite saltwater swimming pool surrounded by a 30x39 concrete paver deck. The fully fenced backyard also includes raised garden beds, providing the perfect space for entertaining, gardening, and relaxation. Car enthusiasts, hobbyists, and those needing extra storage will appreciate the fully insulated 24x26 detached garage, complete with attic storage accessible by oversize pull-down stairs, a full loft for additional storage space, a crushed asphalt second driveway, and ample parking space. Additional enhancements include a natural gas tankless water heater, natural gas heating system, central vacuum with externally vented HEPA filtration, and a multi-zone irrigation system supplied by a 30-foot-deep surface well as well as by municipal water. For added security and functionality, the property is equipped with a Reolink 6-camera hardwired surveillance system with network video recorder, a digital OTA antenna system, and a termite control system. The backyard oasis is further enhanced by Hayward pool filtration and automation controls, while a transferable 12-year HVAC service contract covering parts and labor provides long-term value and confidence for the next owner. Offering exceptional privacy, premium upgrades, and a rare combination of indoor and outdoor amenities, this property is truly a must-see. Schedule your showing today!
| Elementary School | Middle School | High School |
|---|---|---|
| Pee Dee Elementary School Elementary School | Whittemore Park Middle School Middle School | Conway High School High School |
| Price History | |
|---|---|
| 6/17/2026 | Listed $450,000 |
General Features
| Sewer | SepticTank |
|---|---|
| Heating | Central,Electric,Gas |
| Cooling | CentralAir |
| Utilities | CableAvailable,ElectricityAvailable,NaturalGasAvailable,PhoneAvailable,SepticAvailable,UndergroundUtilities,WaterAvailable |
| Possession | Closing |
| Appliances | Dishwasher,Range,Refrigerator,RangeHood |
| Zoning | RES |
| Garage Spaces | 2 |
| Patio/Porch Features | RearPorch,FrontPorch,Patio |
| Architectural Style | Ranch |
| Pool Features | InGround,OutdoorPool,Private |
| Construction Materials | Masonry,VinylSiding |
| Year Built | 2022 |
| Stories Count | 1 |
| Levels | One |
| Property Subtype | Detached |
| Assoc Fee Paid Per | Monthly |
| County | Horry |
| Property Type | Residential |
| HOA | false |
| Attached Garage | true |
| Subdivision Name | Oak Grove |
| Garage Y/N | true |
| Other Structures | SecondGarage |
| Full Baths | 2 |
| Status | Pending |
| High School | Conway High School |
| City | Conway |
| MLS Area | 20A Conway Area--West edge of Conway between 501 & 378 |
| Elementary School | Pee Dee Elementary School |
| Property Attached Y/N | false |
| Home Warranty Y/N | false |
| Middle/Junior High School | Whittemore Park Middle School |
| Property Condition | Resale |
| Lease Considered Y/N | false |
| Standard Status | Pending |
| Property Sub Type Additional | Detached |
| PostalCity | CONWAY |
Interior Features
| Interior Amenities | TrayCeilings,CeilingFans,MainLevelPrimary,SplitBedrooms,SeparateShower,Vanity,WalkInClosets,WindowTreatments,BreakfastBar,BedroomOnMainLevel,EntranceFoyer,KitchenIsland,StainlessSteelAppliances,SolidSurfaceCounters |
|---|---|
| Flooring | Carpet,LuxuryVinyl,LuxuryVinylPlank,Tile |
| Furnished Y/N | Unfurnished |
| Air Conditioning Y/N | true |
| Heating Y/N | true |
| Window Features | WindowTreatments |
| Laundry Features | WasherHookup |
| Total Bedrooms | 3 |
| Room Type | Den,Foyer,UtilityRoom |
| LivingAreaSource | PublicRecords |
Exterior Features
| Exterior Amenities | Fence,Pool,Porch,Patio |
|---|---|
| Parking Features | Attached,Garage,TwoCarGarage |
| Lot Features | OutsideCityLimits,Rectangular,RectangularLot |
| Water Source | Public |
| Total Parking | 9 |
| Foundation Details | Slab |
| Building Area Total | 2266 |
| Lot Dimensions | 95x288x95x273 |
| Lot Size Acres | 0.61 |
| Lot Size Source | PublicRecords |
Amenities
- Foreclosure
- Views
- Short Sale
- New Construction
- Adult 55+
- Lease To Own
- No HOA Fees
- Furnished
- Primary On Main
- Air Conditioning
- Seller Finance
- Green
- Fixer Upper
- Horse
- Golf
- Fireplace
- Deck
- Garage
- Basement
- Pool
Property vs Single Family Average in 29527
Price
Year Built
In The Neighborhood
New Construction
North Charleston
$ 265,000
- Type
- Single Family
- Size
- 1,104 SqFt
- Rooms
- 3 Beds + 2 Baths
New Construction
North Charleston
$ 420,000
- Type
- Single Family
- Size
- 2,268 SqFt
- Rooms
- 4 Beds + 4.5 Baths
Primary On Main
North Charleston
$ 307,000
- Type
- Single Family
- Size
- 1,200 SqFt
- Rooms
- 3 Beds + 2 Baths
New Construction
North Charleston
$ 399,000
- Type
- Single Family
- Size
- 1,900 SqFt
- Rooms
- 3 Beds + 2.5 Baths
 The data relating to real estate for sale on this web site comes in part from the Broker Reciprocity Program of Charleston Trident Association of REALTORS® -- All information deemed reliable but not guaranteed. All properties are subject to prior sale, change or withdrawal. Neither listing broker(s) or information provider(s) shall be responsible for any typographical errors, misinformation, misprints and shall be held totally harmless. Listing(s) information is provided for consumer's personal,
 Copyright © 2026 of the Coastal Carolinas Association of REALTORS® MLS. This information is deemed reliable, but not guaranteed. Neither the Coastal Carolinas Association of REALTORS®, nor the listing broker, nor their agents or subagents, are responsible for the accuracy of the information. The buyer is responsible for verifying all information. This information is provided by the Coastal Carolinas Association of REALTORS® for use by its members and is not intended for any other purpose. Broker ReciprocitySM information is provided exclusively for consumers' personal, non-commercial use and may not be used for any purpose other than to identify prospective properties consumers may be interested in purchasing.
This data is updated on a daily basis. Some properties which appear for sale on this web site may subsequently have sold and may no longer be available. August 24, 2026 2:23 PM UTC
Copyright © 2026 of the Coastal Carolinas Association of REALTORS® MLS. This information is deemed reliable, but not guaranteed. Neither the Coastal Carolinas Association of REALTORS®, nor the listing broker, nor their agents or subagents, are responsible for the accuracy of the information. The buyer is responsible for verifying all information. This information is provided by the Coastal Carolinas Association of REALTORS® for use by its members and is not intended for any other purpose. Broker ReciprocitySM information is provided exclusively for consumers' personal, non-commercial use and may not be used for any purpose other than to identify prospective properties consumers may be interested in purchasing.
This data is updated on a daily basis. Some properties which appear for sale on this web site may subsequently have sold and may no longer be available. August 24, 2026 2:23 PM UTC
