
Price Reduction
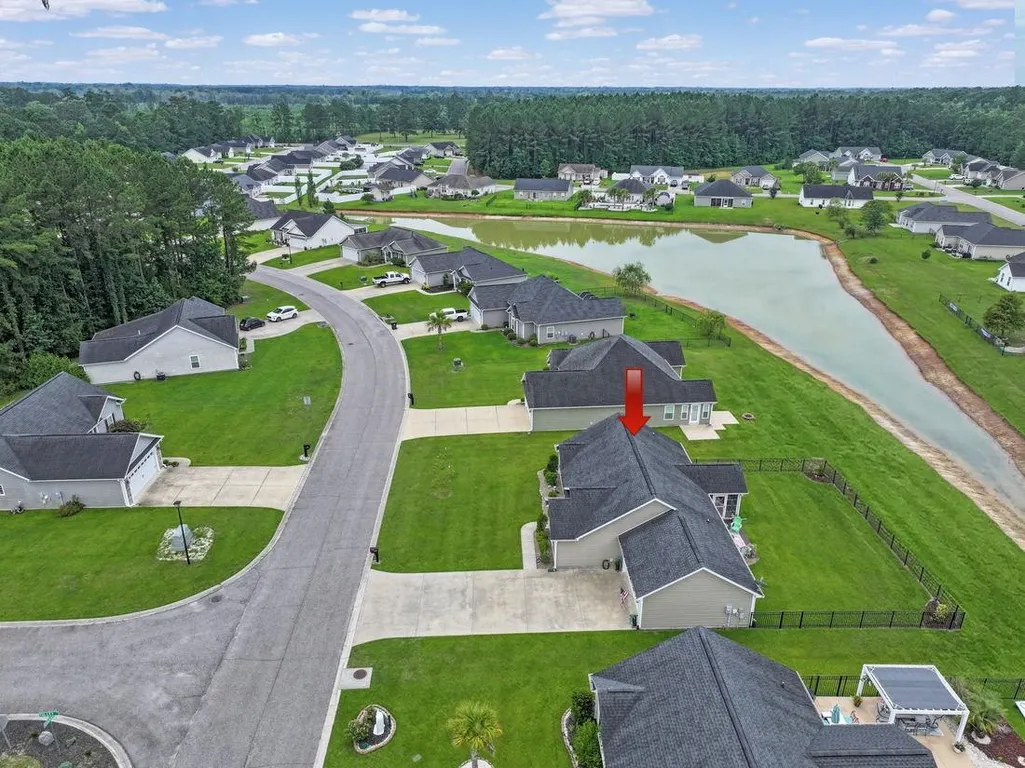
Address
469 Oakham Dr., Conway, SC
Price
$ 274,850
Property Attributes
- MLS#2615606
- TypeSingle Family
- Listing Status Active
- CountyHorry
- CityConway
- Area20A Conway Area--West edge of Conway between 501 &
- NeighborhoodHampton Place
- Zip29527
- Style
- Year Built2015
- Price$ 274,850
- Bedrooms3
- Full Bathrooms2
- Half Bathrooms0
- Sqr Footage1344
- Lot Size0.23 Acres
Data Source:
Coastal Carolinas MLS (CCARMLS)
Property Description
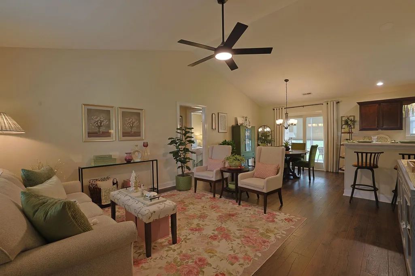
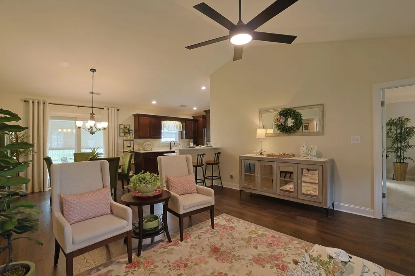
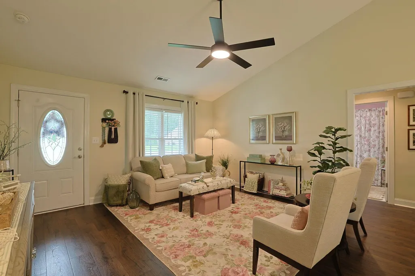
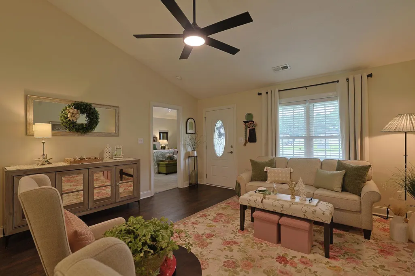
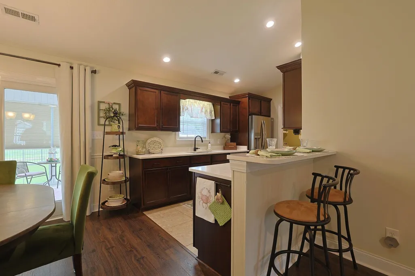
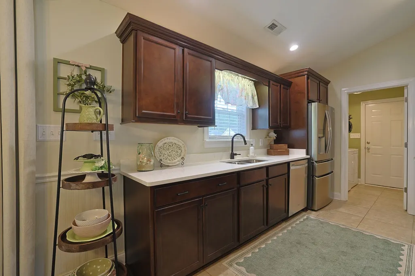
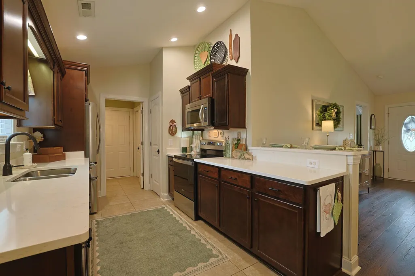
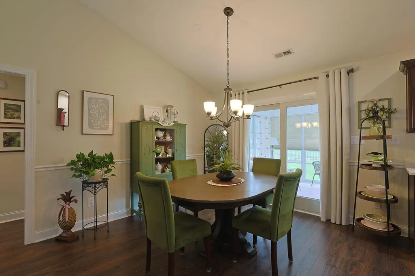
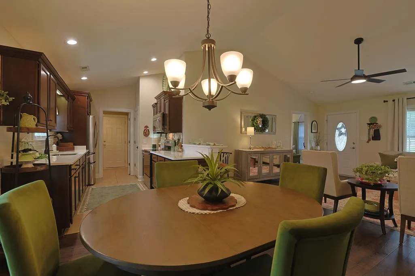
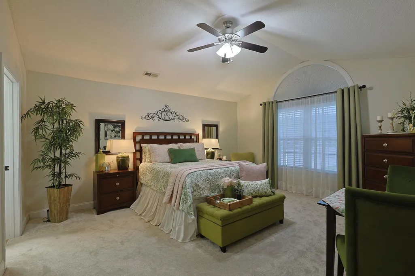
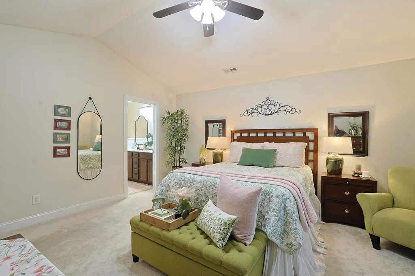
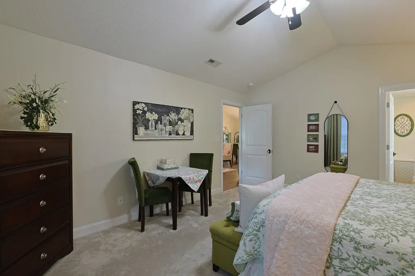

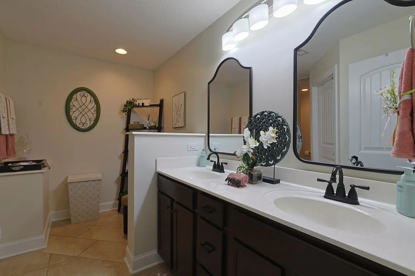
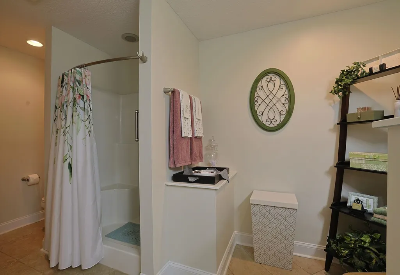
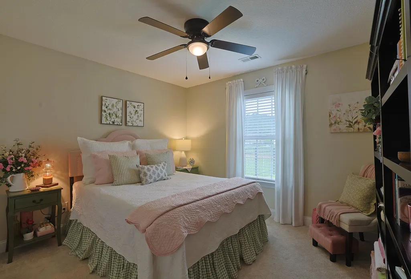
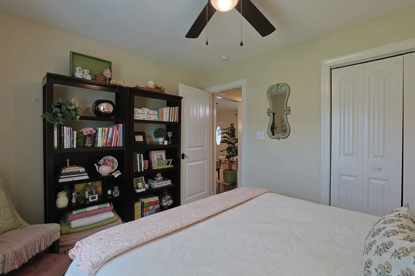
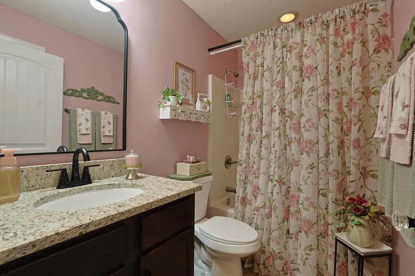
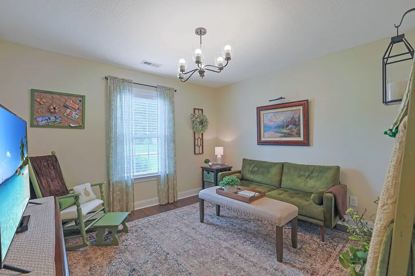
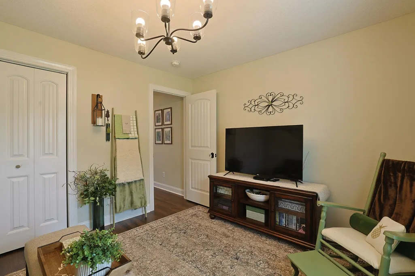
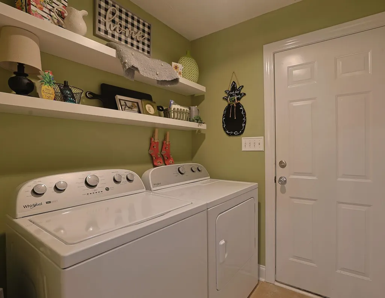
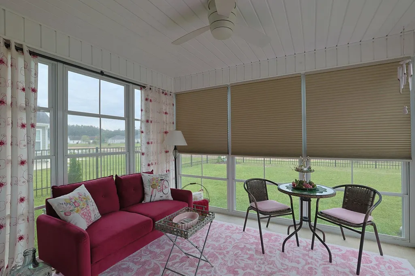
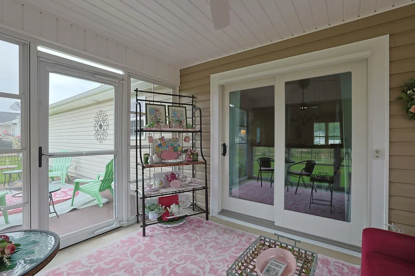
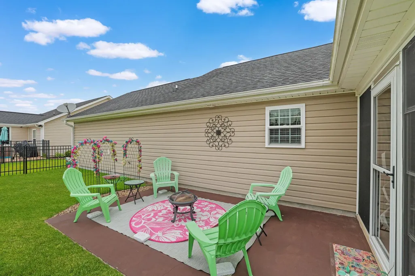
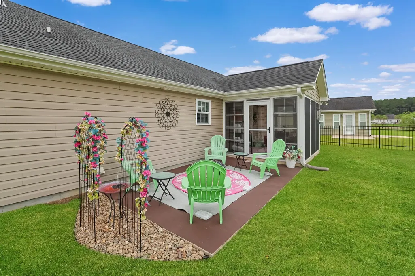
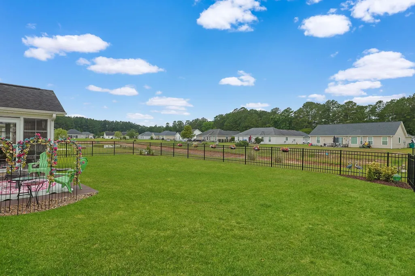
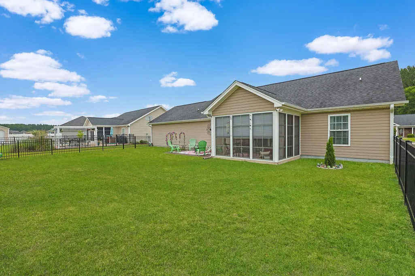
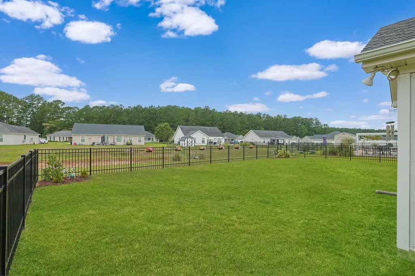
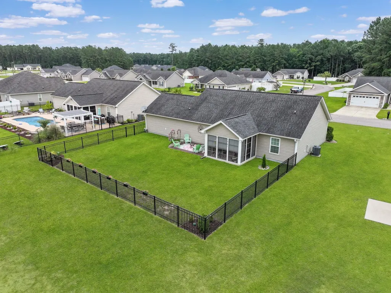
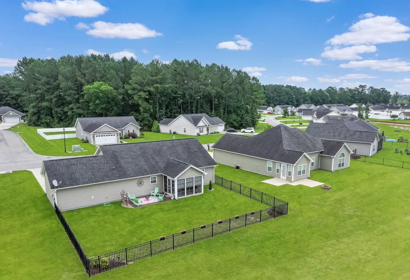
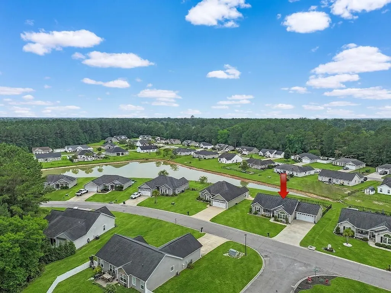
**Seller is offering a concession at closing toward buyers closing costs, seller will pay remaining 2026 and all of 2027 HOA dues with a full price offer.***Presenting this distinctive 3 bedroom 2 bath home situated in the popular Hampton Place community. This home features a vaulted ceiling living/dining room combo with new flooring that showcases a sliding glass door that opens up to the delightful sunroom. The modern kitchen is equipped with a stainless steel appliance package, a breakfast bar, cabinets topped with crown moulding, new quartz counter tops, and a practical kitchen pantry. The primary bedroom suite offers a vaulted ceiling with a fan, tinted window film for filtering, private access to the primary bath that hosts a vanity with dual sinks, new plumbing fixtures, a dressing area, a water closet, a classic step-in shower, and a large walk-in closet. This attractive home is finished with two additional bedrooms, full guest bath, a laundry room, new fence in backyard, an uncovered back patio, and a two car attached garage. This home offers effortless access to the beach, nearby golf courses, and everything else Myrtle Beach & Conway has to offer—from lively dining spots and award-winning live shows to public fishing piers, Conway’s historic riverwalk, and unique shopping experiences along the Grand Strand. You’ll also appreciate its convenient location close to everyday essentials like grocery stores, banks, post offices, medical facilities, and pharmacies. Be sure to explore the state-of-the-art 3D virtual tour. Floor plans are created using virtual tour technology and are intended for estimation purposes only. All square footage is approximate and not guaranteed; buyers are responsible for verifying all information.
| Elementary School | Middle School | High School |
|---|---|---|
| Pee Dee Elementary School Elementary School | Whittemore Park Middle School Middle School | Conway High School High School |
| Price History | |
|---|---|
| 6/19/2026 | Listed $279,900 |
| 7/8/2026 | Listed $278,900 |
| 8/5/2026 | 1$274,850 |
General Features
| Heating | Central |
|---|---|
| Cooling | Central Air |
| Utilities | Cable Available,Electricity Available,Phone Available,Sewer Available |
| Possession | Closing |
| Appliances | Dishwasher,Microwave,Range,Refrigerator |
| Zoning | SF 10 |
| HOA Fee | 34 |
| Garage Spaces | 2 |
| Association Fee Includes | Association Management,Common Areas,Legal/Accounting |
| Patio/Porch Features | Patio |
| Architectural Style | Traditional |
| Security Features | Smoke Detector(s) |
| Construction Materials | Vinyl Siding |
| Year Built | 2015 |
| Levels | One |
| Property Subtype | Detached |
| Assoc Fee Paid Per | Monthly |
| County | Horry |
| Property Type | Residential |
| HOA | true |
| Attached Garage | true |
| Subdivision Name | Hampton Place |
| Garage Y/N | true |
| Full Baths | 2 |
| Status | Active |
| High School | Conway High School |
| City | Conway |
| Disclosures | Covenants/Restrictions Disclosure |
| MLS Area | 20A Conway Area--West edge of Conway between 501 & 378 |
| Elementary School | Pee Dee Elementary School |
| Property Attached Y/N | false |
| Home Warranty Y/N | false |
| Middle/Junior High School | Whittemore Park Middle School |
| Property Condition | Resale |
| Lease Considered Y/N | false |
| Virtual Tour | https://www.zillow.com/view-imx/fb11a41d-23ac-4e60-91a8-87436ed8fbd9?wl=true&setAttribution=mls&initialViewType=pano |
| Standard Status | Active |
| Virtual Tour | https://www.zillow.com/view-imx/fb11a41d-23ac-4e60-91a8-87436ed8fbd9?initialViewType=pano |
| Property Sub Type Additional | Detached |
| PostalCity | CONWAY |
Interior Features
| Interior Amenities | Ceiling Fan(s),Dual Sinks,Main Level Primary,Separate Shower,Vanity,Vaulted Ceiling(s),Breakfast Bar,Bedroom on Main Level,Stainless Steel Appliances,Solid Surface Counters |
|---|---|
| Flooring | Carpet,Tile |
| Furnished Y/N | Unfurnished |
| Air Conditioning Y/N | true |
| Heating Y/N | true |
| Laundry Features | Washer Hookup |
| Total Bedrooms | 3 |
| Room Type | Bathroom,Utility Room |
| LivingAreaSource | Public Records |
Exterior Features
| Exterior Amenities | Fence,Patio |
|---|---|
| Parking Features | Attached,Garage,Two Car Garage |
| Total Parking | 6 |
| Foundation Details | Slab |
| Building Area Total | 1824 |
| Lot Dimensions | 84 x 120 x 84 x 120 |
| Lot Size Acres | 0.23 |
| Lot Size Source | Public Records |
Amenities
- Foreclosure
- Views
- Short Sale
- New Construction
- Adult 55+
- Lease To Own
- No HOA Fees
- Furnished
- Primary On Main
- Air Conditioning
- Seller Finance
- Green
- Fixer Upper
- Horse
- Golf
- Fireplace
- Deck
- Garage
- Basement
- Pool
Property vs Single Family Average in 29527
Price
Year Built
 The data relating to real estate for sale on this web site comes in part from the Broker Reciprocity Program of Charleston Trident Association of REALTORS® -- All information deemed reliable but not guaranteed. All properties are subject to prior sale, change or withdrawal. Neither listing broker(s) or information provider(s) shall be responsible for any typographical errors, misinformation, misprints and shall be held totally harmless. Listing(s) information is provided for consumer's personal,
 Copyright © 2026 of the Coastal Carolinas Association of REALTORS® MLS. This information is deemed reliable, but not guaranteed. Neither the Coastal Carolinas Association of REALTORS®, nor the listing broker, nor their agents or subagents, are responsible for the accuracy of the information. The buyer is responsible for verifying all information. This information is provided by the Coastal Carolinas Association of REALTORS® for use by its members and is not intended for any other purpose. Broker ReciprocitySM information is provided exclusively for consumers' personal, non-commercial use and may not be used for any purpose other than to identify prospective properties consumers may be interested in purchasing.
This data is updated on a daily basis. Some properties which appear for sale on this web site may subsequently have sold and may no longer be available. August 24, 2026 2:23 PM UTC
Copyright © 2026 of the Coastal Carolinas Association of REALTORS® MLS. This information is deemed reliable, but not guaranteed. Neither the Coastal Carolinas Association of REALTORS®, nor the listing broker, nor their agents or subagents, are responsible for the accuracy of the information. The buyer is responsible for verifying all information. This information is provided by the Coastal Carolinas Association of REALTORS® for use by its members and is not intended for any other purpose. Broker ReciprocitySM information is provided exclusively for consumers' personal, non-commercial use and may not be used for any purpose other than to identify prospective properties consumers may be interested in purchasing.
This data is updated on a daily basis. Some properties which appear for sale on this web site may subsequently have sold and may no longer be available. August 24, 2026 2:23 PM UTC
