
Waterfront

Address
9071 Fort Hill Way, Myrtle Beach, SC
Price
$ 479,900
Property Attributes
- MLS#2615706
- TypeSingle Family
- Listing Status Pending
- CountyHorry
- CityMyrtle Beach
- Area10B Myrtle Beach Area--Carolina Forest
- NeighborhoodThe Parks of Carolina Forest
- Zip29579
- Style
- Year Built2023
- Price$ 479,900
- Bedrooms6
- Full Bathrooms3
- Half Bathrooms1
- Sqr Footage3210
- Lot Size0.15 Acres
Data Source:
Coastal Carolinas MLS (CCARMLS)
Property Description
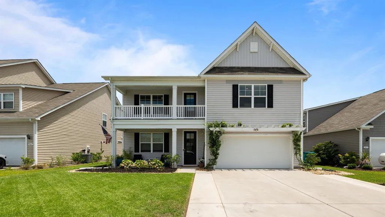
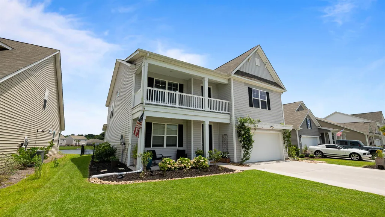
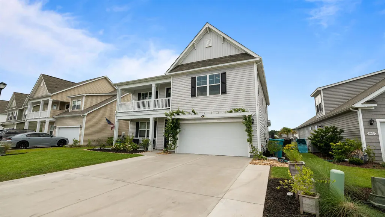
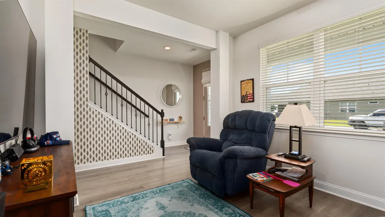
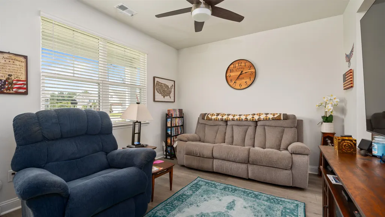
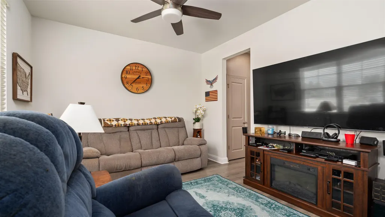
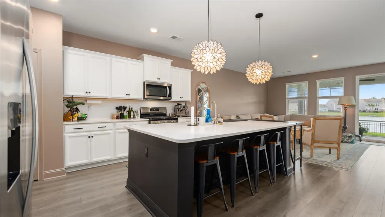
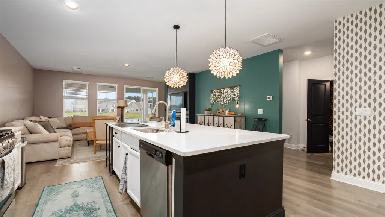
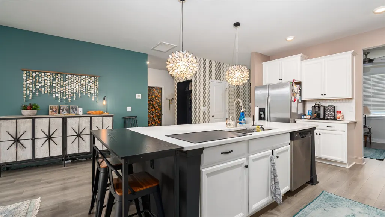
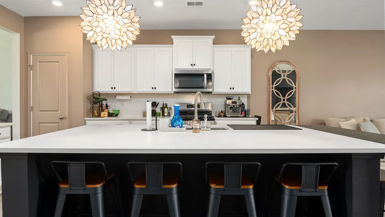
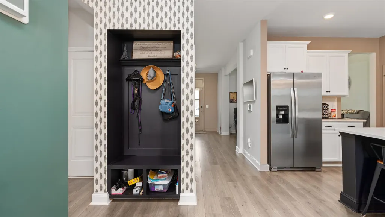
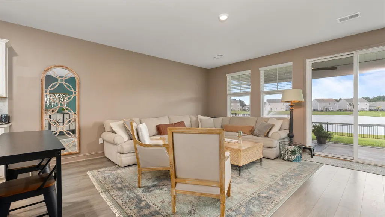
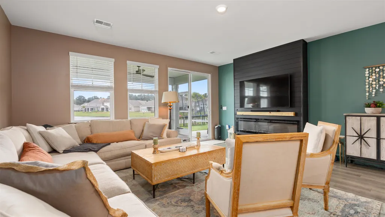
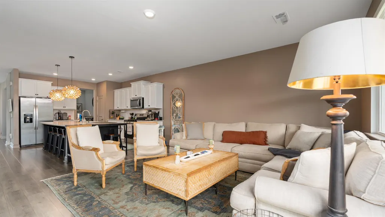
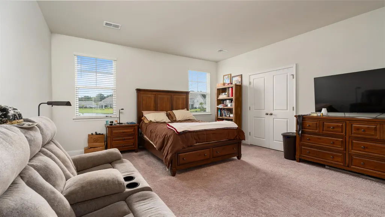
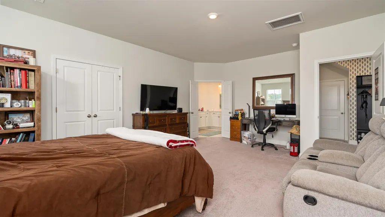
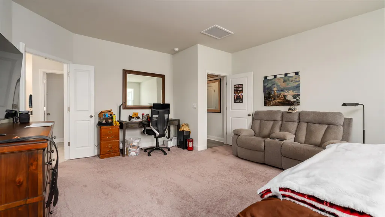
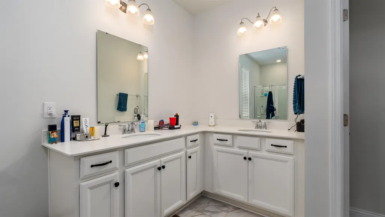
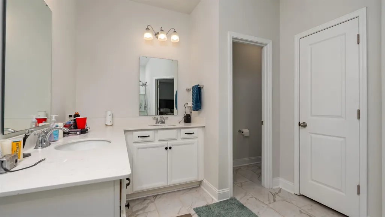
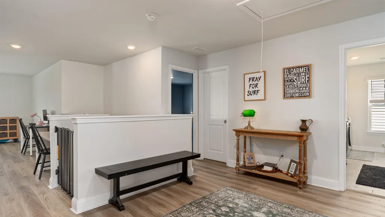
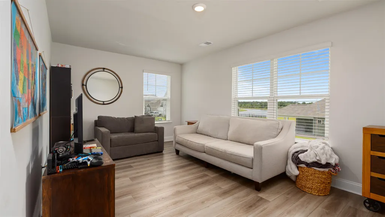
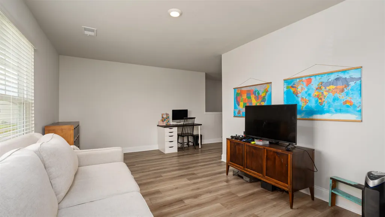
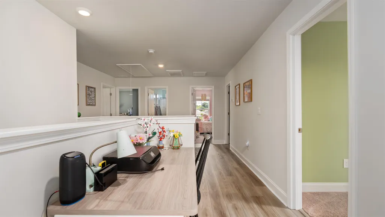
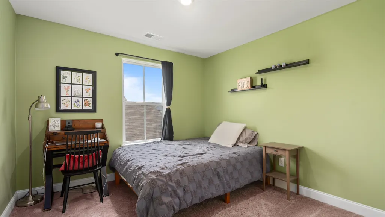
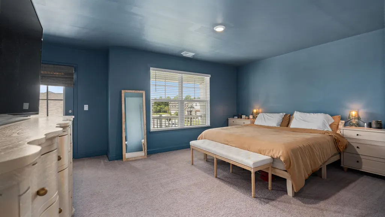
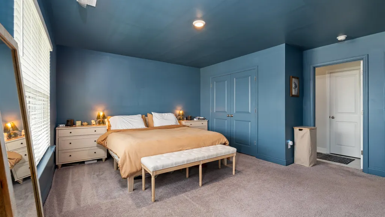
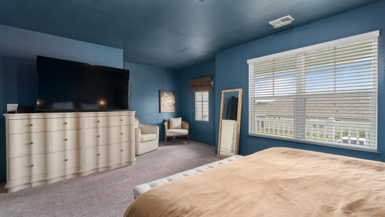
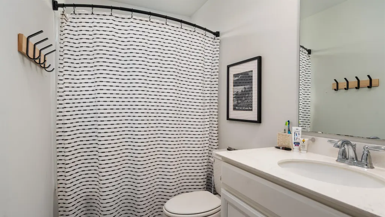
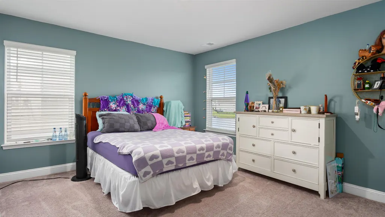
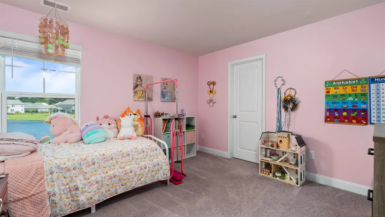
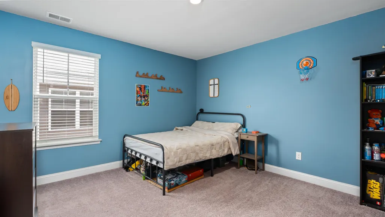
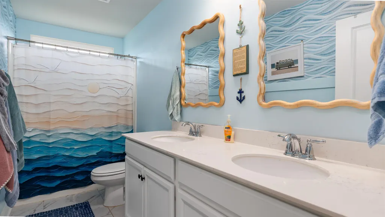
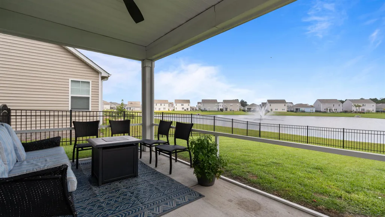
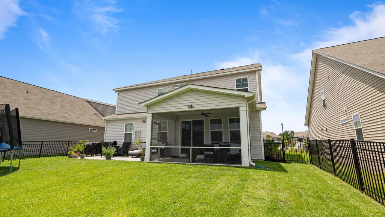
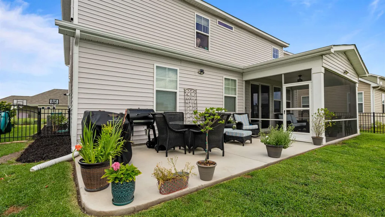
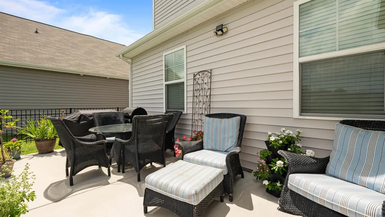
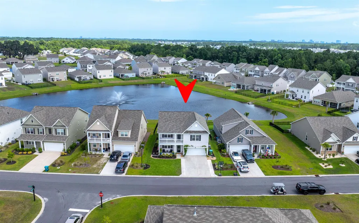
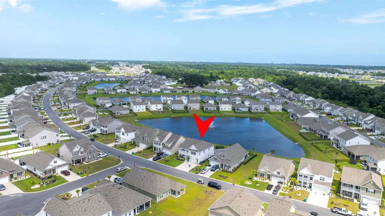
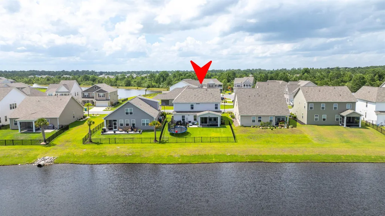
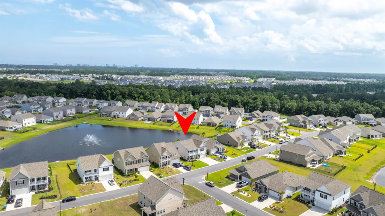
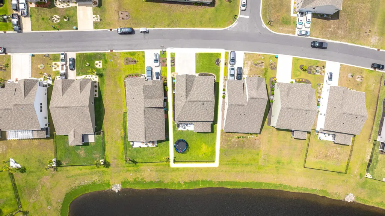
Welcome to this better-than-new home, thoughtfully upgraded and perfectly positioned to capture beautiful lake views. From the moment you step inside, you'll be drawn to the stunning sightline that extends straight through the home to the water beyond. The welcoming foyer features soaring 9-foot ceilings and a versatile flex space that can serve as a formal living room, dining room, home office, or whatever best suits your lifestyle. The open-concept floor plan flows seamlessly into the spacious kitchen, highlighted by a large center island that easily accommodates everyday dining and entertaining. The adjoining family room creates a warm and inviting atmosphere with a stylish shiplap accent wall and electric fireplace. Step outside to enjoy the oversized screened porch, where you can relax while taking in peaceful lake views overlooking the fully fenced backyard. Conveniently located on the main level, the spacious primary suite offers privacy and comfort, complete with an en-suite bathroom. A separate powder room is also located downstairs for guests. Upstairs, upgraded oak stair treads lead to a generous loft area, five additional bedrooms, and two full bathrooms. One of the bedrooms serves as a junior primary suite with its own en-suite bathroom and balcony—perfect for guests or multi-generational living. Additional upgrades include a widened driveway with space for three vehicles across, an epoxy-coated garage floor, Govee Lights, gutters, irrigation and numerous enhancements throughout the home. This move-in-ready property combines modern upgrades, flexible living spaces, and picturesque lake views—offering the perfect place to call home. Homeowner is a South Carolina Licensed Realtor.
| Elementary School | Middle School | High School |
|---|---|---|
| Ocean Bay Elementary School Elementary School | Ten Oaks Middle Middle School | Carolina Forest High School High School |
| Price History | |
|---|---|
| 6/20/2026 | Listed $489,900 |
| 6/27/2026 | 2$479,900 |
General Features
| Heating | Central,Electric,Gas |
|---|---|
| Cooling | Central Air |
| Utilities | Cable Available,Electricity Available,Natural Gas Available,Sewer Available,Water Available |
| Possession | Closing |
| Appliances | Dishwasher,Disposal,Microwave,Range,Refrigerator |
| Zoning | RES |
| HOA Fee | 120 |
| Association Fee Includes | Association Management,Common Areas,Legal/Accounting,Maintenance Grounds,Pool(s),Trash |
| Patio/Porch Features | Rear Porch,Front Porch,Patio,Porch,Screened |
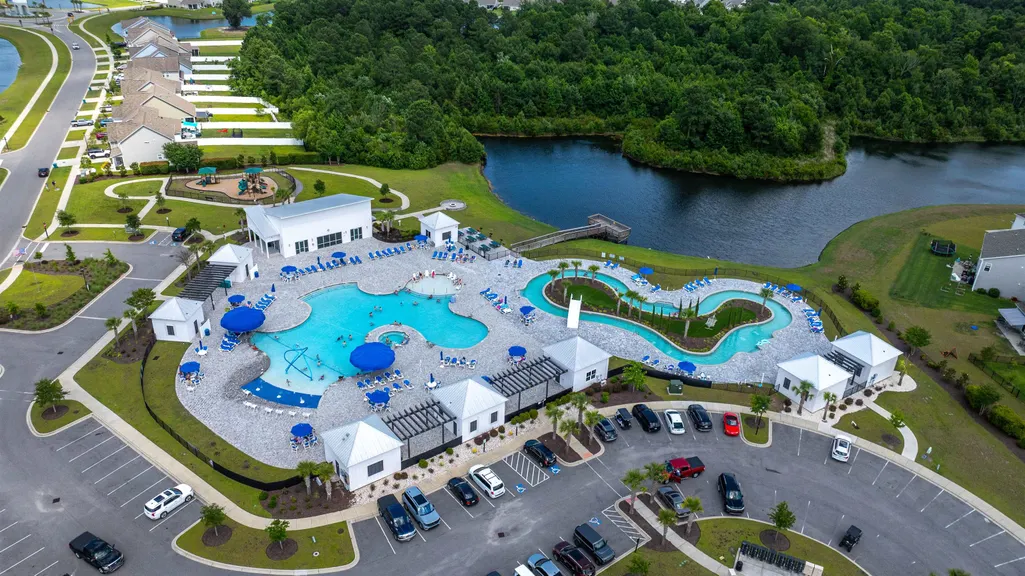
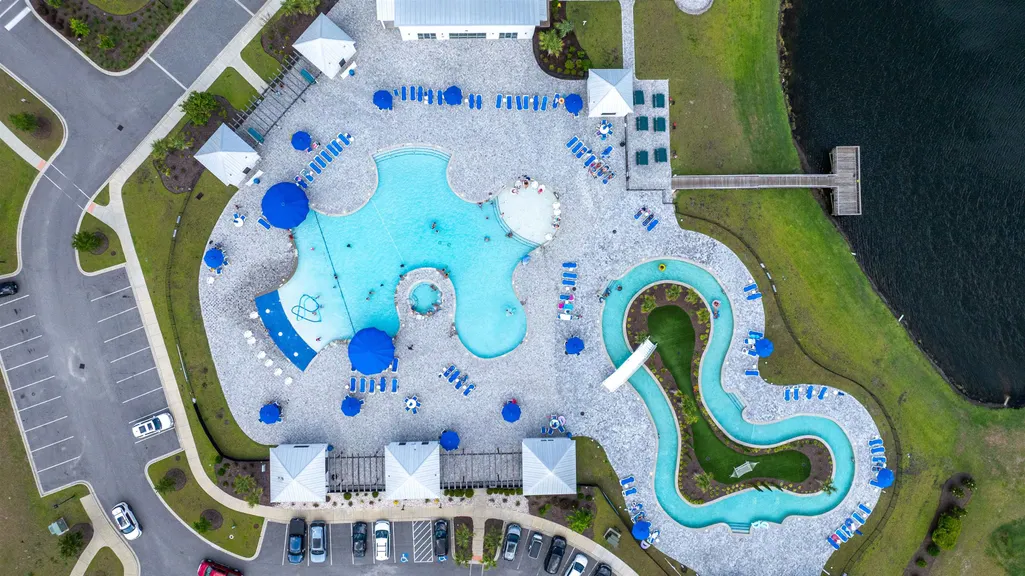
| Pool Features | Community,Outdoor Pool |
| Construction Materials | Vinyl Siding |
| Pets Allowed | Owner Only,Yes |
| Year Built | 2023 |
| Levels | Two |
| Property Subtype | Detached |
| Waterfront Features | Pond |
| Community Features | Clubhouse,Golf Carts OK,Recreation Area,Long Term Rental Allowed,Pool |
| Assoc Fee Paid Per | Monthly |
| County | Horry |
| Property Type | Residential |
| Association Amenities | Clubhouse,Owner Allowed Golf Cart,Owner Allowed Motorcycle,Pet Restrictions |
| HOA | true |
| Subdivision Name | The Parks of Carolina Forest |
| Full Baths | 3 |
| Status | Pending |
| Directions | From Carolina Forest BLVD turn onto Huger Park Ave, turn right onto Calhoun Falls, turn left onto Fort Hill Way. Home is located on the left hand side of the road. |
| High School | Carolina Forest High School |
| City | Myrtle Beach |
| MLS Area | 10B Myrtle Beach Area--Carolina Forest |
| Elementary School | Ocean Bay Elementary School |
| Property Attached Y/N | false |
| Home Warranty Y/N | false |
| Middle/Junior High School | Ten Oaks Middle |
| Property Condition | Resale |
| Lease Considered Y/N | false |
| Builder Name | DR Horton |
| Standard Status | Pending |
| Property Sub Type Additional | Detached |
| PostalCity | MYRTLE BEACH |
Interior Features
| Interior Amenities | Dual Sinks,Linen Closet,Main Level Primary,Separate Shower,Walk-In Closet(s),In-Law Floorplan,Kitchen Island,Loft,Stainless Steel Appliances,Solid Surface Counters |
|---|---|
| Flooring | Carpet,Laminate,Luxury Vinyl,Luxury VinylPlank,Tile |
| Furnished Y/N | Unfurnished |
| Air Conditioning Y/N | true |
| Heating Y/N | true |
| Half Baths | 1 |
| Total Bedrooms | 6 |
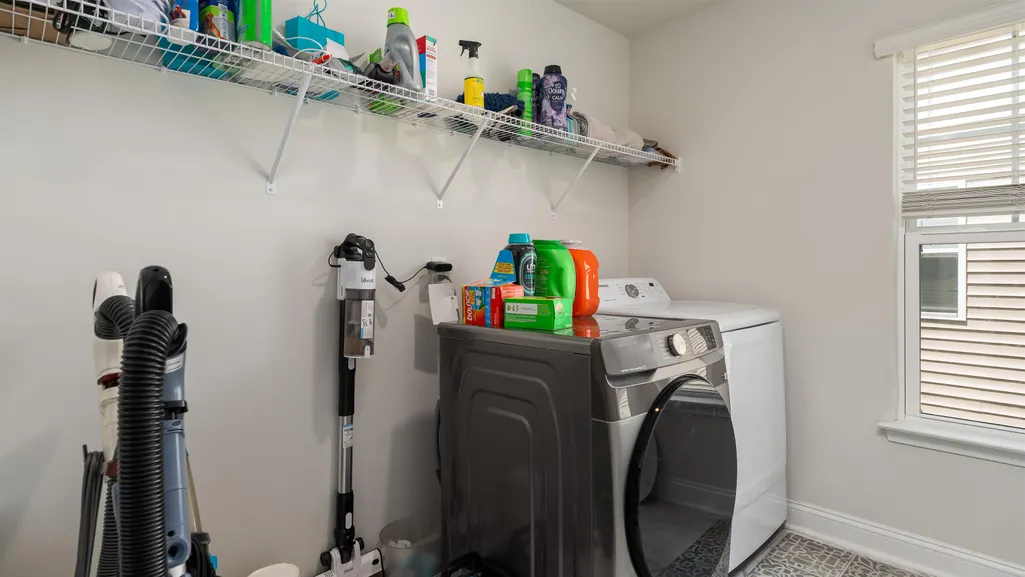
| Room Type | In-Law Suite,Loft,Screened Porch,Utility Room |
| LivingAreaSource | Public Records |
Exterior Features
| Exterior Amenities | Fence,Sprinkler/Irrigation,Porch,Patio |
|---|---|
| Parking Features | Driveway |
| Lot Features | Lake Front,Pond on Lot,Rectangular,Rectangular Lot |
| Water Source | Public |
| Total Parking | 5 |
| Foundation Details | Slab |
| Building Area Total | 3980 |
| Lot Size Acres | 0.15 |
| Lot Size Source | Public Records |
| Waterfront Y/N | true |
| Builder Model | Tillman |
Amenities
- Foreclosure
- Views
- Short Sale
- New Construction
- Adult 55+
- Lease To Own
- No HOA Fees
- Furnished
- Primary On Main
- Air Conditioning
- Seller Finance
- Green
- Fixer Upper
- Horse
- Golf
- Fireplace
- Deck
- Garage
- Basement
- Pool
Property vs Single Family Average in 29579
Price
Year Built
 The data relating to real estate for sale on this web site comes in part from the Broker Reciprocity Program of Charleston Trident Association of REALTORS® -- All information deemed reliable but not guaranteed. All properties are subject to prior sale, change or withdrawal. Neither listing broker(s) or information provider(s) shall be responsible for any typographical errors, misinformation, misprints and shall be held totally harmless. Listing(s) information is provided for consumer's personal,
 Copyright © 2026 of the Coastal Carolinas Association of REALTORS® MLS. This information is deemed reliable, but not guaranteed. Neither the Coastal Carolinas Association of REALTORS®, nor the listing broker, nor their agents or subagents, are responsible for the accuracy of the information. The buyer is responsible for verifying all information. This information is provided by the Coastal Carolinas Association of REALTORS® for use by its members and is not intended for any other purpose. Broker ReciprocitySM information is provided exclusively for consumers' personal, non-commercial use and may not be used for any purpose other than to identify prospective properties consumers may be interested in purchasing.
This data is updated on a daily basis. Some properties which appear for sale on this web site may subsequently have sold and may no longer be available. August 24, 2026 2:23 PM UTC
Copyright © 2026 of the Coastal Carolinas Association of REALTORS® MLS. This information is deemed reliable, but not guaranteed. Neither the Coastal Carolinas Association of REALTORS®, nor the listing broker, nor their agents or subagents, are responsible for the accuracy of the information. The buyer is responsible for verifying all information. This information is provided by the Coastal Carolinas Association of REALTORS® for use by its members and is not intended for any other purpose. Broker ReciprocitySM information is provided exclusively for consumers' personal, non-commercial use and may not be used for any purpose other than to identify prospective properties consumers may be interested in purchasing.
This data is updated on a daily basis. Some properties which appear for sale on this web site may subsequently have sold and may no longer be available. August 24, 2026 2:23 PM UTC
