
Water Views

Address
1512 Jardine Loop, Little River, SC
Price
$ 329,900
Property Attributes
- MLS#2615839
- TypeSingle Family
- Listing Status Pending
- CountyHorry
- CityLittle River
- Area04B Little River Area--North of Hwy 9
- NeighborhoodThe Townes at Heather Glen
- Zip29566
- Style
- Year Built2023
- Price$ 329,900
- Bedrooms3
- Full Bathrooms2
- Half Bathrooms0
- Sqr Footage1416
- Lot Size0.1 Acres
Data Source:
Coastal Carolinas MLS (CCARMLS)
Property Description
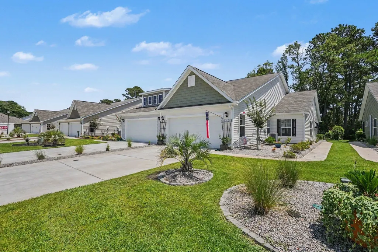
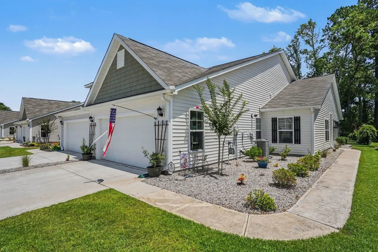
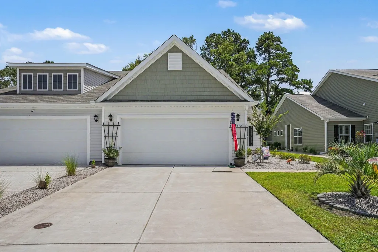
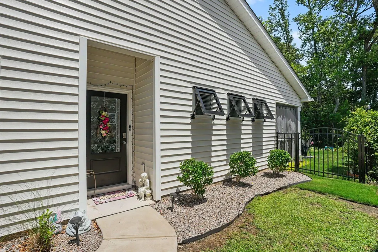
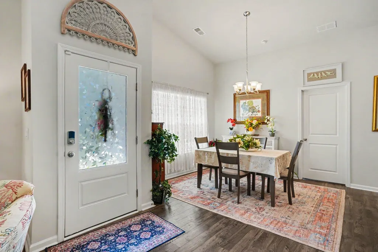
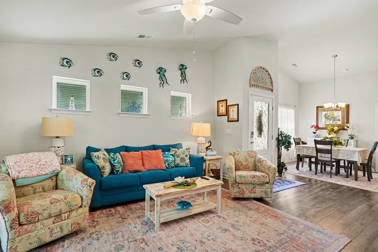
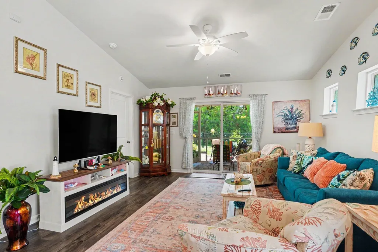
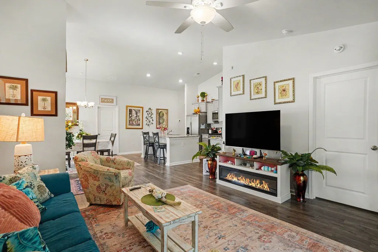
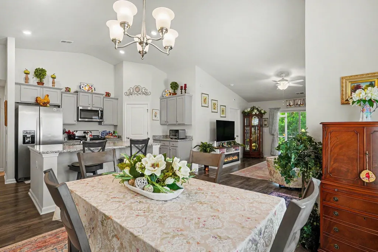
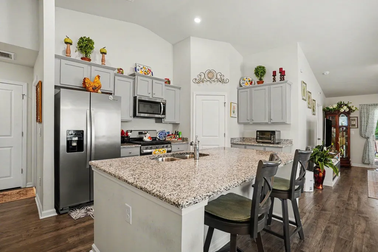
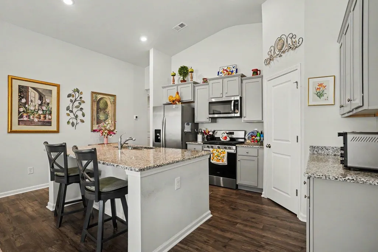
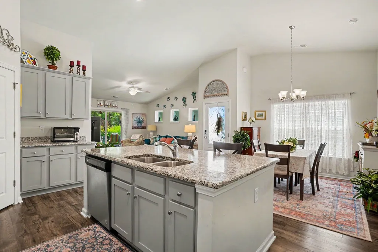
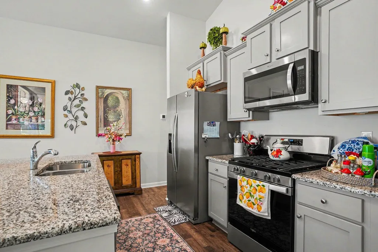
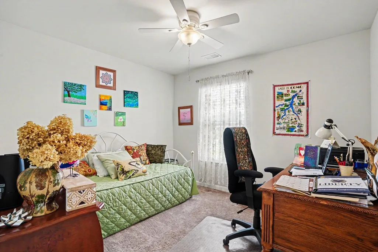
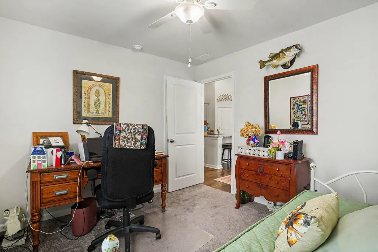
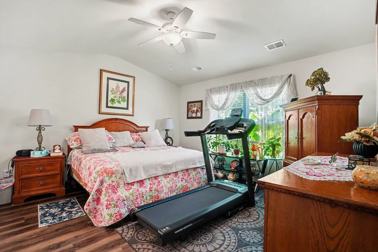
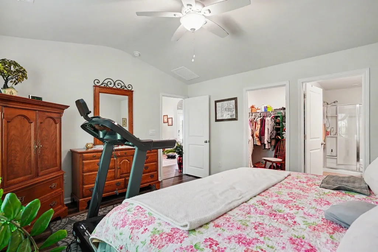
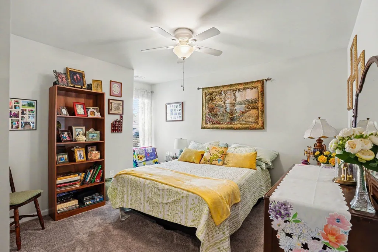
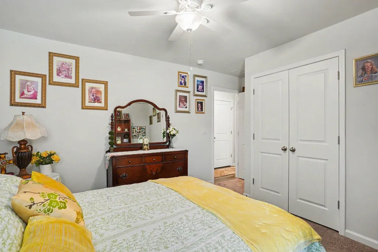
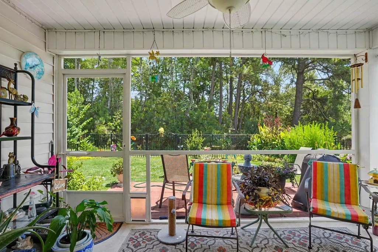
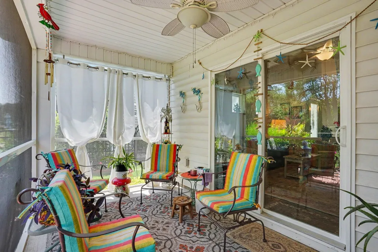
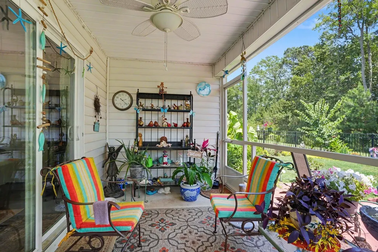
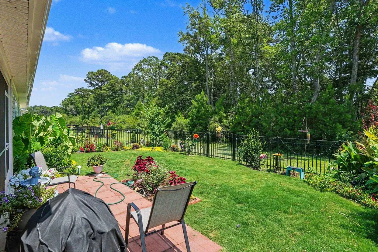
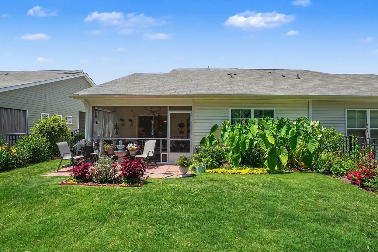
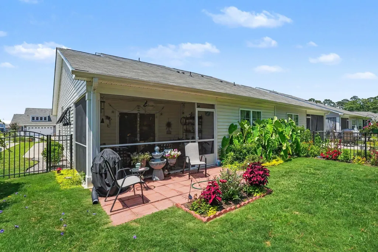
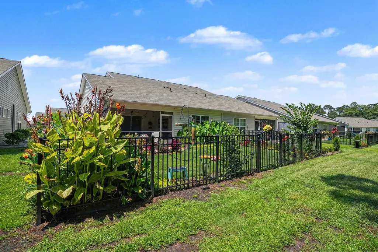
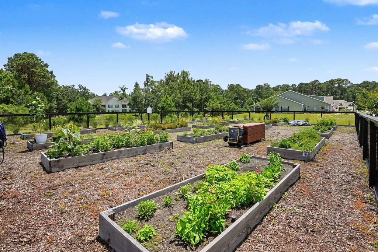
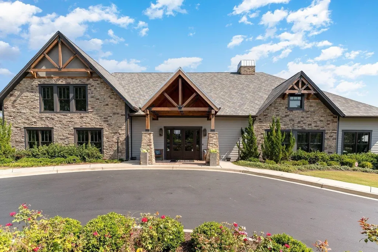
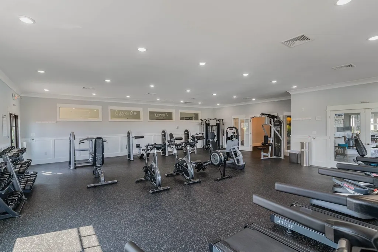
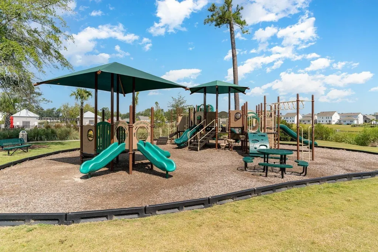
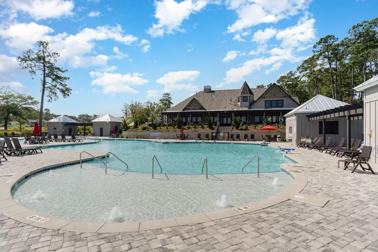
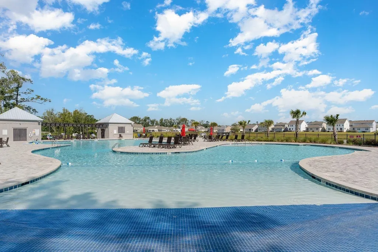
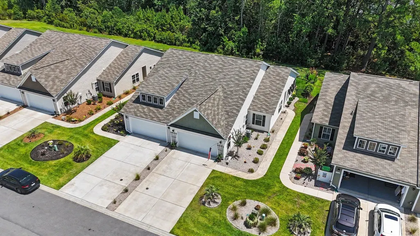
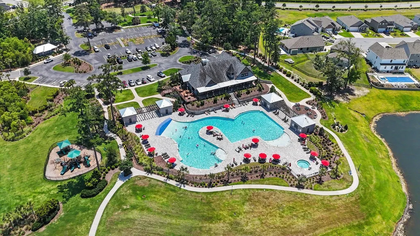
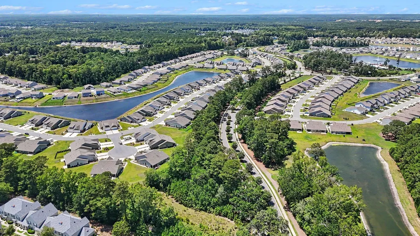
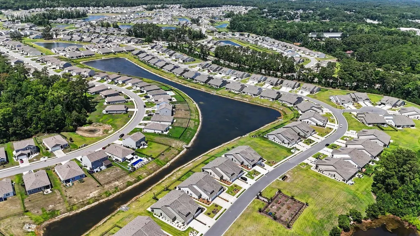
Welcome to 1512 Jardine Loop, a beautifully maintained semi-detached home located in the highly sought-after Heather Glen community of Little River. Offering the convenience of one-story living and a spacious two-car garage, this home perfectly combines comfort, style, and low-maintenance coastal living. Situated on a desirable wooded homesite with a fenced backyard, this property offers a private outdoor retreat enhanced by extensive landscaping upgrades. Enjoy colorful flowers, mature plantings, decorative stone borders, lush Bermuda grass, and an extended paver patio—perfect for relaxing, entertaining, or enjoying the beautiful Carolina weather. A screened porch provides additional outdoor living space to take in the serene surroundings. Inside, the open-concept floor plan features soaring cathedral ceilings, abundant natural light, granite countertops, a large kitchen island, and spacious living and dining areas designed for both everyday living and entertaining. The primary suite has been thoughtfully updated with luxury vinyl plank flooring, replacing the original carpet for added style and durability. Beyond the home itself, Heather Glen offers an exceptional lifestyle with an expansive clubhouse, resort-style pool, fitness center, community gardens, dog park, playground, and a full calendar of community events and social activities. Golf carts are allowed within the community, making it easy to enjoy the neighborhood and its amenities. Heather Glen is also a natural gas community, offering the efficiency and convenience that many homeowners prefer. Conveniently located near championship golf courses, shopping, dining, entertainment, waterfront attractions, and the beautiful beaches of the Grand Strand, this home provides the perfect blend of relaxation and recreation. This isn't just a home—it's a lifestyle.
| Elementary School | Middle School | High School |
|---|---|---|
| Waterway Elementary Elementary School | North Myrtle Beach Middle School Middle School | North Myrtle Beach High School High School |
| Price History | |
|---|---|
| 6/23/2026 | Listed $339,000 |
| 7/23/2026 | 3$329,900 |
General Features
| Heating | Central,Electric |
|---|---|
| Cooling | Central Air |
| Utilities | Cable Available,Electricity Available,Natural Gas Available,Sewer Available,Water Available |
| Possession | Closing |
| Appliances | Dishwasher,Disposal,Microwave,Range,Refrigerator,Dryer,Washer |
| Zoning | MRD 1 |
| HOA Fee | 265 |
| Garage Spaces | 2 |
| Association Fee Includes | Common Areas,Maintenance Grounds,Pest Control,Pool(s),Trash |
| Patio/Porch Features | Porch,Screened |
| Architectural Style | Patio Home |
| Pool Features | Community,Outdoor Pool |
| Security Features | Smoke Detector(s) |
| Construction Materials | Vinyl Siding |
| Year Built | 2023 |
| View | Lake |
| Levels | One |
| Property Subtype | Semi-Detached |
| Community Features | Clubhouse,Recreation Area,Long Term Rental Allowed,Pool |
| Assoc Fee Paid Per | Monthly |
| County | Horry |
| Property Type | Residential |
| Association Amenities | Clubhouse |
| HOA | true |
| Attached Garage | true |
| Subdivision Name | The Townes at Heather Glen |
| Garage Y/N | true |
| Full Baths | 2 |
| Status | Pending |
| Directions | Route 17 to Heather Glen. Left of Saunders Dr. Left on Jardine Loop |
| High School | North Myrtle Beach High School |
| City | Little River |
| Disclosures | Covenants/Restrictions Disclosure,Seller Disclosure |
| MLS Area | 04B Little River Area--North of Hwy 9 |
| Elementary School | Waterway Elementary |
| Home Warranty Y/N | false |
| Middle/Junior High School | North Myrtle Beach Middle School |
| Property Condition | Resale |
| Lease Considered Y/N | false |
| Virtual Tour | https://listings.nextdoorphotos.com/vd/253180311 |
| Standard Status | Pending |
| PostalCity | LITTLE RIVER |
Interior Features
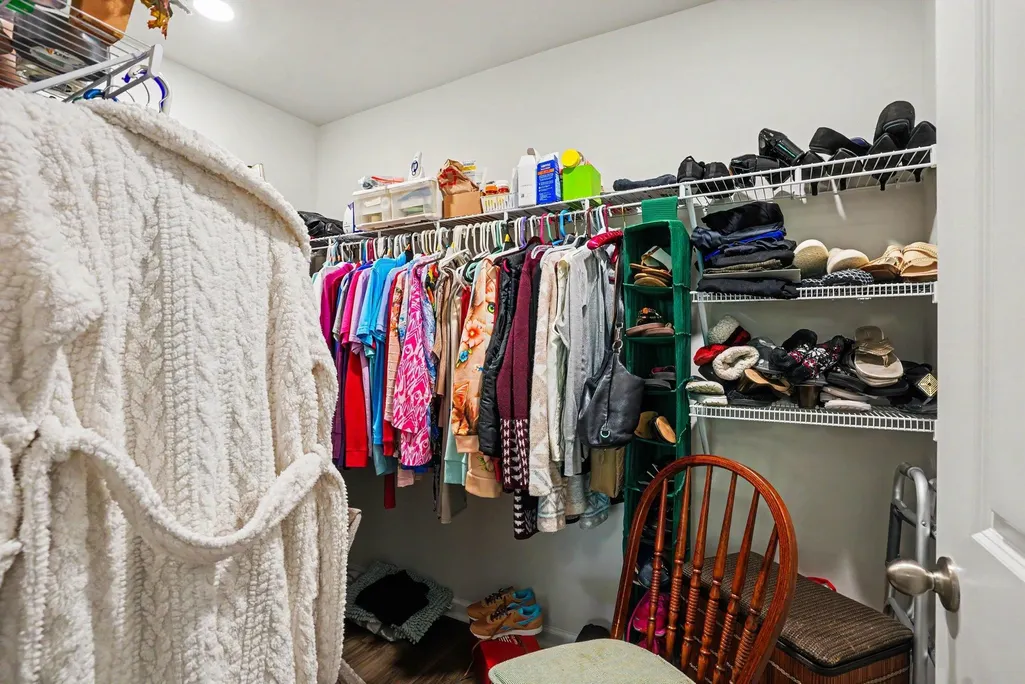
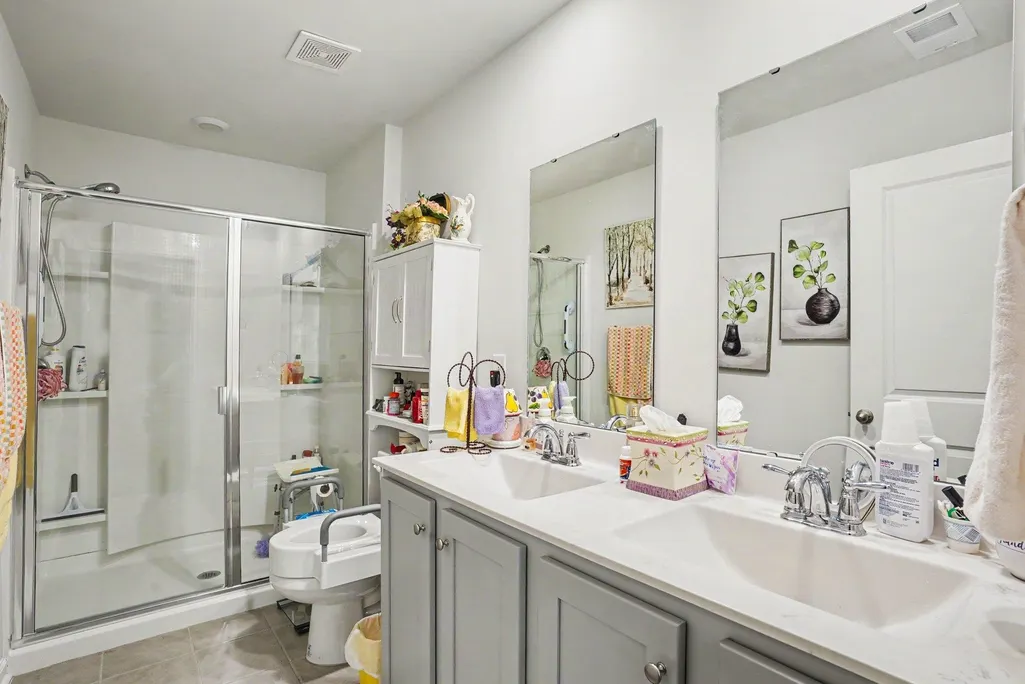
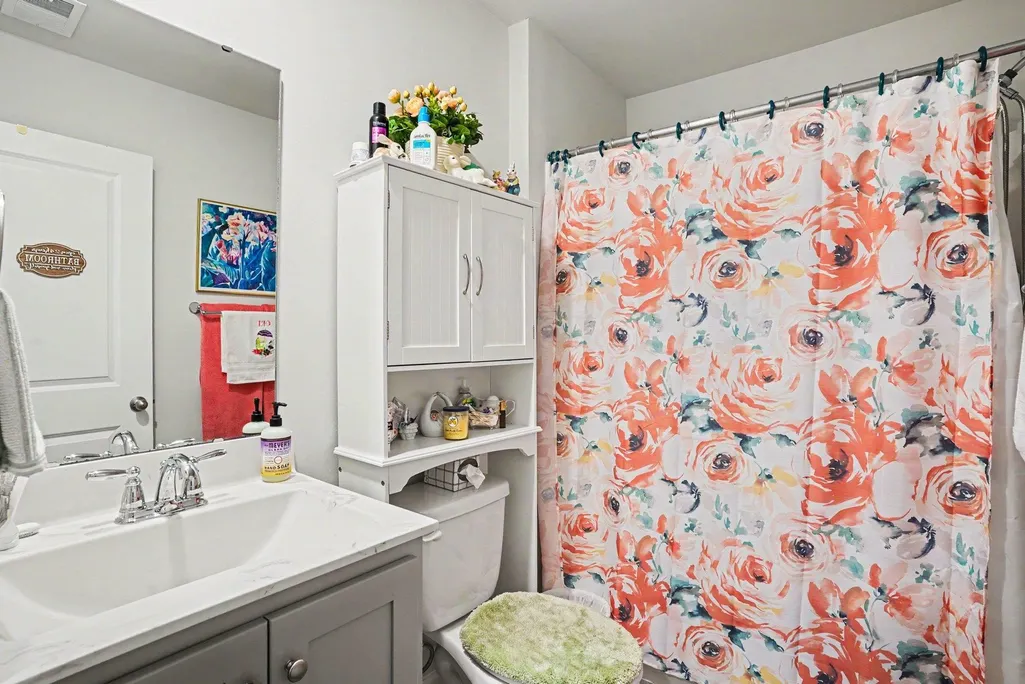
| Interior Amenities | Ceiling Fan(s),Dual Sinks,Main Level Primary,Split Bedrooms,Separate Shower,Vanity,Vaulted Ceiling(s),Walk-In Closet(s),Window Treatments,Bedroom on Main Level,Kitchen Island,Stainless Steel Appliances,Solid Surface Counters |
|---|---|
| Flooring | Carpet,Tile,Vinyl |
| Furnished Y/N | Unfurnished |
| Air Conditioning Y/N | true |
| Heating Y/N | true |
| Window Features | Window Treatments |
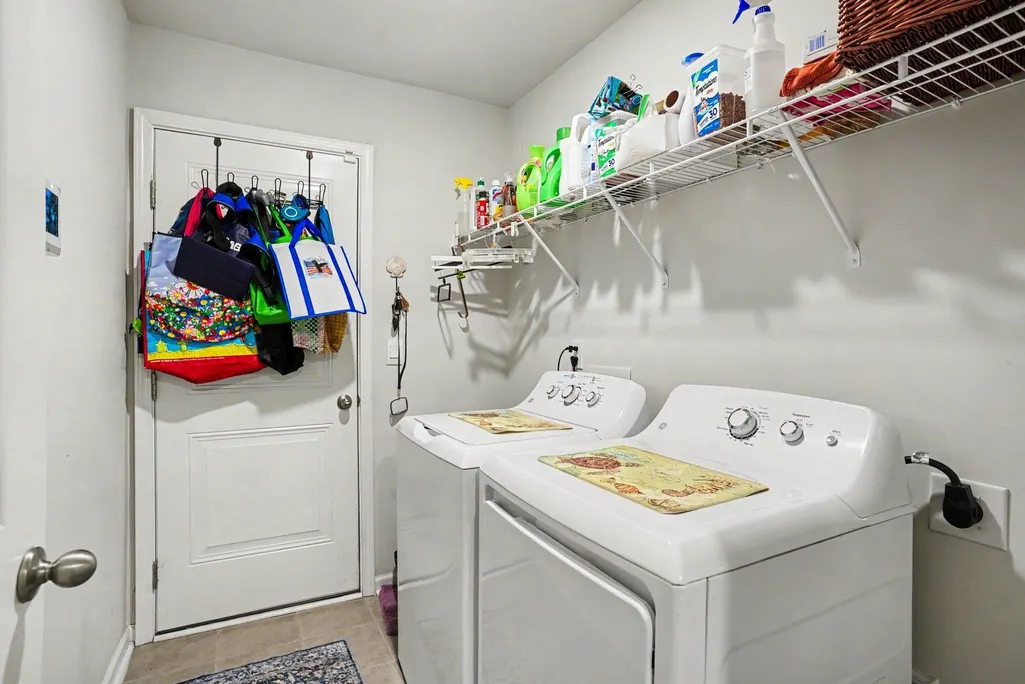
| Laundry Features | Washer Hookup |
| Total Bedrooms | 3 |
| Room Type | Bathroom,Screened Porch,Utility Room |
| LivingAreaSource | Public Records |
Exterior Features
| Parking Features | Attached,Garage,Two Car Garage,Garage Door Opener |
|---|---|
| Lot Features | Outside City Limits,Rectangular,Rectangular Lot |
| Water Source | Public |
| Total Parking | 6 |
| Foundation Details | Slab |
| Building Area Total | 1965 |
| Lot Size Acres | 0.1 |
| Lot Size Source | Public Records |
| Builder Model | Tuscan |
Amenities
- Foreclosure
- Views
- Short Sale
- New Construction
- Adult 55+
- Lease To Own
- No HOA Fees
- Furnished
- Primary On Main
- Air Conditioning
- Seller Finance
- Green
- Fixer Upper
- Horse
- Golf
- Fireplace
- Deck
- Garage
- Basement
- Pool
Property vs Single Family Average in 29566
Price
Year Built
 The data relating to real estate for sale on this web site comes in part from the Broker Reciprocity Program of Charleston Trident Association of REALTORS® -- All information deemed reliable but not guaranteed. All properties are subject to prior sale, change or withdrawal. Neither listing broker(s) or information provider(s) shall be responsible for any typographical errors, misinformation, misprints and shall be held totally harmless. Listing(s) information is provided for consumer's personal,
 Copyright © 2026 of the Coastal Carolinas Association of REALTORS® MLS. This information is deemed reliable, but not guaranteed. Neither the Coastal Carolinas Association of REALTORS®, nor the listing broker, nor their agents or subagents, are responsible for the accuracy of the information. The buyer is responsible for verifying all information. This information is provided by the Coastal Carolinas Association of REALTORS® for use by its members and is not intended for any other purpose. Broker ReciprocitySM information is provided exclusively for consumers' personal, non-commercial use and may not be used for any purpose other than to identify prospective properties consumers may be interested in purchasing.
This data is updated on a daily basis. Some properties which appear for sale on this web site may subsequently have sold and may no longer be available. August 24, 2026 2:23 PM UTC
Copyright © 2026 of the Coastal Carolinas Association of REALTORS® MLS. This information is deemed reliable, but not guaranteed. Neither the Coastal Carolinas Association of REALTORS®, nor the listing broker, nor their agents or subagents, are responsible for the accuracy of the information. The buyer is responsible for verifying all information. This information is provided by the Coastal Carolinas Association of REALTORS® for use by its members and is not intended for any other purpose. Broker ReciprocitySM information is provided exclusively for consumers' personal, non-commercial use and may not be used for any purpose other than to identify prospective properties consumers may be interested in purchasing.
This data is updated on a daily basis. Some properties which appear for sale on this web site may subsequently have sold and may no longer be available. August 24, 2026 2:23 PM UTC
