
Address
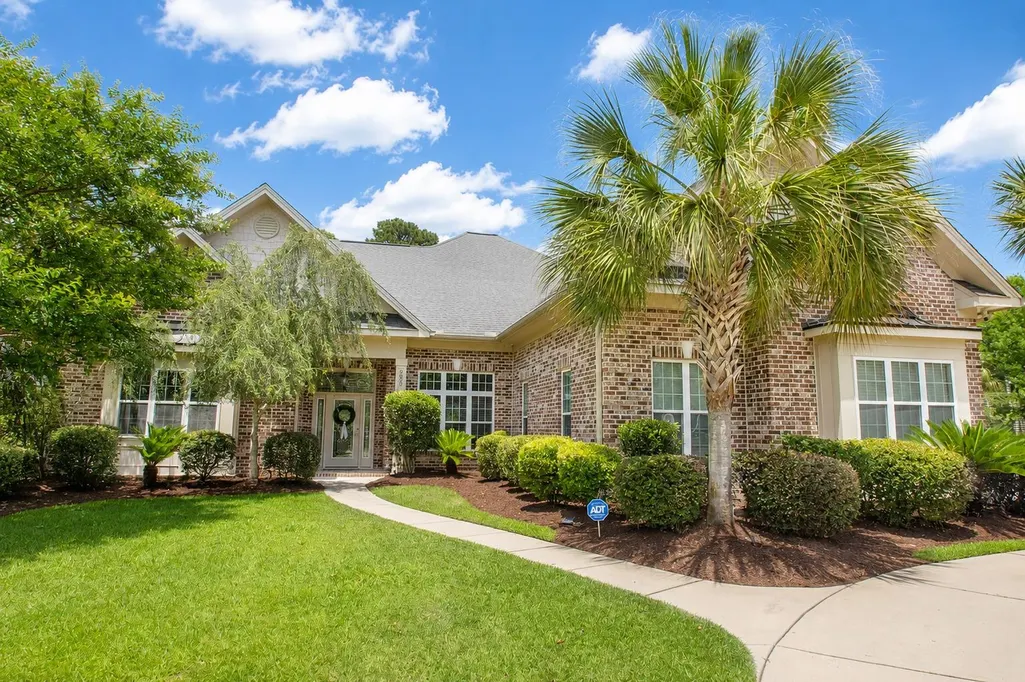
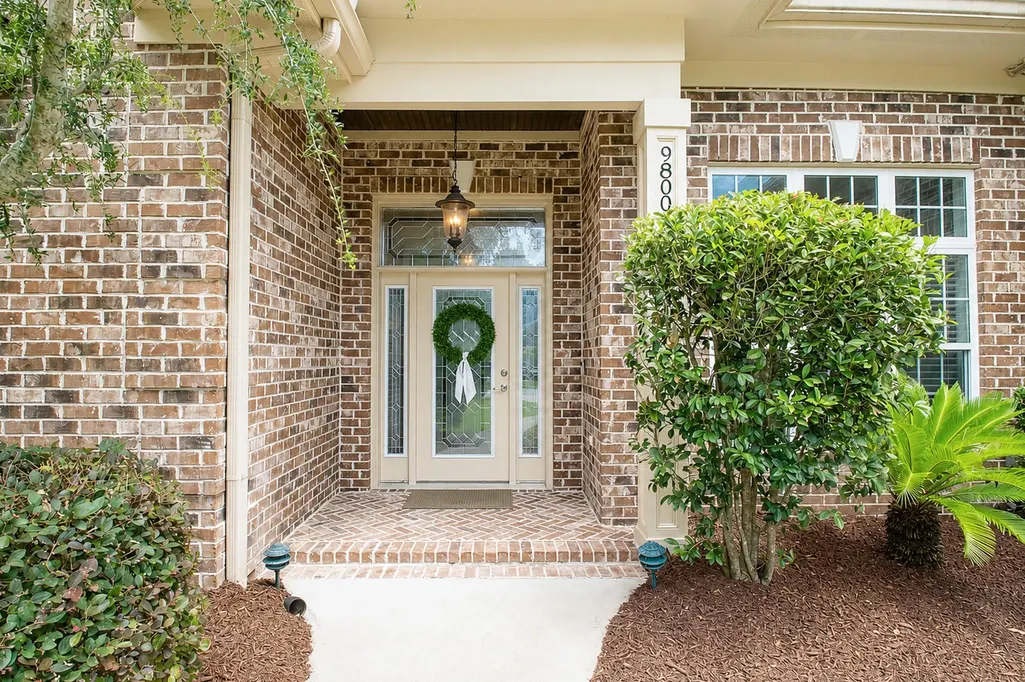
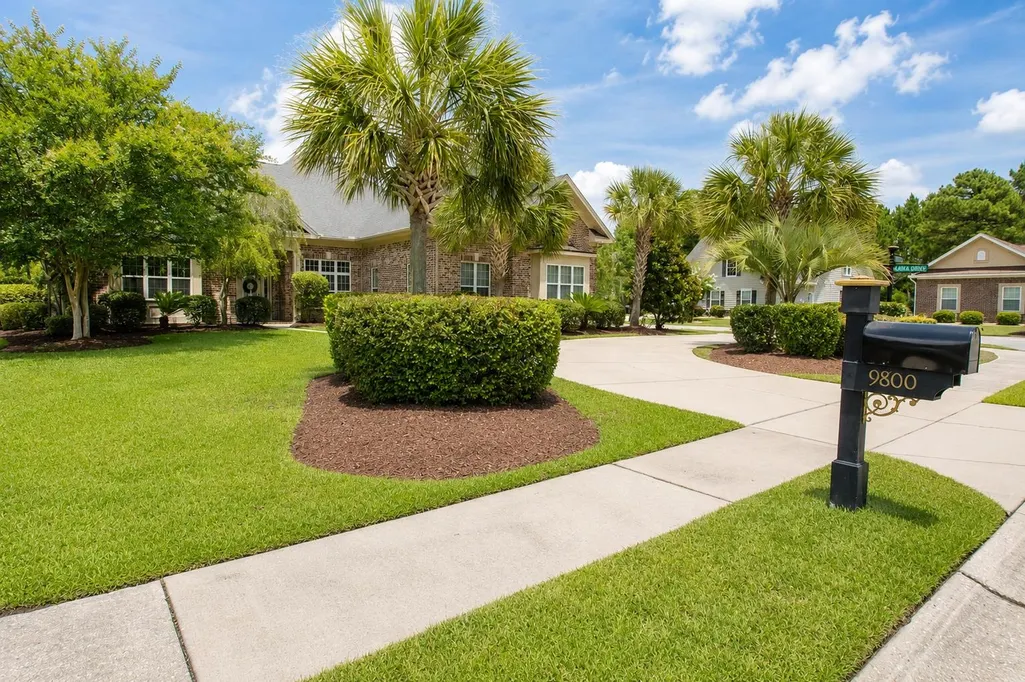
9800 Plumfield Ct., Myrtle Beach, SC
Price
$ 750,000
Property Attributes
- MLS#2616043
- TypeSingle Family
- Listing Status Pending
- CountyHorry
- CityMyrtle Beach
- Area10B Myrtle Beach Area--Carolina Forest
- NeighborhoodPlantation Lakes
- Zip29579
- Style
- Year Built2013
- Price$ 750,000
- Bedrooms4
- Full Bathrooms3
- Half Bathrooms1
- Sqr Footage3176
- Lot Size0.37 Acres
Data Source:
Coastal Carolinas MLS (CCARMLS)
Property Description
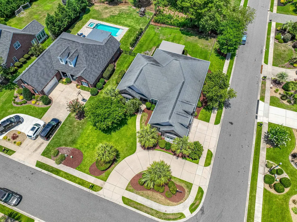
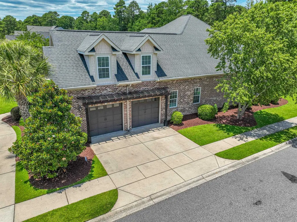
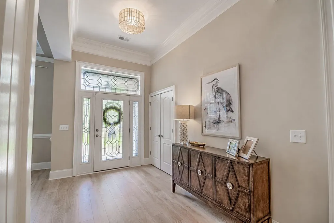
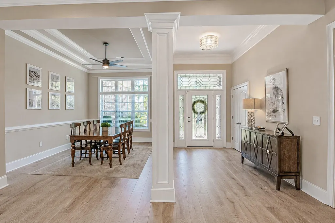
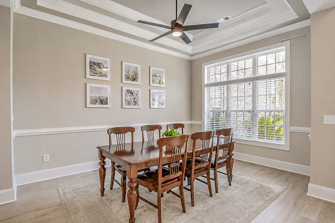
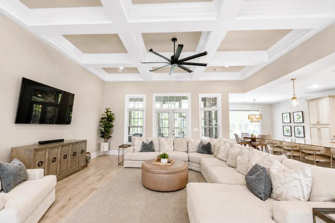
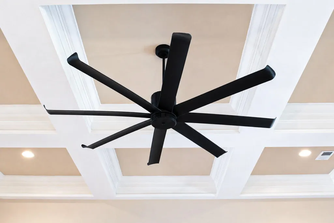
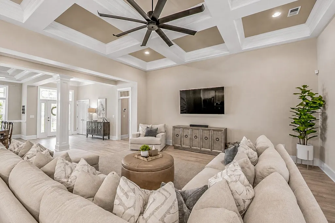
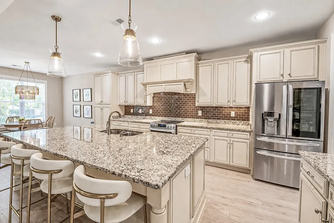
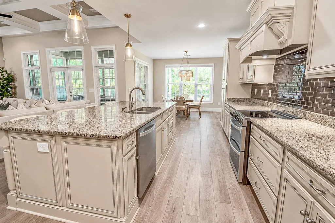
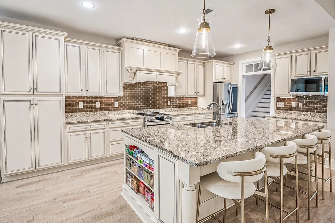
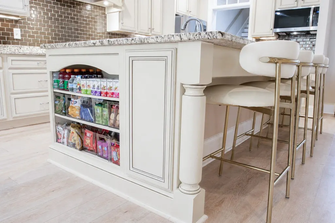
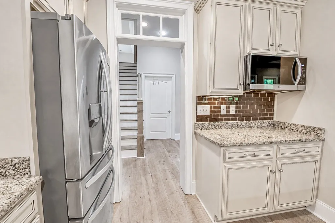
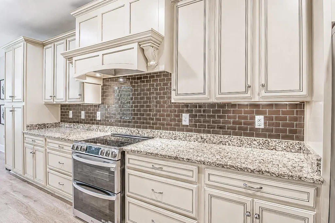
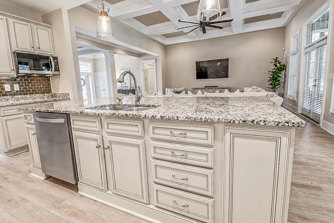
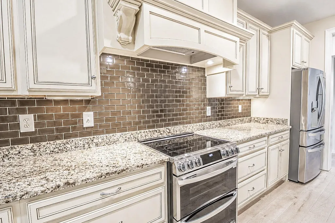
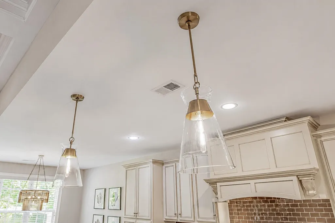
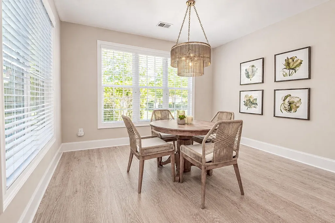
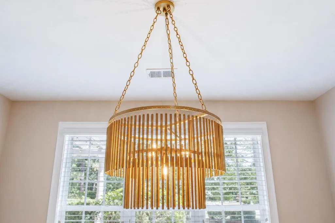
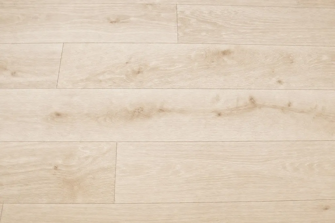
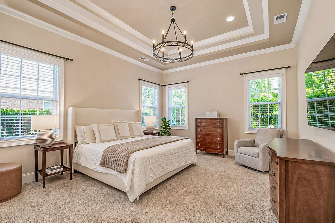
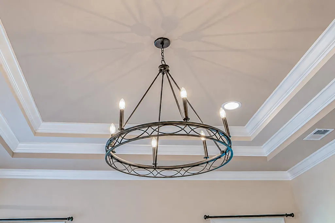
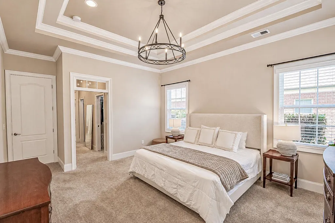
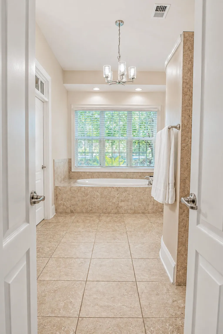
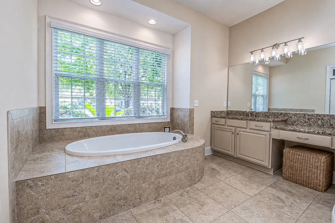
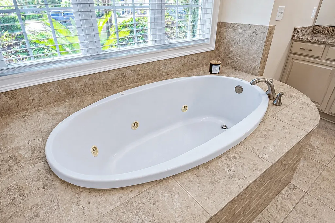
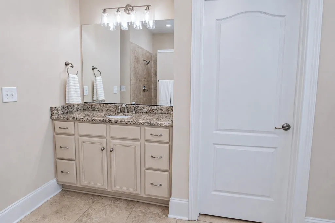
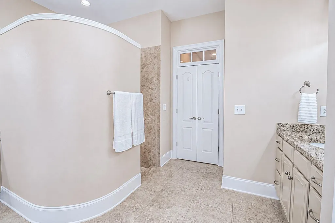
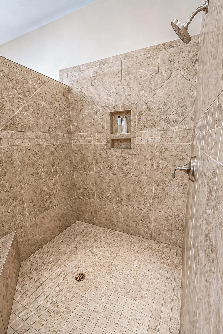
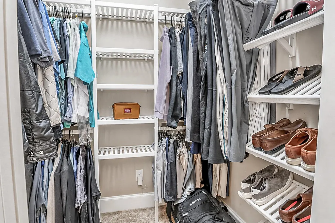
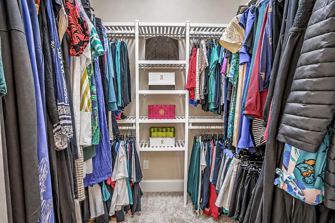
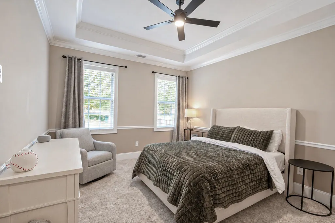
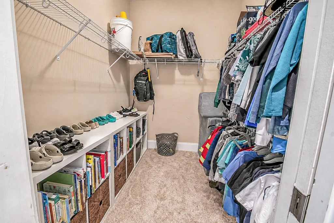
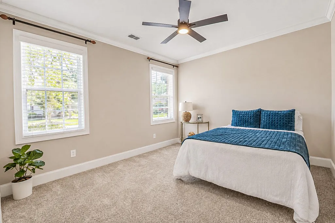
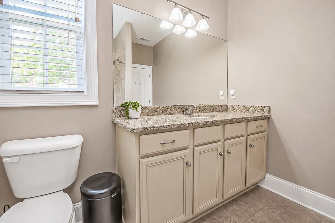
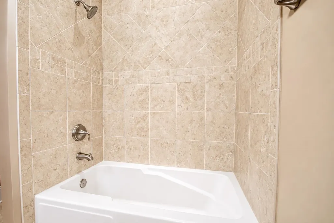
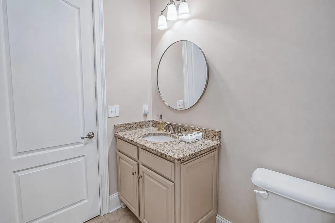
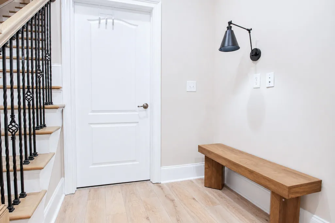
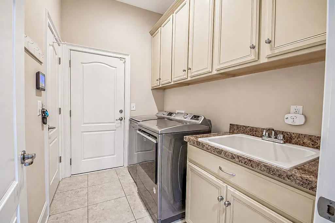
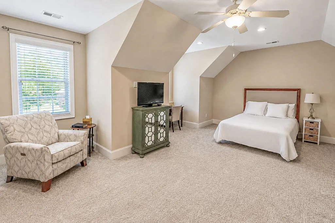
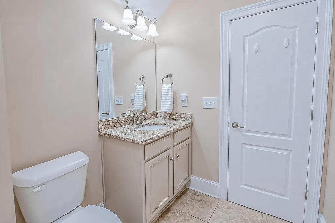
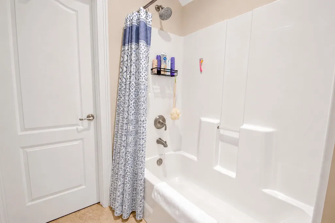
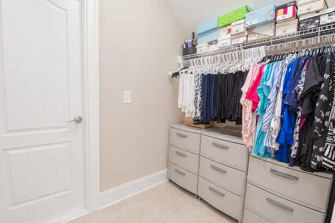

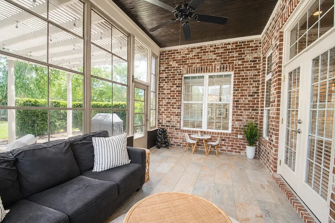
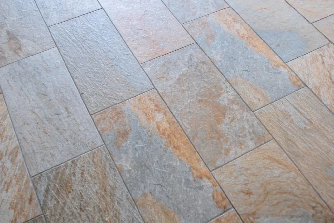
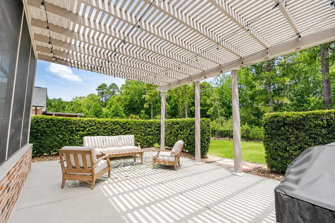
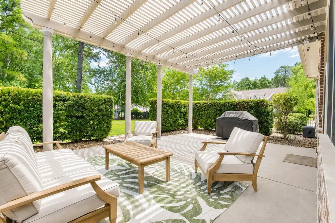
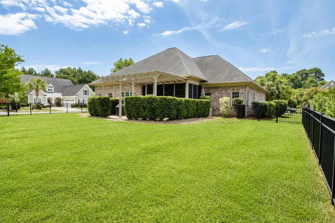
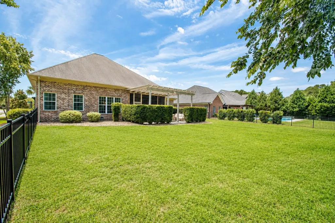
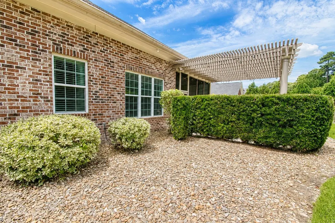
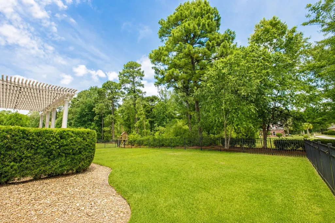
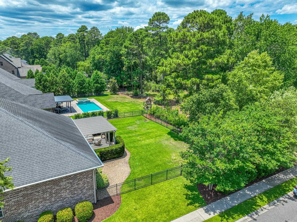
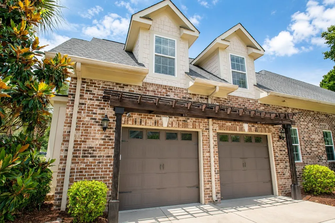
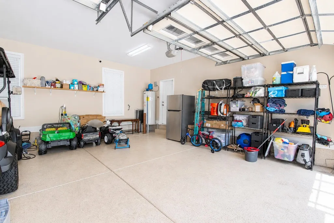
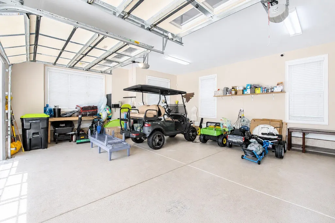
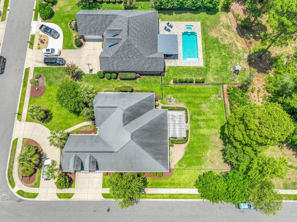
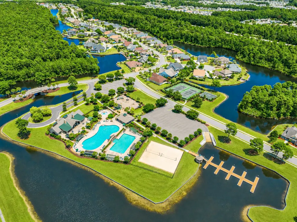
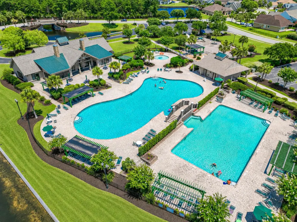
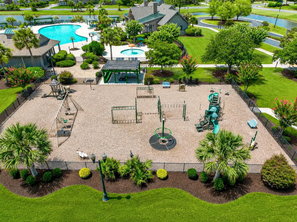
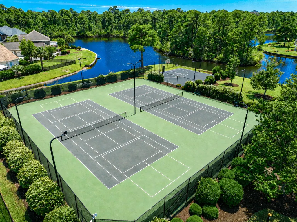
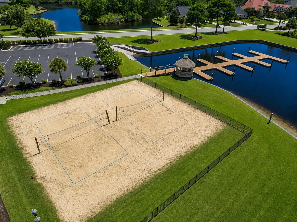
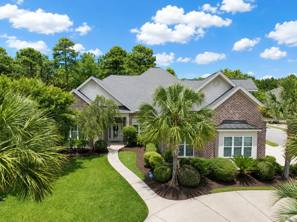
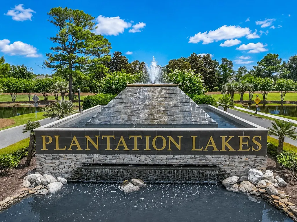
Elegant 4-bedroom, 3.5-bath brick home situated on a corner lot in the highly sought-after Plantation Lakes community in Carolina Forest. Enjoy a fully fenced backyard that backs to a peaceful, wooded setting, offering privacy and scenic views. The home features a side-load garage, an additional curved concrete driveway, mature landscaping, and excellent curb appeal. Inside, you'll find luxury vinyl plank flooring throughout the main living areas, tile in the wet areas, and new carpet in the bedrooms. Elegant, oversized baseboards, crown molding, tall ceilings, and quality finishes add to the home's appeal. The foyer welcomes you into a formal dining room highlighted by a double tray ceiling and ceiling fan. The spacious open-concept living room features a stunning 12-foot coffered ceiling, recessed lighting, and a large ceiling fan, creating an inviting space for everyday living and entertaining. French glass doors lead to a heated and cooled Four Seasons Carolina Room complete with a mini-split system, stone-look tile flooring, and direct access to the large patio with pergola overlooking the private backyard and wooded views. The chef's kitchen is designed for both function and style with stainless steel appliances, granite countertops, tile backsplash, under-cabinet lighting, an ornate range hood, staggered cabinetry, built-in trash and recycling cabinet, pantry, breakfast nook with a modern drum chandelier, and a large center island with bar seating, additional storage, and modern clear glass bell-shaped pendants. The desirable split-bedroom floor plan provides privacy for the primary suite, which features a double tray ceiling with an iron ring chandelier, dual walk-in closets, and a luxurious ensuite bath offering double vanities, a jetted soaking tub, oversized tiled shower, and private water closet. Two additional first-floor bedrooms include ceiling fans, generous closets, and share a full hallway bath with a vanity and tub/shower combination. Also on the main level are a convenient half bath and a spacious laundry room complete with a utility sink, cabinetry, and linen closet. Upstairs, the versatile fourth bedroom or bonus room offers two closets, a ceiling fan, charming window nooks, and a private full bath with vanity and tub/shower combination—ideal for guests, a home office, or media room. Additional features include an irrigation system, security system, walk-in attic storage, mature landscaping, and much more. Plantation Lakes has world class amenities which include a clubhouse, tennis and basketball courts, playground, sidewalks, two large pools, boat ramp and dock. The lake extends throughout the community. This location is close to award winning schools, shopping, dining, entertainment, hospitals, and is only about 15-20 minutes to the beach. Square footage is approximate and not guaranteed, buyer is responsible for verification.
| Elementary School | Middle School | High School |
|---|---|---|
| Ten Oaks Elementary School Elementary School | Ten Oaks Middle Middle School | Carolina Forest High School High School |
| Price History | |
|---|---|
| 6/25/2026 | Listed $750,000 |
General Features
| Heating | Central,Electric |
|---|---|
| Cooling | CentralAir |
| Utilities | CableAvailable,ElectricityAvailable,PhoneAvailable,SewerAvailable,UndergroundUtilities,WaterAvailable |
| Possession | Closing |
| Appliances | Dishwasher,Disposal,Microwave,Range,Refrigerator,RangeHood,Dryer,Washer |
| Zoning | Res |
| HOA Fee | 125 |
| Garage Spaces | 2 |
| Association Fee Includes | CommonAreas,LegalAccounting,Pools,RecreationFacilities,Trash |
| Patio/Porch Features | RearPorch,FrontPorch,Patio,Porch,Screened |
| Architectural Style | Traditional |
| Pool Features | Community,OutdoorPool |
| Security Features | SecuritySystem,SmokeDetectors |
| Construction Materials | Brick,BrickVeneer,Masonry |
| Pets Allowed | OwnerOnly,Yes |
| Year Built | 2013 |
| Levels | OneAndOneHalf |
| Property Subtype | Detached |
| Community Features | BoatFacilities,Clubhouse,Dock,GolfCartsOk,RecreationArea,TennisCourts,LongTermRentalAllowed,Pool |
| Assoc Fee Paid Per | Monthly |
| County | Horry |
| Property Type | Residential |
| Association Amenities | BoatDock,BoatRamp,Clubhouse,OwnerAllowedGolfCart,OwnerAllowedMotorcycle,PetRestrictions,TennisCourts |
| HOA | true |
| Attached Garage | true |
| Subdivision Name | Plantation Lakes |
| Garage Y/N | true |
| Full Baths | 3 |
| Status | Pending |
| Directions | From Carolina Forest Blvd turn into Plantation Lakes on Shoreward Dr. Take left on Juxa Dr. Take left on Plumfield Ct. |
| High School | Carolina Forest High School |
| City | Myrtle Beach |
| Disclosures | CovenantsRestrictionsDisclosure,SellerDisclosure |
| MLS Area | 10B Myrtle Beach Area--Carolina Forest |
| Elementary School | Ten Oaks Elementary School |
| Property Attached Y/N | false |
| Home Warranty Y/N | false |
| Middle/Junior High School | Ten Oaks Middle |
| Property Condition | Resale |
| Lease Considered Y/N | false |
| Standard Status | Pending |
| Virtual Tour | https://youtu.be/SKhGoLEKrOc |
| Property Sub Type Additional | Detached |
| PostalCity | MYRTLE BEACH |
Interior Features
| Interior Amenities | Attic,TrayCeilings,DualSinks,JettedTub,LinenCloset,MainLevelPrimary,PullDownAtticStairs,PermanentAtticStairs,SplitBedrooms,SeparateShower,Vanity,WalkInClosets,WindowTreatments,BreakfastBar,BedroomOnMainLevel,BreakfastArea,EntranceFoyer,KitchenIsland,StainlessSteelAppliances,SolidSurfaceCounters |
|---|---|
| Flooring | Carpet,LuxuryVinyl,LuxuryVinylPlank,Tile |
| Furnished Y/N | Unfurnished |
| Air Conditioning Y/N | true |
| Heating Y/N | true |
| Window Features | WindowTreatments |
| Half Baths | 1 |
| Laundry Features | WasherHookup |
| Total Bedrooms | 4 |
| Room Type | BonusRoom,CarolinaRoom,Foyer,ScreenedPorch,UtilityRoom |
| LivingAreaSource | PublicRecords |
Exterior Features
| Exterior Amenities | Fence,SprinklerIrrigation,Porch,Patio |
|---|---|
| Parking Features | Attached,TwoCarGarage,Garage,GarageDoorOpener |
| Lot Features | CornerLot,CulDeSac,IrregularLot,OutsideCityLimits |
| Water Source | Public |
| Total Parking | 6 |
| Foundation Details | Slab |
| Building Area Total | 4477 |
| Lot Dimensions | 199x49x38x185x76 |
| Lot Size Acres | 0.37 |
| Lot Size Source | PublicRecords |
Amenities
- Foreclosure
- Views
- Short Sale
- New Construction
- Adult 55+
- Lease To Own
- No HOA Fees
- Furnished
- Primary On Main
- Air Conditioning
- Seller Finance
- Green
- Fixer Upper
- Horse
- Golf
- Fireplace
- Deck
- Garage
- Basement
- Pool
Property vs Single Family Average in 29579
Price
Year Built
 The data relating to real estate for sale on this web site comes in part from the Broker Reciprocity Program of Charleston Trident Association of REALTORS® -- All information deemed reliable but not guaranteed. All properties are subject to prior sale, change or withdrawal. Neither listing broker(s) or information provider(s) shall be responsible for any typographical errors, misinformation, misprints and shall be held totally harmless. Listing(s) information is provided for consumer's personal,
 Copyright © 2026 of the Coastal Carolinas Association of REALTORS® MLS. This information is deemed reliable, but not guaranteed. Neither the Coastal Carolinas Association of REALTORS®, nor the listing broker, nor their agents or subagents, are responsible for the accuracy of the information. The buyer is responsible for verifying all information. This information is provided by the Coastal Carolinas Association of REALTORS® for use by its members and is not intended for any other purpose. Broker ReciprocitySM information is provided exclusively for consumers' personal, non-commercial use and may not be used for any purpose other than to identify prospective properties consumers may be interested in purchasing.
This data is updated on a daily basis. Some properties which appear for sale on this web site may subsequently have sold and may no longer be available. August 24, 2026 2:23 PM UTC
Copyright © 2026 of the Coastal Carolinas Association of REALTORS® MLS. This information is deemed reliable, but not guaranteed. Neither the Coastal Carolinas Association of REALTORS®, nor the listing broker, nor their agents or subagents, are responsible for the accuracy of the information. The buyer is responsible for verifying all information. This information is provided by the Coastal Carolinas Association of REALTORS® for use by its members and is not intended for any other purpose. Broker ReciprocitySM information is provided exclusively for consumers' personal, non-commercial use and may not be used for any purpose other than to identify prospective properties consumers may be interested in purchasing.
This data is updated on a daily basis. Some properties which appear for sale on this web site may subsequently have sold and may no longer be available. August 24, 2026 2:23 PM UTC
