
Address
820 Wild Indigo Dr, Conway, SC
Price
$ 392,900
Property Attributes
- MLS#2616281
- TypeSingle Family
- Listing Status Pending
- CountyHorry
- CityConway
- Area21A Conway central between 501 & 701 / north of 50
- NeighborhoodGarden Grove
- Zip29526
- Style
- Year Built2026
- Price$ 392,900
- Bedrooms4
- Full Bathrooms3
- Half Bathrooms0
- Sqr Footage2354
- Lot Size0.25 Acres
Data Source:
Coastal Carolinas MLS (CCARMLS)
Property Description
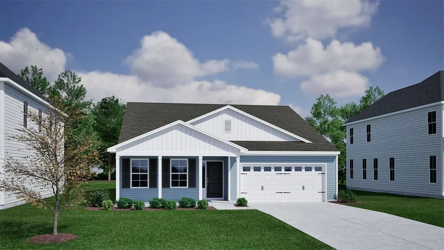
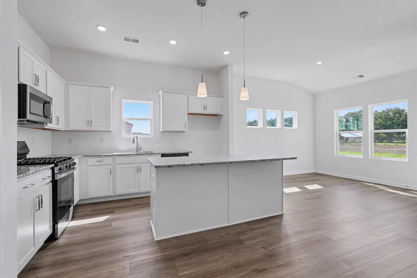
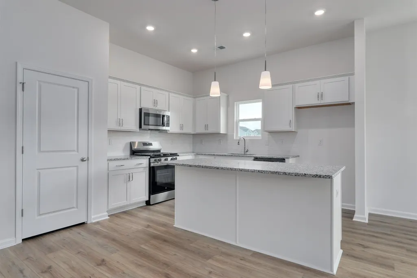
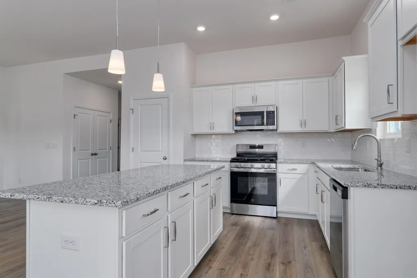
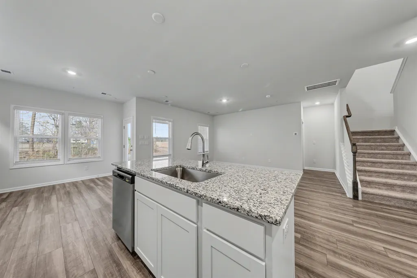
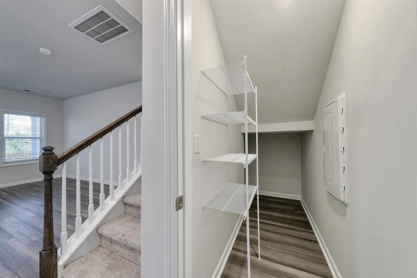
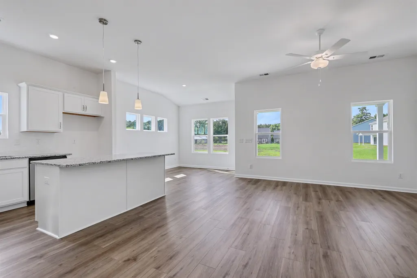
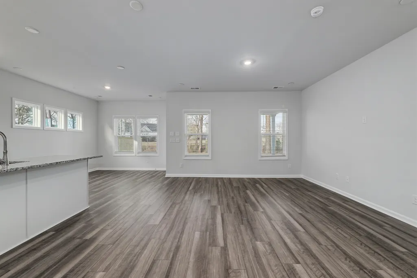
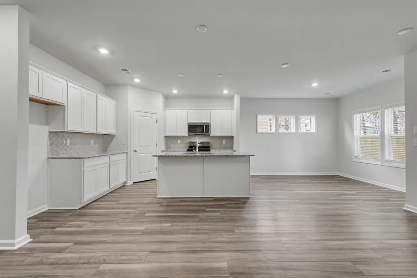
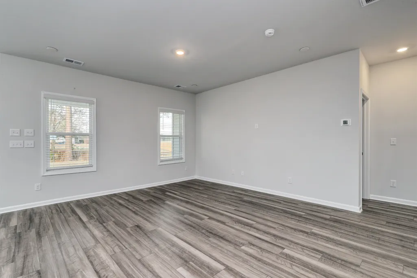
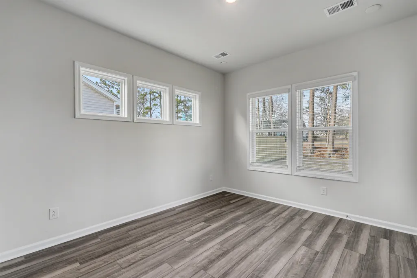
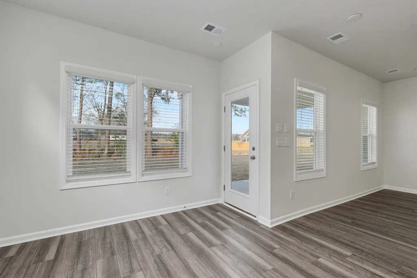
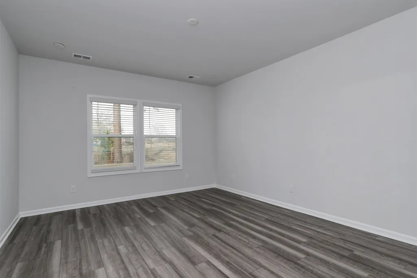
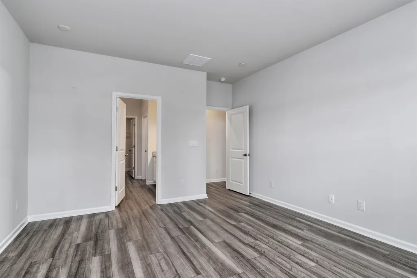
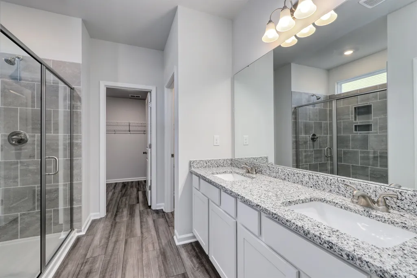
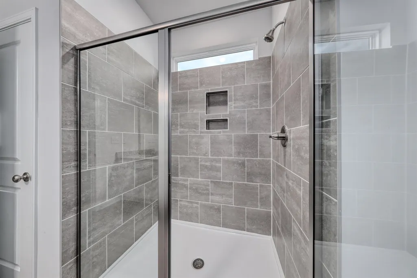
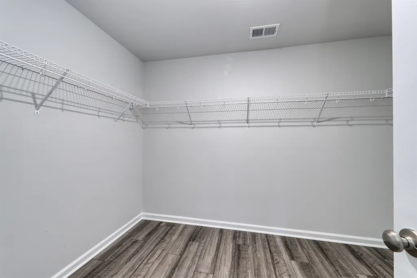
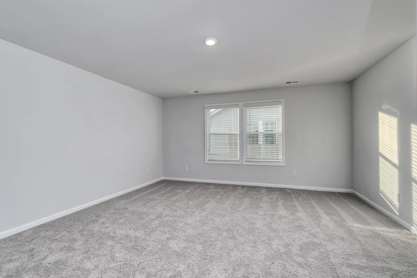
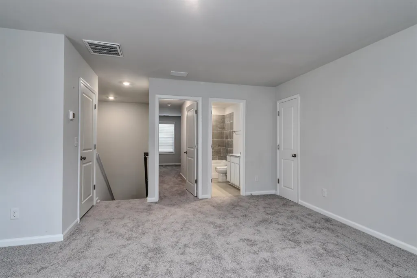
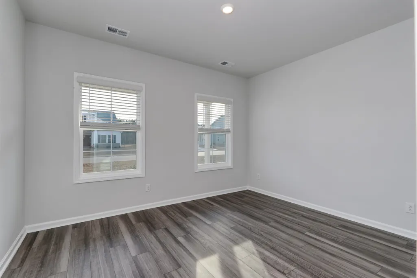
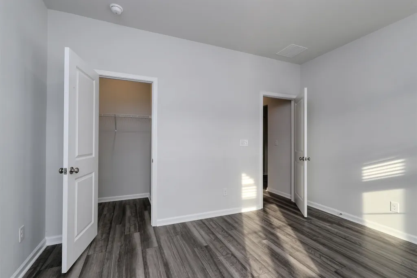
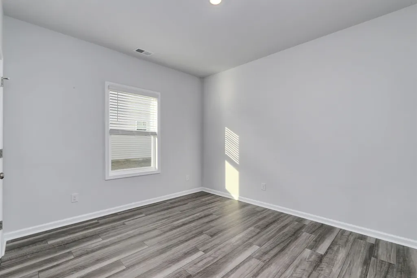
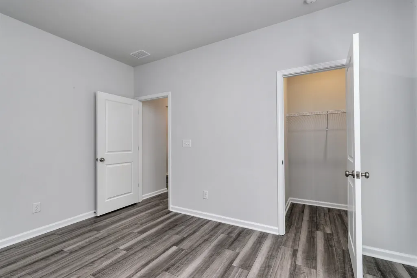
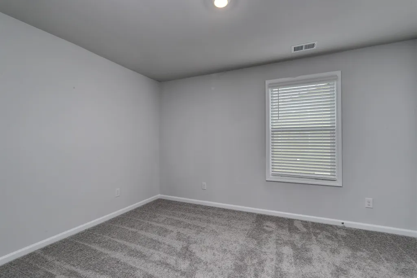
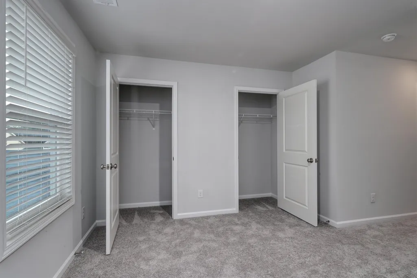
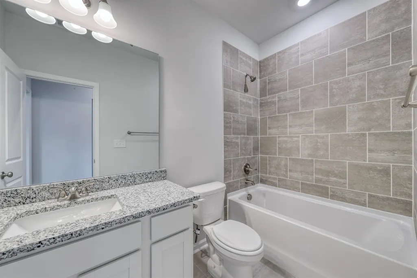
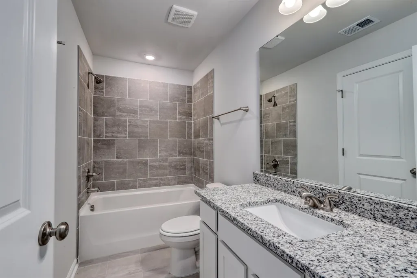
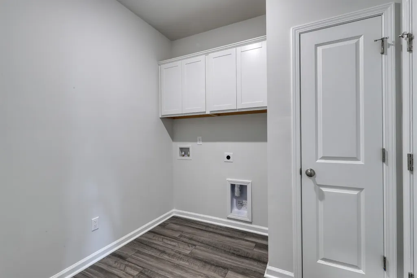
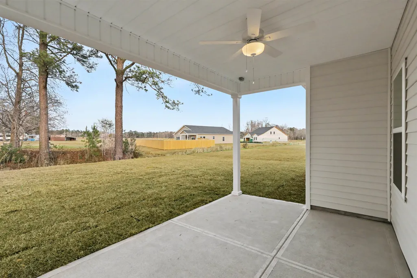
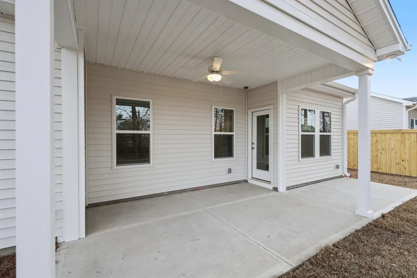
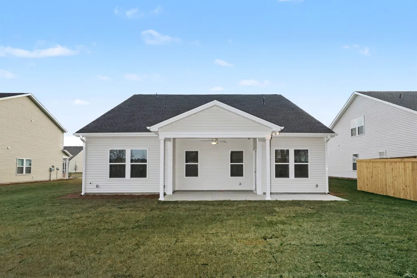
Welcome to The Durham with Bonus Room AND Bonus Guest suite — Where Southern Charm Meets Modern Living! Step inside this beautifully designed home, where thoughtful craftsmanship and comfort come together in perfect harmony. With its open, flowing layout,this 4-bedroom, 3-bath beauty offers easy everyday living and effortless entertaining. Upstairs, a spacious loft provides endless possibilities. Home office, or your own “kick-back and relax” space! Also upstairs is the fourth bedroom with a full bathroom and a huge walk in attic. At the heart of the home, you’ll find a bright and welcoming living area that flows seamlessly into the dining space and a modern kitchen. This open design creates the perfect atmosphere for family gatherings and friendly get-togethers. The kitchen shines with traditional cabinetry, sparkling countertops, stainless steel appliances, and plenty of counter space for cooking up your favorite recipes. The primary suite offers a peaceful retreat with a spa-inspired en-suite bath and a large walk-in closet. Two additional downstair bedrooms, (each with their own walk-in closet) provide comfort and flexibility for family, guests, or a home office. A stylish bath is conveniently located between these two bedrooms. Designed with attention to detail and a touch of southern hospitality, this home blends practicality with charm. Photos are of a similar model for illustration purposes only. Located in the beloved Garden Grove community just minutes from historic downtown Conway. You get to enjoy being close to charming local shops, delicious restaurants, and the beautiful riverfront park. A must see! This home is under construction, photos are of a similar home.
| Elementary School | Middle School | High School |
|---|---|---|
| Homewood Elementary School Elementary School | Whittemore Park Middle School Middle School | Conway High School High School |
| Price History | |
|---|---|
| 6/27/2026 | Listed $392,900 |
General Features
| Zoning | RES |
|---|---|
| HOA Fee | 98 |
| Garage Spaces | 2 |
| Architectural Style | Ranch |
| Year Built | 2026 |
| Stories Count | 1 |
| Property Subtype | Detached |
| Assoc Fee Paid Per | Monthly |
| County | Horry |
| Property Type | Residential |
| HOA | true |
| Attached Garage | true |
| Subdivision Name | Garden Grove |
| Garage Y/N | true |
| Full Baths | 3 |
| Status | Pending |
| Directions | Take Hwy 501 N, turn onto Four Mile Rd. Community is located at thee intersection of Oak Street and Four Mile Road. Model home address is 126 Arrow Wood Drive, Conway 29526. |
| High School | Conway High School |
| City | Conway |
| MLS Area | 21A Conway central between 501 & 701 / north of 501 |
| Elementary School | Homewood Elementary School |
| Property Attached Y/N | false |
| Home Warranty Y/N | true |
| Middle/Junior High School | Whittemore Park Middle School |
| Property Condition | UnderConstruction |
| Lease Considered Y/N | false |
| Builder Name | Mungo Homes |
| Standard Status | Pending |
| Property Sub Type Additional | Detached |
| PostalCity | CONWAY |
Interior Features
| Furnished Y/N | Unfurnished |
|---|---|
| Total Bedrooms | 4 |
| LivingAreaSource | Builder |
Exterior Features
| Parking Features | Attached,Garage,TwoCarGarage |
|---|---|
| Total Parking | 4 |
| Building Area Total | 3058 |
| Lot Size Acres | 0.25 |
| Lot Size Source | Builder |
| Builder Model | Durham II |
Amenities
- Foreclosure
- Views
- Short Sale
- New Construction
- Adult 55+
- Lease To Own
- No HOA Fees
- Furnished
- Primary On Main
- Air Conditioning
- Seller Finance
- Green
- Fixer Upper
- Horse
- Golf
- Fireplace
- Deck
- Garage
- Basement
- Pool
Property vs Single Family Average in 29526
Price
Year Built
 The data relating to real estate for sale on this web site comes in part from the Broker Reciprocity Program of Charleston Trident Association of REALTORS® -- All information deemed reliable but not guaranteed. All properties are subject to prior sale, change or withdrawal. Neither listing broker(s) or information provider(s) shall be responsible for any typographical errors, misinformation, misprints and shall be held totally harmless. Listing(s) information is provided for consumer's personal,
 Copyright © 2026 of the Coastal Carolinas Association of REALTORS® MLS. This information is deemed reliable, but not guaranteed. Neither the Coastal Carolinas Association of REALTORS®, nor the listing broker, nor their agents or subagents, are responsible for the accuracy of the information. The buyer is responsible for verifying all information. This information is provided by the Coastal Carolinas Association of REALTORS® for use by its members and is not intended for any other purpose. Broker ReciprocitySM information is provided exclusively for consumers' personal, non-commercial use and may not be used for any purpose other than to identify prospective properties consumers may be interested in purchasing.
This data is updated on a daily basis. Some properties which appear for sale on this web site may subsequently have sold and may no longer be available. August 24, 2026 2:23 PM UTC
Copyright © 2026 of the Coastal Carolinas Association of REALTORS® MLS. This information is deemed reliable, but not guaranteed. Neither the Coastal Carolinas Association of REALTORS®, nor the listing broker, nor their agents or subagents, are responsible for the accuracy of the information. The buyer is responsible for verifying all information. This information is provided by the Coastal Carolinas Association of REALTORS® for use by its members and is not intended for any other purpose. Broker ReciprocitySM information is provided exclusively for consumers' personal, non-commercial use and may not be used for any purpose other than to identify prospective properties consumers may be interested in purchasing.
This data is updated on a daily basis. Some properties which appear for sale on this web site may subsequently have sold and may no longer be available. August 24, 2026 2:23 PM UTC
