
Waterfront - Eco Friendly
Address
2501 Goldfinch Dr., Myrtle Beach, SC
Price
$ 520,000
Property Attributes
- MLS#2616370
- TypeSingle Family
- Listing Status Pending
- CountyHorry
- CityMyrtle Beach
- Area16G Myrtle Beach Area--Southern Limit to 10TH Ave
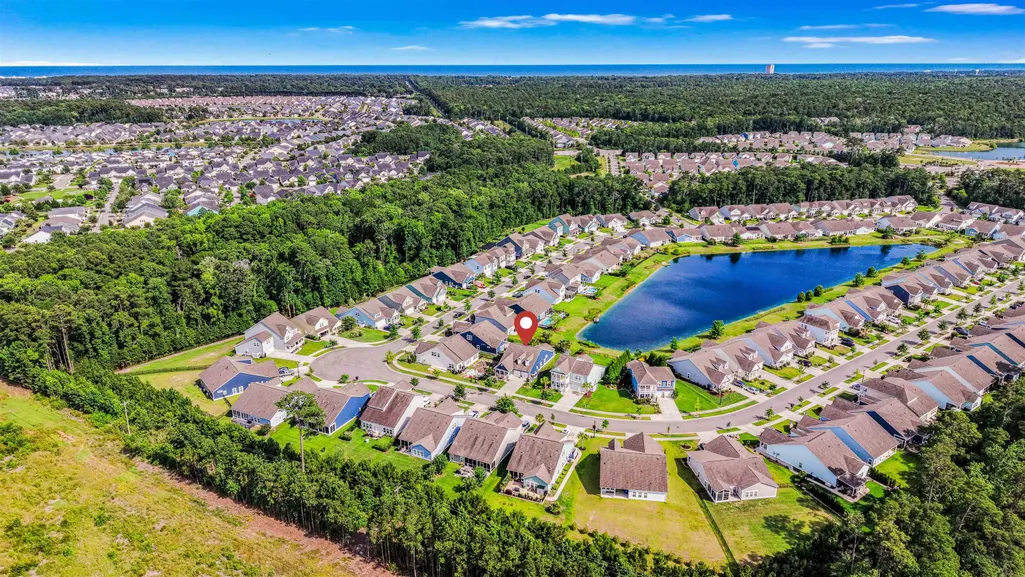
- NeighborhoodBelle Harbor - Market Common
- Zip29577
- Style
- Year Built2019
- Price$ 520,000
- Bedrooms3
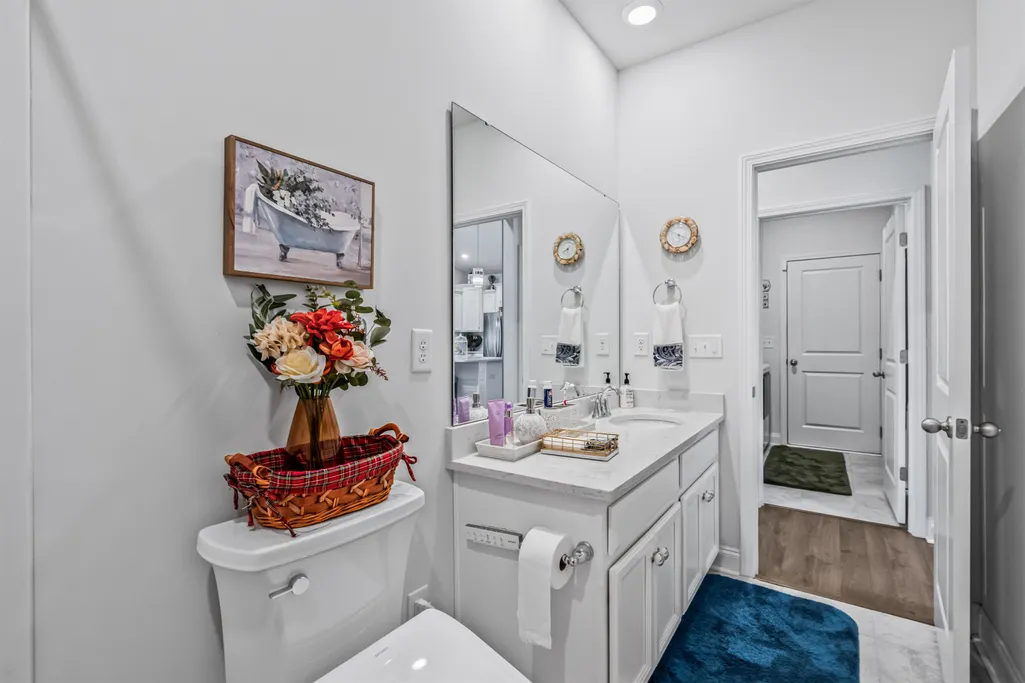
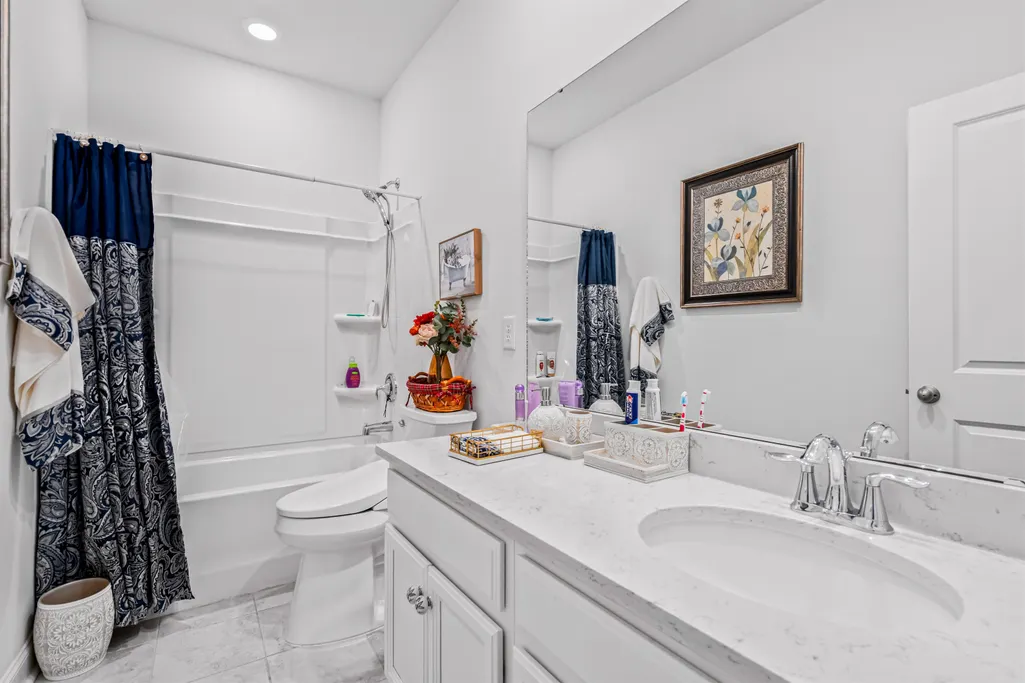
- Full Bathrooms2
- Half Bathrooms0
- Sqr Footage1974
- Lot Size0.18 Acres
Data Source:
Coastal Carolinas MLS (CCARMLS)
Property Description
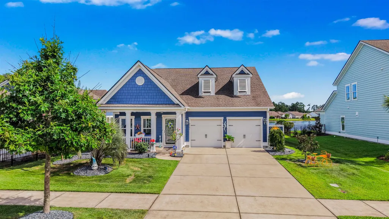
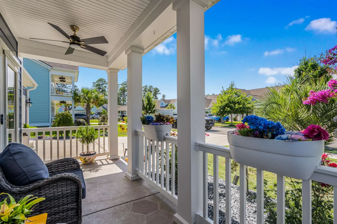
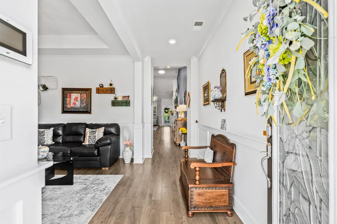
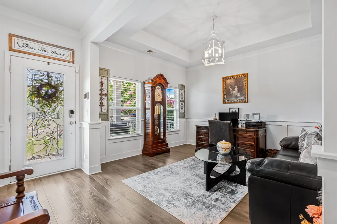
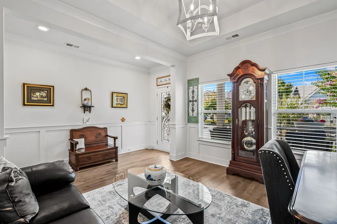
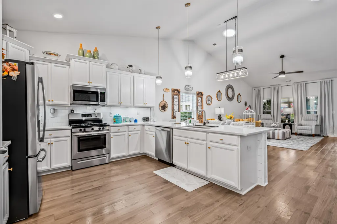
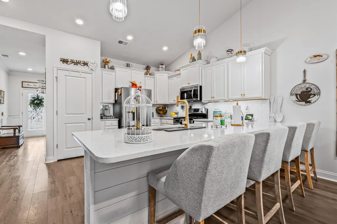
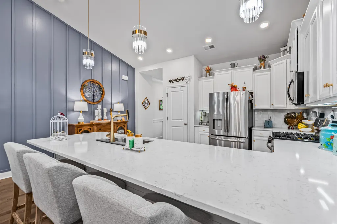
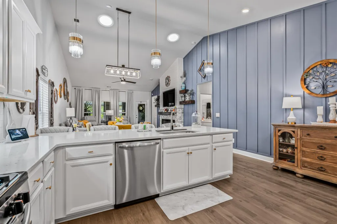
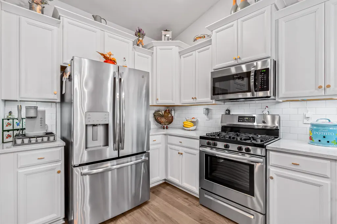
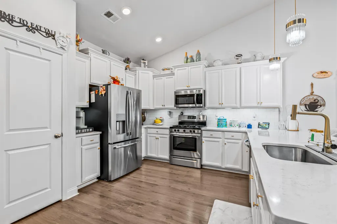
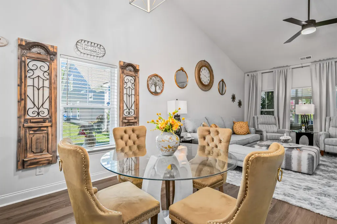
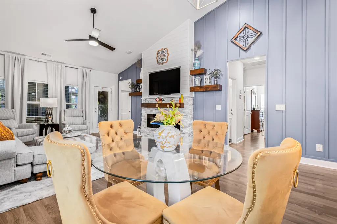
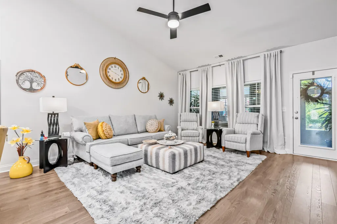
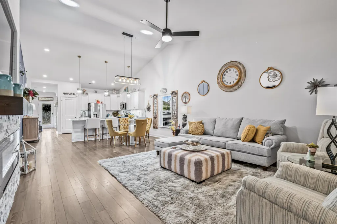
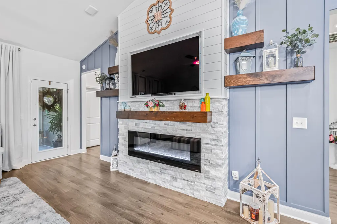
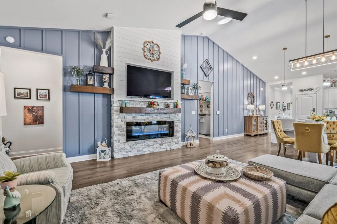
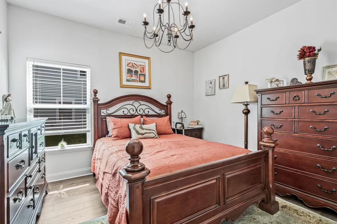
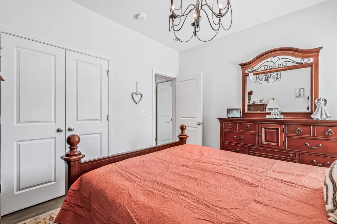
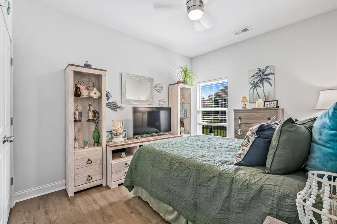
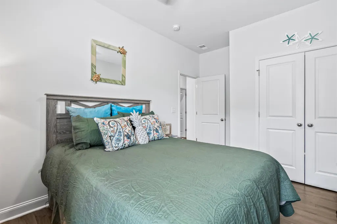
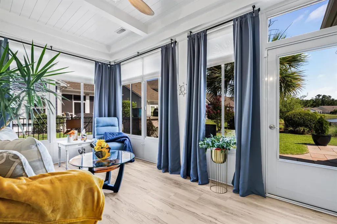
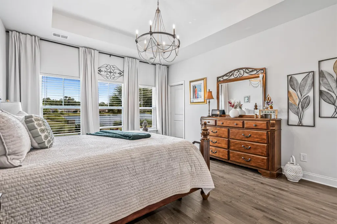
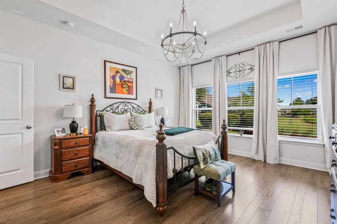
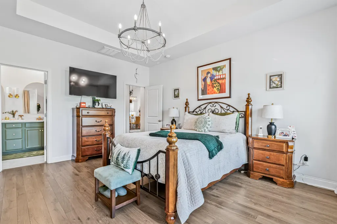
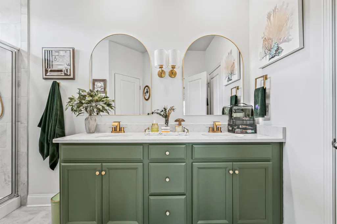
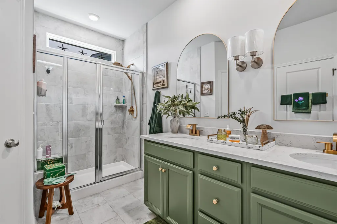
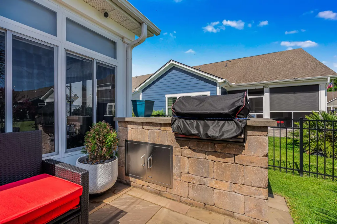
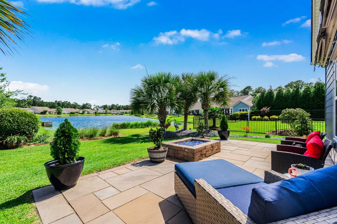
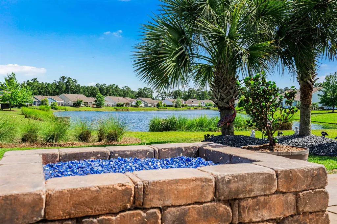
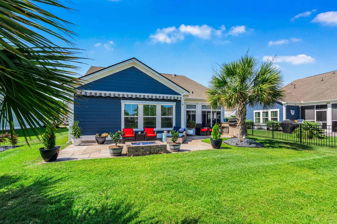
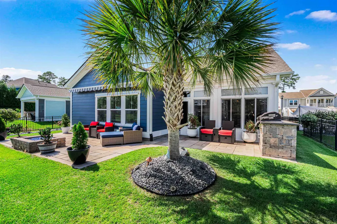
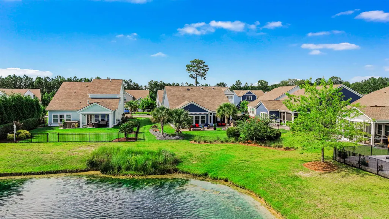
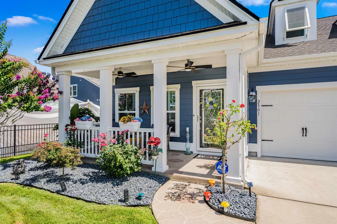
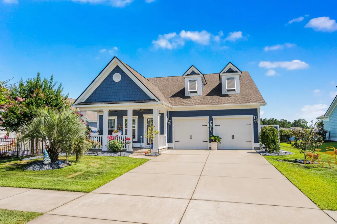
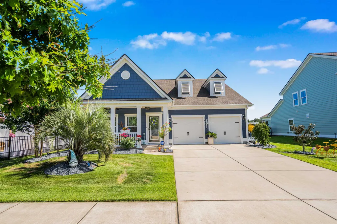
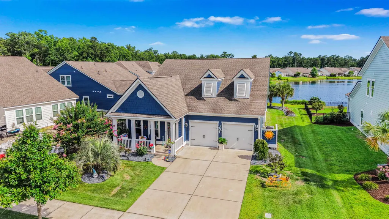
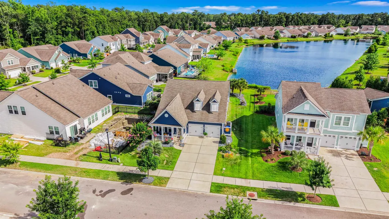
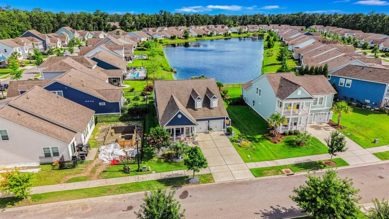
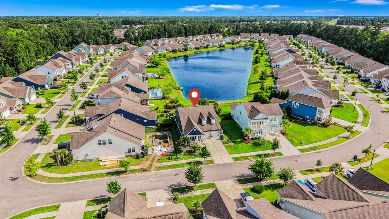
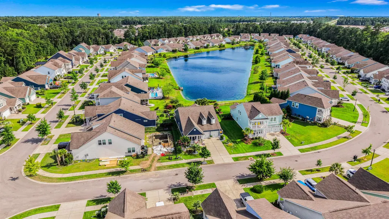
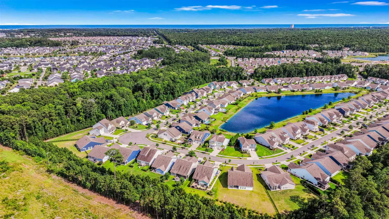
Welcome to this remarkable 3-bedroom, 2-bath ranch home nestled in the highly sought-after Belle Harbor community within Market Common. As you enter, you're greeted by a versatile space perfect for a formal dining room or home office. The spacious kitchen seamlessly flows into the open-concept living area, featuring soaring cathedral ceilings and a stunning floor-to-ceiling stone fireplace accented with board and batten detailing. An eye-catching accent wall spans the length of the living room, while skylights above fill the space with natural light that beautifully complements the recently installed dark flooring. The spacious primary suite offers a tray ceiling and elegant chandelier, creating a peaceful retreat. The luxurious primary bath is designed to impress with a frameless glass walk-in shower adorned with floor-to-ceiling tile. One standout feature of this home is the incredible Carolina Room addition, providing nearly 170 square feet of additional living space. Complete with luxury vinyl flooring, textured ceiling details, and large drapes to filter the sunlight, this room allows you to enjoy the beauty of every season while staying comfortable year-round. Step outside onto the brick patio, which features a grill area and fireplace for entertainment, while also taking in the peaceful pond views and beautifully landscaped backyard. Combining thoughtful upgrades, freshly painted exterior, abundant natural light, and a prime Market Common location close to shopping, dining, parks, and the beach, this home truly has it all. Come experience the lifestyle that Belle Harbor and Market Common have to offer!
| Elementary School | Middle School | High School |
|---|---|---|
| Myrtle Beach Elementary School Elementary School | Myrtle Beach Middle School Middle School | Myrtle Beach High School High School |
| Price History | |
|---|---|
| 6/29/2026 | Listed $520,000 |
General Features
| Heating | Electric,ForcedAir,Gas |
|---|---|
| Utilities | CableAvailable,ElectricityAvailable,NaturalGasAvailable,PhoneAvailable,SewerAvailable,UndergroundUtilities,WaterAvailable |
| Possession | Closing |
| Appliances | Dishwasher,Disposal,Microwave,Range |
| Zoning | Res |
| HOA Fee | 87 |
| Garage Spaces | 2 |
| Association Fee Includes | CommonAreas,LegalAccounting,Pools,Recycling,RecreationFacilities |
| Patio/Porch Features | RearPorch,FrontPorch,Patio |
| Architectural Style | Ranch |
| Pool Features | Community,OutdoorPool |
| Security Features | SmokeDetectors |
| Construction Materials | HardiplankType |
| Year Built | 2019 |
| Stories Count | 1 |
| Levels | One |
| Property Subtype | Detached |
| Waterfront Features | Pond |
| Community Features | GolfCartsOk,LongTermRentalAllowed,Pool |
| Assoc Fee Paid Per | Monthly |
| County | Horry |
| Property Type | Residential |
| Association Amenities | OwnerAllowedGolfCart,OwnerAllowedMotorcycle |
| HOA | true |
| Attached Garage | true |
| Energy Efficient | Doors,Windows |
| Subdivision Name | Belle Harbor - Market Common |
| Garage Y/N | true |
| Full Baths | 2 |
| Status | Pending |
| High School | Myrtle Beach High School |
| City | Myrtle Beach |
| Disclosures | CovenantsRestrictionsDisclosure |
| MLS Area | 16G Myrtle Beach Area--Southern Limit to 10TH Ave N |
| Elementary School | Myrtle Beach Elementary School |
| Property Attached Y/N | false |
| Home Warranty Y/N | false |
| Middle/Junior High School | Myrtle Beach Middle School |
| Property Condition | Resale |
| Lease Considered Y/N | false |
| Builder Name | Lennar |
| Standard Status | Pending |
| Virtual Tour | https://www.zillow.com/view-imx/09acb687-e7d3-4622-8cbd-b84e6965401d/?utm_source=captureapp |
| Property Sub Type Additional | Detached |
| PostalCity | MYRTLE BEACH |
Interior Features
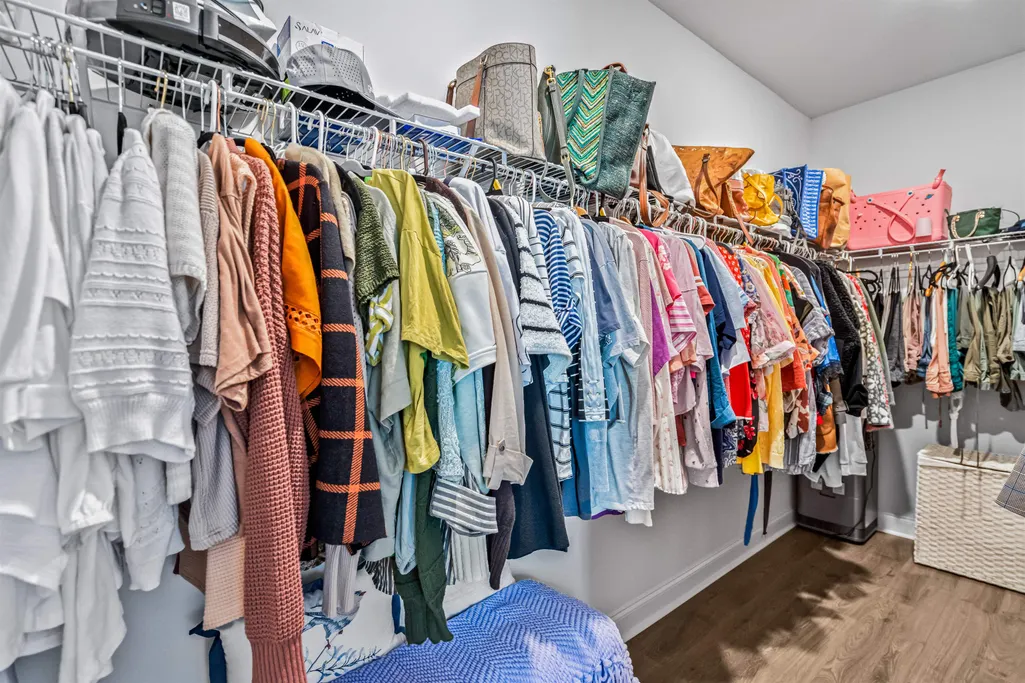
| Interior Amenities | TrayCeilings,DualSinks,Fireplace,MainLevelPrimary,Skylights,SeparateShower,Vanity,WalkInClosets,BedroomOnMainLevel,BreakfastArea,StainlessSteelAppliances |
|---|---|
| Flooring | Tile,Vinyl |
| Furnished Y/N | Unfurnished |
| Heating Y/N | true |
| Window Features | Skylights |
| Fireplace Y/N | true |
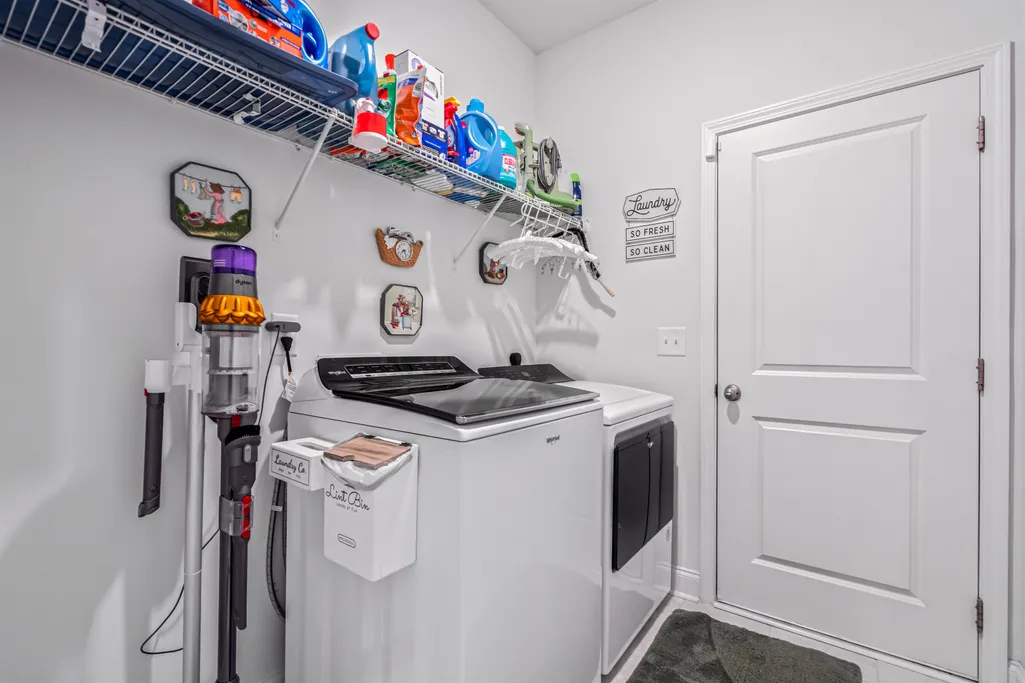
| Laundry Features | WasherHookup |
| Total Bedrooms | 3 |
| Room Type | BonusRoom,CarolinaRoom,UtilityRoom |
| LivingAreaSource | PublicRecords |
Exterior Features
| Exterior Amenities | Porch,Patio |
|---|---|
| Parking Features | Attached,Garage,TwoCarGarage,GarageDoorOpener |
| Lot Features | CityLot,LakeFront,PondOnLot,Rectangular,RectangularLot |
| Water Source | Public |
| Total Parking | 4 |
| Foundation Details | Slab |
| Building Area Total | 2204 |
| Lot Size Acres | 0.18 |
| Lot Size Source | Estimated |
| Waterfront Y/N | true |
| Door Features | InsulatedDoors |
| Builder Model | Annadale |
Amenities
- Foreclosure
- Views
- Short Sale
- New Construction
- Adult 55+
- Lease To Own
- No HOA Fees
- Furnished
- Primary On Main
- Air Conditioning
- Seller Finance
- Green
- Fixer Upper
- Horse
- Golf
- Fireplace
- Deck
- Garage
- Basement
- Pool
Property vs Single Family Average in 29577
Price
Year Built
 The data relating to real estate for sale on this web site comes in part from the Broker Reciprocity Program of Charleston Trident Association of REALTORS® -- All information deemed reliable but not guaranteed. All properties are subject to prior sale, change or withdrawal. Neither listing broker(s) or information provider(s) shall be responsible for any typographical errors, misinformation, misprints and shall be held totally harmless. Listing(s) information is provided for consumer's personal,
 Copyright © 2026 of the Coastal Carolinas Association of REALTORS® MLS. This information is deemed reliable, but not guaranteed. Neither the Coastal Carolinas Association of REALTORS®, nor the listing broker, nor their agents or subagents, are responsible for the accuracy of the information. The buyer is responsible for verifying all information. This information is provided by the Coastal Carolinas Association of REALTORS® for use by its members and is not intended for any other purpose. Broker ReciprocitySM information is provided exclusively for consumers' personal, non-commercial use and may not be used for any purpose other than to identify prospective properties consumers may be interested in purchasing.
This data is updated on a daily basis. Some properties which appear for sale on this web site may subsequently have sold and may no longer be available. August 24, 2026 2:23 PM UTC
Copyright © 2026 of the Coastal Carolinas Association of REALTORS® MLS. This information is deemed reliable, but not guaranteed. Neither the Coastal Carolinas Association of REALTORS®, nor the listing broker, nor their agents or subagents, are responsible for the accuracy of the information. The buyer is responsible for verifying all information. This information is provided by the Coastal Carolinas Association of REALTORS® for use by its members and is not intended for any other purpose. Broker ReciprocitySM information is provided exclusively for consumers' personal, non-commercial use and may not be used for any purpose other than to identify prospective properties consumers may be interested in purchasing.
This data is updated on a daily basis. Some properties which appear for sale on this web site may subsequently have sold and may no longer be available. August 24, 2026 2:23 PM UTC
