
Eco Friendly
Address
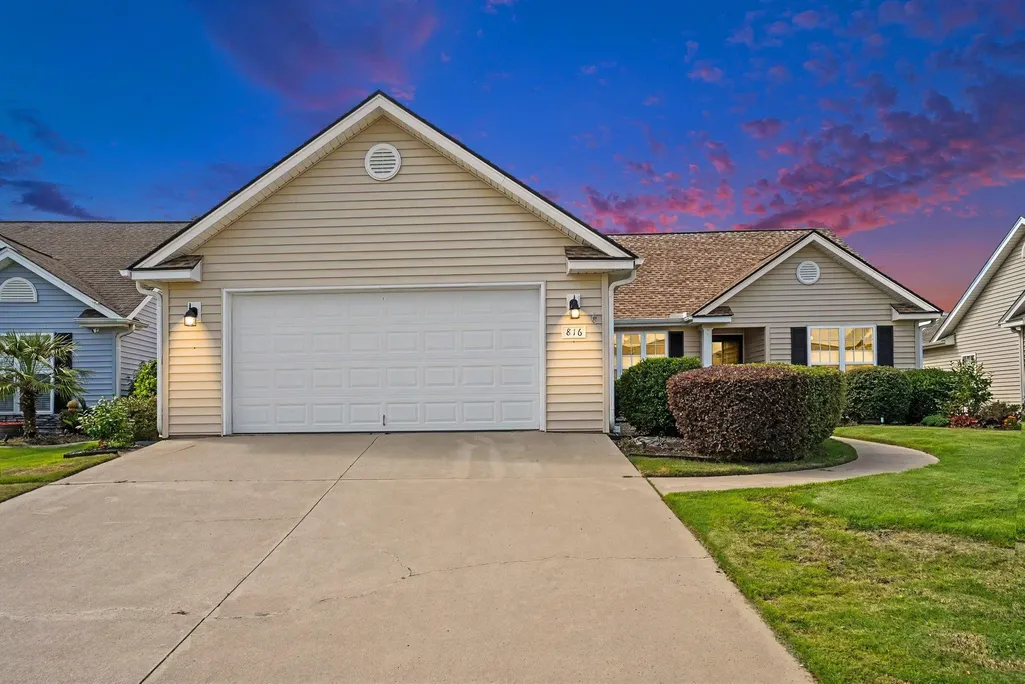
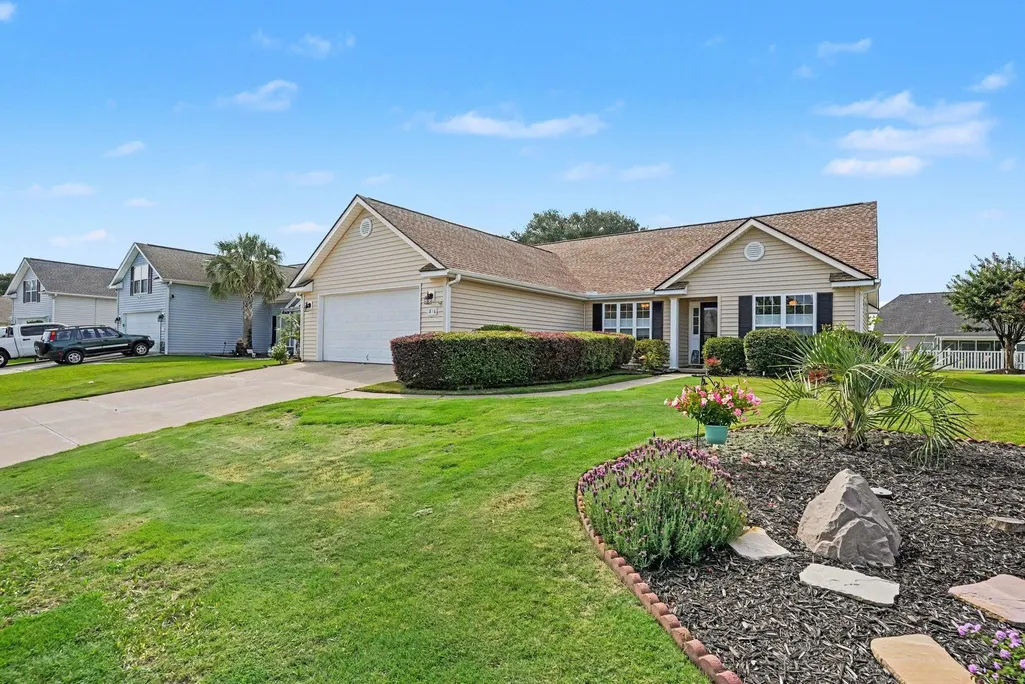
816 Lalton Dr., Conway, SC
Price
$ 367,900
Property Attributes
- MLS#2616438
- TypeSingle Family
- Listing Status Active
- CountyHorry
- CityConway
- Area10A Conway to Myrtle Beach Area--between 90 & wate
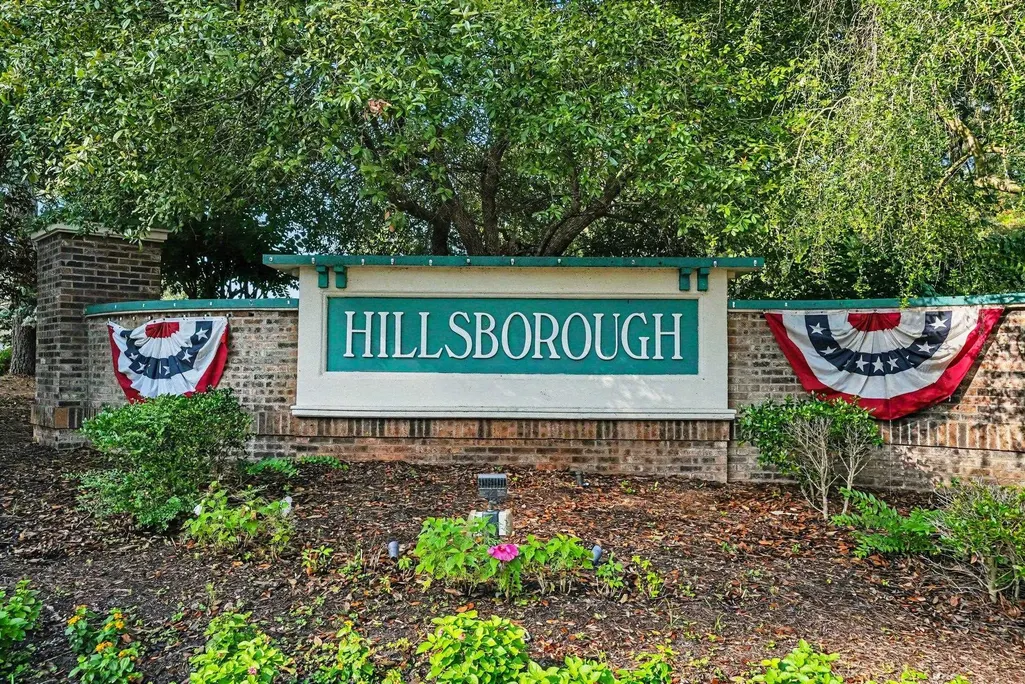
- NeighborhoodHillsborough
- Zip29526
- Style
- Year Built2006
- Price$ 367,900
- Bedrooms3
- Full Bathrooms2
- Half Bathrooms0
- Sqr Footage1847
- Lot Size0.17 Acres
Data Source:
Coastal Carolinas MLS (CCARMLS)
Property Description
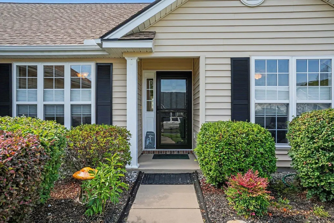
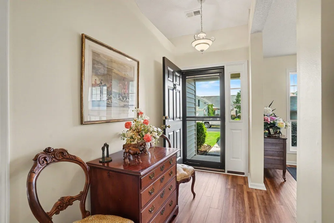
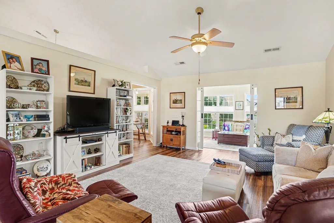
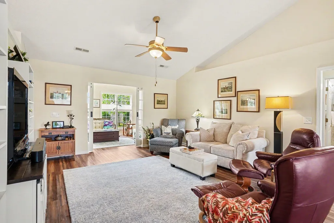
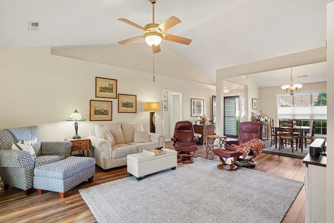
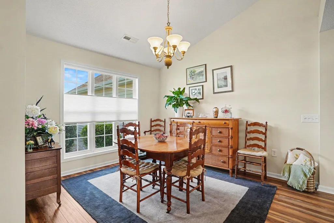
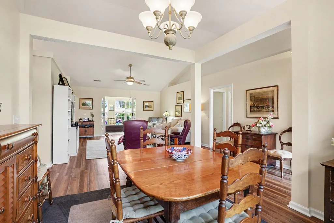
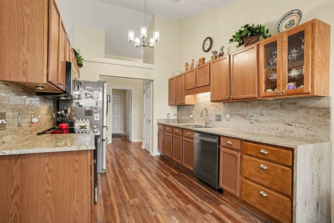
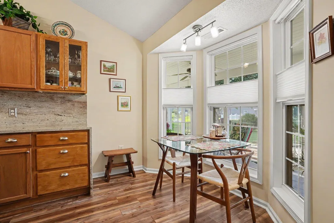
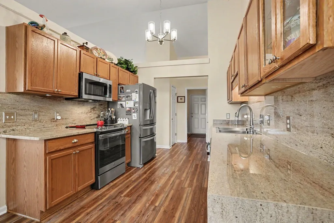
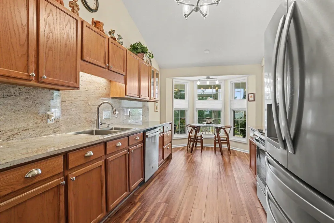
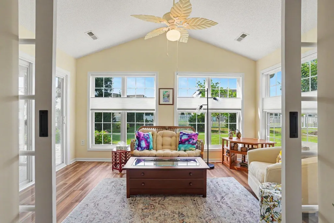
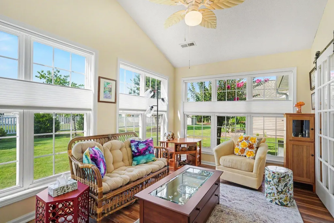
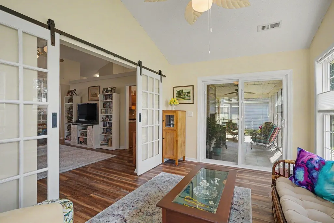
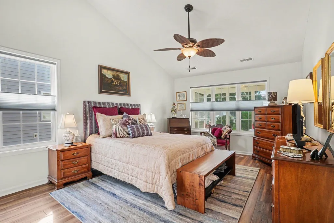
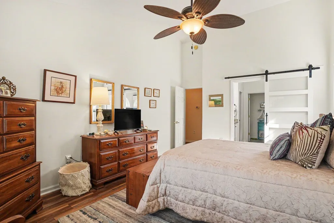
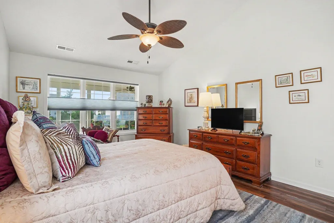
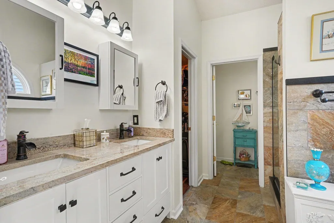
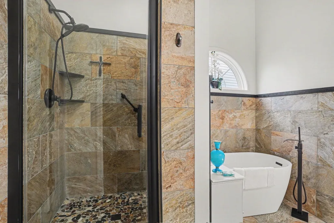
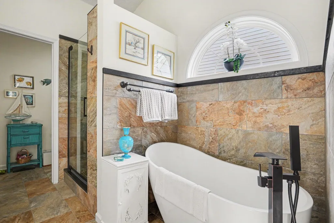
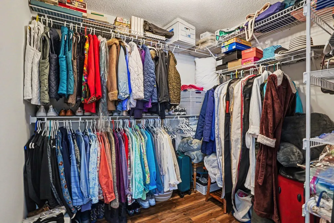
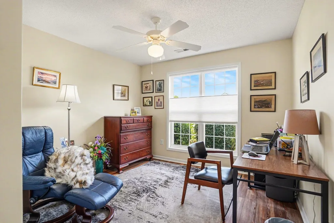
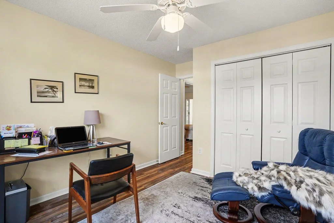
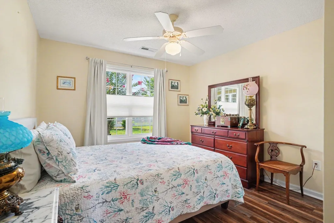
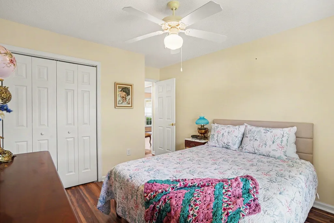
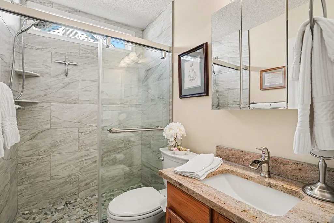
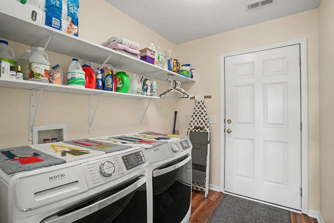
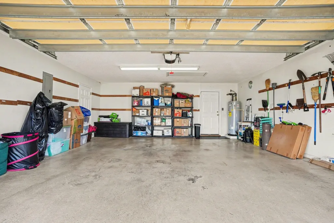
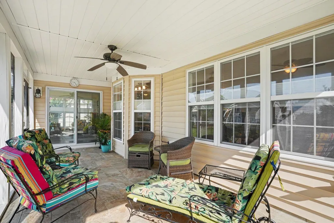
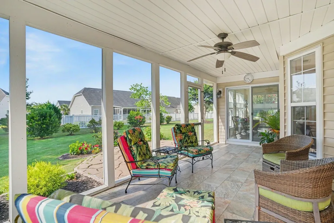
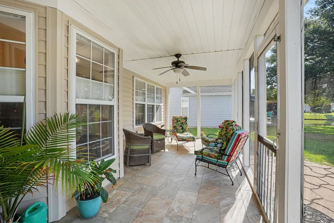
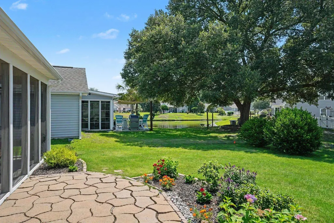
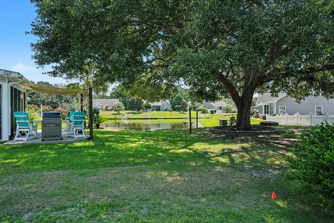
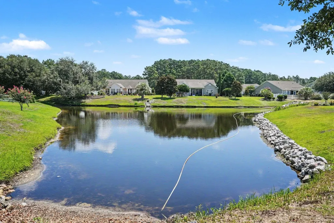
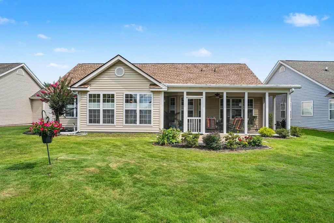
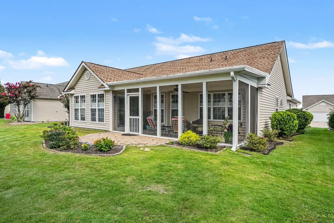
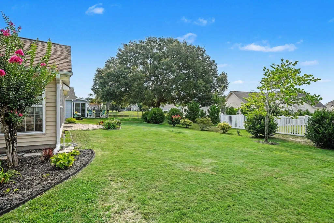
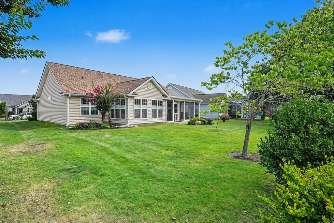
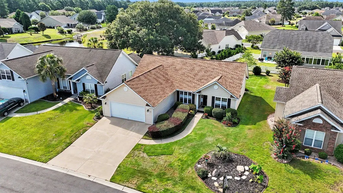
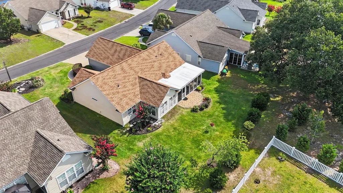
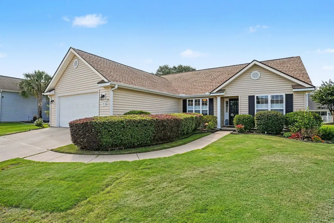
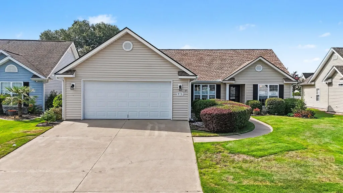
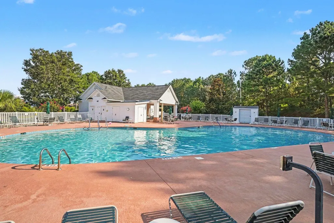
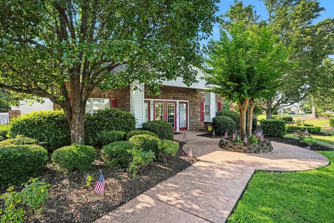
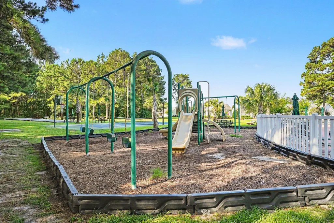
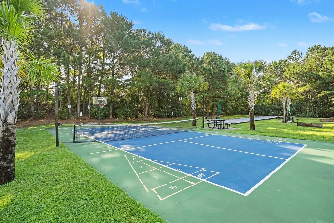
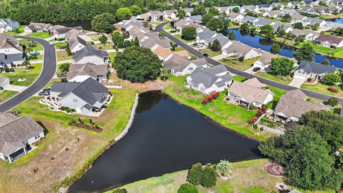
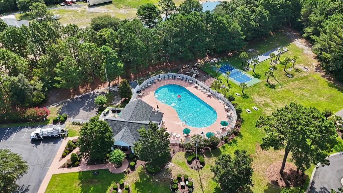
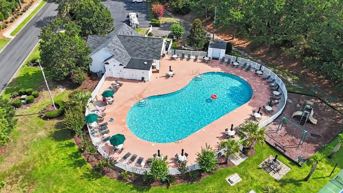
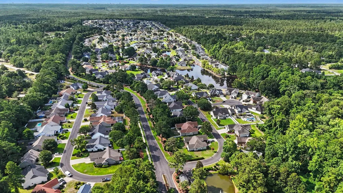
This stunning updated 3 bed 2 bath home in the desirable Hillsborough community has lovely pond views and is a must see! Boasting soaring ceilings, LVP flooring, split bedroom plan and ceiling fans throughout, upgrades include a new HVAC in 2026, new hot water heater in 2023, fresh paint of the entire interior, shutters and front door, new screens and ceramic tile on porch, new counters, backsplash, sink, faucet and garbage disposal, both bathrooms have been remodeled, Honeycomb shades added on all windows, a storm door installed in 2025 and the home is framed by extensive landscaping both front and back. Perfect for entertaining, the open concept features a spacious living room and dining area with vaulted ceilings adjacent to the gorgeous chef's kitchen with stainless appliances, granite counters and backsplash, a double sink, abundant cabinets with new hardware, a breakfast nook and pantry with solid surface shelving. Barn doors from the living room lead to the Carolina room which is a veritable oasis with vaulted ceilings and a profusion of windows that illuminate the whole room with natural light and make it the perfect spot to spend time with family and friends. The private primary suite is a true haven with vaulted ceilings, a walk-in closet and completely remodeled bath with new lighting, a double sink vanity, granite counter, medicine cabinets, custom ceramic tile shower, tile floors and walls and a soaking tub. Two additional nice sized bedrooms with ample closet space are located on the other side of the home and share the second full bath with a generous tiled walk-in shower, tile flooring, vanity with new granite counter and sink, and new triple mirror medicine cabinet. There is also a laundry room with new solid surface shelving. Outside, there is a sprinkler system and a patio for grilling, and the expansive screened porch has room for everyone to gather for summer meals and conversation while enjoying the relaxing pond views. In addition, there is a two-car garage and extended driveway for guest parking, and all duct work was cleaned and sanitized post-construction. Hillsborough residents enjoy wonderful amenities that include a clubhouse, outdoor pool, a playground and tennis courts and HOA dues cover trash pickup and internet service. With a quiet country feel but just minutes from Highway 90 and International Drive and close to historic downtown Conway and the Riverwalk, and with easy access to the Carolina Forest area with an abundance of shopping and dining options, golf courses and medical facilities plus just a short drive to the beach and all the entertainment and attractions the Grand Strand has to offer! Make an appointment to view this outstanding home today!
| Elementary School | Middle School | High School |
|---|---|---|
| Waccamaw Elementary School Elementary School | Black Water Middle School Middle School | Carolina Forest High School High School |
| Price History | |
|---|---|
| 6/30/2026 | Listed $367,900 |
General Features
| Heating | Central,Electric |
|---|---|
| Cooling | CentralAir |
| Utilities | CableAvailable,ElectricityAvailable,PhoneAvailable,SewerAvailable,WaterAvailable |
| Possession | Closing |
| Appliances | Dishwasher,Disposal,Microwave,Range,Refrigerator,RangeHood |
| Zoning | RES |
| HOA Fee | 130 |
| Garage Spaces | 2 |
| Association Fee Includes | AssociationManagement,CommonAreas,Internet,LegalAccounting,Pools,RecreationFacilities,Trash |
| Patio/Porch Features | RearPorch,Patio,Porch,Screened |
| Architectural Style | Ranch |
| Pool Features | Community,OutdoorPool |
| Security Features | SmokeDetectors |
| Construction Materials | VinylSiding |
| Pets Allowed | OwnerOnly,Yes |
| Year Built | 2006 |
| Stories Count | 1 |
| Levels | One |
| Property Subtype | Detached |
| Community Features | Clubhouse,GolfCartsOk,RecreationArea,TennisCourts,LongTermRentalAllowed,Pool |
| Assoc Fee Paid Per | Monthly |
| County | Horry |
| Property Type | Residential |
| Association Amenities | Clubhouse,OwnerAllowedGolfCart,OwnerAllowedMotorcycle,PetRestrictions,TennisCourts |
| HOA | true |
| Attached Garage | true |
| Energy Efficient | Doors,Windows |
| Subdivision Name | Hillsborough |
| Garage Y/N | true |
| Full Baths | 2 |
| Status | Active |
| High School | Carolina Forest High School |
| City | Conway |
| Disclosures | CovenantsRestrictionsDisclosure,SellerDisclosure |
| MLS Area | 10A Conway to Myrtle Beach Area--between 90 & waterway Redhill/Grande Dunes |
| Elementary School | Waccamaw Elementary School |
| Property Attached Y/N | false |
| Home Warranty Y/N | false |
| Middle/Junior High School | Black Water Middle School |
| Property Condition | Resale |
| Lease Considered Y/N | false |
| Virtual Tour | https://listings.nextdoorphotos.com/vd/254029621 |
| Standard Status | Active |
| Property Sub Type Additional | Detached |
| PostalCity | CONWAY |
Interior Features
| Interior Amenities | Bathtub,CeilingFans,DualSinks,MainLevelPrimary,SplitBedrooms,SeparateShower,Vanity,VaultedCeilings,WalkInClosets,WindowTreatments,BedroomOnMainLevel,BreakfastArea,EntranceFoyer,StainlessSteelAppliances,SolidSurfaceCounters |
|---|---|
| Flooring | Other,Tile |
| Furnished Y/N | Unfurnished |
| Air Conditioning Y/N | true |
| Heating Y/N | true |
| Window Features | WindowTreatments |
| Laundry Features | WasherHookup |
| Total Bedrooms | 3 |
| Room Type | CarolinaRoom,Foyer,ScreenedPorch,UtilityRoom |
| LivingAreaSource | PublicRecords |
Exterior Features
| Exterior Amenities | SprinklerIrrigation,Porch,Patio |
|---|---|
| Parking Features | Attached,Garage,TwoCarGarage,GarageDoorOpener |
| Lot Features | OutsideCityLimits |
| Water Source | Public |
| Total Parking | 6 |
| Foundation Details | Slab |
| Building Area Total | 2575 |
| Lot Dimensions | 71x111x59x119 |
| Lot Size Acres | 0.17 |
| Lot Size Source | PublicRecords |
| Door Features | InsulatedDoors,StormDoors |
Amenities
- Foreclosure
- Views
- Short Sale
- New Construction
- Adult 55+
- Lease To Own
- No HOA Fees
- Furnished
- Primary On Main
- Air Conditioning
- Seller Finance
- Green
- Fixer Upper
- Horse
- Golf
- Fireplace
- Deck
- Garage
- Basement
- Pool
Property vs Single Family Average in 29526
Price
Year Built
 The data relating to real estate for sale on this web site comes in part from the Broker Reciprocity Program of Charleston Trident Association of REALTORS® -- All information deemed reliable but not guaranteed. All properties are subject to prior sale, change or withdrawal. Neither listing broker(s) or information provider(s) shall be responsible for any typographical errors, misinformation, misprints and shall be held totally harmless. Listing(s) information is provided for consumer's personal,
 Copyright © 2026 of the Coastal Carolinas Association of REALTORS® MLS. This information is deemed reliable, but not guaranteed. Neither the Coastal Carolinas Association of REALTORS®, nor the listing broker, nor their agents or subagents, are responsible for the accuracy of the information. The buyer is responsible for verifying all information. This information is provided by the Coastal Carolinas Association of REALTORS® for use by its members and is not intended for any other purpose. Broker ReciprocitySM information is provided exclusively for consumers' personal, non-commercial use and may not be used for any purpose other than to identify prospective properties consumers may be interested in purchasing.
This data is updated on a daily basis. Some properties which appear for sale on this web site may subsequently have sold and may no longer be available. August 24, 2026 2:23 PM UTC
Copyright © 2026 of the Coastal Carolinas Association of REALTORS® MLS. This information is deemed reliable, but not guaranteed. Neither the Coastal Carolinas Association of REALTORS®, nor the listing broker, nor their agents or subagents, are responsible for the accuracy of the information. The buyer is responsible for verifying all information. This information is provided by the Coastal Carolinas Association of REALTORS® for use by its members and is not intended for any other purpose. Broker ReciprocitySM information is provided exclusively for consumers' personal, non-commercial use and may not be used for any purpose other than to identify prospective properties consumers may be interested in purchasing.
This data is updated on a daily basis. Some properties which appear for sale on this web site may subsequently have sold and may no longer be available. August 24, 2026 2:23 PM UTC
