
Price Reduction - Eco Friendly
Address
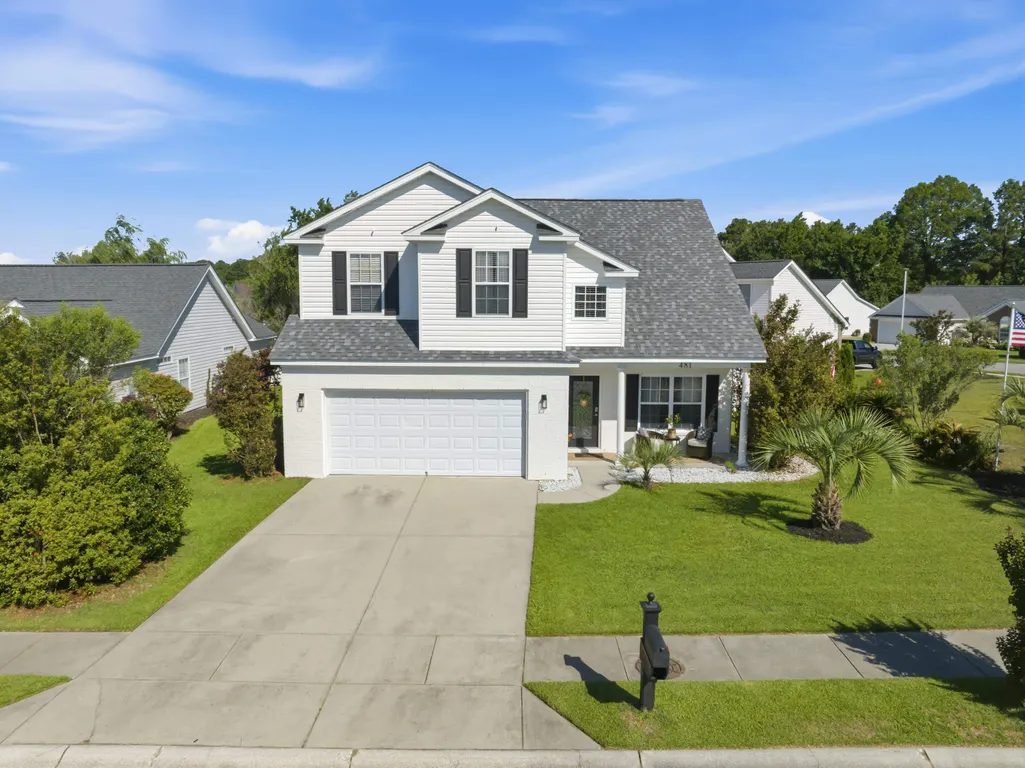
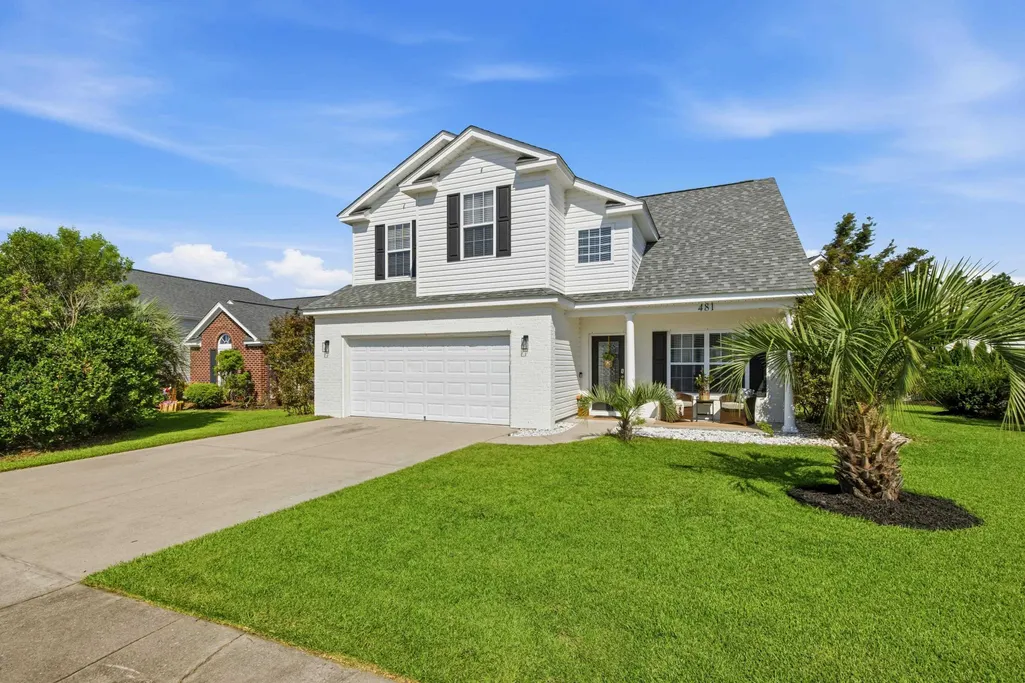
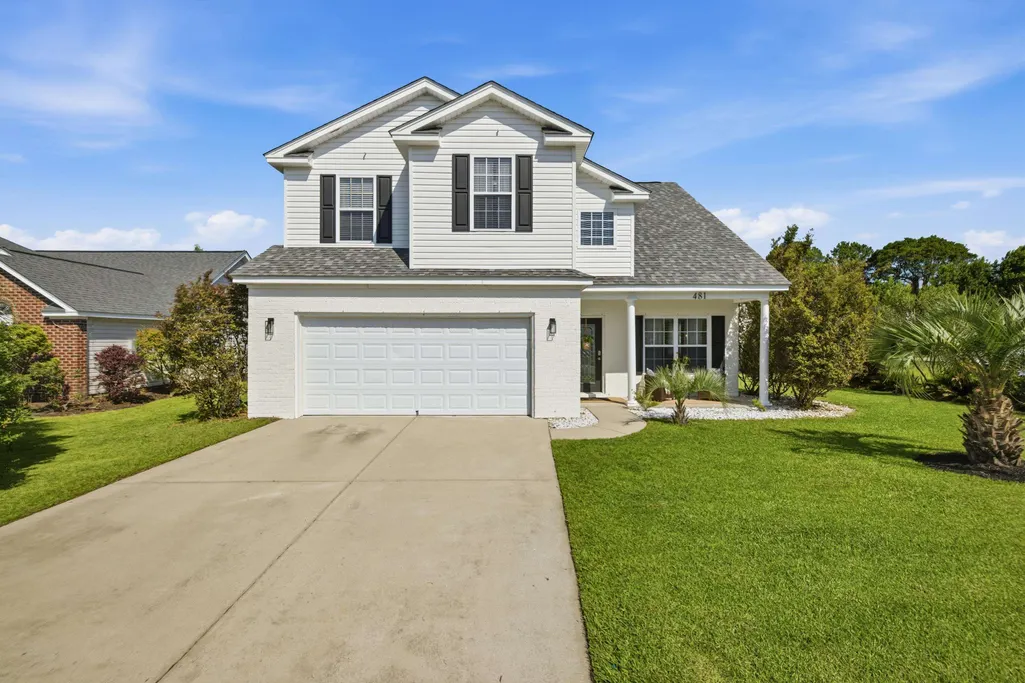
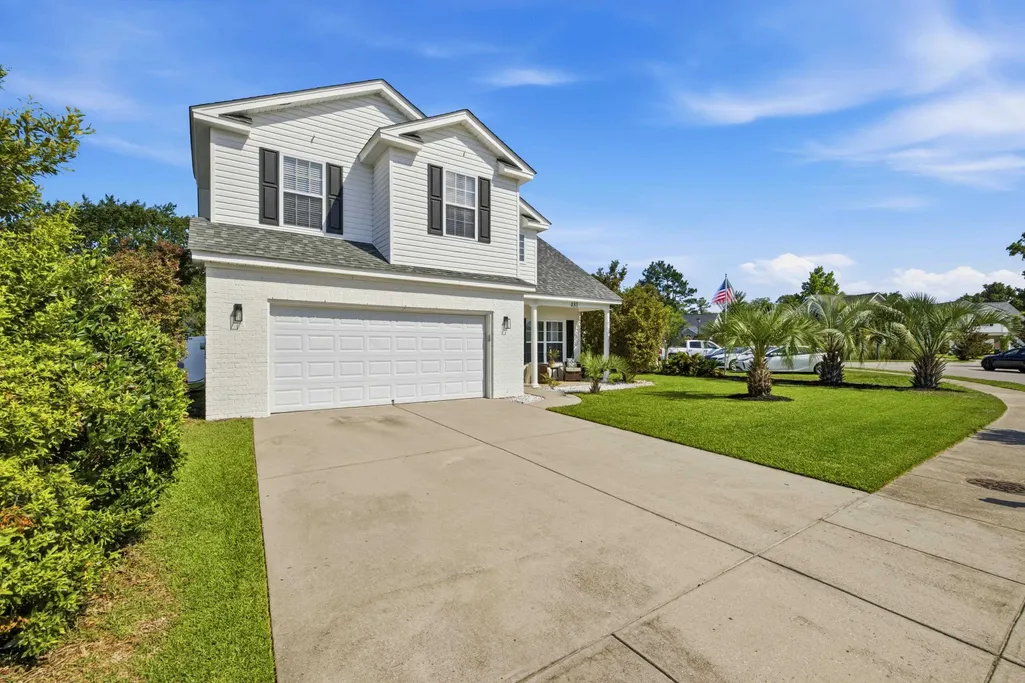
481 Pennington Loop, Myrtle Beach, SC
Price
$ 378,900
Property Attributes
- MLS#2616507
- TypeSingle Family
- Listing Status Active
- CountyHorry
- CityMyrtle Beach
- Area26A Myrtle Beach Area--south of 544 & west of 17 b
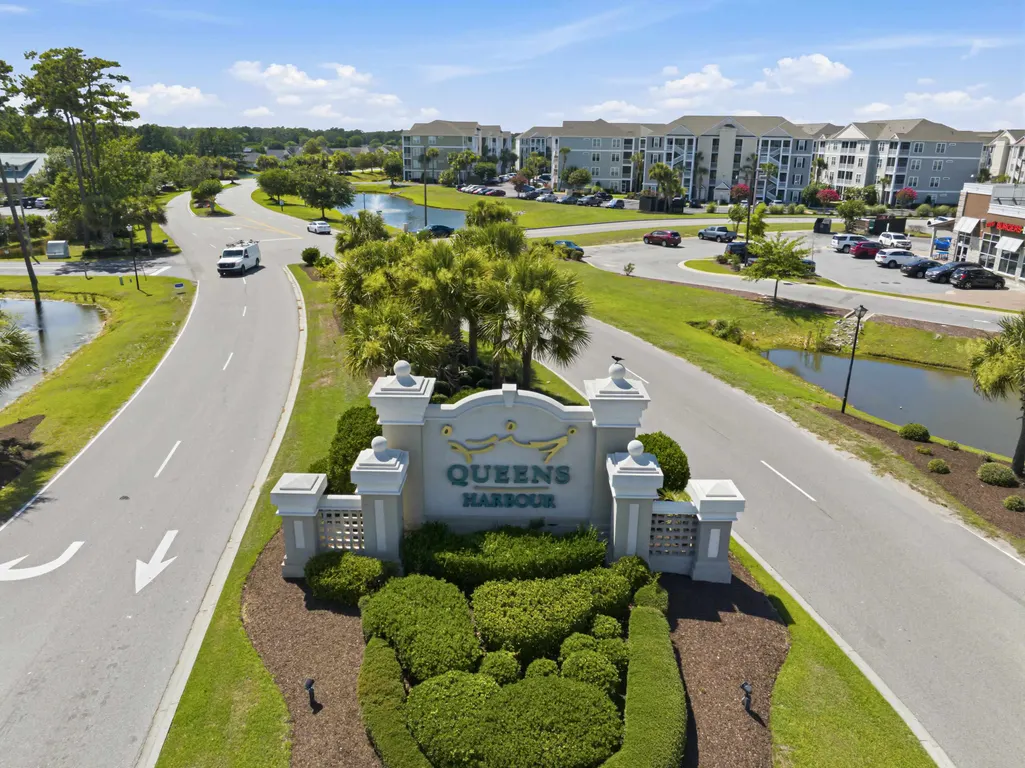
- NeighborhoodQueens Harbour
- Zip29588
- Style
- Year Built2006
- Price$ 378,900
- Bedrooms4
- Full Bathrooms2
- Half Bathrooms1
- Sqr Footage2000
- Lot Size0.14 Acres
Data Source:
Coastal Carolinas MLS (CCARMLS)
Property Description
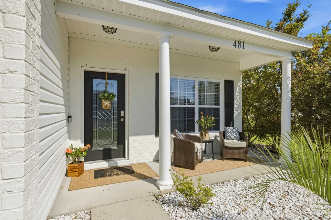
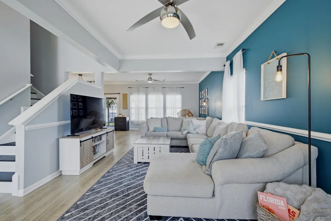
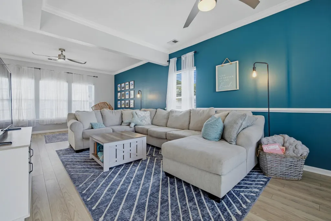
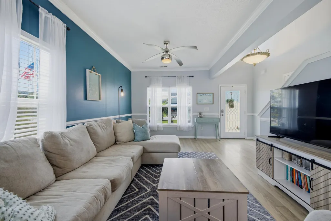
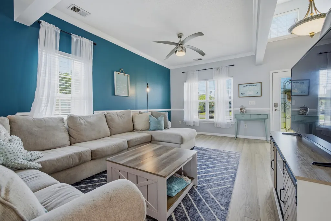
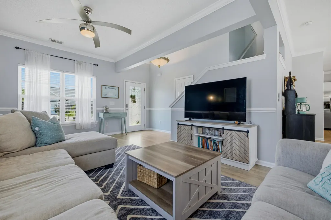
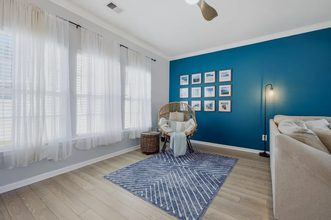
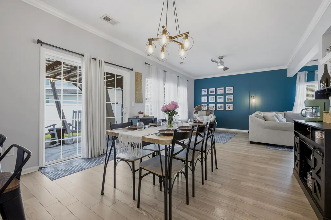
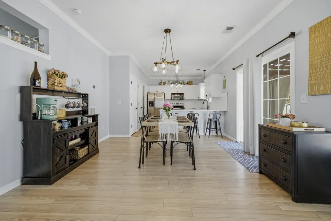
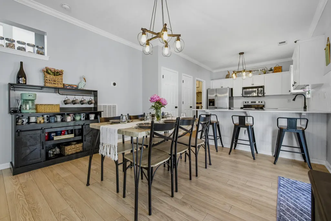
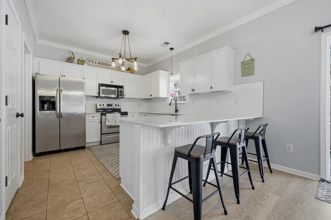
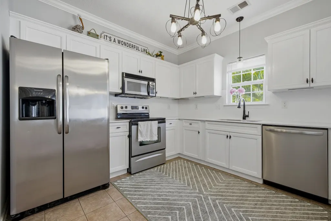
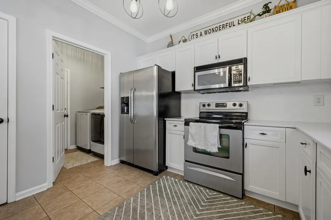
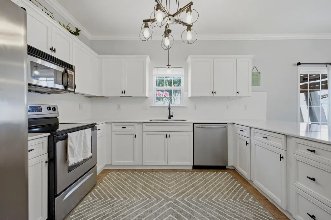
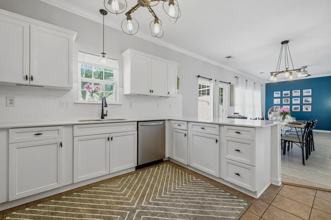
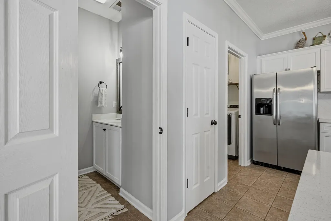
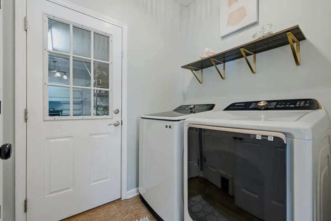
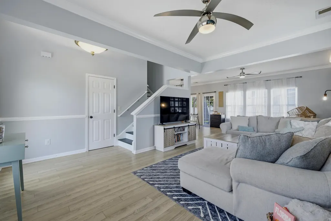
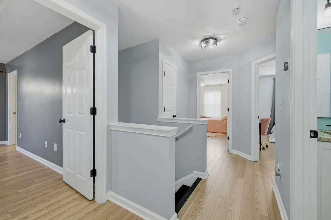
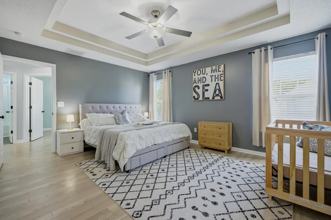
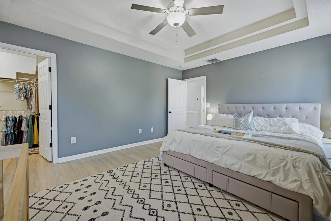
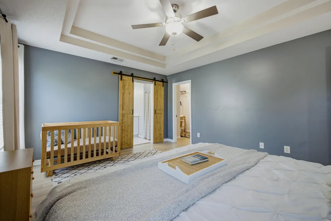
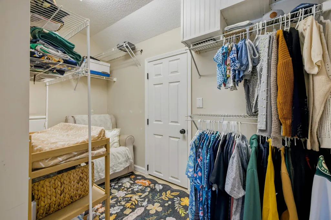
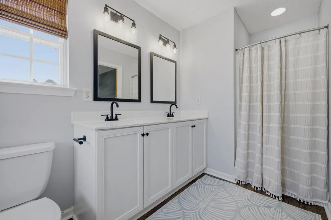
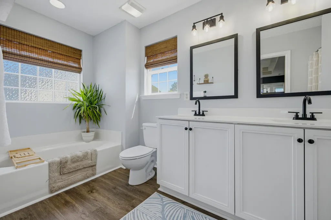
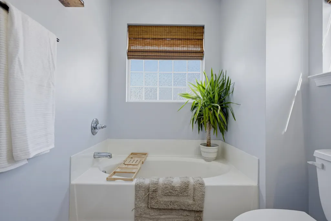
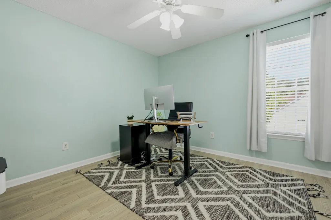
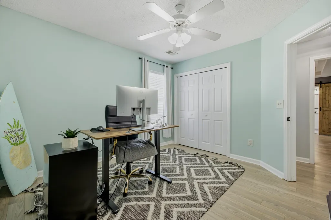
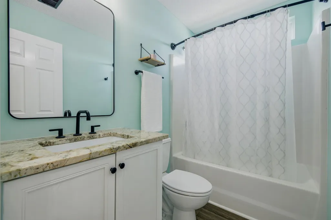
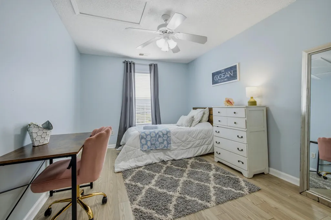
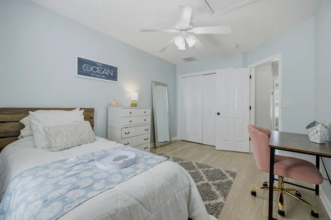
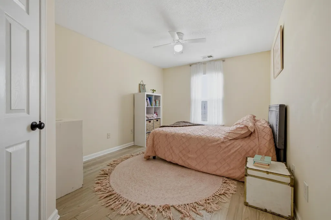
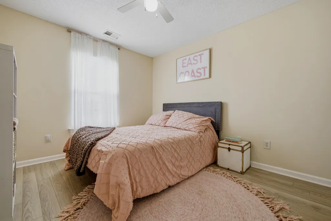
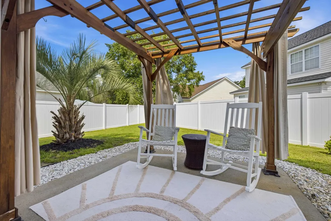
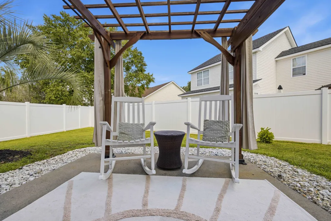
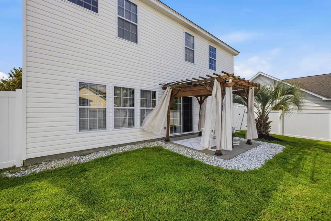
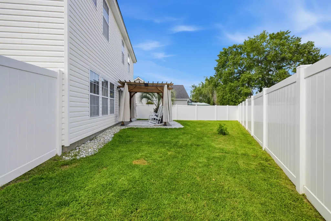
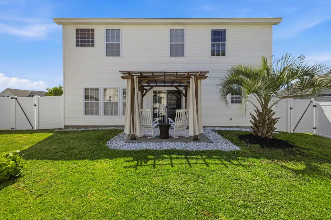
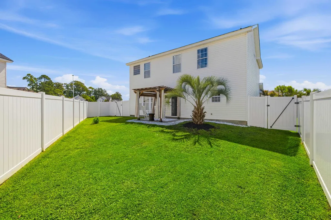
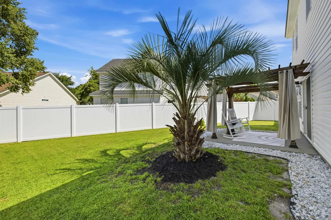
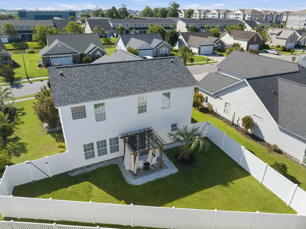
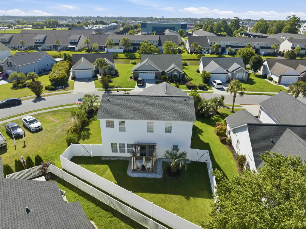
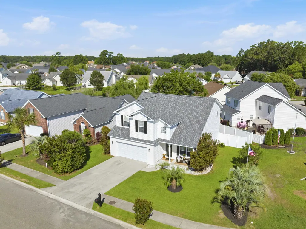
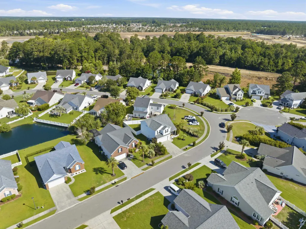
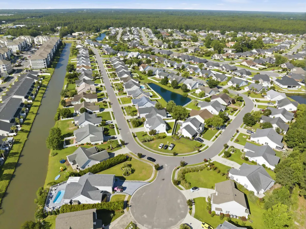
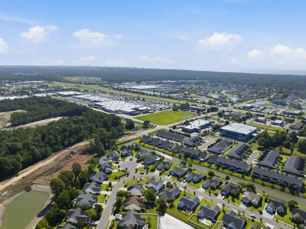
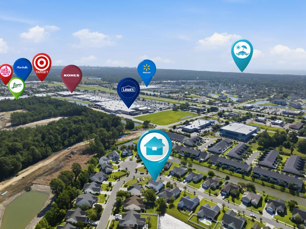
Welcome home to this beautiful home now available in Queens Harbour Landing! As soon as you step in 481 Pennington Loop, you are greeted with a calm and cozy feeling, while taking in the ample space and updates of this home. This is a four bedroom, two and a half bathroom, two car garage, two story home with a privacy fenced backyard. As you pull in the driveway, you will appreciate the modern touches and practical updates throughout the home. The main level offers a spacious gathering area with LVP and tile flooring, plenty of room to entertain, and a kitchen outfitted with quartz countertops, large serving and dining peninsula, stainless steel appliances, tile backsplash, and pantry. Off the kitchen you will also find a half bathroom and spacious laundry room leading to the garage. Upstairs you'll find the home's four bedrooms, including the primary suite. The primary suite offers double tray ceilings and an ensuite full bathroom with dual sink vanity, soaking tub, standing shower and a charming barn door. The walk-in closet features an additional finished space that could be storage, an office, or even more closet space. There are three more generous bedrooms upstairs (one with a walk-in closet) and a full bathroom. The home offers LVP and tile flooring throughout the home, Nest thermostat system, 2025 dishwasher, 2021 roof, and 2022 HVAC and hot water heater. Stepping out onto the back patio with pergola for shade, you'll appreciate the 6 foot privacy fence for quiet afternoons to unwind. This is a small community conveniently located in Queens Harbour, close to shopping, dining and some of the area's best schools and beaches! Take the golf cart to Black Rifle Coffee, Lowe's Home Improvement, Dunkin Donuts, and Trader Joe's! Make sure you take the 3D virtual tour and schedule your appointment today!
| Elementary School | Middle School | High School |
|---|---|---|
| Burgess Elementary School Elementary School | Saint James Middle School Middle School | Saint James High School High School |
| Price History | |
|---|---|
| 7/1/2026 | Listed $388,900 |
| 7/18/2026 | 1$383,900 |
| 8/11/2026 | 1$378,900 |
General Features
| Heating | Central,Electric |
|---|---|
| Cooling | CentralAir |
| Utilities | CableAvailable,ElectricityAvailable,PhoneAvailable,SewerAvailable,WaterAvailable |
| Possession | Closing |
| Appliances | Dishwasher,Disposal,Microwave,Range,Refrigerator,Dryer,Washer |
| Zoning | PUD |
| HOA Fee | 52 |
| Garage Spaces | 2 |
| Association Fee Includes | AssociationManagement,CommonAreas,Trash |
| Patio/Porch Features | FrontPorch,Patio |
| Architectural Style | Traditional |
| Security Features | SmokeDetectors |
| Construction Materials | BrickVeneer,VinylSiding |
| Pets Allowed | OwnerOnly,Yes |
| Year Built | 2006 |
| Levels | Two |
| Property Subtype | Detached |
| Community Features | GolfCartsOk,LongTermRentalAllowed |
| Assoc Fee Paid Per | Monthly |
| County | Horry |
| Property Type | Residential |
| Association Amenities | OwnerAllowedGolfCart,OwnerAllowedMotorcycle,PetRestrictions,TenantAllowedGolfCart,TenantAllowedMotorcycle |
| HOA | true |
| Attached Garage | true |
| Energy Efficient | Doors,Windows |
| Subdivision Name | Queens Harbour |
| Garage Y/N | true |
| Full Baths | 2 |
| Status | Active |
| Directions | From US 17 Bypass South, turn into Queens Harbour on Queens Harbour Boulevard. Turn right onto Pennington Loop. 481 Pennington Loop will be on your left. |
| High School | Saint James High School |
| City | Myrtle Beach |
| Disclosures | CovenantsRestrictionsDisclosure,SellerDisclosure |
| MLS Area | 26A Myrtle Beach Area--south of 544 & west of 17 bypass M.I. Horry County |
| Elementary School | Burgess Elementary School |
| Property Attached Y/N | false |
| Home Warranty Y/N | false |
| Middle/Junior High School | Saint James Middle School |
| Property Condition | Resale |
| Lease Considered Y/N | false |
| Virtual Tour | https://www.zillow.com/view-imx/56d1b1f0-abce-4ec1-b49b-101f4e803eb4?setAttribution=mls&wl=true&initialViewType=pano&utm_source=dashboard |
| Standard Status | Active |
| Property Sub Type Additional | Detached |
| PostalCity | MYRTLE BEACH |
Interior Features
| Interior Amenities | Attic,TrayCeilings,CeilingFans,DualSinks,GardenTubRomanTub,PullDownAtticStairs,PermanentAtticStairs,SeparateShower,Vanity,WalkInClosets,WindowTreatments,BreakfastBar,StainlessSteelAppliances,SolidSurfaceCounters |
|---|---|
| Flooring | LuxuryVinyl,LuxuryVinylPlank,Tile |
| Furnished Y/N | Unfurnished |
| Air Conditioning Y/N | true |
| Heating Y/N | true |
| Window Features | WindowTreatments |
| Half Baths | 1 |
| Laundry Features | WasherHookup |
| Total Bedrooms | 4 |
| Room Type | UtilityRoom |
| LivingAreaSource | Estimated |
Exterior Features
| Exterior Amenities | Fence,SprinklerIrrigation,Patio |
|---|---|
| Parking Features | Attached,Garage,TwoCarGarage,GarageDoorOpener |
| Lot Features | IrregularLot,OutsideCityLimits |
| Water Source | Public |
| Total Parking | 4 |
| Foundation Details | Slab |
| Building Area Total | 2400 |
| Lot Size Acres | 0.14 |
| Lot Size Source | Estimated |
| Door Features | InsulatedDoors,StormDoors |
Amenities
- Foreclosure
- Views
- Short Sale
- New Construction
- Adult 55+
- Lease To Own
- No HOA Fees
- Furnished
- Primary On Main
- Air Conditioning
- Seller Finance
- Green
- Fixer Upper
- Horse
- Golf
- Fireplace
- Deck
- Garage
- Basement
- Pool
Property vs Single Family Average in 29588
Price
Year Built
 The data relating to real estate for sale on this web site comes in part from the Broker Reciprocity Program of Charleston Trident Association of REALTORS® -- All information deemed reliable but not guaranteed. All properties are subject to prior sale, change or withdrawal. Neither listing broker(s) or information provider(s) shall be responsible for any typographical errors, misinformation, misprints and shall be held totally harmless. Listing(s) information is provided for consumer's personal,
 Copyright © 2026 of the Coastal Carolinas Association of REALTORS® MLS. This information is deemed reliable, but not guaranteed. Neither the Coastal Carolinas Association of REALTORS®, nor the listing broker, nor their agents or subagents, are responsible for the accuracy of the information. The buyer is responsible for verifying all information. This information is provided by the Coastal Carolinas Association of REALTORS® for use by its members and is not intended for any other purpose. Broker ReciprocitySM information is provided exclusively for consumers' personal, non-commercial use and may not be used for any purpose other than to identify prospective properties consumers may be interested in purchasing.
This data is updated on a daily basis. Some properties which appear for sale on this web site may subsequently have sold and may no longer be available. August 24, 2026 2:23 PM UTC
Copyright © 2026 of the Coastal Carolinas Association of REALTORS® MLS. This information is deemed reliable, but not guaranteed. Neither the Coastal Carolinas Association of REALTORS®, nor the listing broker, nor their agents or subagents, are responsible for the accuracy of the information. The buyer is responsible for verifying all information. This information is provided by the Coastal Carolinas Association of REALTORS® for use by its members and is not intended for any other purpose. Broker ReciprocitySM information is provided exclusively for consumers' personal, non-commercial use and may not be used for any purpose other than to identify prospective properties consumers may be interested in purchasing.
This data is updated on a daily basis. Some properties which appear for sale on this web site may subsequently have sold and may no longer be available. August 24, 2026 2:23 PM UTC
