


Address
3497 Bassett Street Sw, Shallotte, NC
Price
$ 795,000
Property Attributes
- MLS#2616813
- TypeSingle Family
- Listing Status Active
- CountyBrunswick
- CityShallotte
- Area31B North Carolina
- NeighborhoodRiverview
- Zip28470
- Style
- Year Built2017
- Price$ 795,000
- Bedrooms2
- Full Bathrooms2
- Half Bathrooms1
- Sqr Footage2099
- Lot Size0.63 Acres
Data Source:
Coastal Carolinas MLS (CCARMLS)
Property Description
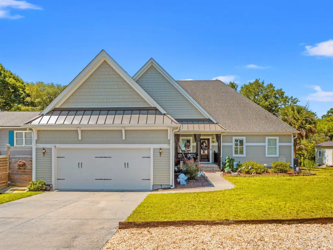
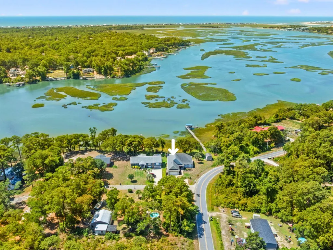
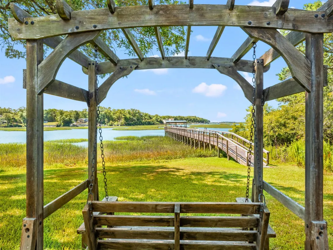
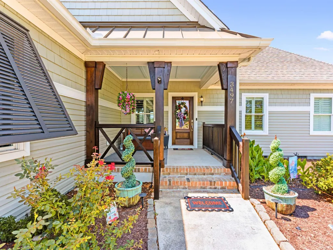
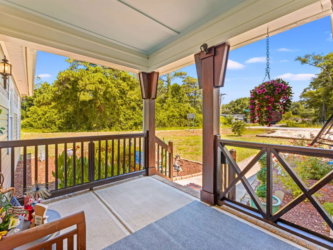
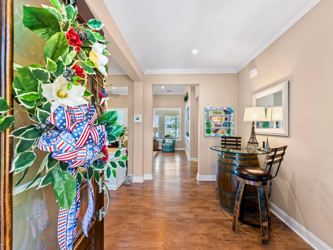
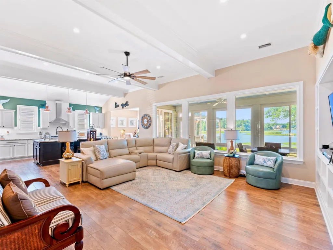
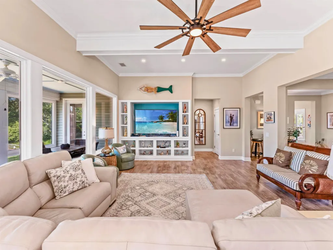
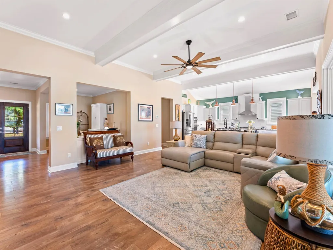
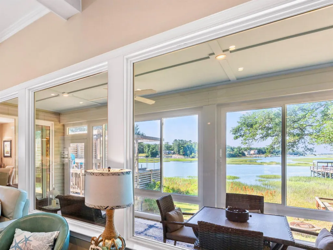
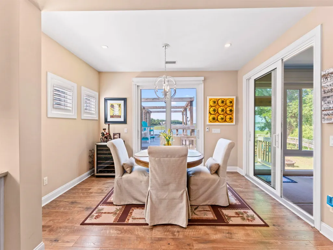
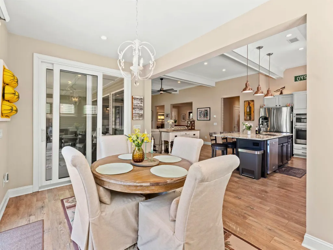
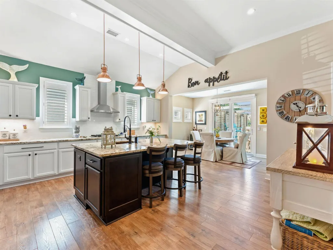
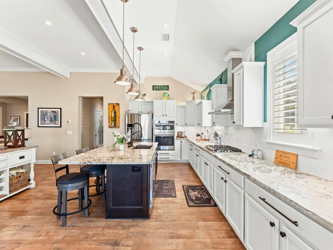
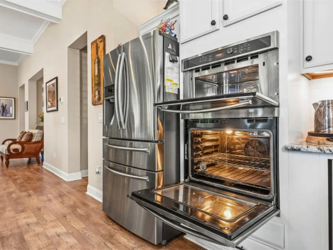
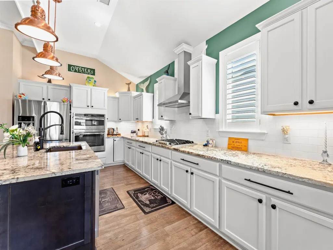
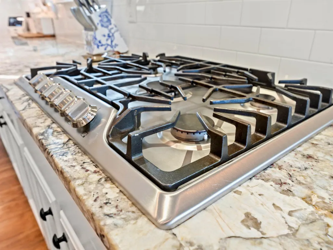
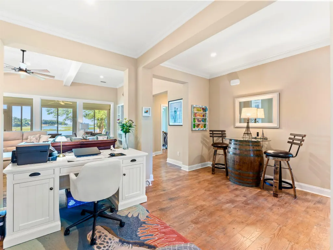
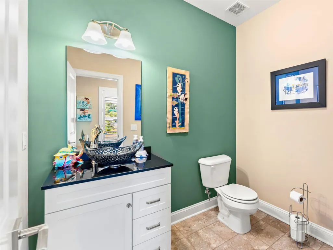
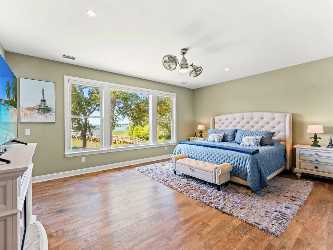
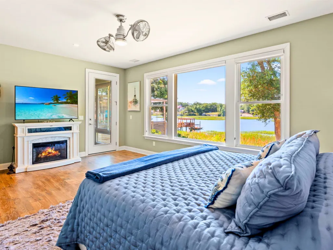
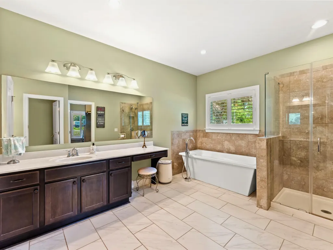
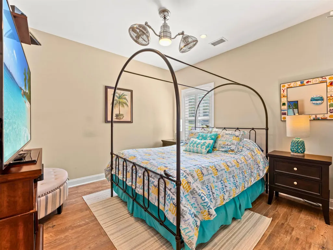
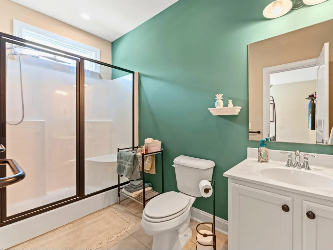
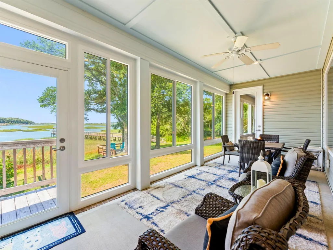
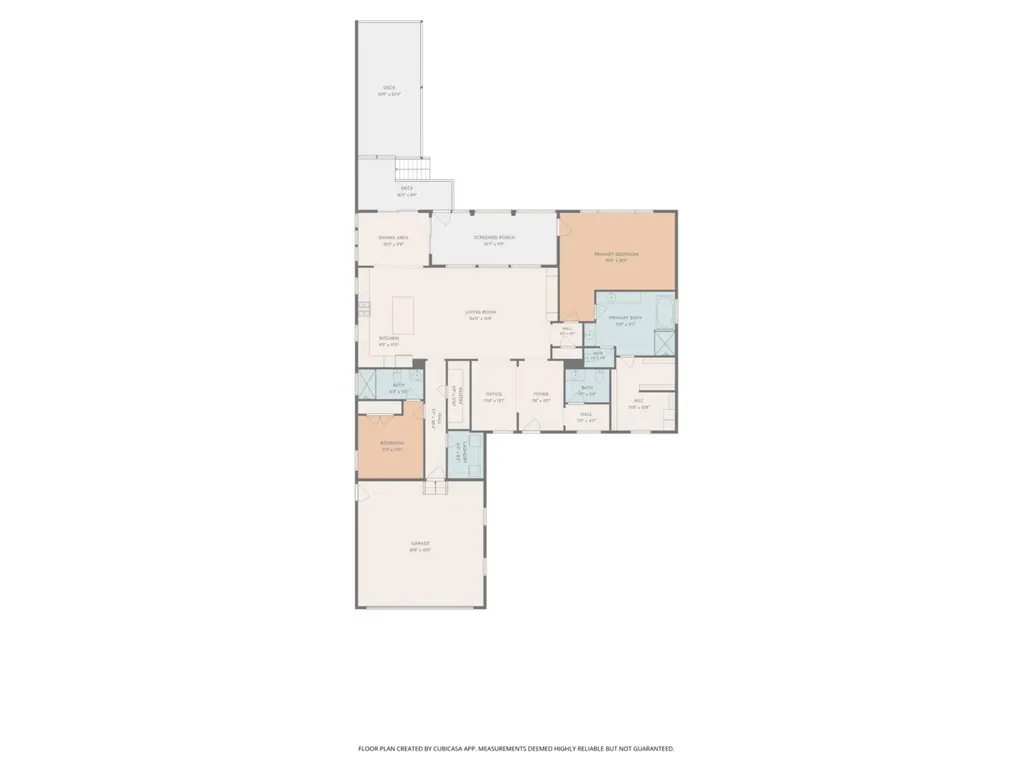
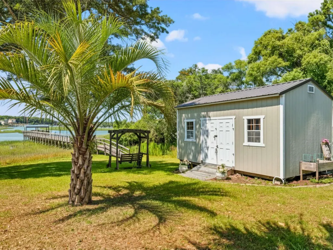
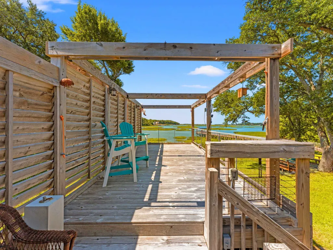
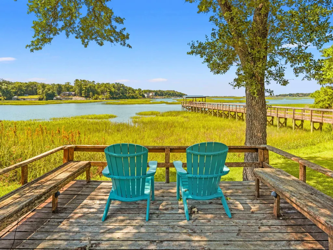
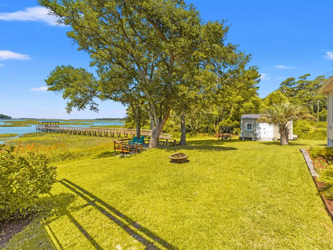
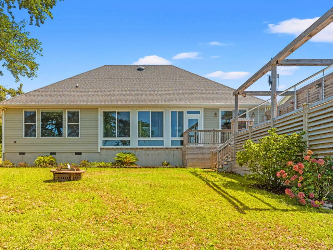
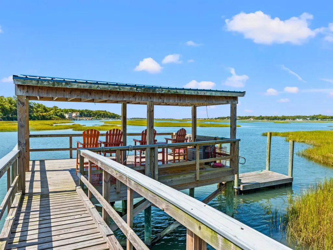
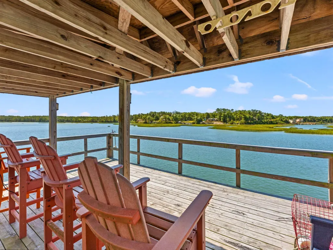
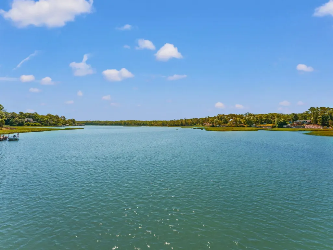
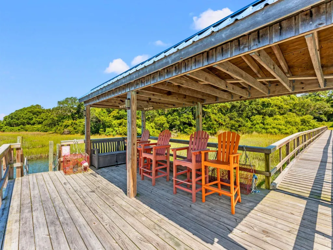
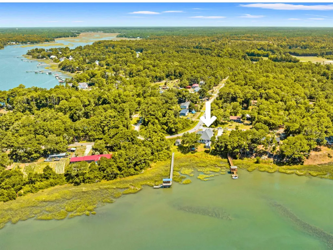
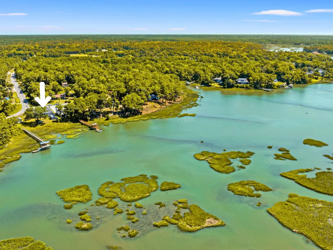
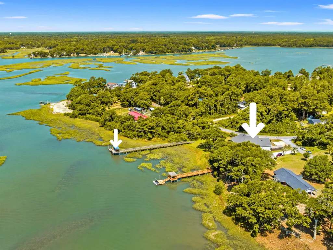
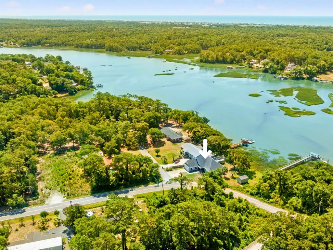
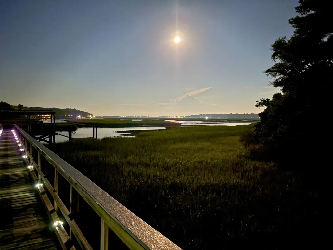
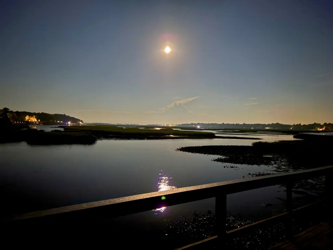
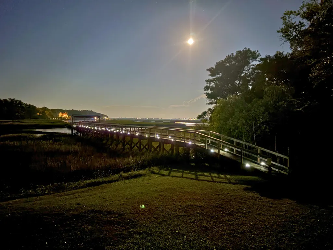
Thoughtful craftsmanship, curated coastal design, and a rare double lot meet along the water at 3497 Bassett St SW. Situated on a double lot totaling 0.63 acres within the established Shell Point and River View area, this 2,099–square-foot single-level ranch residence offers an exceptional, open floor plan. The experience begins at the covered front porch, detailed with a brick skirt and distinct cornice and beam accents beneath a ceiling painted in traditional coastal Haint blue. A large wood front door with a light-admitting window opens into the interior, which features beautiful LVP wood floors and a dedicated home office that offers the flexibility to be closed in as a third bedroom. The central family room is anchored by custom built-ins and detailed beam ceilings, connecting seamlessly to the dining area and kitchen. The kitchen serves as a premium centerpiece, complete with white cabinetry, a contrasting architectural accent island with seating, a five-burner gas range, an appliance stack with a built-in oven and microwave, and a large walk-in pantry. From the main living area, double sliders lead out to a three-season Carolina room and a separate raised deck, both perfectly positioned to frame views of the river wetlands. This water-facing orientation continues into the primary suite, which features a large window overlooking the marsh and river, paired with a substantial bath complete with a makeup vanity, a standalone tub, a separate shower, and a private water closet. Outside, the double-lot backyard transitions into a nature lover's playground, featuring an extensive private pier, a dedicated deck space with a pergola roof and seating, and a floating dock designed for effortless kayak launching. A two-car attached garage and a separate detached shed complete this updated waterfront footprint along one of our region's most pristine coastal river corridors.
| Elementary School | Middle School | High School |
|---|---|---|
| Supply Elementary School Elementary School | Shallotte Middle School Middle School | West Brunswick High School High School |
| Price History | |
|---|---|
| 7/3/2026 | Listed $795,000 |
General Features
| Zoning | CO-R-7500 |
|---|---|
| Garage Spaces | 2 |
| Architectural Style | Ranch |
| Year Built | 2017 |
| Stories Count | 1 |
| Property Subtype | Detached |
| Assoc Fee Paid Per | Monthly |
| County | Brunswick |
| Property Type | Residential |
| HOA | false |
| Attached Garage | true |
| Subdivision Name | Riverview |
| Garage Y/N | true |
| Full Baths | 2 |
| Status | Active |
| Directions | From Hwy 17 turn onto Red Bug Rd SW Turn right onto Holden Beach Rd SW Turn left onto Gray Bridge Rd Take a slight right turn onto Shell Point Rd Turn left onto Bassett St SW The home is on your right |
| High School | West Brunswick High School |
| City | Shallotte |
| MLS Area | 31B North Carolina |
| Elementary School | Supply Elementary School |
| Property Attached Y/N | false |
| Home Warranty Y/N | false |
| Middle/Junior High School | Shallotte Middle School |
| Property Condition | Resale |
| Lease Considered Y/N | false |
| Standard Status | Active |
| Property Sub Type Additional | Detached |
| PostalCity | SHALLOTTE |
Interior Features
| Furnished Y/N | Unfurnished |
|---|---|
| Half Baths | 1 |
| Total Bedrooms | 2 |
| LivingAreaSource | PublicRecords |
Exterior Features
| Parking Features | Attached,Garage,TwoCarGarage |
|---|---|
| Total Parking | 6 |
| Building Area Total | 3296 |
| Lot Size Acres | 0.63 |
| Lot Size Source | PublicRecords |
Amenities
- Foreclosure
- Views
- Short Sale
- New Construction
- Adult 55+
- Lease To Own
- No HOA Fees
- Furnished
- Primary On Main
- Air Conditioning
- Seller Finance
- Green
- Fixer Upper
- Horse
- Golf
- Fireplace
- Deck
- Garage
- Basement
- Pool
Property vs Single Family Average in 28470
Price
Year Built
 The data relating to real estate for sale on this web site comes in part from the Broker Reciprocity Program of Charleston Trident Association of REALTORS® -- All information deemed reliable but not guaranteed. All properties are subject to prior sale, change or withdrawal. Neither listing broker(s) or information provider(s) shall be responsible for any typographical errors, misinformation, misprints and shall be held totally harmless. Listing(s) information is provided for consumer's personal,
 Copyright © 2026 of the Coastal Carolinas Association of REALTORS® MLS. This information is deemed reliable, but not guaranteed. Neither the Coastal Carolinas Association of REALTORS®, nor the listing broker, nor their agents or subagents, are responsible for the accuracy of the information. The buyer is responsible for verifying all information. This information is provided by the Coastal Carolinas Association of REALTORS® for use by its members and is not intended for any other purpose. Broker ReciprocitySM information is provided exclusively for consumers' personal, non-commercial use and may not be used for any purpose other than to identify prospective properties consumers may be interested in purchasing.
This data is updated on a daily basis. Some properties which appear for sale on this web site may subsequently have sold and may no longer be available. August 24, 2026 2:23 PM UTC
Copyright © 2026 of the Coastal Carolinas Association of REALTORS® MLS. This information is deemed reliable, but not guaranteed. Neither the Coastal Carolinas Association of REALTORS®, nor the listing broker, nor their agents or subagents, are responsible for the accuracy of the information. The buyer is responsible for verifying all information. This information is provided by the Coastal Carolinas Association of REALTORS® for use by its members and is not intended for any other purpose. Broker ReciprocitySM information is provided exclusively for consumers' personal, non-commercial use and may not be used for any purpose other than to identify prospective properties consumers may be interested in purchasing.
This data is updated on a daily basis. Some properties which appear for sale on this web site may subsequently have sold and may no longer be available. August 24, 2026 2:23 PM UTC
