
Address
1108 Harbison Circle, Myrtle Beach, SC
Price
$ 425,000
Property Attributes
- MLS#2616924
- TypeSingle Family
- Listing Status Pending
- CountyHorry
- CityMyrtle Beach
- Area24A Myrtle Beach Area--south of 501 between West F
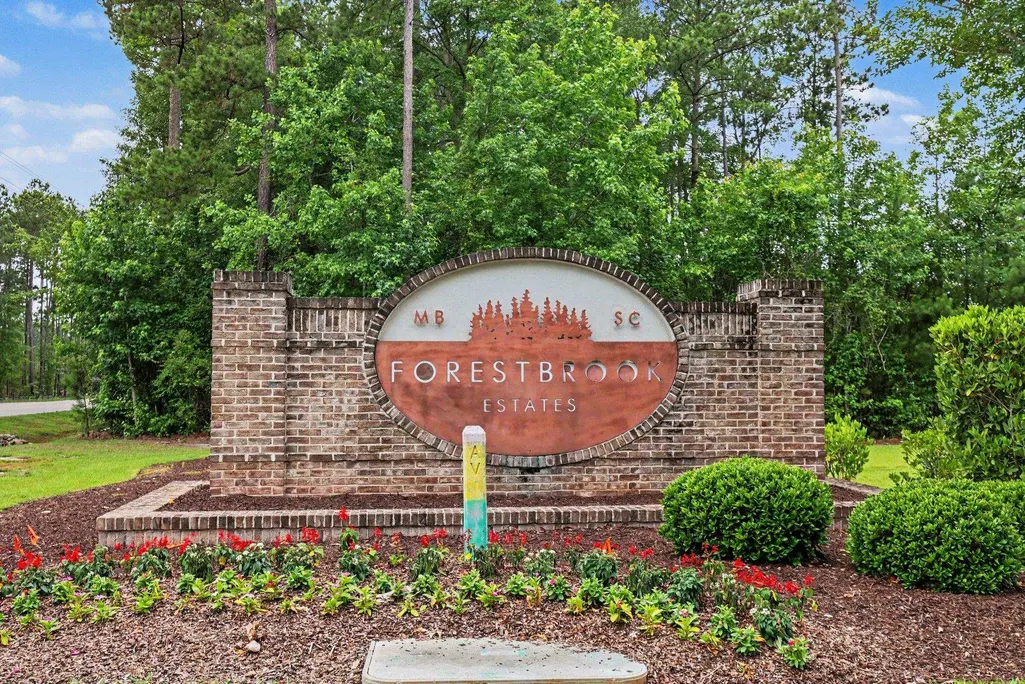
- NeighborhoodForestbrook Estates
- Zip29579
- Style
- Year Built2021
- Price$ 425,000
- Bedrooms3
- Full Bathrooms2
- Half Bathrooms0
- Sqr Footage2167
- Lot Size0.19 Acres
Data Source:
Coastal Carolinas MLS (CCARMLS)
Property Description
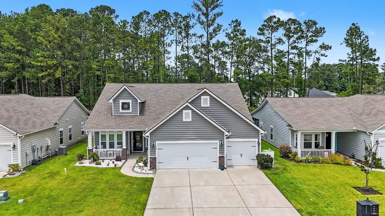
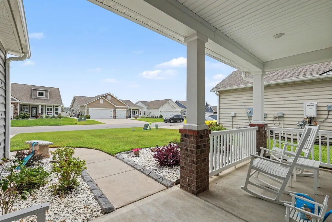
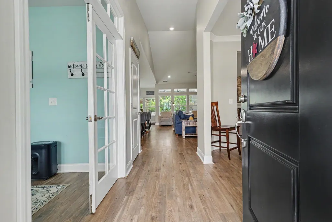
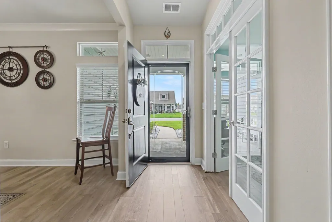
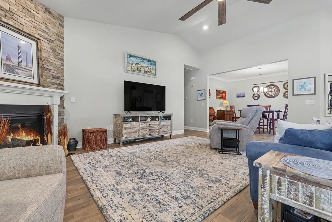
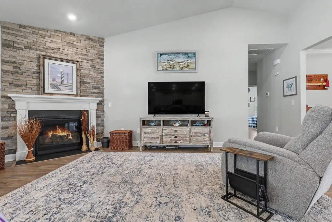
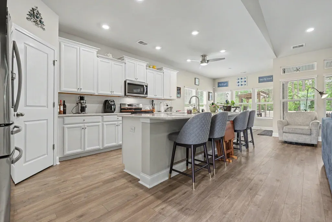
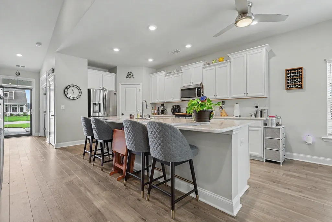
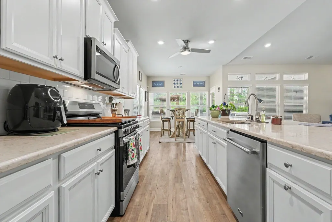
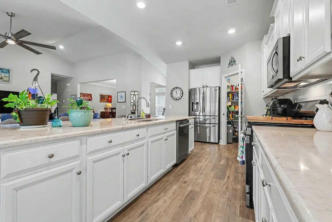
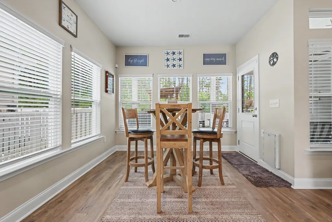
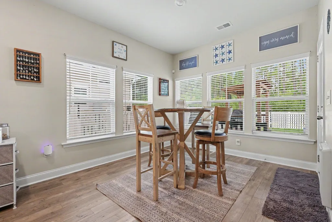
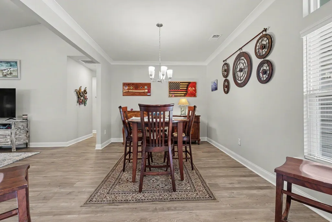
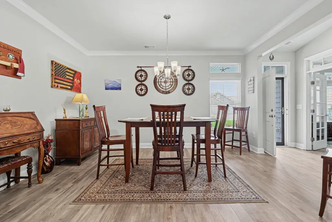
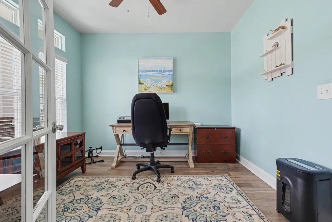
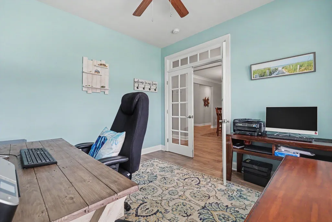
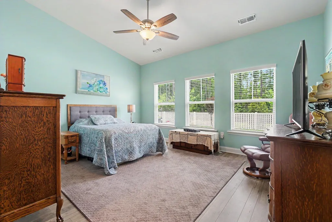
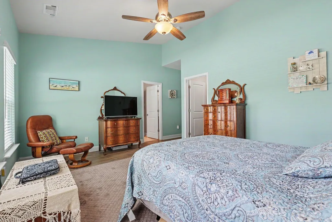
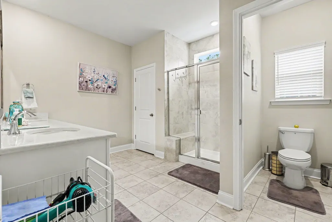
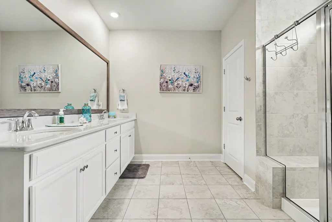
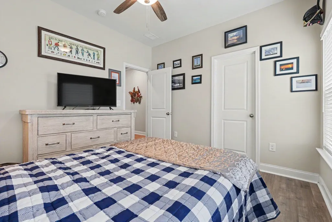
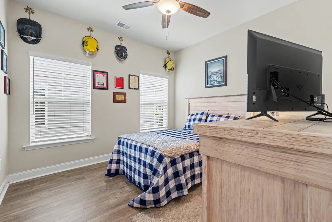
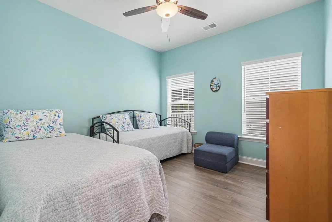
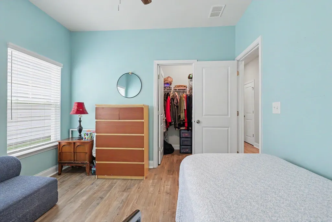
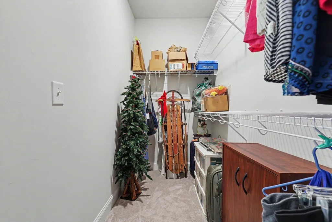
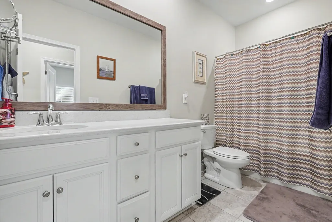

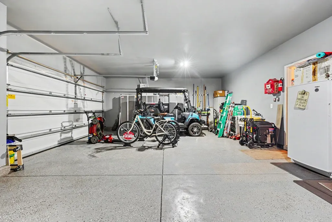
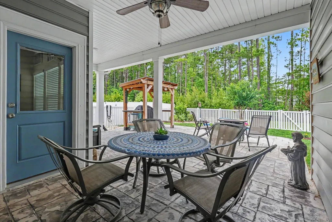
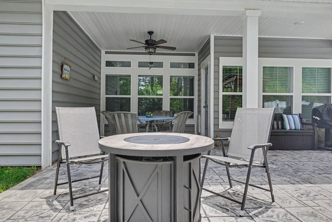
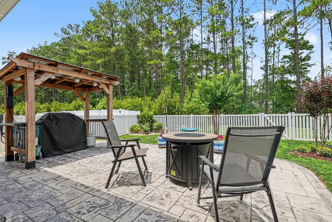
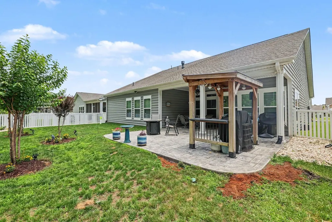
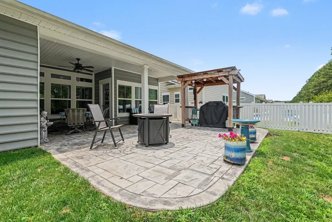
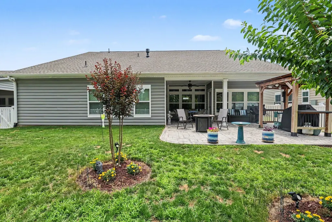
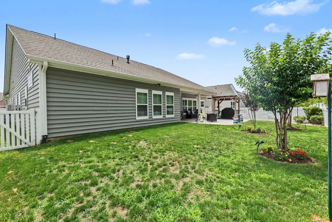
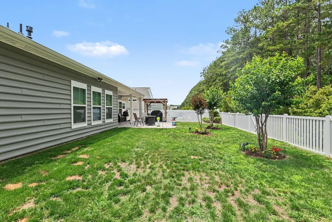
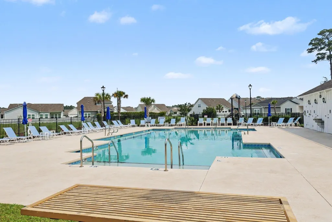
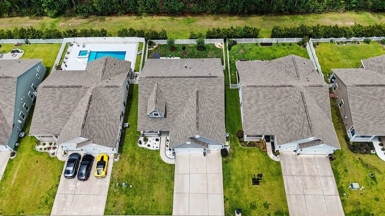
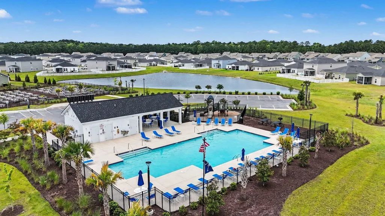
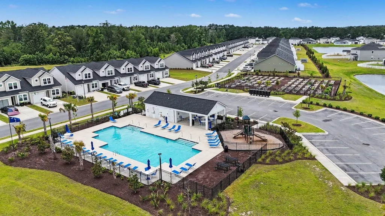
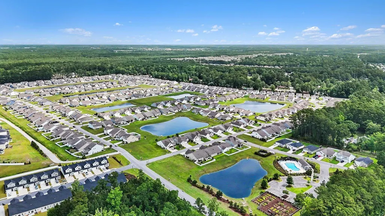
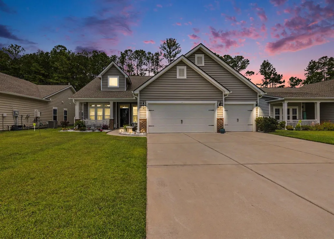
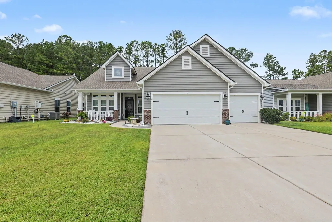
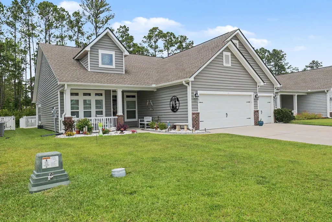
Welcome to this beautifully upgraded 3-bedroom, 2-bathroom home with a dedicated flex/office room located in the desirable Forestbrook Estates community. This natural gas home features an open-concept floor plan. Upon entry, you'll find a private office/flex room with glass French doors and a spacious dining room accented with crown molding. The main living area has a vaulted ceiling, ceiling fan, and a cozy gas fireplace highlighted by a stunning floor-to-ceiling stone accent wall. The kitchen features stainless steel appliances, quartz countertops, tile backsplash, large island, pantry, abundant cabinet and counter space, and an adjoining breakfast nook. The owner's suite is privately located at the rear of the home and offers a vaulted ceiling, ceiling fan, walk-in closet, and a spacious ensuite bath complete with a second walk-in closet, linen closet, dual-sink quartz vanity, tiled flooring, and a large tiled shower with a transom window. Two additional guest bedrooms each feature ceiling fans and walk-in closets and are conveniently located near the guest bathroom. The guest bathroom has quartz countertops, tiled flooring, and a tub/shower combination. Additional interior features include luxury vinyl plank flooring throughout the entire home with no carpet, wood-surround mirrors in both bathrooms, motion detector lighting in the hallway, ceiling fans throughout, and a nearby laundry room with tiled flooring and additional linen storage. The oversized 3-car garage offers epoxy flooring and a utility sink, providing plenty of room for vehicles, storage, and hobbies. Step outside to enjoy the extended stamped concrete patio, complete with a pergola-covered grilling area and white picket fenced backyard. Additional exterior upgrades include concrete curbing around the front flower beds, decorative white landscape stone, two purple and one pink crepe myrtle trees, backyard motion lighting, and a whole-house power surge suppressor. Forestbrook Estates offers outstanding community amenities, including a clubhouse, two outdoor pools, two community gardening areas, and a playground. Conveniently located just minutes from the beach, shopping, dining, entertainment, golf, and state parks, this home combines exceptional upgrades, functionality, and location into one incredible opportunity.
| Elementary School | Middle School | High School |
|---|---|---|
| Forestbrook Elementary School Elementary School | Forestbrook Middle School Middle School | Socastee High School High School |
| Price History | |
|---|---|
| 7/6/2026 | Listed $425,000 |
General Features
| Heating | Electric,Gas |
|---|---|
| Cooling | CentralAir |
| Utilities | CableAvailable,ElectricityAvailable,NaturalGasAvailable,SewerAvailable,WaterAvailable |
| Possession | Closing |
| Appliances | Dishwasher,Disposal,Microwave,Range |
| Zoning | MRD 3 |
| HOA Fee | 86 |
| Garage Spaces | 3 |
| Association Fee Includes | AssociationManagement,CommonAreas,Pools,RecreationFacilities,Trash |
| Patio/Porch Features | RearPorch,FrontPorch,Patio |
| Architectural Style | Ranch |
| Pool Features | Community,OutdoorPool |
| Construction Materials | VinylSiding |
| Pets Allowed | OwnerOnly,Yes |
| Year Built | 2021 |
| Stories Count | 1 |
| Levels | One |
| Property Subtype | Detached |
| Community Features | Clubhouse,GolfCartsOk,RecreationArea,LongTermRentalAllowed,Pool |
| Assoc Fee Paid Per | Monthly |
| County | Horry |
| Property Type | Residential |
| Association Amenities | Clubhouse,OwnerAllowedGolfCart,OwnerAllowedMotorcycle,PetRestrictions |
| HOA | true |
| Attached Garage | true |
| Subdivision Name | Forestbrook Estates |
| Garage Y/N | true |
| Full Baths | 2 |
| Status | Pending |
| High School | Socastee High School |
| City | Myrtle Beach |
| Disclosures | CovenantsRestrictionsDisclosure,SellerDisclosure |
| MLS Area | 24A Myrtle Beach Area--south of 501 between West Ferry & Burcale |
| Elementary School | Forestbrook Elementary School |
| Property Attached Y/N | false |
| Home Warranty Y/N | false |
| Middle/Junior High School | Forestbrook Middle School |
| Property Condition | Resale |
| Lease Considered Y/N | false |
| Virtual Tour | https://www.zillow.com/view-imx/ef0b0455-f274-4a9f-a2e1-5d77d08f624f?setAttribution=mls&wl=true&initialViewType=pano&utm_source=dashboard |
| Standard Status | Pending |
| Virtual Tour | https://listings.nextdoorphotos.com/vd/251141351 |
| Property Sub Type Additional | Detached |
| PostalCity | MYRTLE BEACH |
Interior Features
| Interior Amenities | CeilingFans,DualSinks,Fireplace,SeparateShower,Vanity,VaultedCeilings,WalkInClosets,WindowTreatments,BreakfastArea,EntranceFoyer,KitchenIsland,StainlessSteelAppliances,SolidSurfaceCounters |
|---|---|
| Furnished Y/N | Unfurnished |
| Air Conditioning Y/N | true |
| Heating Y/N | true |
| Window Features | WindowTreatments |
| Fireplace Y/N | true |
| Laundry Features | WasherHookup |
| Total Bedrooms | 3 |
| Room Type | Foyer,UtilityRoom |
| LivingAreaSource | PublicRecords |
Exterior Features
| Exterior Amenities | Fence,SprinklerIrrigation,Porch,Patio |
|---|---|
| Parking Features | Attached,Garage,ThreeCarGarage,GarageDoorOpener |
| Lot Features | Rectangular,RectangularLot |
| Water Source | Public |
| Total Parking | 6 |
| Foundation Details | Slab |
| Building Area Total | 3208 |
| Lot Size Acres | 0.19 |
| Lot Size Source | Estimated |
| Builder Model | Lexington |
Amenities
- Foreclosure
- Views
- Short Sale
- New Construction
- Adult 55+
- Lease To Own
- No HOA Fees
- Furnished
- Primary On Main
- Air Conditioning
- Seller Finance
- Green
- Fixer Upper
- Horse
- Golf
- Fireplace
- Deck
- Garage
- Basement
- Pool
Property vs Single Family Average in 29579
Price
Year Built
 The data relating to real estate for sale on this web site comes in part from the Broker Reciprocity Program of Charleston Trident Association of REALTORS® -- All information deemed reliable but not guaranteed. All properties are subject to prior sale, change or withdrawal. Neither listing broker(s) or information provider(s) shall be responsible for any typographical errors, misinformation, misprints and shall be held totally harmless. Listing(s) information is provided for consumer's personal,
 Copyright © 2026 of the Coastal Carolinas Association of REALTORS® MLS. This information is deemed reliable, but not guaranteed. Neither the Coastal Carolinas Association of REALTORS®, nor the listing broker, nor their agents or subagents, are responsible for the accuracy of the information. The buyer is responsible for verifying all information. This information is provided by the Coastal Carolinas Association of REALTORS® for use by its members and is not intended for any other purpose. Broker ReciprocitySM information is provided exclusively for consumers' personal, non-commercial use and may not be used for any purpose other than to identify prospective properties consumers may be interested in purchasing.
This data is updated on a daily basis. Some properties which appear for sale on this web site may subsequently have sold and may no longer be available. August 24, 2026 2:23 PM UTC
Copyright © 2026 of the Coastal Carolinas Association of REALTORS® MLS. This information is deemed reliable, but not guaranteed. Neither the Coastal Carolinas Association of REALTORS®, nor the listing broker, nor their agents or subagents, are responsible for the accuracy of the information. The buyer is responsible for verifying all information. This information is provided by the Coastal Carolinas Association of REALTORS® for use by its members and is not intended for any other purpose. Broker ReciprocitySM information is provided exclusively for consumers' personal, non-commercial use and may not be used for any purpose other than to identify prospective properties consumers may be interested in purchasing.
This data is updated on a daily basis. Some properties which appear for sale on this web site may subsequently have sold and may no longer be available. August 24, 2026 2:23 PM UTC
