
Eco Friendly
Address
3716 Atwood Place, Myrtle Beach, SC
Price
$ 524,900
Property Attributes
- MLS#2617127
- TypeSingle Family
- Listing Status Pending
- CountyHorry
- CityMyrtle Beach
- Area26A Myrtle Beach Area--south of 544 & west of 17 b
- NeighborhoodThe Lakes
- Zip29588
- Style
- Year Built2020
- Price$ 524,900
- Bedrooms3
- Full Bathrooms2
- Half Bathrooms0
- Sqr Footage1750
- Lot Size0.21 Acres
Data Source:
Coastal Carolinas MLS (CCARMLS)
Property Description
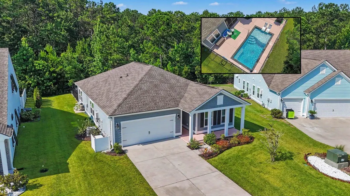
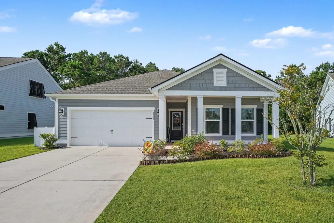
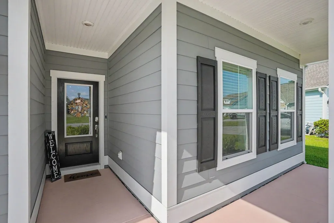
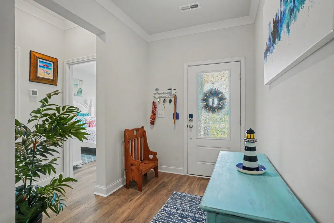
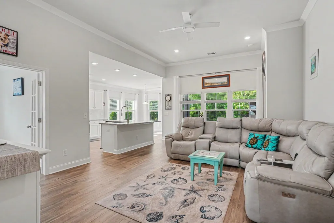
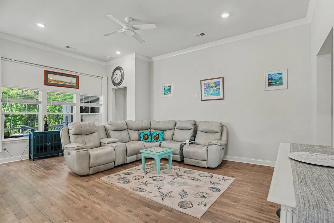
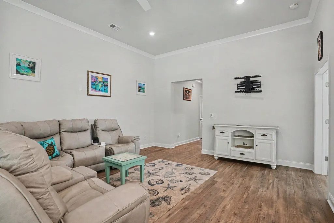
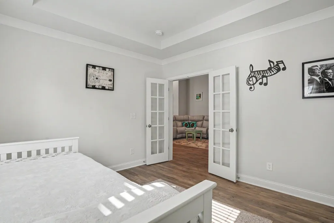
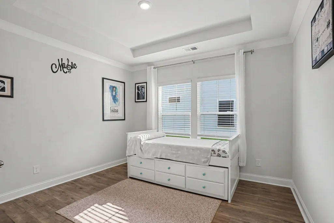
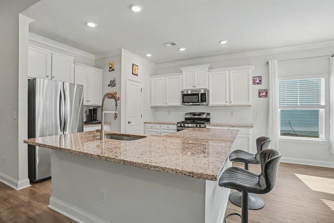
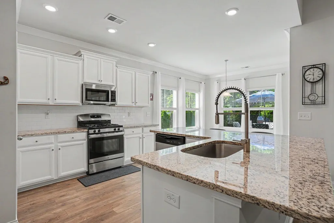
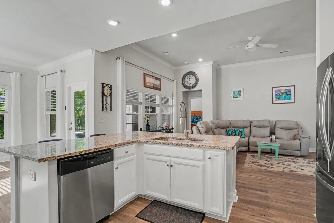
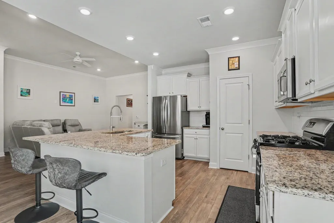
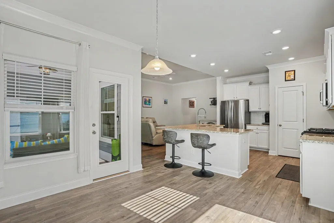
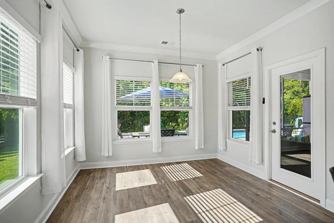
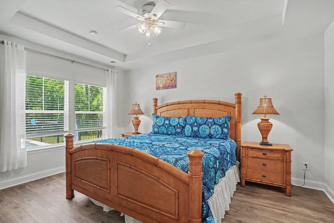
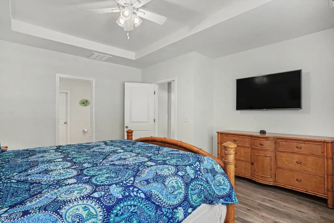
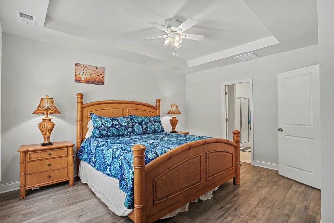
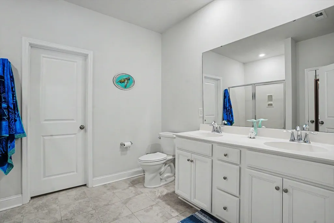
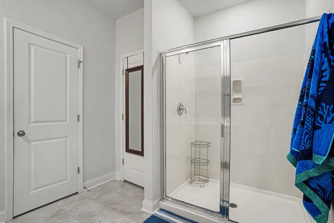
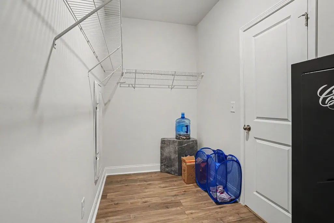
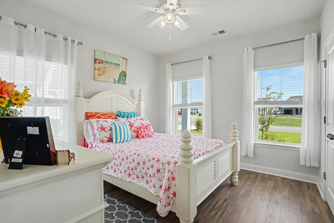
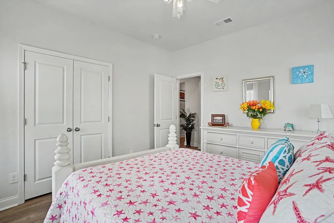
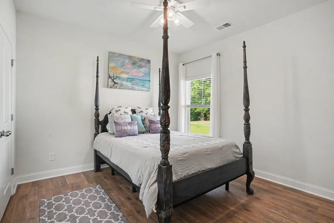
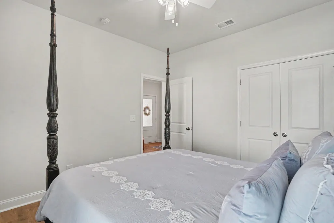
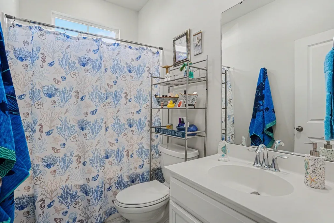
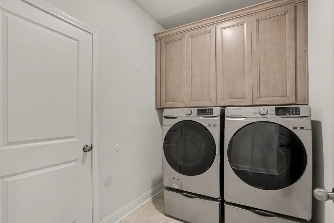
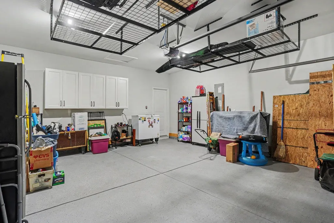
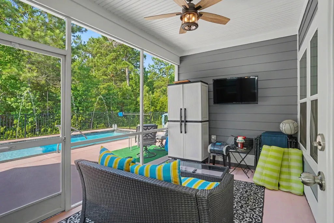
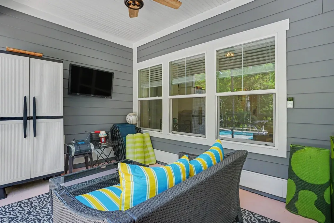
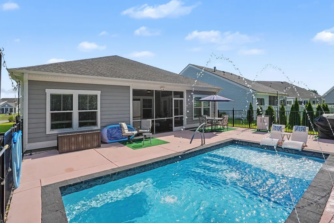
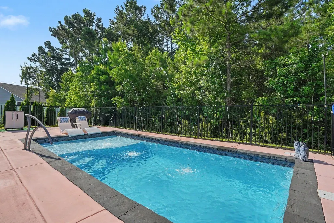
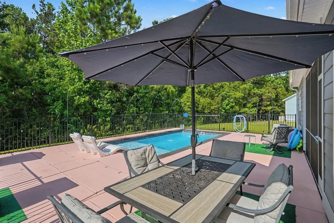
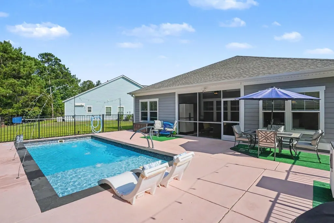
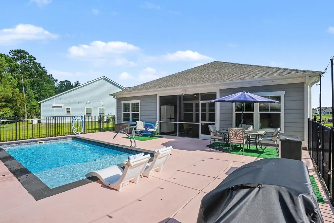
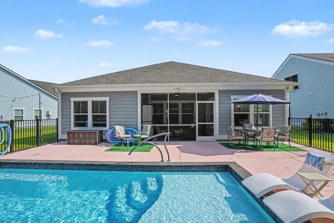
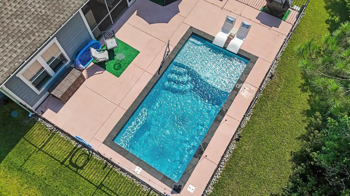
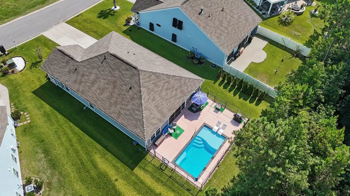
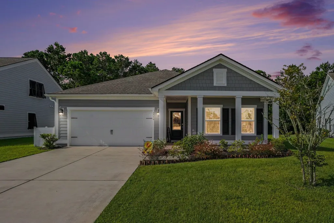
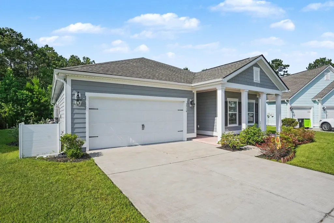
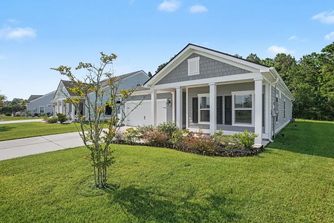
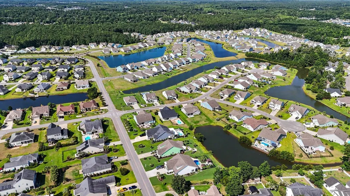
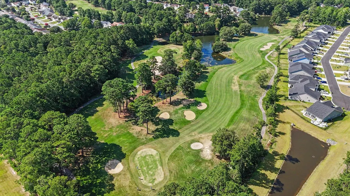
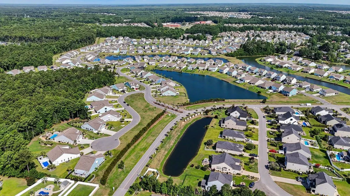
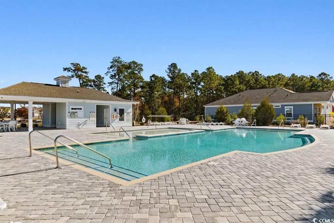
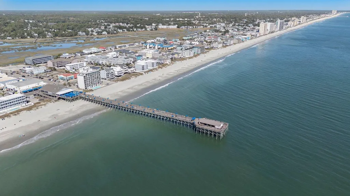
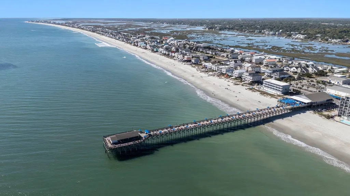
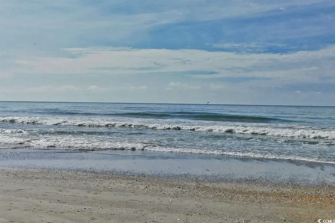
Welcome to your backyard paradise! This beautiful 3 bed 2 bath home in The Lakes community is being sold furnished and boasts a saltwater inground pool with three deck jets, a tanning ledge and black aluminum fencing and backs up to a wooded area so you and your guests can relax in privacy! Updates include a new dishwasher and garbage disposal, new pool sand filter, "cool feel" paint for pool area and front entrance for barefoot comfort, ring camera, finished garage floor, an irrigation system, outside electric outlet at the pool, and Generac full house generator. Open concept plan provides comfort and convenience and features 9' ceilings, cove crown molding, ceiling fans and LVP flooring throughout, a spacious living room, formal dining room, or office with French doors and tray ceiling, and a fabulous chef's kitchen with stainless appliances, granite counters, abundant cabinet space, recessed lighting, subway tile backsplash, work island with breakfast bar, a pantry and a breakfast nook. The luxurious primary suite with tray ceiling includes a large walk-in closet, linen closet and bath with double sink vanity and a generous shower. Two additional nice sized bedrooms at the front of the home share the second full bath with vanity and tub/shower and there is a separate laundry room with cabinets located just off the hallway. Outside, a true oasis awaits where you can unwind on the expansive screened porch with TV hookup and room for everyone to gather for cocktails and conversation and wonderful poolside enjoyment enhanced with ample space for grilling and al fresco dining after an afternoon of sunning and swimming. Additionally, the home has Hardie plank siding, an extended driveway and a two-car garage with insulated outside walls, two overhead storage systems, cabinets, and finished floor. The Lakes is located in an award-winning school district and convenient to shopping, abundant dining options, golf courses, medical facilities, the airport, Market Common, attractions and entertainment, and only 4 miles from the beach! If you have been searching for your dream home near the coast, this is a must see! Make an appointment to view this spectacular home today!
| Elementary School | Middle School | High School |
|---|---|---|
| Burgess Elementary School Elementary School | Saint James Middle School Middle School | Saint James High School High School |
| Price History | |
|---|---|
| 7/8/2026 | Listed $524,900 |
General Features
| Heating | Central,Electric |
|---|---|
| Cooling | CentralAir |
| Utilities | CableAvailable,ElectricityAvailable,PhoneAvailable,SewerAvailable,UndergroundUtilities,WaterAvailable |
| Possession | Closing |
| Appliances | Dishwasher,Disposal,Microwave,Range,Refrigerator,Dryer,Washer |
| Zoning | Res |
| HOA Fee | 53 |
| Garage Spaces | 2 |
| Association Fee Includes | AssociationManagement,CommonAreas,LegalAccounting |
| Patio/Porch Features | RearPorch,FrontPorch,Patio,Porch,Screened |
| Architectural Style | Ranch |
| Pool Features | InGround,OutdoorPool,Private |
| Security Features | SmokeDetectors |
| Construction Materials | HardiplankType |
| Pets Allowed | OwnerOnly,Yes |
| Year Built | 2020 |
| Electric | Generator |
| Stories Count | 1 |
| Levels | One |
| Property Subtype | Detached |
| Community Features | GolfCartsOk,LongTermRentalAllowed |
| Assoc Fee Paid Per | Monthly |
| County | Horry |
| Property Type | Residential |
| Association Amenities | OwnerAllowedGolfCart,OwnerAllowedMotorcycle,PetRestrictions |
| HOA | true |
| Attached Garage | true |
| Energy Efficient | Doors,Windows |
| Subdivision Name | The Lakes |
| Garage Y/N | true |
| Full Baths | 2 |
| Status | Pending |
| High School | Saint James High School |
| City | Myrtle Beach |
| Disclosures | CovenantsRestrictionsDisclosure,SellerDisclosure |
| MLS Area | 26A Myrtle Beach Area--south of 544 & west of 17 bypass M.I. Horry County |
| Elementary School | Burgess Elementary School |
| Property Attached Y/N | false |
| Home Warranty Y/N | false |
| Middle/Junior High School | Saint James Middle School |
| Property Condition | Resale |
| Lease Considered Y/N | false |
| Virtual Tour | https://listings.nextdoorphotos.com/vd/255183931 |
| Standard Status | Pending |
| Property Sub Type Additional | Detached |
| PostalCity | MYRTLE BEACH |
Interior Features
| Interior Amenities | TrayCeilings,CeilingFans,DualSinks,Furnished,LinenCloset,MainLevelPrimary,SeparateShower,Vanity,WalkInClosets,WindowTreatments,BreakfastBar,BedroomOnMainLevel,BreakfastArea,EntranceFoyer,KitchenIsland,StainlessSteelAppliances,SolidSurfaceCounters |
|---|---|
| Flooring | Other,Tile |
| Furnished Y/N | Furnished |
| Air Conditioning Y/N | true |
| Heating Y/N | true |
| Window Features | WindowTreatments |
| Laundry Features | WasherHookup |
| Total Bedrooms | 3 |
| Room Type | Foyer,ScreenedPorch,UtilityRoom |
| LivingAreaSource | PublicRecords |
Exterior Features
| Exterior Amenities | Fence,SprinklerIrrigation,Pool,Porch,Patio |
|---|---|
| Parking Features | Attached,Garage,TwoCarGarage,GarageDoorOpener |
| Lot Features | IrregularLot,OutsideCityLimits |
| Water Source | Public |
| Total Parking | 6 |
| Foundation Details | Slab |
| Building Area Total | 2434 |
| Lot Dimensions | 87x126x56x126 |
| Lot Size Acres | 0.21 |
| Lot Size Source | PublicRecords |
| Door Features | InsulatedDoors |
| Other Equipment | Generator |
Amenities
- Foreclosure
- Views
- Short Sale
- New Construction
- Adult 55+
- Lease To Own
- No HOA Fees
- Furnished
- Primary On Main
- Air Conditioning
- Seller Finance
- Green
- Fixer Upper
- Horse
- Golf
- Fireplace
- Deck
- Garage
- Basement
- Pool
Property vs Single Family Average in 29588
Price
Year Built
 The data relating to real estate for sale on this web site comes in part from the Broker Reciprocity Program of Charleston Trident Association of REALTORS® -- All information deemed reliable but not guaranteed. All properties are subject to prior sale, change or withdrawal. Neither listing broker(s) or information provider(s) shall be responsible for any typographical errors, misinformation, misprints and shall be held totally harmless. Listing(s) information is provided for consumer's personal,
 Copyright © 2026 of the Coastal Carolinas Association of REALTORS® MLS. This information is deemed reliable, but not guaranteed. Neither the Coastal Carolinas Association of REALTORS®, nor the listing broker, nor their agents or subagents, are responsible for the accuracy of the information. The buyer is responsible for verifying all information. This information is provided by the Coastal Carolinas Association of REALTORS® for use by its members and is not intended for any other purpose. Broker ReciprocitySM information is provided exclusively for consumers' personal, non-commercial use and may not be used for any purpose other than to identify prospective properties consumers may be interested in purchasing.
This data is updated on a daily basis. Some properties which appear for sale on this web site may subsequently have sold and may no longer be available. August 24, 2026 2:23 PM UTC
Copyright © 2026 of the Coastal Carolinas Association of REALTORS® MLS. This information is deemed reliable, but not guaranteed. Neither the Coastal Carolinas Association of REALTORS®, nor the listing broker, nor their agents or subagents, are responsible for the accuracy of the information. The buyer is responsible for verifying all information. This information is provided by the Coastal Carolinas Association of REALTORS® for use by its members and is not intended for any other purpose. Broker ReciprocitySM information is provided exclusively for consumers' personal, non-commercial use and may not be used for any purpose other than to identify prospective properties consumers may be interested in purchasing.
This data is updated on a daily basis. Some properties which appear for sale on this web site may subsequently have sold and may no longer be available. August 24, 2026 2:23 PM UTC
